Contact Us and Get a Free EstimateFree Estimate Today!

Share your details and our team will contact you shortly with a free consultation.
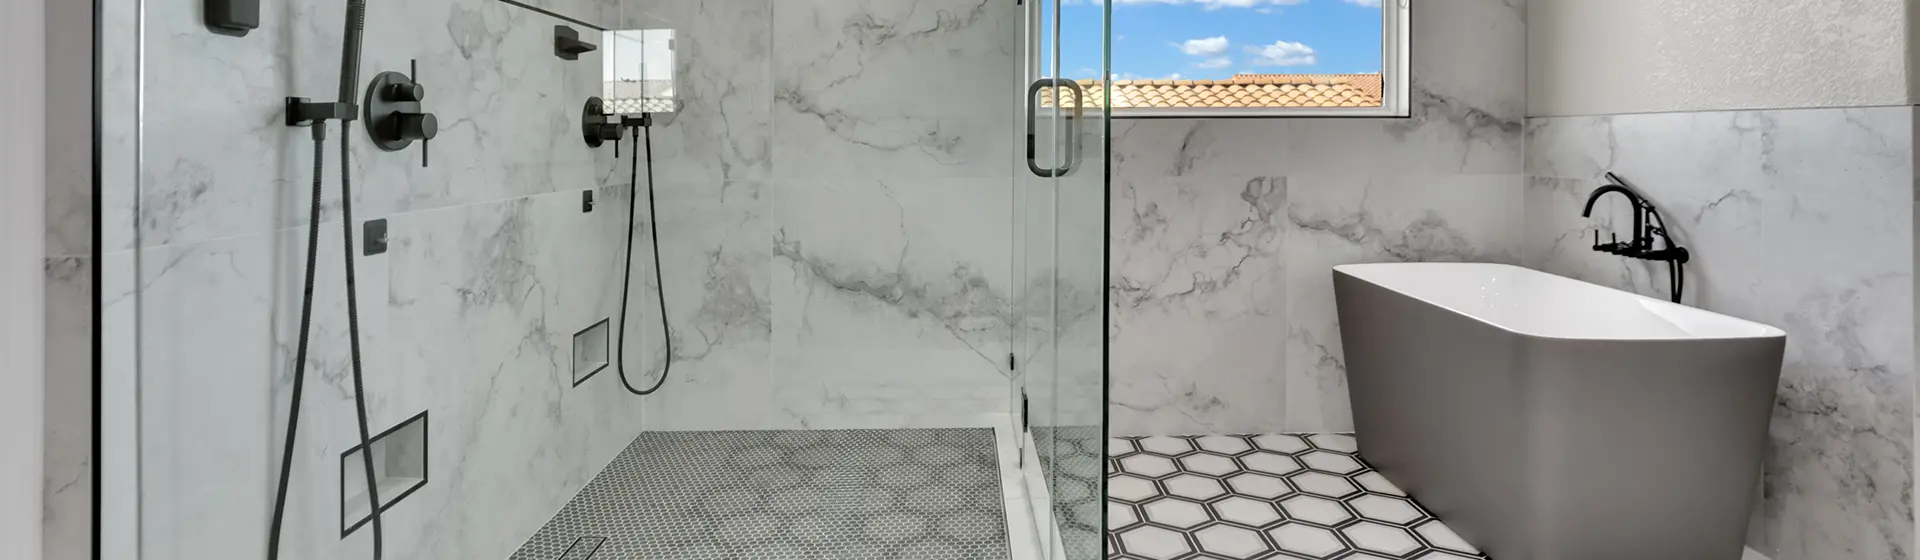
Big Horn Remodeling provides custom shower remodeling in Las Vegas, including tiled, walk-in, curbless, tub-to-shower, and oversized layouts. Rebuild, enlarge, or modernize your shower without remodeling the entire bathroom. We coordinate the drain, shower pan, waterproofing, plumbing, substrate, slope, tile, fixtures, and glass as one construction system, based on what your existing shower and structure allow.
Share your details and our team will contact you shortly with a free consultation.
We coordinate the shower as one complete construction system, from demolition and hidden-condition review through plumbing, waterproofing, tile, glass and final walkthrough. Whether you are replacing an outdated tiled shower, converting a tub area, creating a walk-in layout or evaluating a curbless shower, the first step is understanding what the existing structure will allow. Big Horn is a Nevada B-2 licensed contractor, license #0091383, and our portfolio includes completed shower and bathroom projects with construction scope, timelines and field conditions alongside finished results. A shower remodel can involve demolition, plumbing, drainage, framing or substrate corrections, shower-pan construction, waterproofing, tile, fixtures, niches or benches, accessibility features and custom glass. The exact scope depends on what is being retained and what is discovered after the existing shower is opened.
If your project also includes the vanity, toilet, flooring, lighting, cabinetry, or overall bathroom layout, see our complete bathroom remodeling service.


Not every shower project needs to become a complete bathroom remodel. If the vanity, toilet, flooring, lighting, and general room layout are staying in place, a focused shower remodel may make more sense. If the project affects most of the room, it belongs under a complete bathroom-remodeling scope.
Usually the better fit when the work stays in the shower area.
Focused Shower Scope
A focused shower remodel keeps the vanity, toilet, flooring, lighting, and general room layout in place while the shower itself is rebuilt as one complete construction scope.
Planning centers on demolition, shower-pan construction, waterproofing, drainage, tile, fixtures, accessibility details, and custom glass, including a low-threshold or curbless entrance when appropriate.
Usually the better fit when the work reaches the entire room.
Planning the Entire Room?
When changes extend beyond the shower, the bathroom benefits from one coordinated plan for the vanity, flooring, fixtures, and layout.
Explore the complete service scope, then browse completed bathroom projects with real construction details from our portfolio.
Quick answer: A shower remodel can involve demolition, plumbing, drainage, framing or substrate corrections, shower-pan construction, waterproofing, tile, fixtures, niches or benches, accessibility features and custom glass. The exact scope depends on what is being retained and what is discovered after the existing shower is opened.
A proper assessment becomes much easier once the old enclosure, tile or wall system is removed. Demolition can reveal previous repairs, damaged backing, framing irregularities, moisture intrusion or plumbing conditions that were impossible to verify from the finished surface. The goal should not be to assume everything behind the old shower is acceptable. The goal is to verify it before covering it again.
The existing drain and supply layout should be reviewed against the proposed shower configuration before tile work begins. Enlarging a shower, converting a tub area or creating a curbless layout can change where the drain needs to sit and how the shower floor needs to be constructed. Big Horn has documented a Las Vegas-area curbless project where it scanned a post-tension slab, lowered the shower area approximately 2.5 inches and relocated the drain before rebuilding the shower pan.
The visible tile is only one part of a shower assembly. The water-management system beneath and behind the finish must account for the shower pan, corners, penetrations, transitions, curb or entry condition and surrounding wet-area surfaces. Big Horn documents waterproofing work and project-stage verification before finish materials cover the assembly.
Tile selection affects far more than appearance. Tile dimensions, substrate flatness, shower geometry, niches, benches, drain placement and glass transitions all influence the layout. The goal is to decide those conditions together before installation rather than solving them one cut at a time after the shower is already underway.
Built-in storage, seating and future grab-bar locations should be planned before the walls are closed. On Big Horn's documented curbless shower project, wood reinforcement was installed behind grab-bar locations and the floating bench was supported into framing before the finished surfaces were completed.
Glass should be treated as part of the shower design—not as an accessory selected after tile is finished. The entry width, curb or curbless transition, fixed-panel location, hardware and attachment points all need to work with the completed tile assembly.
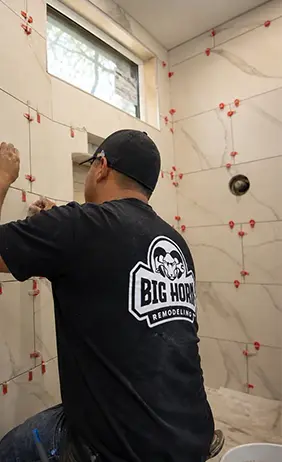
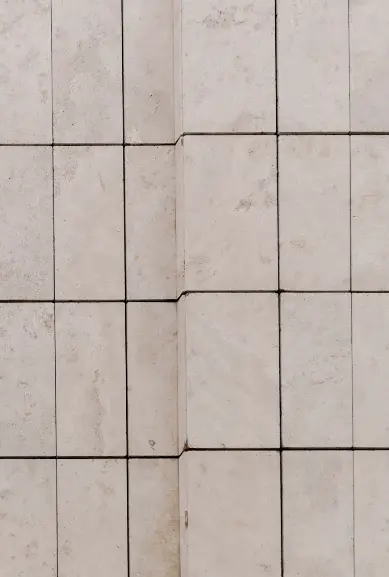
A durable custom shower is a water-management system first and a finish-material project second. Drainage, pan construction, waterproofing continuity, plumbing rough-in, wall conditions and penetrations all need to be addressed before tile and glass hide the work.
Existing Conditions
Drain + Plumbing
Framing / Substrate
Pan + Slope
Waterproofing
Inspection
Tile + Fixtures
Final Details
Waterproofing must work as one continuous assembly, not as a series of isolated details. Corners, niches, benches, penetrations and transitions all need to connect. The shower pan, walls, curb or entry and surrounding wet-area surfaces should stay protected before tile and glass conceal the system.
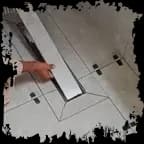
A beautiful shower that does not move water where it should is not a successful remodel. Drain position and shower-floor geometry should be designed together. A conventional point drain, linear drain or relocated drain can each change the slope strategy, tile layout and construction requirements.
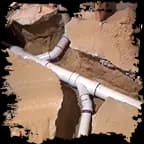
The best time to evaluate the valve, supply connections and drain configuration is while the wall is already open—not after new tile covers everything. The exact work should be based on field conditions and the applicable plumbing requirements rather than an assumed one-size-fits-all specification.

Recording hidden work gives homeowners a clear record beyond the finished shower. System checks and required inspections should occur before tile and glass cover the assembly. That record confirms the build stages, key details and actual conditions addressed before the final finishes are installed.
Best fit: Homeowners rebuilding an existing shower with a custom tiled finish and coordinated details.
Important construction consideration: Waterproofing, substrate preparation, drain placement and tile layout must work as one fully coordinated system.
Best fit: Homeowners wanting a more open shower entry with comfortable daily access and custom details.
Important construction consideration: Glass position, entry width, splash control and fixture placement need early coordination with the overall layout.
Best fit: Homeowners wanting a reduced step-over entry with easy daily access and custom details.
Important construction consideration: The threshold, shower pan, surrounding floor heights and drainage need coordination before construction starts.
Best fit: Homeowners wanting a near-flush shower entry with accessible daily use and custom details.
Important construction consideration: Floor elevation, drain placement, shower slope and waterproofing transitions need verification before construction.
Best fit: Homeowners replacing a bathtub with a dedicated shower for a more useful everyday layout.
Important construction consideration: Existing footprint, drain location, plumbing condition and desired entry shape determine the construction scope.
Best fit: Homeowners expanding the shower footprint for more room, added fixtures and custom details.
Important construction consideration: Wall changes, added fixtures, custom glass and drain placement can materially increase the construction scope.
For homeowners still deciding on glass style, tile proportions, benches, niches, linear drains and other design details, explore our walk-in shower planning guide.
Sometimes—but the existing floor, drain and structural conditions have to be verified first. A true curbless shower needs enough elevation change to create drainage slope while maintaining a flush or nearly flush transition into the surrounding bathroom.
One documented Big Horn project involved a post-tension concrete slab. Before lowering the shower area, the slab was scanned; Big Horn then lowered the shower area approximately 2.5 inches, relocated the drain and rebuilt the pan to create a flush entry.
Quick answer: Not every shower remodel requires concrete or floor modification. It becomes more likely when:
Quick answer: Shower-remodel pricing changes with the existing shower condition, dimensions, drain and plumbing work, waterproofing system, tile complexity, glass, fixtures, accessibility features and whether structural or slab work is required.
Opening shower walls reveal water damage, poor workmanship, hidden issues, or plumbing that alters repair, preparation and reconstruction requirements.
More wall and floor area means added substrate preparation, waterproofing coverage, tile installation, glass costs, and additional material allowances.
Relocating a drain, lowering slab elevation, or creating curbless entry often requires concrete cutting, plumbing changes, and waterproofing work.
Tile size, materials, niches, benches, and mosaics affect layout, cuts, substrate preparation, grout work, installation time, and labor requirements.
Changing valve placement, adding a handheld shower, or moving fixtures expands plumbing rough-in, finish trim, permits, coordination, and installation.
Custom frameless glass varies with panel size, door swing, hardware, layout, wall conditions, precise measurements, fabrication, and installation needs.
Curbless entry, lower thresholds, benches, handheld fixtures, and grab-bar backing need early planning within the waterproofing and construction plan.
Compare cost guides: Tub-to-Shower Guide or Bathroom Remodel Guide for your project scope, budget, existing conditions, and planning questions.
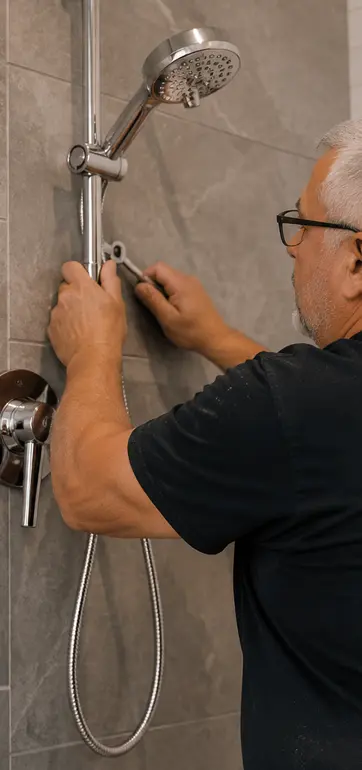
We start with what exists—not an assumption about what is behind the finished surface. The initial review should establish the current shower footprint, desired layout, plumbing and drain changes, entry condition, tile direction, glass concept and whether the scope extends into the surrounding bathroom.
Once the intended build is clear, Big Horn can determine the trade scope, material decisions and whether the project requires permitting or inspection coordination. Permit requirements depend on the work and jurisdiction. Clark County states that a permit is required when regulated electrical, mechanical or plumbing systems are installed, altered, repaired, converted or replaced; exemptions and jurisdiction-specific procedures still need to be considered for the actual address and scope.
The old shower is opened and the underlying conditions are evaluated before reconstruction. This is the point to identify moisture damage, substrate issues, framing irregularities or plumbing conditions that change the intended scope.
Required rough work is completed before the new shower assembly is covered. If a curbless shower, relocated drain or other floor modification is involved, those conditions are addressed at this stage.
The shower pan and wet-area waterproofing are installed according to the selected system and project configuration. Critical details include changes of plane, penetrations, niches, benches, the entry and the transition to surrounding surfaces.
Applicable inspections and system-specific verification happen before the critical work becomes inaccessible. Hidden conditions and waterproofing stages are documented before finish materials conceal them.
Tile layout, fixtures and glass are installed according to the final geometry of the shower.
The shower is reviewed as a complete system: drainage, finish work, fixture operation, glass, sealant details and remaining punch-list items.
Send Big Horn photos of the existing shower and schedule an in-home consultation to review what can stay, what needs to change and what has to be verified before the scope is finalized.
A custom tiled shower remodel is a multi-stage construction project rather than a one-day surface replacement. Its duration depends on demolition findings, plumbing or slab changes, inspections, waterproofing, tile complexity, material availability and custom glass. One documented Big Horn curbless shower conversion took approximately 20 days of active construction; the timeline for another project depends on its final scope and site conditions.
Uses prefabricated wall panels within an existing shower enclosure footprint.
Prioritizes a shorter installation and a simple scope with limited customization.
Offers standard finishes, dimensions, and a limited configuration range.
Fits homeowners who prioritize speed and a predefined shower project scope.
Builds around existing conditions and a homeowner's preferred shower layout.
Coordinates drainage, waterproofing, tile, glass, and inspection stages.
Allows tailored tile, niches, benches, glass, and custom entry design details.
Fits homeowners planning a fully, long-term custom shower rebuild.
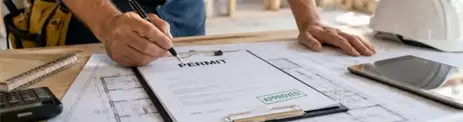
Permit requirements depend on the jurisdiction and the work being performed. A finish-only update is not the same as altering regulated plumbing, electrical or structural systems. For Clark County projects, the county states that regulated plumbing, electrical, mechanical and building alterations may require an application and permit before the work is performed. Big Horn reviews the project address and planned scope before deciding which permit and inspection path applies.
Clark County also adopted its 2024 building-code family for new permit applications effective January 11, 2026, including the 2024 International Residential Code, 2024 Uniform Plumbing Code and Southern Nevada amendments, with the 2023 National Electrical Code among the listed current codes.
Learn more about Big Horn's permit and inspection process.
Check out some of our recent shower remodels we've done:
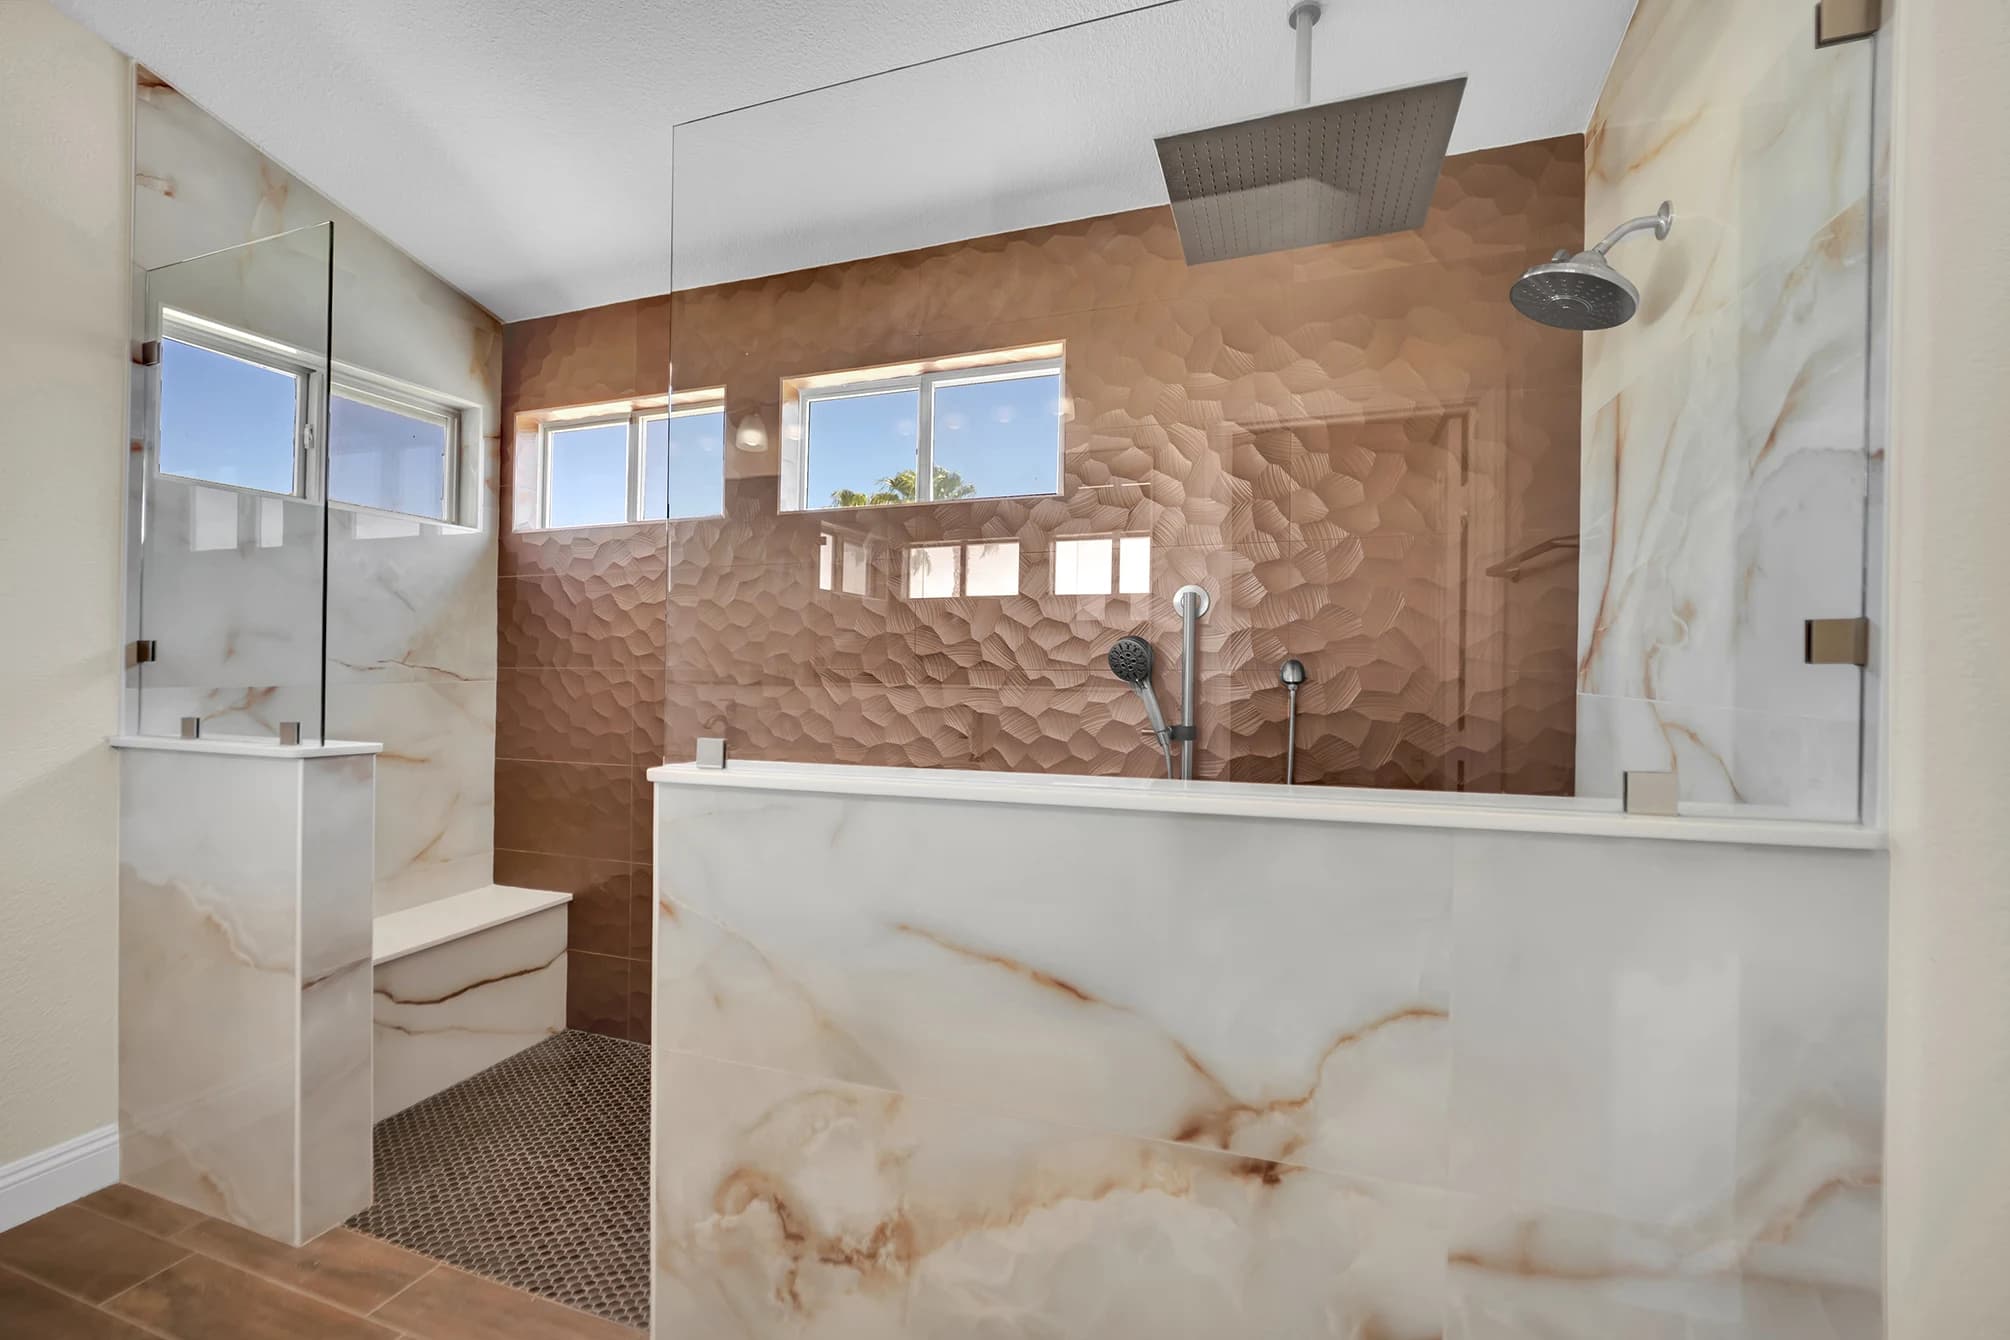
Corrective shower and bathroom rebuild
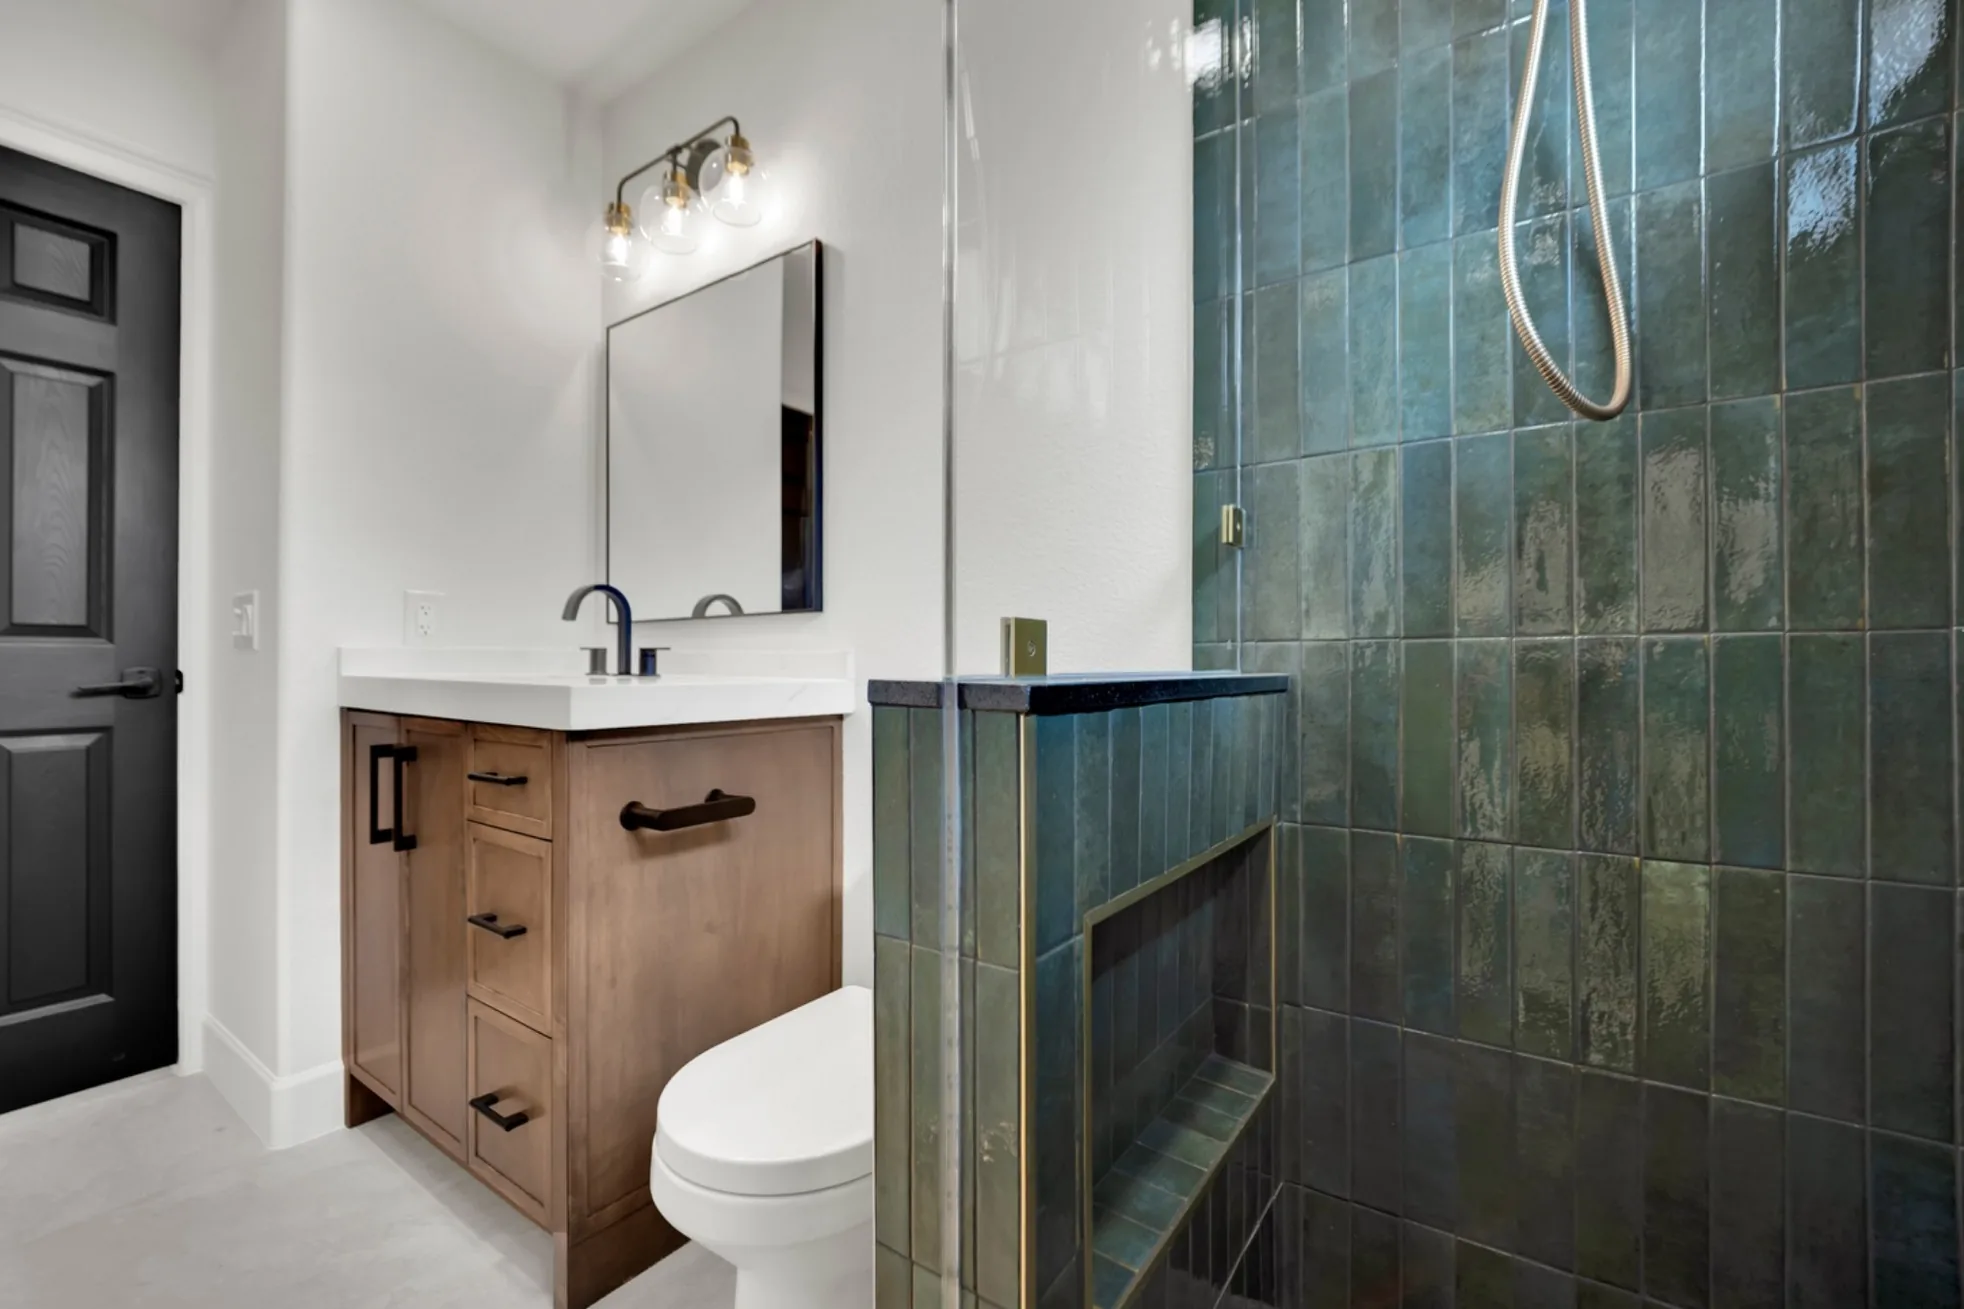
Moroccan tile + custom vanity
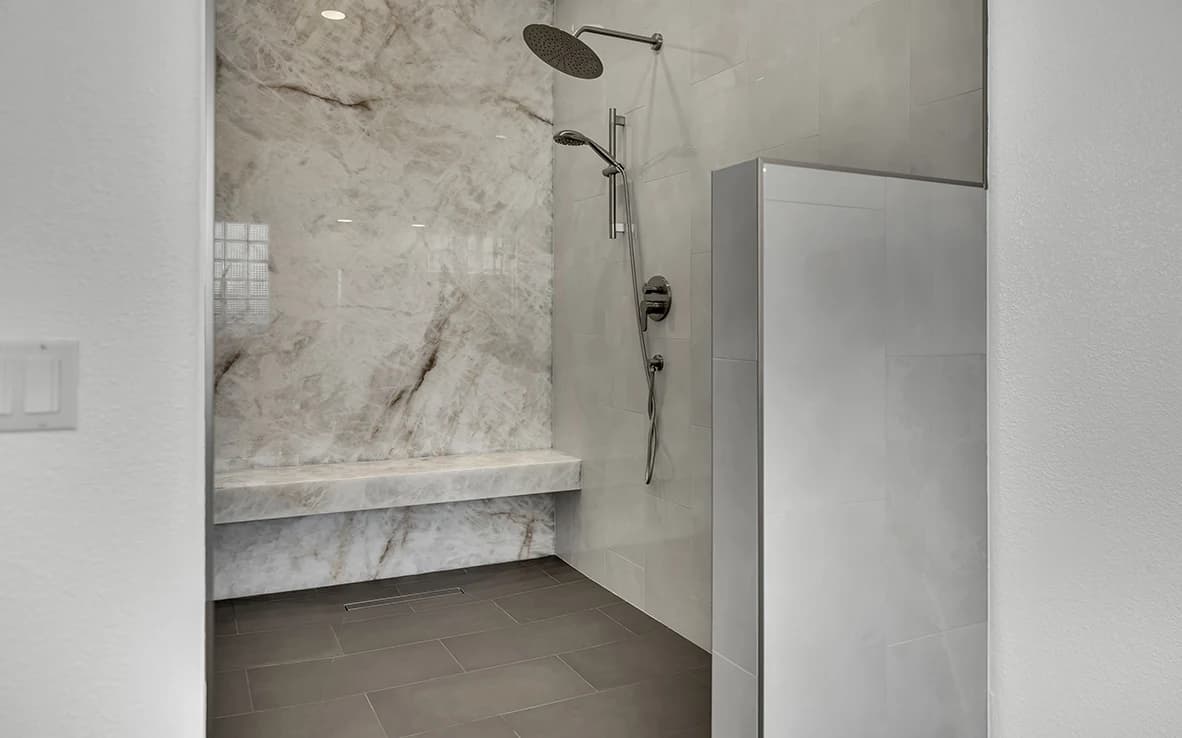
Onyx shower + freestanding tub
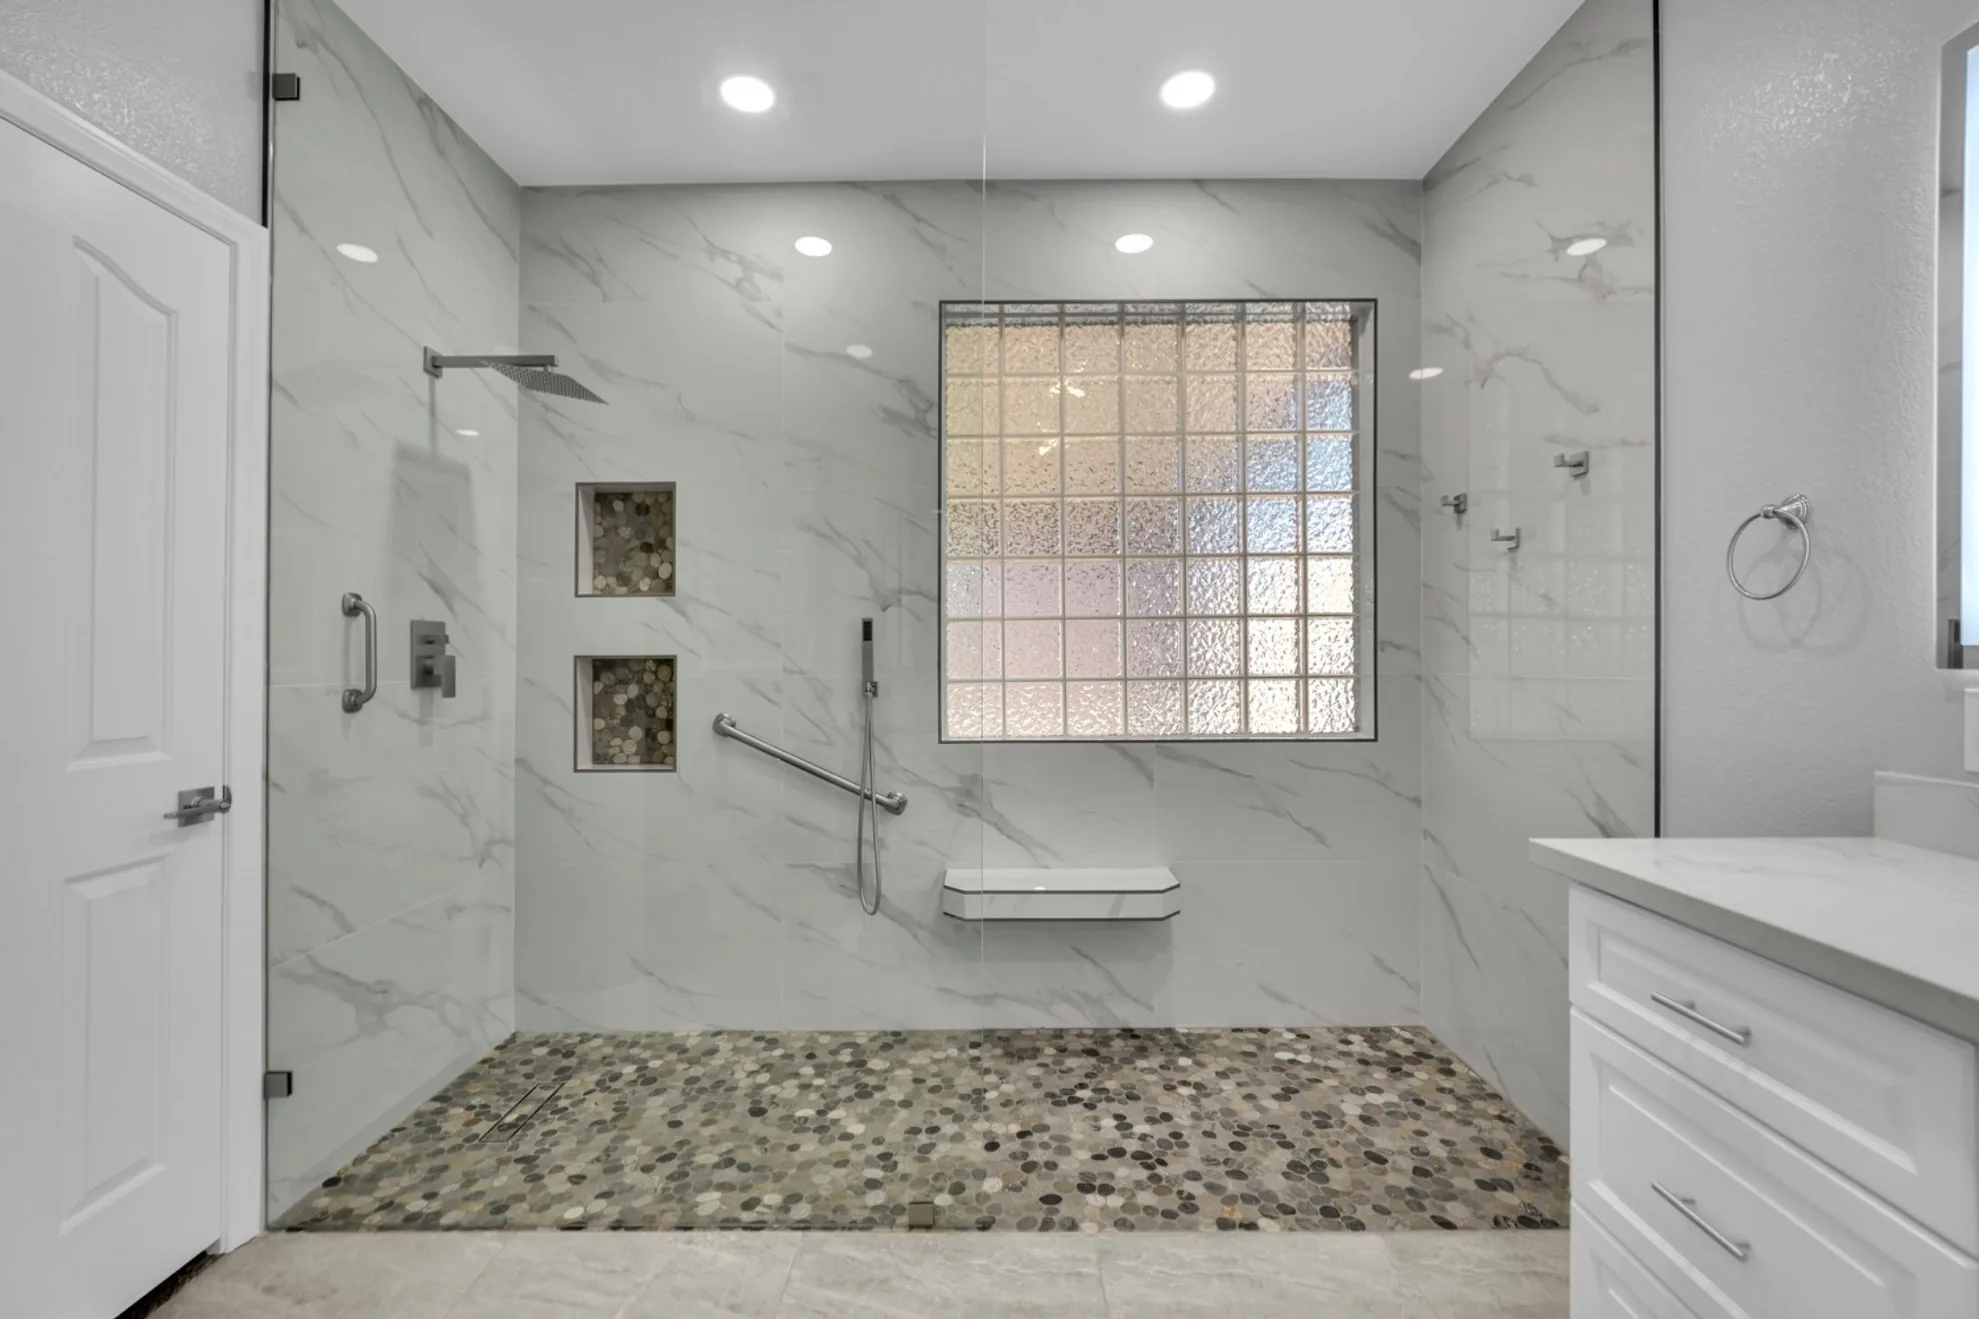
Linear drain + grab bars
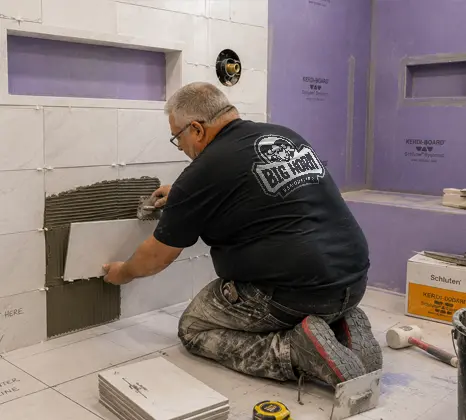
Big Horn's completed project case studies include construction conditions such as slab work, drain relocation, waterproofing, framing reinforcement, permits, timelines and project investment alongside finished photography.
Shower remodeling involves work that disappears behind tile and glass. Showing those stages helps homeowners understand what is being built, including waterproofing, drainage, structural reinforcement.
Drain, shower-pan, tile, glass and valve placement affect one another. Coordinating interdependent construction decisions within one scope keeps waterproofed shower systems aligned and helps prevent late-project conflicts.
Big Horn's completed local shower and bathroom projects document actual construction scope, field conditions, key timelines and finished results, offering homeowners real evidence beyond stock photography when considering a remodel.
Big Horn Remodeling operates as a DBA of Graybeard Construction LLC under Nevada B-2 License #0091383, so homeowners can verify contractor identity and licensing before preconstruction planning.
You do not need to arrive with every tile, fixture or glass detail selected before talking with a contractor. A helpful first conversation starts with the shower you use today and the changes you hope it will make. Start with these three things:
Remodeling more than the shower? See our complete Las Vegas bathroom remodeling service.
What We'll Review
Send them with your inquiry so the initial conversation can focus on your actual layout and existing shower conditions.