Contact Us and Get a Free EstimateFree Estimate Today!

Share your details and our team will contact you shortly with a free consultation.
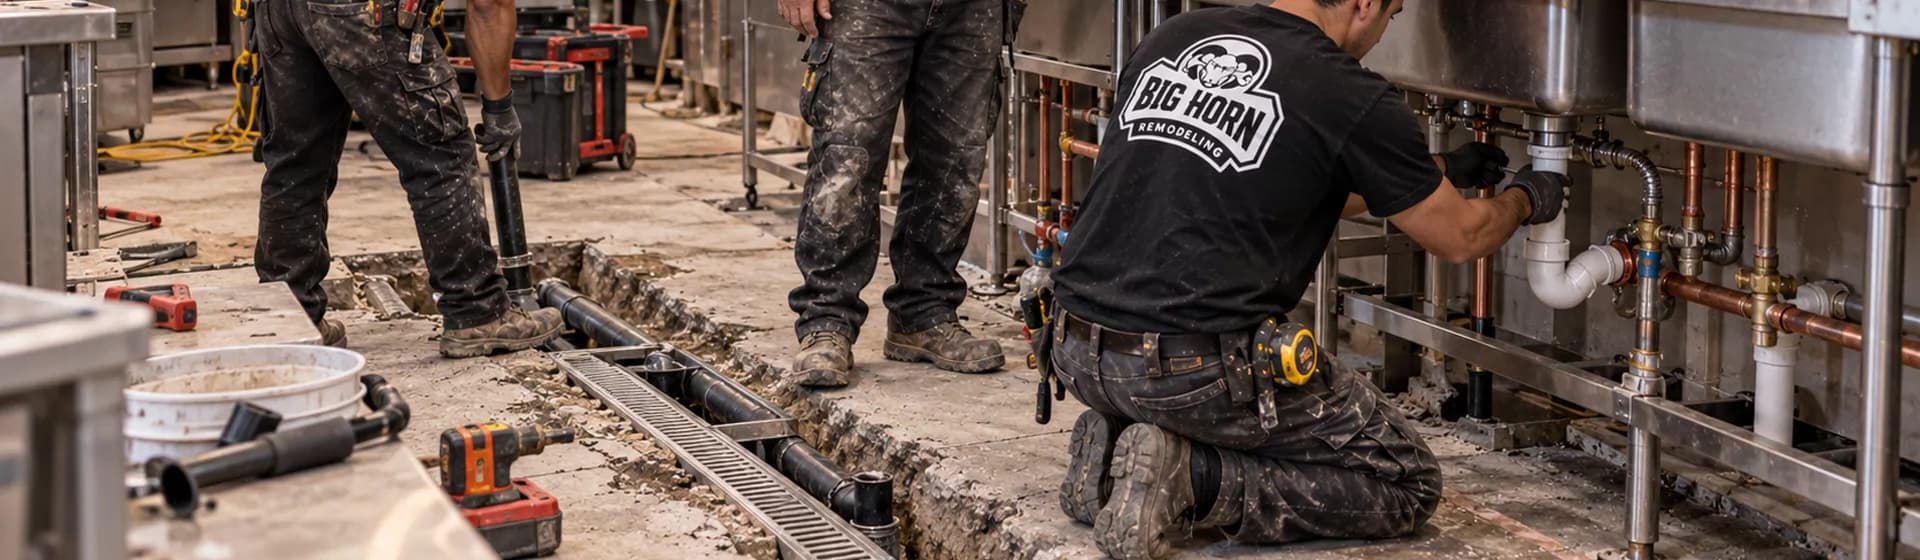
Big Horn Remodeling coordinates commercial plumbing installations, alterations and upgrades for restaurants, offices, retail spaces and other commercial properties across the Las Vegas Valley. We bring the plumbing scope together with the drawings, access, inspections and surface repairs the project requires.
Share your details and our team will contact you shortly with a free consultation.
Commercial plumbing in Las Vegas often starts with a change to how a business uses its space. From restaurant sink and equipment connections to restroom upgrades and drain relocations, Big Horn Remodeling helps define the plumbing installation work and the construction around it. We coordinate commercial remodels and tenant improvements with the existing building conditions, access and inspection needs.
Looking for a commercial plumber in Las Vegas for a planned installation or layout change?
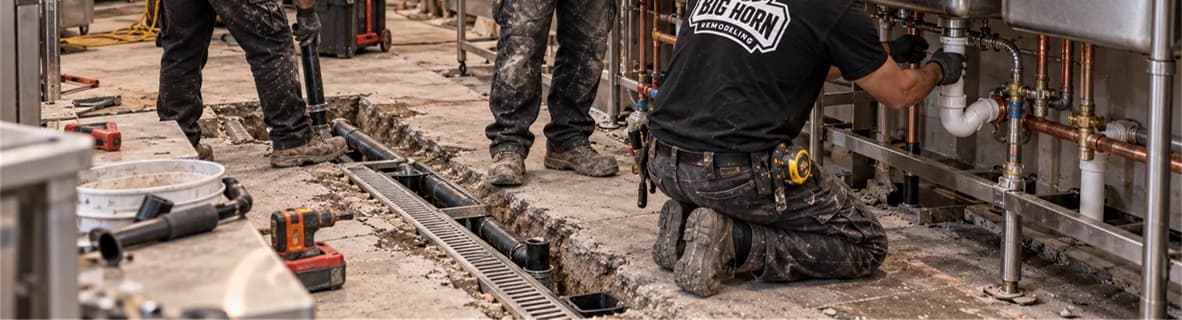
As a Nevada general contractor, we coordinate construction, site access, inspections and agreed surface repairs.
We assign the trade work to appropriately licensed Nevada plumbing contractors for your commercial project.
We review the proposed work and existing conditions so the plumbing and related construction can be defined before an estimate is finalized.
A useful plumbing proposal identifies the fixtures being served, where the included piping begins and ends, and what surrounding construction is involved.
Our focus is planned work in commercial spaces, with the installation and related construction coordinated around an agreed scope.
We coordinate plumbing for commercial restroom fixtures, break-room sinks and service sinks as part of commercial construction.
Replacing a fixture at its existing connections and moving it to a different wall can involve substantially different work.
The fixture selection, connection locations, wall access and surrounding layout need to agree before installation begins.
Where a restroom layout changes, the design also needs to account for applicable accessibility requirements.
A new layout may require extending water lines, relocating drainage or modifying vent piping.
Assessed together
We coordinate the plumbing scope with the affected walls, ceilings or slab, including defined pipe-replacement work where it is part of the agreed project.
Existing offices and stores may need plumbing changes without a complete interior redesign. The useful starting point is the proposed fixture or equipment change and the condition of the serving systems.
When the scope expands
Food-service plumbing needs to follow the actual equipment and operating layout.
Approved design
The equipment schedule and proposed use determine what must be evaluated.
Whether you are adding a fixture, relocating drainage or connecting restaurant equipment, the next step is to define the work around your space. Tell us what needs to change so we can review the existing conditions and help you plan a coordinated commercial plumbing scope.
A restaurant plumbing plan starts with what each fixture does. Handwashing, food preparation, warewashing and mop or service sinks have different functions.
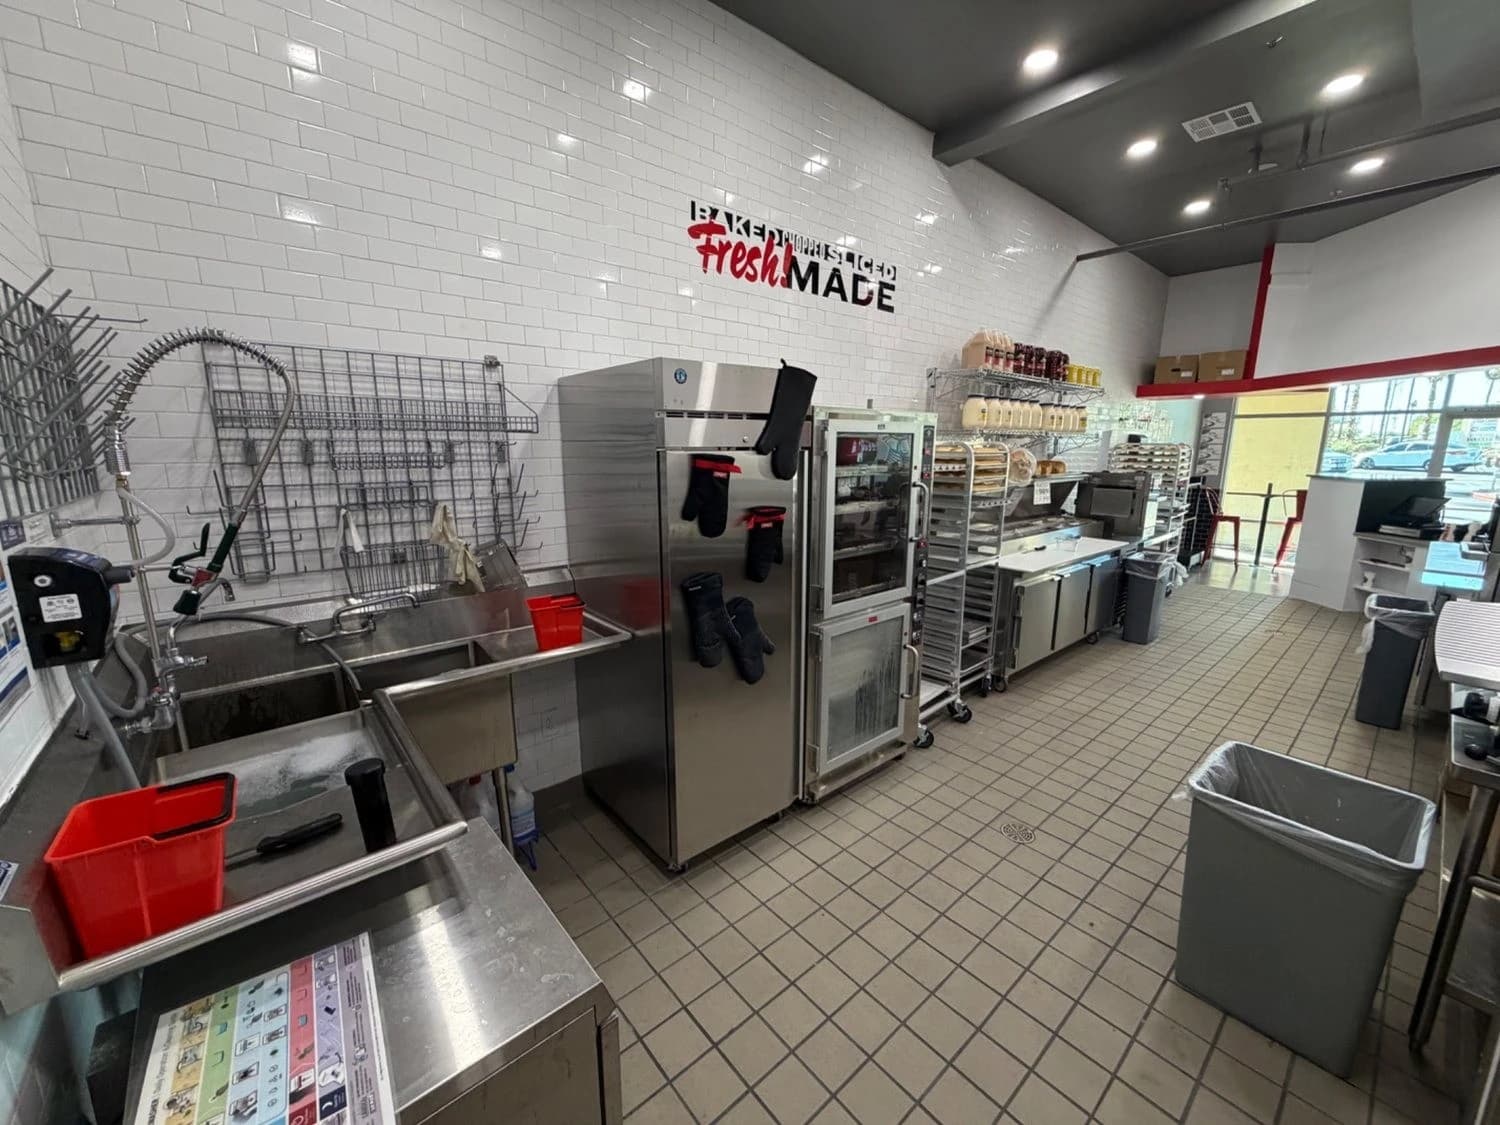
Ice makers, beverage equipment and other appliances may also have specific water and drainage requirements.
Identifying those uses helps the design team evaluate connections, hot-water needs and access without treating every sink or appliance as interchangeable.
Explore the plumbing and construction scope in our Jimmy John’s restaurant conversion case study.
Share equipment model numbers and manufacturer cut sheets before rough-in locations are finalized.
A replacement unit can look similar while requiring a different connection arrangement.
Moving a preparation station after piping is installed may affect more than the visible supply line; drainage, access and the surrounding construction may need to change too.
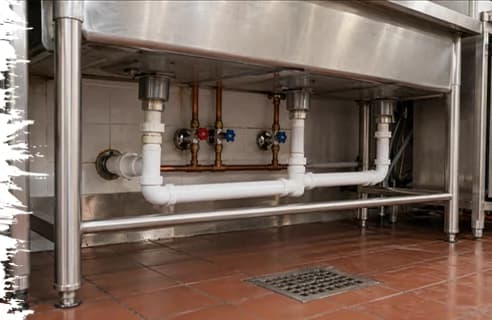
Grease-waste connections are coordinated with the design and the requirements applicable to the property. Existing equipment or a visible interceptor does not, by itself, establish that a new connection is suitable.
Our restaurant grease-interceptor planning guide explains the deeper evaluation.
If your project also includes the wider kitchen, dining area or bar construction, review our restaurant and bar buildout service.
The fixture position on a floor plan is only the starting point. Before committing to a route, the project team needs to understand how the proposed work connects to the building.
Existing drawings can help, but concealed piping and undocumented changes may require further investigation.
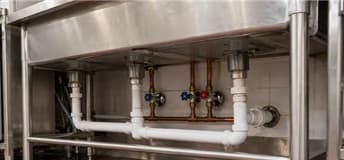
Existing drain and vent locations, available water connections and access along the proposed route.
Determines the piping changes and whether walls, ceilings or flooring must be opened.
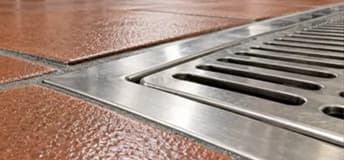
Connection location, drainage elevations and conditions beneath the floor.
Establishes whether the route is practical and what investigation or slab work is needed.
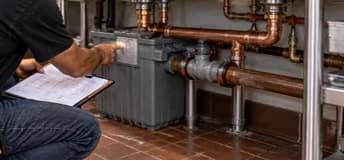
Model-specific supply, drainage and hot-water requirements, with access for installation and service.
Prevents pricing a connection around an unsuitable existing hookup.
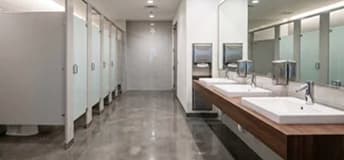
Fixture positions, serving piping and applicable accessibility requirements.
Identifies plumbing and surrounding layout changes that need to be coordinated.
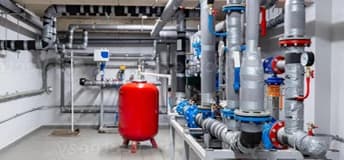
Which system serves the suite, affected users, owner permissions and available connection information.
Clarifies access, shutdown coordination and the limits of the tenant’s work.
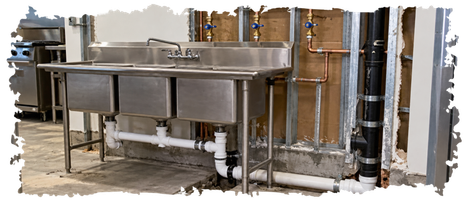
A new fixture does not automatically require cutting concrete, and keeping a fixture in place does not prove the existing connections are suitable.
Where information is missing, the proposal should distinguish confirmed conditions from assumptions and identify the investigation needed before that part of the work is committed.
Clear connection details make it easier to define the plumbing scope before construction begins. Share your proposed sink location, equipment information and any available plans with us so we can identify what needs to be verified and discuss the next step for your commercial space.
Plumbing work can affect areas beyond the fixture being changed. A shutdown may interrupt a shared water supply, and opening a floor can interfere with a delivery route or customer access.
Before scheduling, identify the affected fixtures and users, who authorizes the interruption, and which work areas must remain available.
An accessible sink
For example, replacing an accessible sink at its existing connections may keep the work close to the fixture while retaining the existing supply and drainage locations.
A contained work area.
Confirm access to the existing hookups and which fixtures share the water supply before setting the shutdown window.
What changes beyond the fixture?
Relocating the sink’s drainage
Relocating that sink’s drainage beneath a finished floor can introduce:
Investigation
Shutdown planning
Floor opening
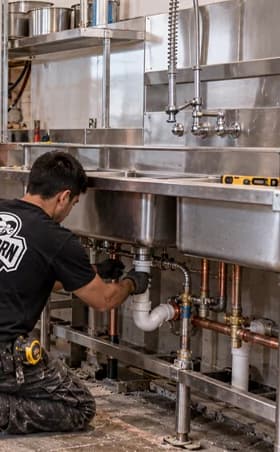
Piping work
Inspection
Restoration
This is a planning comparison, not a promise that either job can be completed within a particular window.
For occupied spaces, we coordinate the agreed work with the owner or property manager around access and operating constraints. Whether a business can remain open depends on the affected systems, work area and applicable requirements.
The shutdown plan should identify who notifies staff and any affected neighboring tenants, how deliveries and customer access will be managed, and who authorizes restoring the water supply. Allow time to check the affected fixtures and confirm the area is ready before normal use resumes.
The scope should also say what “finished” means. Identify:
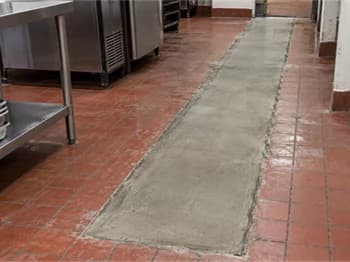
Inspection points
Required checks before piping is concealed.
Repair limits
The agreed wall or floor repair limits.
Readiness to return
Who confirms the affected area is ready to use.
Commercial plumbing cost is shaped by the connection route and the work required to reach it. Fixture selection matters, but so do access, concealed conditions, pipe alterations, equipment requirements, drawings, permits, shutdown coordination and restoration.
Two proposals for the same number of fixtures can cover very different construction.
When comparing commercial plumbing contractors in Las Vegas, look for a written scope that answers these questions:
Which items are included, and who supplies them?
What existing conditions have been verified, and what remains an allowance?
Where does the included work connect to the existing system?
Who is responsible for the specified design, permit and inspection scope?
Which opened surfaces will be repaired, and to what finish or repair limit?
How will newly discovered conditions be documented, priced and authorized?
Send the proposed layout and equipment information with your request, even if the plans are preliminary. That helps us identify the missing information that affects an estimate.
Accessible, reusable connections
New routing and surface restoration
A price based on accessible, reusable connections should not be compared as equivalent to a proposal that includes new routing and surface restoration.
Plan your commercial plumbing budget around the work your space actually needs. Talk with our team about the proposed changes so we can clarify the connections, access, approvals and restoration that belong in your estimate.
The property address and the proposed work determine which approval requirements need to be checked. A coordinated plumbing scope identifies the applicable building, wastewater and food-establishment reviews, along with the drawings and inspection responsibilities that need to be addressed before construction proceeds.
A Las Vegas mailing address does not necessarily place the project within City of Las Vegas jurisdiction.
The building authority and wastewater provider serving the property may also be different organizations.
Building and plumbing reviews address the proposed construction, fixture installations and piping.
Wastewater requirements can affect discharge and grease-related connections within your proposed space.
Southern Nevada Health District (SNHD) separately reviews applicable changes to food establishments.
We coordinate approval and inspection duties within the agreed project scope, with time for all required checks before the affected plumbing work is concealed.
For the broader food-establishment process, see our restaurant permits and SNHD plan-review guide.
A coordinated plumbing project starts with a clear picture of the property and the proposed changes. Share your address and available plans with our team so we can discuss the approval and inspection responsibilities that need to be defined within your project scope.
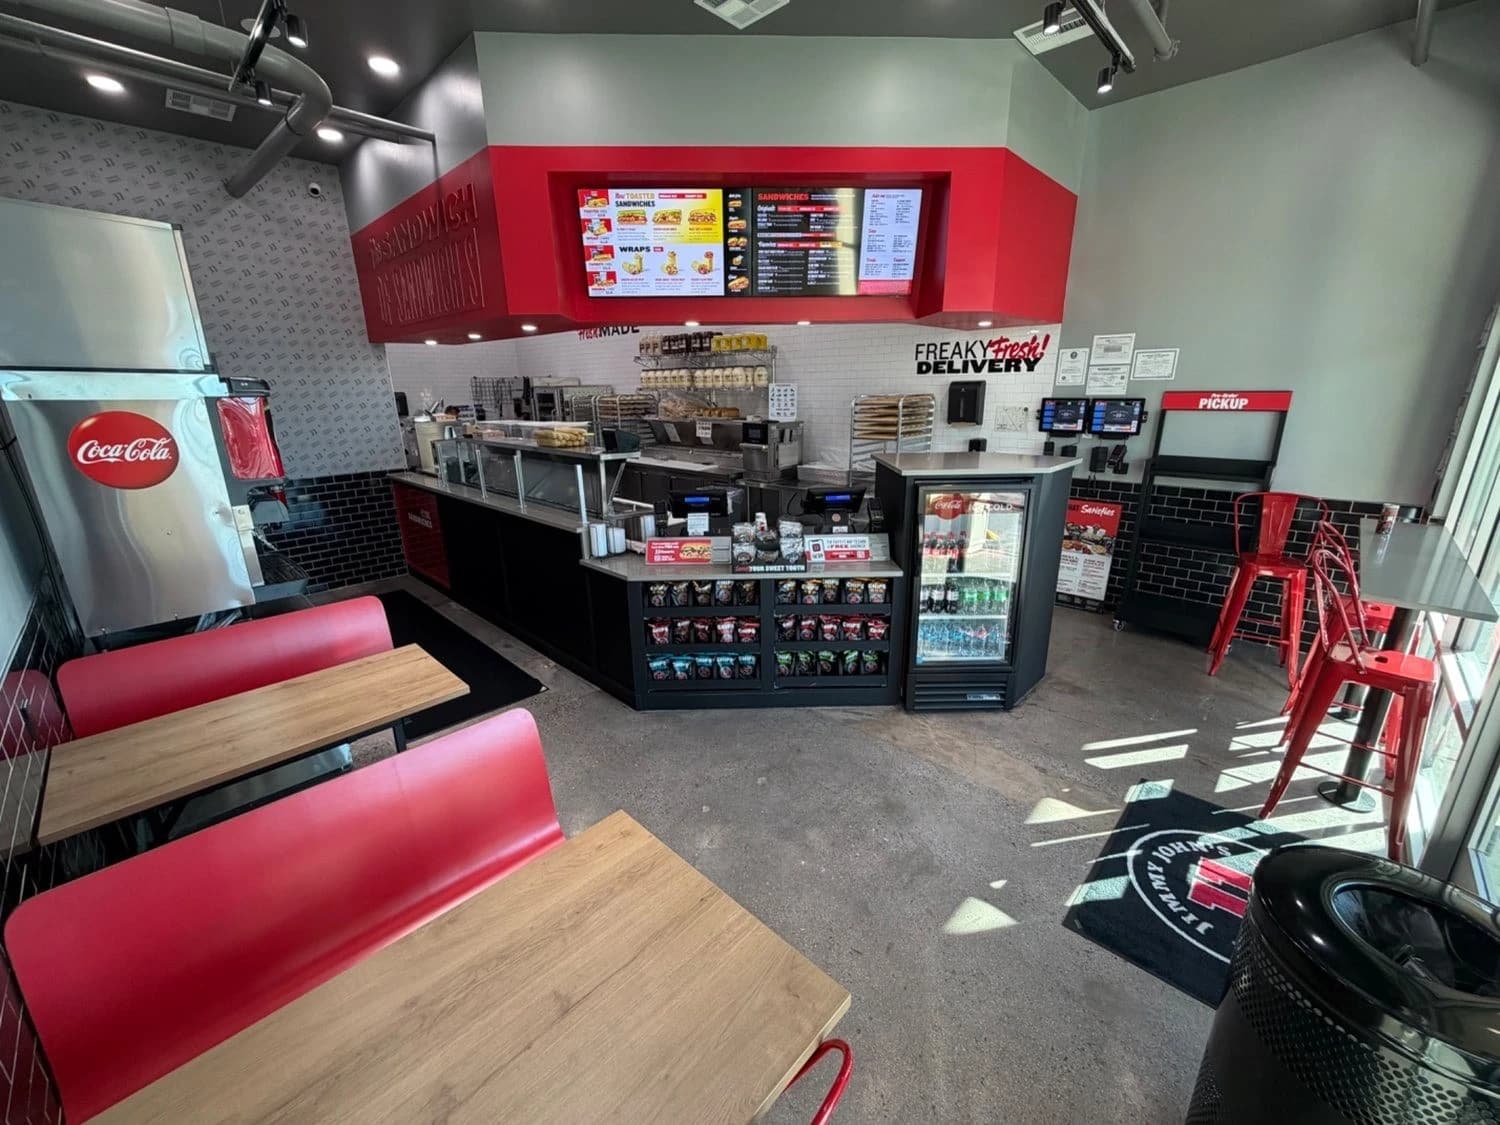
Featured Case Study
Our conversion of a former dental office into a Jimmy John’s restaurant in northwest Las Vegas required a new food-service plumbing layout.
The existing office connections did not match the restaurant’s equipment and fixture locations.
The project included:
New plumbing distribution
Floor cleanouts
Mop sink
Equipment connections
It also required a 750-gallon precast grease interceptor outside the suite. Installation involved excavation roughly 10 feet deep, caliche removal, crane placement, inspections and restoration of the affected surface.
Those are details of that particular project, not a standard tank size or excavation requirement for other restaurants.
For an owner planning plumbing work, the useful lesson is that the final connection can depend on work well beyond the equipment itself.
Access, underground conditions and restoration need to be considered alongside the piping.
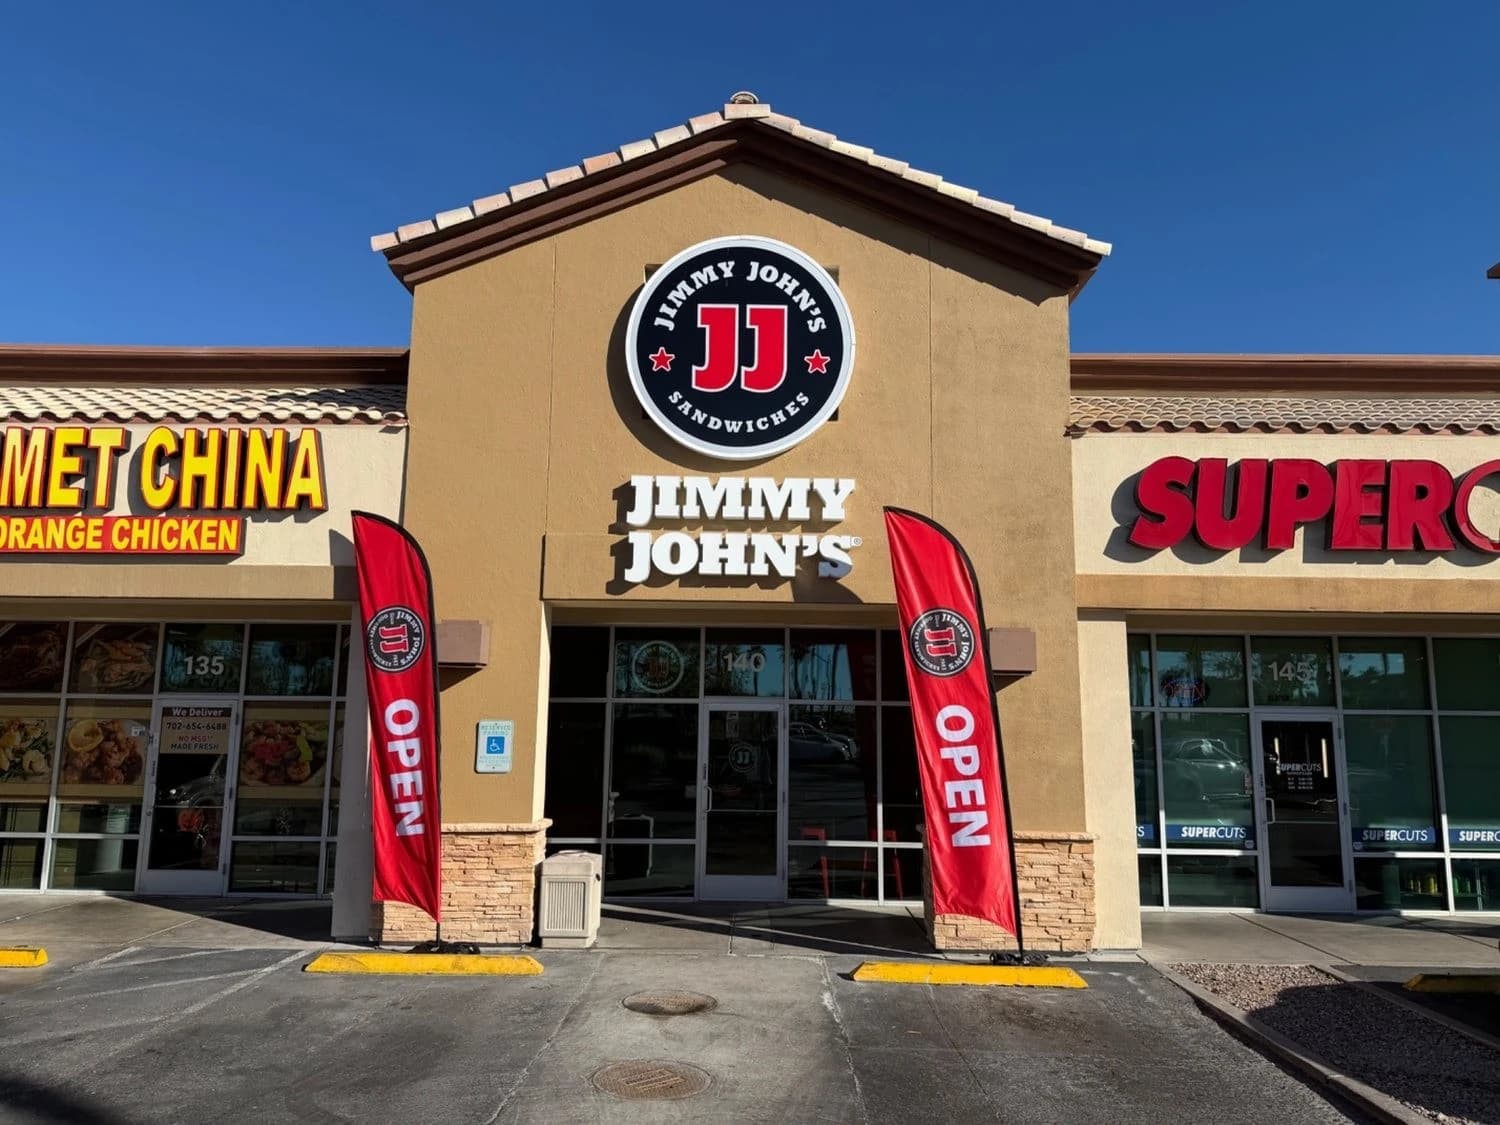
Read the Jimmy John’s restaurant conversion case study for the documented construction scope.
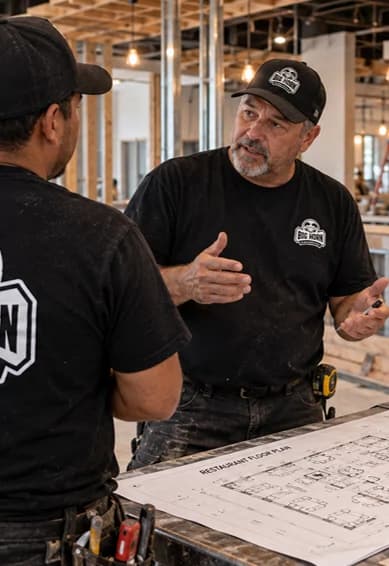
Project contact
The proposal should identify a point of contact for project communication.
Start by telling us what needs to change, how the space is currently used and which fixtures or equipment are involved.
We review the available information, identify relevant site conditions and clarify the proposed scope. That includes how the new connections relate to existing piping, where access is needed and which surrounding surfaces may require repair.
Before work begins, the proposal should identify the project contact and explain how changes, access arrangements and restoration responsibilities will be coordinated within the agreement.
Big Horn’s role is to coordinate the construction, the appropriately licensed plumbing trade and the surrounding work included in our agreement. That includes reviewing access needs, approval responsibilities and restoration limits, along with any interfaces involving other trades or your existing design team. The proposal should explain how those parts fit together and identify who is responsible for each part.
Big Horn Remodeling is a DBA of Graybeard Construction LLC, Nevada general contractor license B-2 #0091383.
The proposal should make the responsibilities clear for:
Connections
Access
Approvals
Restoration
If your project involves additional trades or an existing design team, those interfaces are addressed as part of the agreed scope.
Planning a plumbing change in Las Vegas, Henderson, North Las Vegas or unincorporated Clark County?
Send Big Horn Remodeling:
The property address and suite, and your business type.
The plumbing change you need and your preferred timing.
Whether the space is occupied and whether the landlord has supplied any access or construction requirements.
Photos, available plans and equipment cut sheets help us understand the scope, but you do not need a complete design package to contact us.
Photos
Available plans
Equipment cut sheets
We can identify what else is needed to evaluate the plumbing connections and related construction.