Completed Tub-To-Shower Conversion Case Study
Big Horn Remodeling completed this tub-to-shower conversion and full secondary bathroom remodel in the Tule Springs / Centennial Hills area of Northwest Las Vegas. The original bathroom was an outdated builder-grade fiberglass tub/shower insert with an older Delta valve, dated finishes, and moisture damage at the drywall from a failed seal.
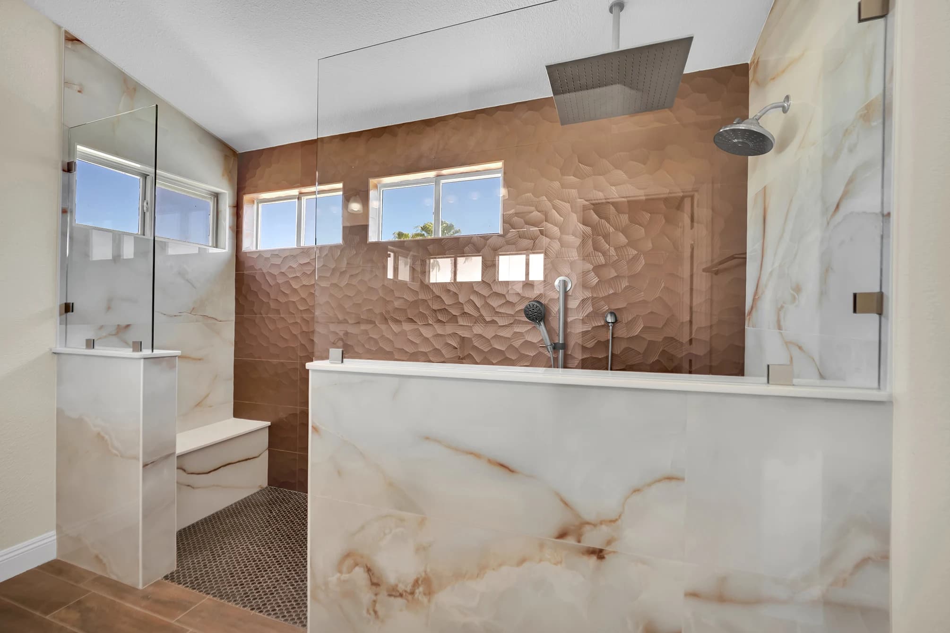
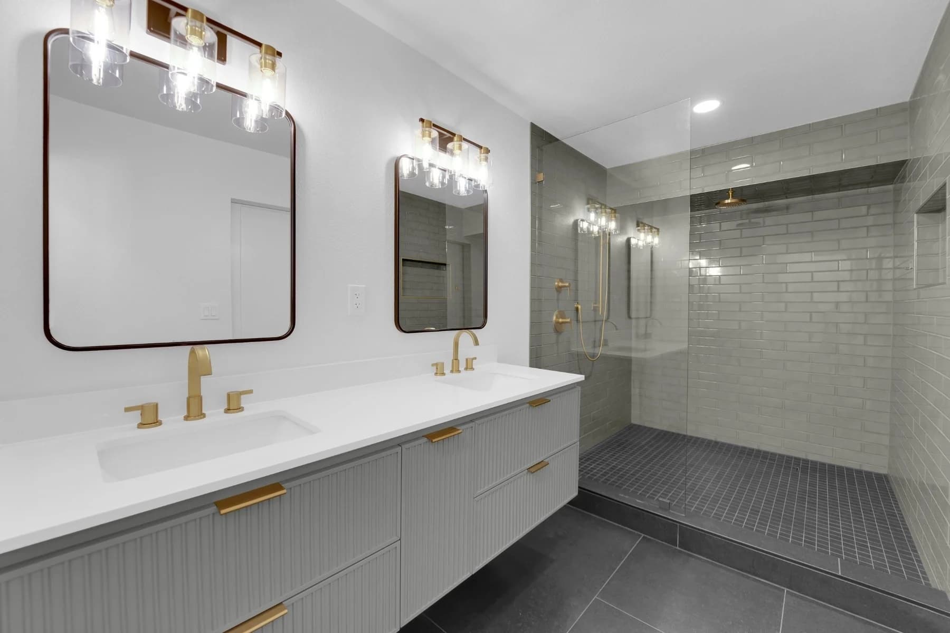
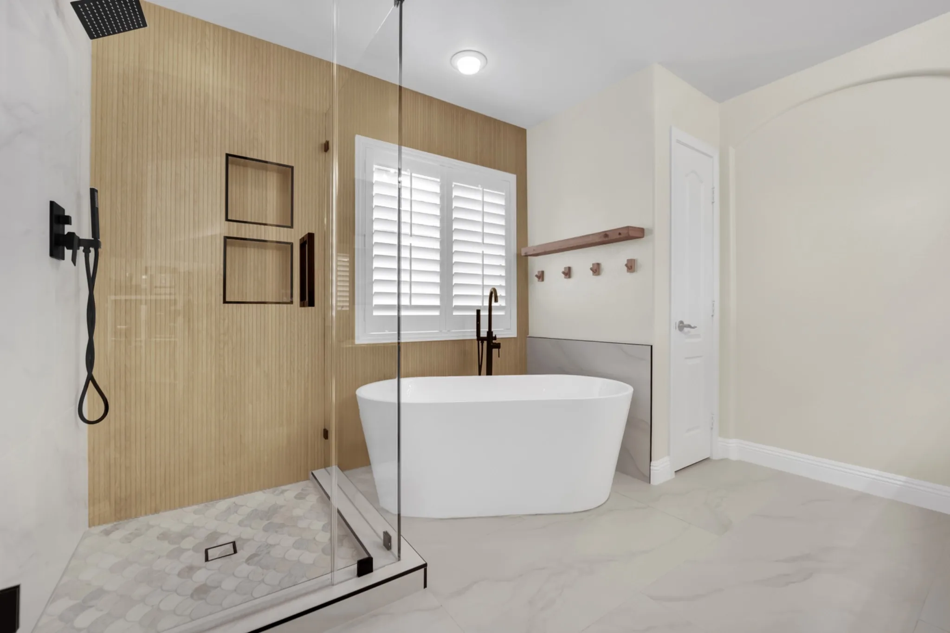
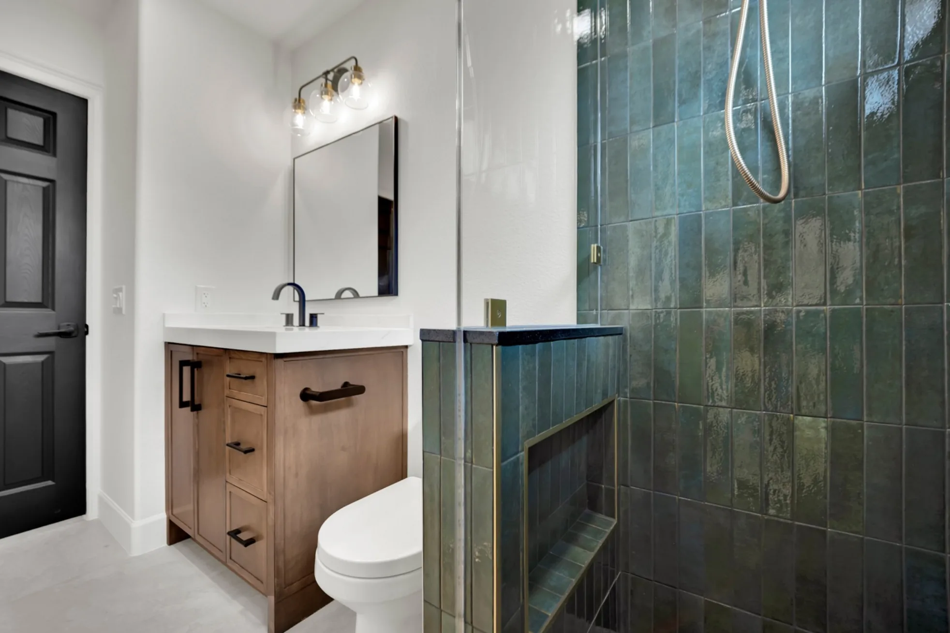
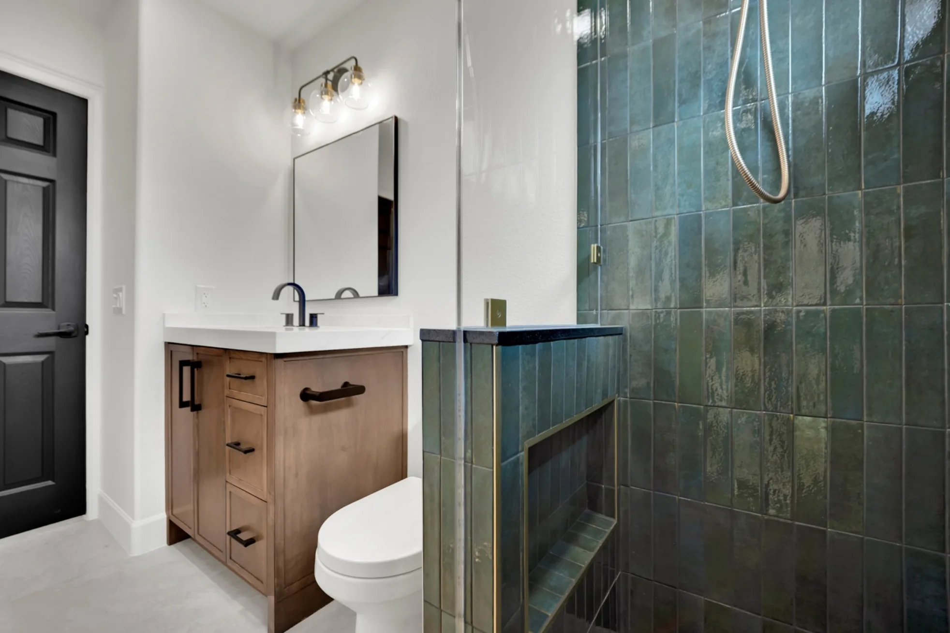
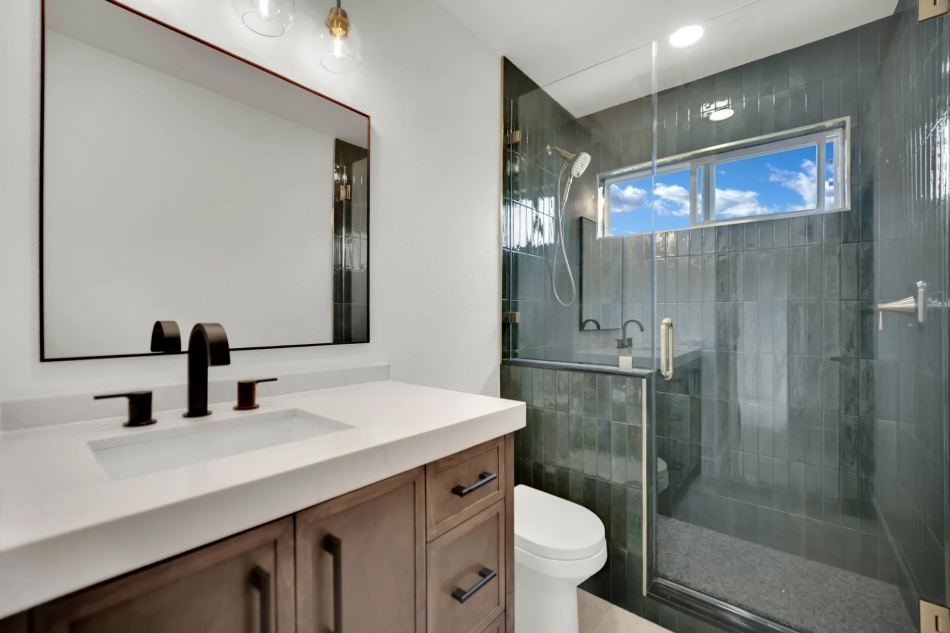
The homeowners wanted the bathroom to feel clean, intentional, and beautiful - not like a basic replacement shower. The finished space now has a walk-in shower with custom glass, glossy Moroccan-style 3x6 ceramic wall tile, a waterproofed pony wall, a hidden shampoo niche, a relocated Kohler shower valve, a custom vanity with quartz countertop, large-format floor tile, and semi-gloss bathroom paint for a more durable wet-area finish.
This page is a completed project case study. For broader service information, use the main bathroom remodeling in Las Vegas page. For broader local planning in Northwest Las Vegas, use the Centennial Hills remodeling contractor page.
Client Goal: A Secondary Bathroom That Looked Intentional
The homeowners were not looking for a simple insert replacement. They wanted the secondary bathroom to feel updated, cohesive, and beautiful. The design needed to flow with the rest of the home while still solving practical issues in the original bathroom: an outdated fiberglass tub/shower combo, an old valve location, moisture-damaged drywall, limited visual character, and builder-grade finishes.
A major usability goal was the shower valve location. The client wanted the valve on the opposite side so the shower could be turned on and warmed up before stepping into the water stream.
Original Bathroom: Fiberglass Insert, Old Valve, And Moisture Damage
The original bathroom had a builder-grade fiberglass tub/shower insert with an older Delta valve. The overall look was dated, but the bigger issue was performance. During demolition, Big Horn Remodeling found mold on the drywall caused by a failed seal.
That damaged material was removed and mitigated properly before the new shower assembly was rebuilt. This is one reason tub-to-shower conversions should not be treated as surface-only updates.
Hidden condition
Moisture-damaged drywall was removed and mitigated before the new shower assembly was closed back up.
Field verification
Big Horn verified the slab was not post-tensioned, so x-ray scanning was not required for the concrete access work.
The Plan: Convert The Tub To A Walk-In Shower And Rebuild The Bathroom
The project scope became a full secondary bathroom renovation. Big Horn Remodeling removed the fiberglass tub/shower combo, upgraded the shower drainage path, relocated the shower valve, waterproofed the new shower assembly, tiled the shower and bathroom floor, fabricated a custom vanity, installed a quartz top, painted the bathroom with semi-gloss paint, and coordinated custom frameless glass.
The finished layout keeps the bathroom compact but more refined. The pony wall creates separation at the shower without making the room feel closed off. The hidden shampoo niche is placed inside the pony wall, so storage is available without becoming the first thing you see when looking into the shower.
Custom shower details
Glossy tile, pony wall, hidden niche, and frameless glass made the shower feel designed rather than simply replaced.
Whole-room finish
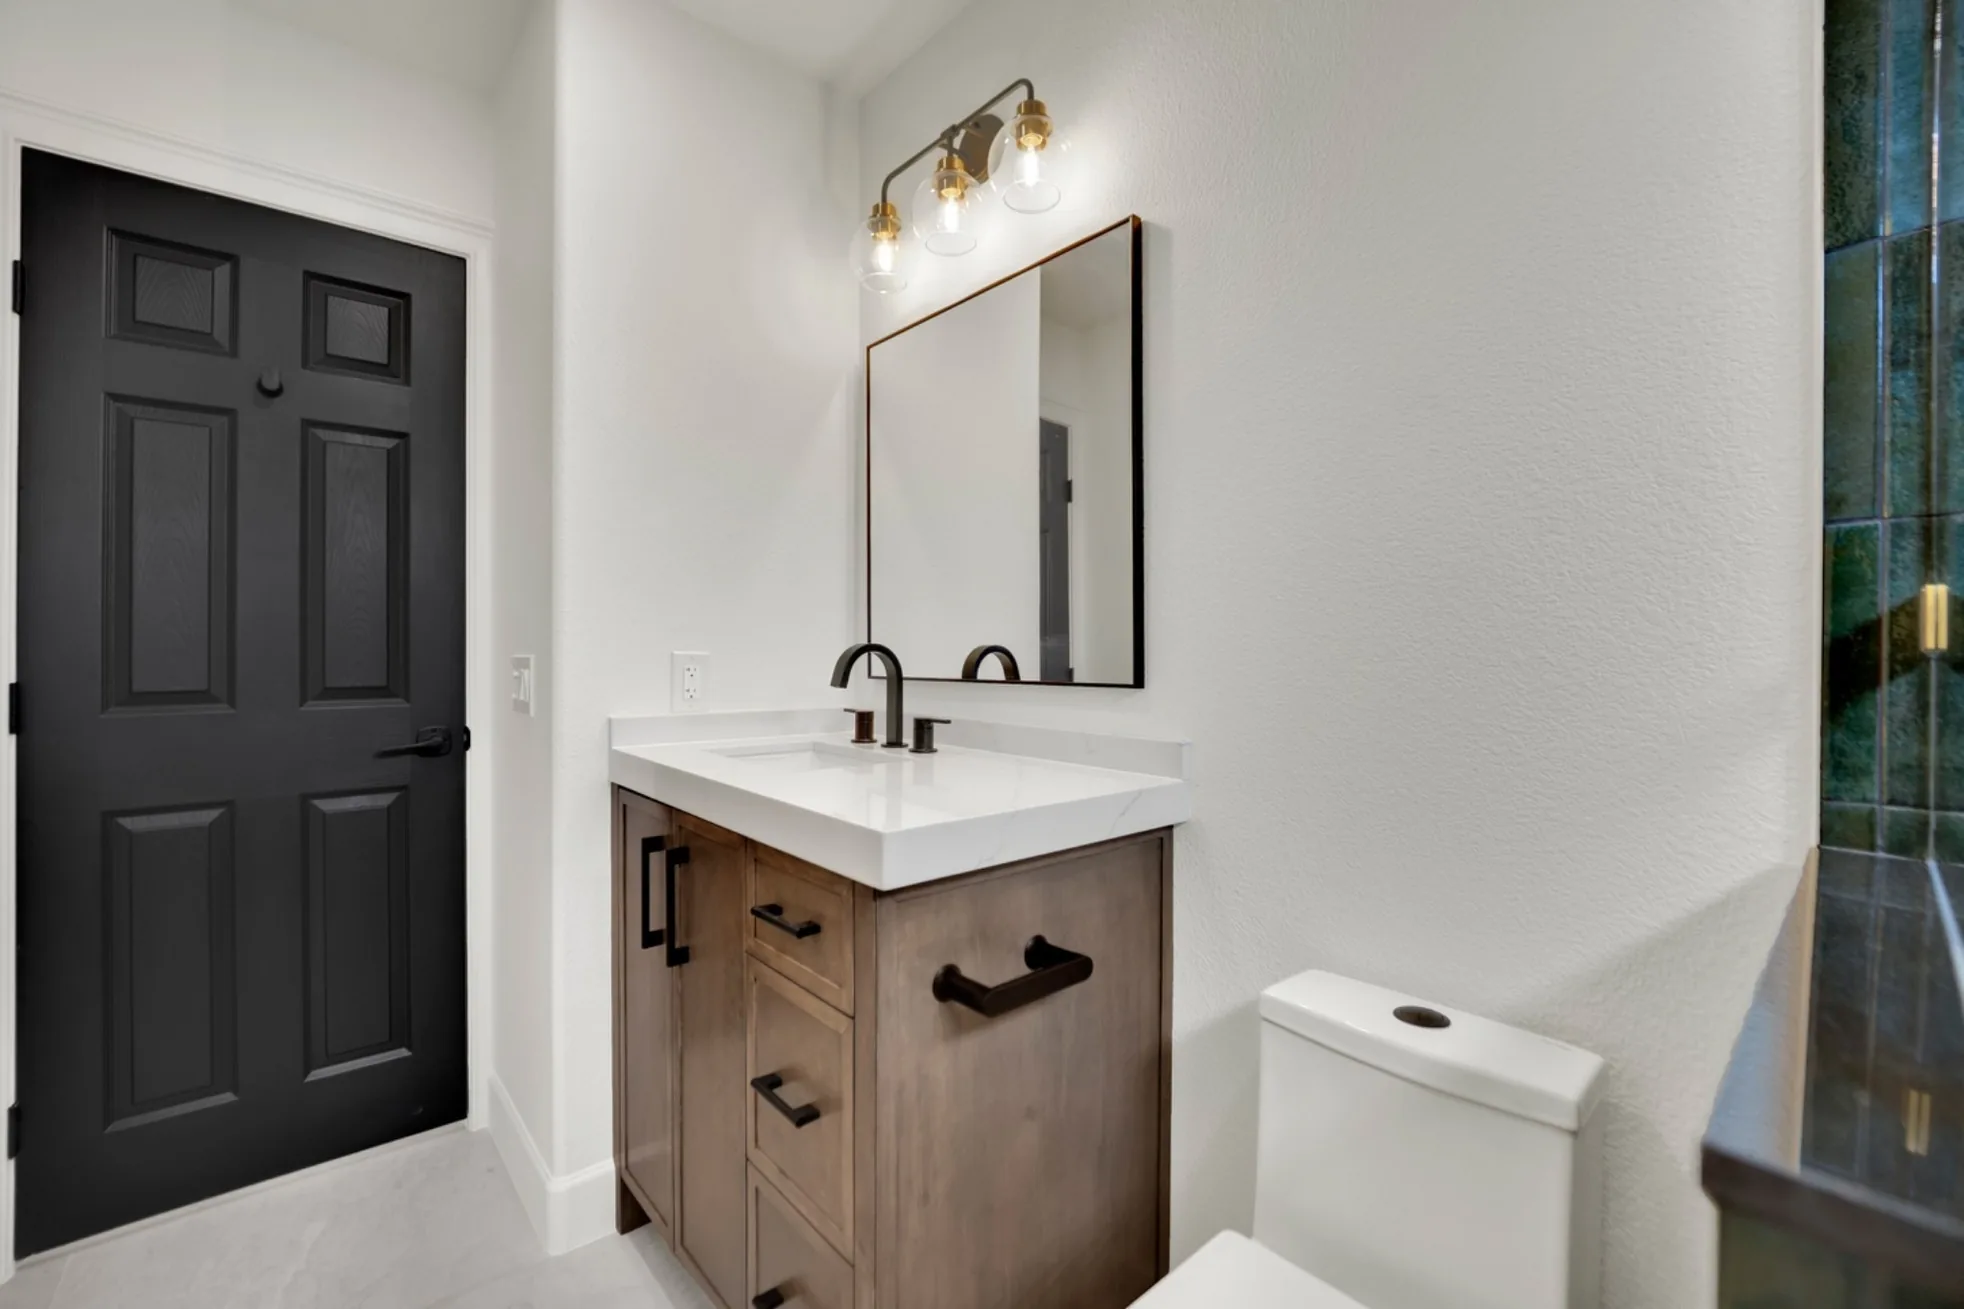
The custom vanity, quartz, floor tile, fixtures, glass, and semi-gloss paint were coordinated as one bathroom remodel.
Permits And Drain Work: More Than A Cosmetic Bathroom Update
Big Horn Remodeling pulled electrical and plumbing permits because the work changed more than finishes. The project converted a tub/shower combo into a walk-in shower, upgraded the drain from the original tub configuration, relocated the shower valve, and required concealed plumbing work.
A tub can hold water while it drains, but a shower needs the drain system to keep up during active use. Big Horn broke a portion of the slab and ran the shower drain upgrade so the finished shower could perform correctly.
For broader permit planning, review Big Horn's remodel permits page before changing plumbing, electrical, or wet-area layouts.
Waterproofing System And 24-Hour Water Test
The shower pan was built with a felt liner that turned up approximately 6 inches at the walls. AquaDefense was used throughout the remaining shower waterproofing areas. Before tile was installed, Big Horn Remodeling performed a water test by plugging the drain and holding water for 24 hours to confirm there were no leaks.
That water test is one of the most important quality-control steps in a shower remodel. Tile and grout are finish materials, not the only waterproofing strategy. The waterproofing needs to be confirmed before the expensive finish layer goes in.
Design Details: Moroccan-Style Tile, Pony Wall, Vanity, Glass, And Paint
The shower wall tile is a 3x6 ceramic tile with intentional variation from piece to piece. The inconsistent surface and glossy finish give the shower a Moroccan/Zellige- inspired look without making the room feel overly busy.
The bathroom was finished with a custom-fabricated vanity and quartz countertop. The warm wood-tone vanity adds storage and contrast against the white walls, black door, black fixtures, and deep green-blue shower tile. Large-format bathroom floor tile keeps the main floor cleaner visually, while semi-gloss paint gives the walls a more practical finish for a humid room.
Cost Analysis: Approximate $18,000 Completed Project Investment
This completed secondary bathroom remodel was approximately $18,000. That price reflects the actual completed project, not a fixed menu price for every tub-to-shower conversion. Similar projects can cost more or less depending on slab access, drain routing, permit requirements, tile selection, glass layout, vanity size, fixture selection, waterproofing details, and hidden conditions found after demolition.
Timeline: Approx. 3 Weeks Of Active Construction
The active construction timeline was approximately 3 weeks. This timeline describes the field work after the project scope, permits, materials, and glass planning were coordinated. Custom glass and material lead times can affect total calendar time, so the active construction period should not be confused with the full planning-to-closeout window.
Preconstruction
Scope review, permit planning, fixture and tile direction, vanity coordination, glass planning, and client expectations.
Week 1
Site protection, fiberglass tub/shower demolition, mold-damaged drywall removal and mitigation, slab access, drain upgrade planning, valve relocation rough-in, and permit sequencing.
Week 2
Shower pan construction, felt liner installation, AquaDefense waterproofing, 24-hour water test, pony wall and hidden niche detailing, and tile installation.
Week 3
Large-format floor tile, custom vanity and quartz top installation, Kohler fixture trim-out, custom glass coordination, semi-gloss paint, punch list, cleanup, and walkthrough.
Finished Result: Builder-Grade Bath Turned Into A Custom Walk-In Shower
The finished secondary bathroom now feels custom, clean, and much more cohesive. The old fiberglass tub/shower combo was replaced with a tiled walk-in shower, frameless glass, a pony wall, hidden niche, and a more thoughtful valve location.
The most important part of the project is what is behind the finished surfaces: permitted plumbing and electrical work, a shower drain upgrade, proper mold-damaged drywall removal, a waterproofed shower assembly, and a 24-hour water test before tile installation.
Project Location Map
This project was completed in the Tule Springs / Centennial Hills area of Northwest Las Vegas. The exact address is withheld for client privacy.
Project completed in the Centennial Hills / Tule Springs area. Exact address withheld for client privacy.
Related Project And Planning Links
Curbless shower comparison
Compare this scope with Big Horn's Lone Mountain curbless shower project example.
Primary bath example
Review the primary bathroom remodel with marble shower for a larger bathroom-suite example.
Local planning
Use the Centennial Hills remodeling contractor page for broader Northwest Las Vegas planning context.
Bathroom service hub
For pricing ranges, waterproofing, permit planning, and scheduling, start with the bathroom remodel service page.
Planning a tub-to-shower conversion?
Big Horn Remodeling can review your existing bathroom, confirm permit requirements, check drain and valve options, and explain what has to happen behind the tile before your shower is rebuilt.