Contact Us and Get a Free EstimateFree Estimate Today!

Share your details and our team will contact you shortly with a free consultation.
Big Horn Remodeling is a licensed Nevada B-2 general contractor for restaurant and bar buildouts throughout Las Vegas and Clark County. We coordinate gray-shell, second-generation and conversion projects as one construction scope, including commercial kitchens, hoods and makeup air, grease-waste systems, MEP, Southern Nevada Health District plan review, fire protection, permits and final inspections.
Share your details and our team will contact you shortly with a free consultation.
A restaurant or bar build out has more moving parts than a typical commercial interior. Cooking equipment affects exhaust and fire suppression. The menu affects kitchen equipment and plumbing. Equipment loads affect electrical service. The bar layout affects drainage, refrigeration and service flow. Grease waste has to be planned before concrete and underground plumbing are closed. And food-service construction adds Southern Nevada Health District review to the building, fire and trade approvals already involved in a commercial project. Big Horn Remodeling builds and remodels restaurants, bars and commercial remodeling services throughout the Las Vegas Valley. We coordinate the construction around the kitchen, bar, mechanical, electrical, plumbing, hood systems, grease interceptors, health-department requirements, fire protection and final inspections so those systems are planned as one project rather than addressed independently. The goal isn't simply to finish construction. The goal is to build a space that can make it through its required approvals and function correctly once the doors open.
Nevada B-2 General Contractor #0091383
Food-Service Tenant Improvement Experience
Construction Permits & Inspection Coordination
Southern Nevada Health District Coordination
A restaurant floor plan can look complete while major construction questions remain unanswered.
Questions the operation has to answer
Before framing, plumbing and electrical move independently, these questions guide restaurant and commercial kitchen coordination:
The final requirements depend on the menu, equipment, building and jurisdiction. That's why we want the operational information early rather than discovering it after rough construction has started.
Restaurant construction isn't one project type. A second-generation restaurant with an existing hood and grease interceptor is fundamentally different from converting a retail shell into a commercial kitchen. Each requires a different construction approach.
We construct restaurant tenant improvements for leased commercial spaces, including layouts, kitchens, dining areas, restrooms, MEP modifications, ceilings, flooring, millwork and finishes.
Lease requirements and landlord standards are incorporated into the construction scope while restaurant-specific permitting runs alongside the normal tenant-improvement process.
Gray-shell restaurant build outs require infrastructure planned from the ground up, including underground plumbing, electrical distribution, HVAC, exhaust, gas, restrooms and kitchen systems.
The scope may include full MEP rough-in, grease-interceptor construction, grease handling, interior finishes and equipment coordination before the restaurant can open for service.
An existing restaurant may already have valuable infrastructure in place—but it shouldn't automatically be assumed that everything can be reused.
Before remodeling, we look at the proposed equipment and layout against existing conditions including:
Sometimes preserving infrastructure saves substantial money. Other times adapting a system beyond what it was designed for creates more problems than replacing or modifying it properly.
We build the infrastructure surrounding a commercial kitchen—not simply the finishes visible after opening—so the equipment, production flow and service environment can operate together correctly.
This includes slab work, plumbing, grease waste, gas, electrical, framing, equipment rough-ins, hood coordination, fire suppression, wall protection, ceilings, flooring and fixture connections.
Franchise projects add another layer: locations must conform to brand standards, so construction is coordinated around approved plans, operational needs and owner/franchise requirements.
The details can include equipment placement, service-counter dimensions, finishes, signage interfaces, production flow and other brand-specific requirements shown on the approved plans.
Different restaurant project types have different infrastructure requirements. Talk with our team about the construction scope your project will require before it is treated like a generic restaurant template.
One of the most expensive restaurant mistakes is allowing construction drawings and kitchen equipment selections to develop separately. A change to cooking equipment can affect more than its opening, reshaping power, gas, exhaust, fire suppression, clearances, plumbing, layout, and inspections. Bringing the schedule forward lets design and construction teams coordinate every affected system before rough-ins are locked and costly field changes begin.
It can affect:
That is why we want equipment information before critical rough-ins are locked—before restaurant rough construction, we want to understand:
Menu &cooking
Menu choices, cooking methods, and volume.
Set output goals and any special equipment.
Schedule& specs
Manufacturer cut sheets and precise dimensions.
Verify electrical, gas, clearance, and installation requirements.
Utilities& hood
Utility demands and hood performance criteria.
Coordinate fuel selection, exhaust flow, makeup-air requirements.
Cold &cleanup
Refrigeration, dishwashing, and sanitation needs.
Plan water, power, drains, and access.
Bar &supply
Bar equipment, ownership, and franchise standards.
Clarify supplied items, roles, and brand specs.
Moving a refrigerator later may be inconvenient. Before the cooking line, hood, gas, electrical, and suppression systems are finalized, let's review your menu and equipment schedule together so the affected trades can coordinate around the actual kitchen.
Kitchen ventilation is one of the areas where restaurant construction becomes substantially different from an ordinary commercial tenant improvement.
The cooking equipment determines what exhaust system is required. The hood then affects duct routing, roof penetrations, makeup air, equipment placement, electrical requirements and fire-suppression coordination.
Big Horn Remodeling coordinates the construction surrounding commercial hood installations, including applicable:
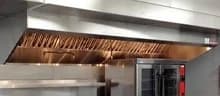
Coordinate hood type, duct routes, exhaust airflow, and clearances early.
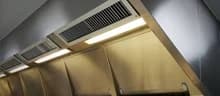
Plan makeup air, roof curbs, penetrations, and weatherproofing together.
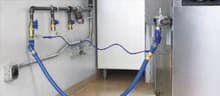
Align cooking equipment, gas, power, clearances, and rough-ins.
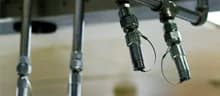
Coordinate suppression piping, ceiling details, and framing interfaces early.

Prepare mechanical and fire inspections before systems are isolated.
Clark County, for example, publishes standard commercial details for Type I kitchen hood/exhaust systems, illustrating how restaurant ventilation is treated as a specialized building system rather than simply an appliance installation. The hood should not be treated as an item that gets “added later”; its location and equipment relationship need to be incorporated into the kitchen before adjacent systems are finalized. Have a kitchen plan? Let's coordinate the hood scope before rough-ins are locked.
Restaurant plumbing can become one of the largest construction scopes in a build out, particularly when the space was not previously used for food service. Grease waste may require dedicated routing and an appropriately designed interceptor. Floor sinks, kitchen fixtures, warewashing equipment, hand sinks and beverage areas can also significantly change the underground and above-ground plumbing plan. Defining those needs early helps keep the slab work, equipment layout and related connections aligned as construction moves forward. It also keeps related trades working from one coordinated plan.
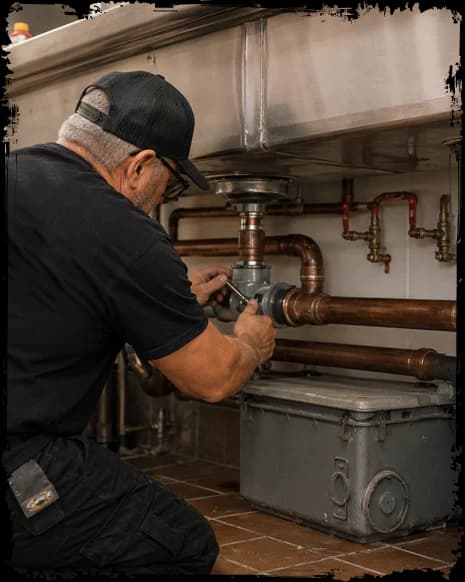
Where new under-slab piping is required, the work may involve:
That is construction you want resolved before expensive finishes and equipment arrive. Requirements for fats, oils and grease are also jurisdiction-specific. Henderson, for example, states that commercial food-service establishments must prevent FOG from entering the sewer system and identifies gravity grease interceptors as the most common pretreatment device. We coordinate grease-interceptor and grease-waste scope with the applicable plumbing and wastewater requirements for the project's jurisdiction rather than assuming one standard applies everywhere in the valley. For a closer look at the records, property requirements and site conditions to resolve before pricing, read our Restaurant Grease Interceptor Planning Guide.
For Las Vegas restaurant construction, the health-department review should not be treated as paperwork that happens after the building permit. It informs the floor plan, equipment information, plumbing, finishes and the construction decisions that need to stay aligned before work is installed.
That's why our restaurant projects look at health-review implications during planning.
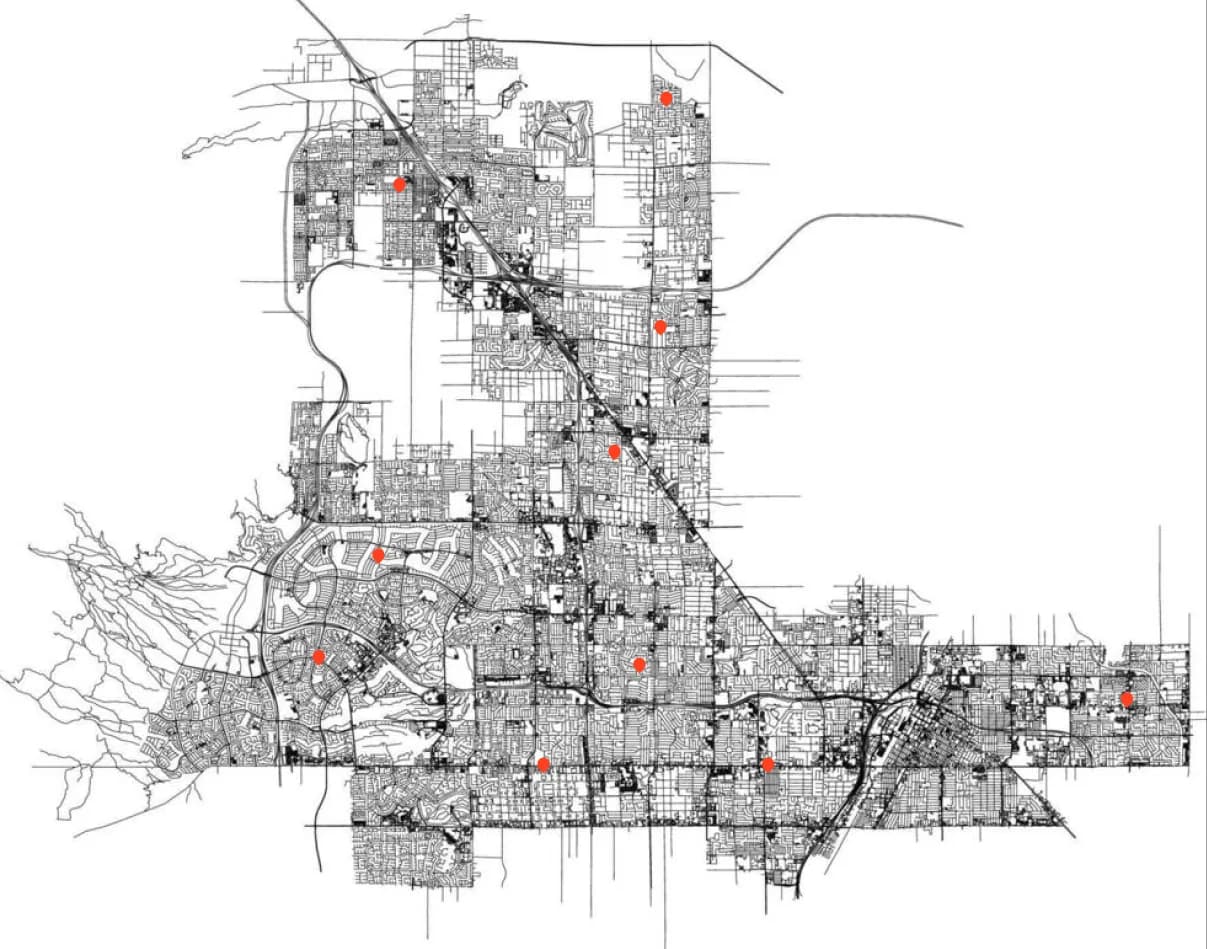
A restaurant in Southern Nevada may simultaneously involve several authorities, with building, health, fire-protection, and specialty reviews following separate paths. The property's address identifies the local jurisdiction responsible for building review and determines whether the primary building authority is the:
Confirm the address with the official jurisdiction locator.
Primary building authority
City ofLas Vegas
ClarkCounty
City ofHenderson
City of NorthLas Vegas
Food establishments are also subject to Southern Nevada Health District review, while fire-protection work and other specialty systems follow the applicable jurisdiction's requirements. Instead of treating these as unrelated permits, we identify which approvals affect the construction schedule and coordinate them with the project team. This is particularly important when one approval affects another trade's work.
Cooking equipment
Hood and exhaust
Makeup air
Fire suppression
Roof and electrical coordination
Inspections
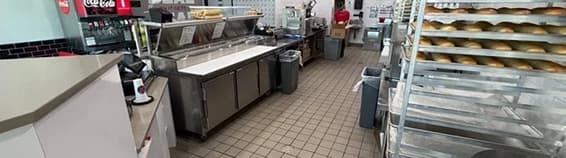
Restaurant construction is much easier to control when the relationships among cooking equipment, hood and exhaust work, makeup air, fire suppression, roof and electrical coordination, and inspections are identified before installation. Keeping those dependencies visible helps the project team coordinate the work as one connected sequence. The City of Las Vegas also specifically instructs restaurant operators to confirm zoning/building compliance and obtain a Southern Nevada Health District health permit as part of the restaurant business-license process.
Preparing your application? Our SNHD restaurant plan review guide covers application paths, equipment documentation, revisions, and opening readiness.
A commercial bar isn't simply cabinetry with a countertop. The front of the bar is what customers see. Most of the construction complexity is underneath and behind it. Depending on the concept and equipment, bar construction can involve:
We coordinate the bar layout around how employees actually work behind it, not simply how it looks from the dining room. A beautiful bar that forces bartenders to cross each other's paths hundreds of times during a busy shift is not an effective build out.
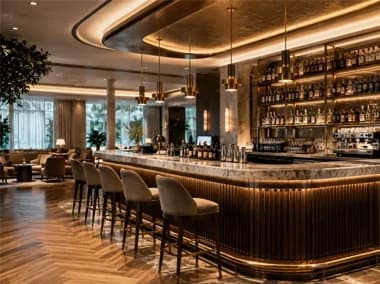
Customer-facing finish, counter configuration, service access and seating interfaces.
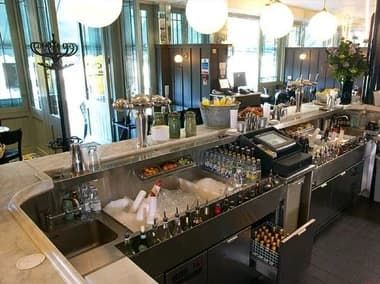
Sinks, ice equipment, refrigeration, drainage, utilities and working storage.
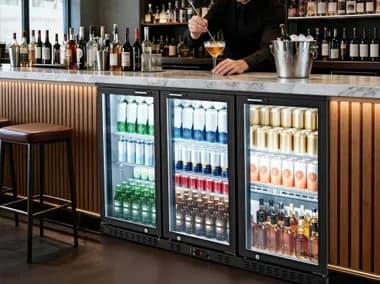
Display, millwork, refrigeration, equipment, lighting and storage.
Las Vegas bar projects have two separate paths: Big Horn coordinates construction permits for contracted work; the owner or operator pursues liquor licensing with the applicable authority.
Big Horn Remodeling handles and coordinates the construction side of the project.
Big Horn Remodeling coordinates the construction permits associated with our contracted work through the appropriate local jurisdiction.
Construction coordination
The primary building authority depends on the project's address.
The establishment's liquor/business licensing is a separate owner/operator process through the appropriate licensing jurisdiction.
Liquor licensing remains the responsibility of the business/operator and the applicable licensing authority.
Licensing responsibility
The owner, design team and contractor should not treat the final bar configuration as unrelated to the licensing documents.
But the two can affect each other. For example, Clark County's liquor licensing materials require a floor plan identifying the total size of the location, restaurant and bar seating, kitchen, restrooms, bar areas and other components of the operation.
We keep the constructed conditions aligned with the approved construction documents and coordinate with the owner and design team so field changes do not create conflicts with other approval processes.
A project's starting condition often tells us more about construction complexity than its square footage. A gray shell, former retail or office suite, second-generation restaurant, operating location or existing bar or lounge each calls for a different review of the existing conditions and infrastructure the new concept will require.
Starting condition
What we're evaluating
What we're evaluating
Full MEP infrastructure, restrooms, kitchen utilities, hood, grease, framing, ceilings and finishes
What we're evaluating
Change-of-use implications, new kitchen infrastructure, exhaust route, grease waste, electrical capacity and plumbing
What we're evaluating
Whether existing hood, grease, plumbing, electrical and kitchen infrastructure can support the new concept
What we're evaluating
Phasing, protection, equipment reuse, permitted conditions and minimizing downtime
What we're evaluating
Bar utilities, equipment, finishes, lighting, circulation and food-service scope if applicable
A second-generation restaurant isn't automatically the cheaper project. If the existing infrastructure doesn't match the new cooking line, equipment loads or layout, modifying old systems can become a substantial part of the build. Conversely, verifying usable infrastructure before design can prevent unnecessary replacement.
There is no universal square-foot price for a Las Vegas restaurant buildout. Pricing depends on the space's starting condition, the systems required by the menu and equipment, and the scope boundaries among the contractor, owner, landlord and specialty vendors. A verified second-generation restaurant can price very differently from a former office, retail or medical suite, or a gray shell, even at the same square footage.
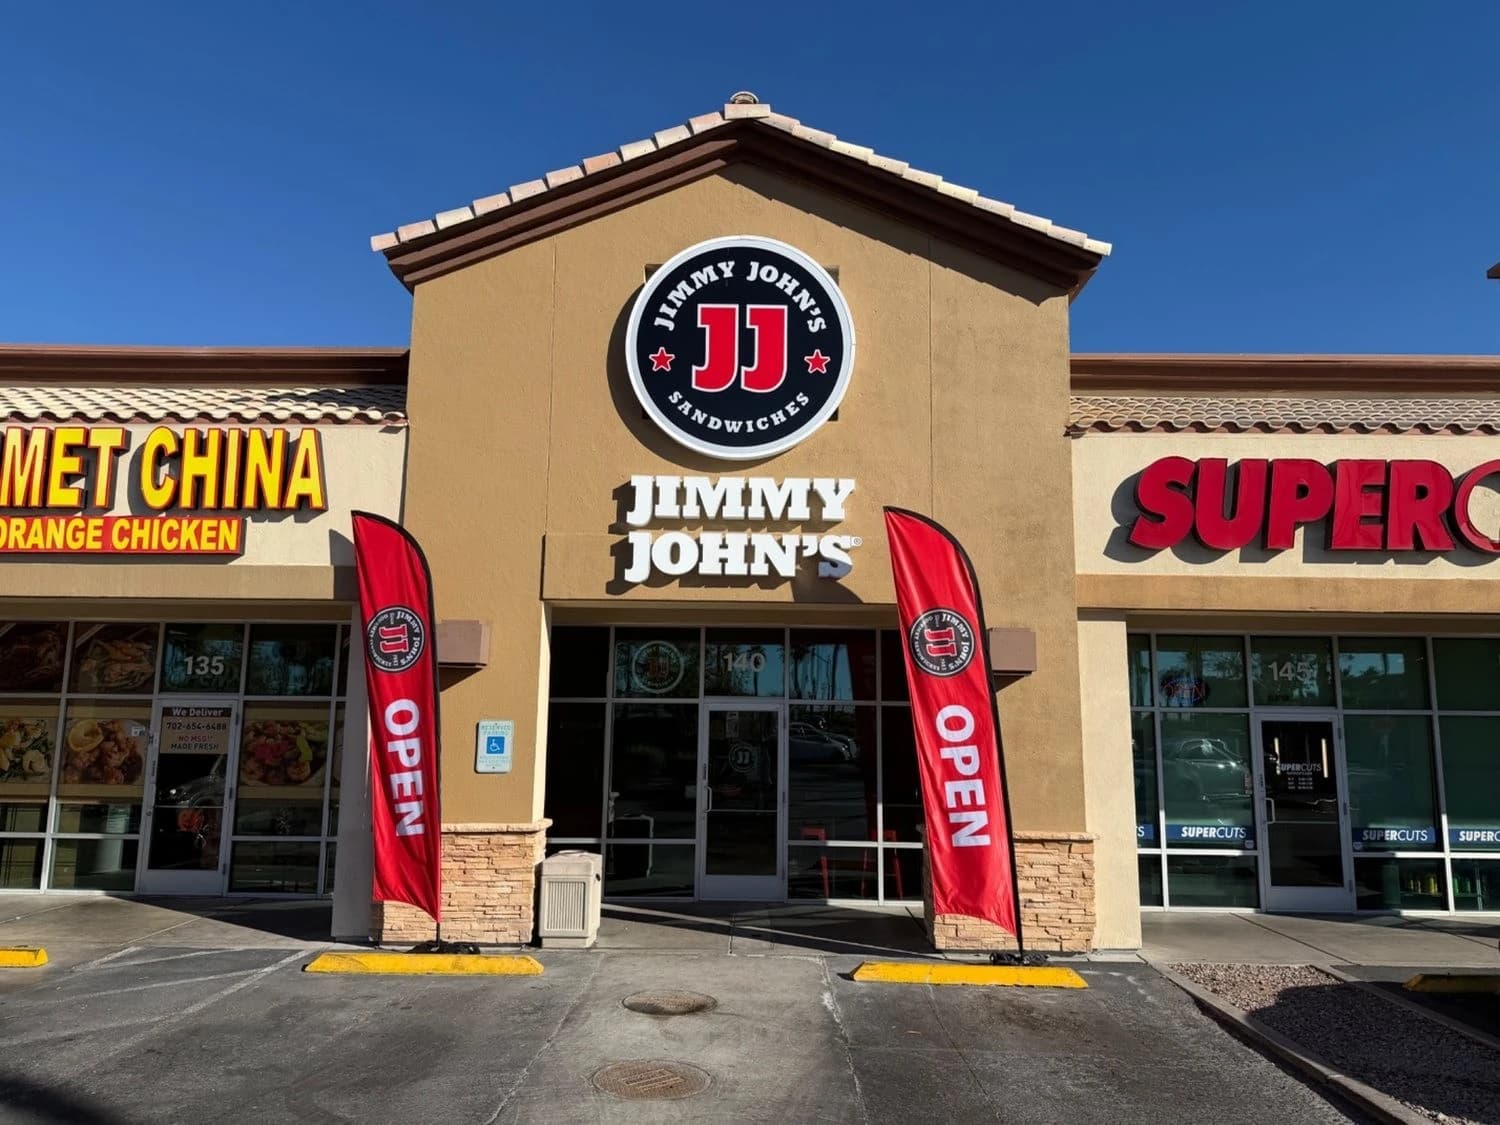
Dental office to franchise restaurant
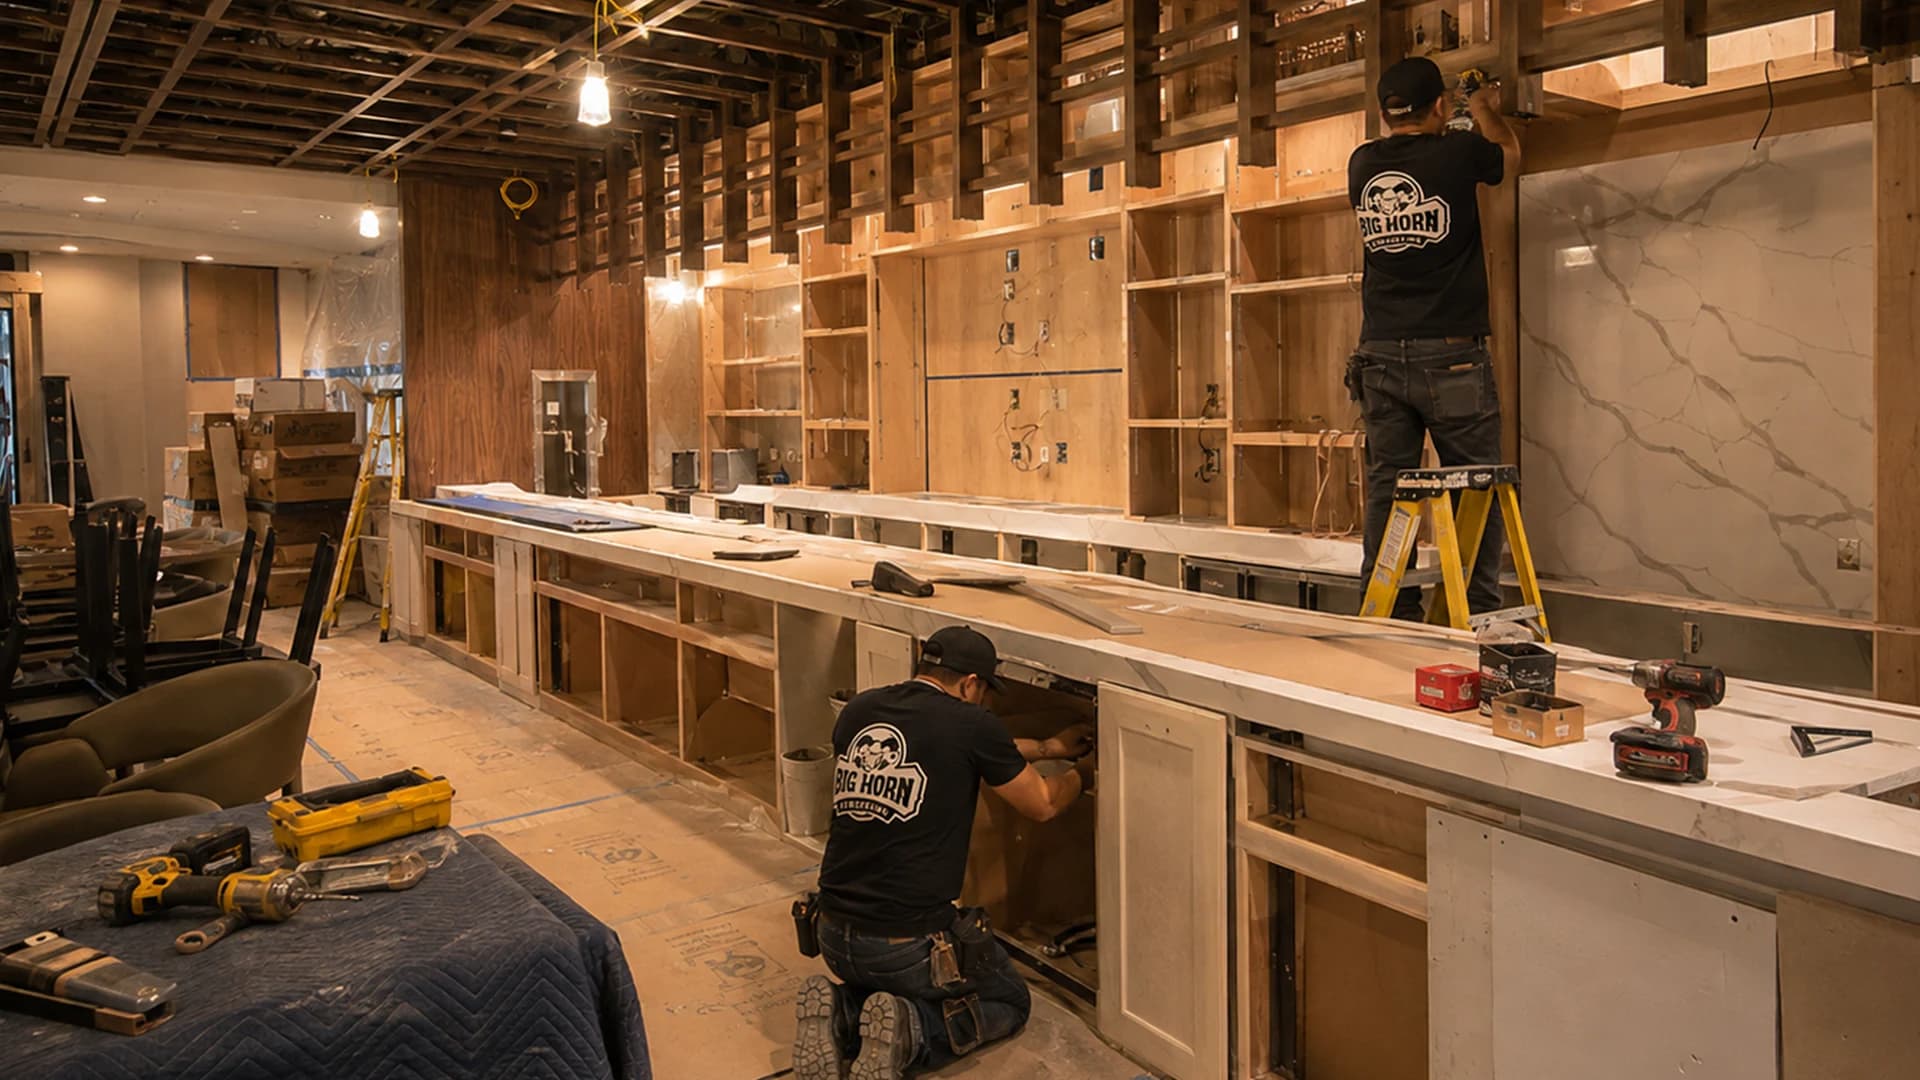
Commercial Remodeling
Compare early restaurant construction ranges, scope boundaries, real project evidence and bid-review questions for Las Vegas.
Published September 8, 2026
Read GuideThe fastest way to get an unreliable restaurant estimate is to price from square footage alone. Big Horn uses the information below to identify field and document gaps, confirm what can be priced now and define what still needs verification before a dependable proposal can be prepared.
The guide above includes qualified 2026 planning ranges, a feasibility worksheet and an estimate-comparison matrix. Start with the information you already have:
Determines jurisdiction and supports existing-condition and record research.
Restaurant, bar, retail, office, medical, gray shell or another occupancy.
Frames the opportunity while system density and scope are verified separately.
Share available record or architectural drawings and the proposed construction scope.
Helps establish the cooking process and infrastructure the concept may require.
Include available kitchen and bar equipment information and manufacturer data.
Show the suite, electrical service, roof path and existing kitchen systems.
Provide the work letter and construction criteria for the property.
Include hood, grease, gas, plumbing, HVAC and electrical information.
Identify equipment, finishes, signage and other items provided outside the GC scope.
Share the target opening date and any lease-controlled deadline.
Define the desired finish level and applicable brand or franchise requirements.
That's normal. We can identify missing field conditions and documents, separate what can be priced now and keep unresolved items from becoming hidden assumptions.
Instead of duplicating the generic tenant-improvement process already explained on our Tenant Improvements page, restaurant construction adds several food-service-specific control points.
We review the space, existing infrastructure, permitted use and obvious construction constraints before scope is finalized.
Kitchen equipment, cooking line, bar equipment, dining layout and support spaces are coordinated so the construction is based on how the business will actually operate.
Plumbing, gas, electrical, ventilation, refrigeration and grease waste are checked against the equipment they serve.
Construction documents and specialty reviews are routed through the applicable agencies and project team.
Critical underground and in-wall work is reviewed before slabs, walls and ceilings make corrections expensive.
Equipment installation, finish construction and remaining approvals are sequenced around turnover.
The most valuable restaurant construction decisions are often the ones made before anybody starts framing.
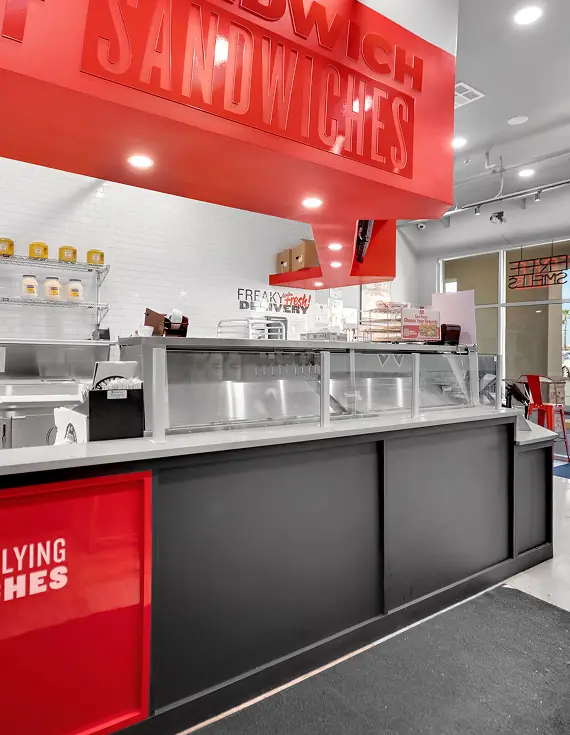
Photo 1 of 11
Featured Case Study
Scope
This commercial tenant improvement converted an approximately 1,200-square-foot former dental office into an operational Jimmy John's franchise location. The approximately three-month project included deep grease-interceptor site work, new food-service plumbing and electrical distribution, custom walk-in refrigeration, fire-sprinkler changes, ADA restroom construction, and franchise-controlled interior finishes. Read the Jimmy John's Restaurant Conversion Case Study.
Permits
Big Horn Remodeling coordinated the full required permit and inspection package through the City of Las Vegas, together with Jimmy John's plan approval.
Project Timeline | Approx. 3 Months
Start
Demolition
Infrastructure
Interceptor
Buildout
Finishes
June 2025
Completed
Notes
Big Horn Remodeling installed a 750-gallon precast grease interceptor through the parking lot, including a roughly 10-foot-deep excavation where caliche required specialty equipment. The build also coordinated custom walk-in cooler and freezer boxes, storewide fire-sprinkler rerouting, and franchise-controlled finishes.
Big Horn Remodeling can coordinate construction for food-service concepts such as:
Different concepts have different infrastructure requirements. Talk with our team about the operation, equipment and construction scope your concept will require before it is treated like a generic restaurant template.
Restaurant owners often rely on several specialists, and the risk is not whether each party understands its own scope but whether the handoffs between their scopes are coordinated before construction begins.
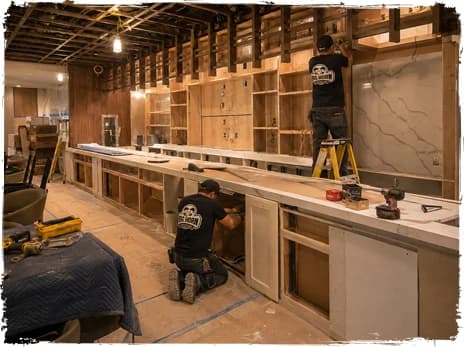
Those are coordination questions. Big Horn Remodeling's role as general contractor is to keep those pieces moving as one construction project.
Whether you're starting with a gray shell, converting an existing commercial space, taking over a second-generation restaurant or remodeling an operating food-service location, the first step is understanding the existing conditions and the infrastructure the new concept will require.
We'll review the construction scope and identify the major build-out considerations before they turn into field changes.
Send whatever you have—we'll use it to understand the scope and identify the next step.