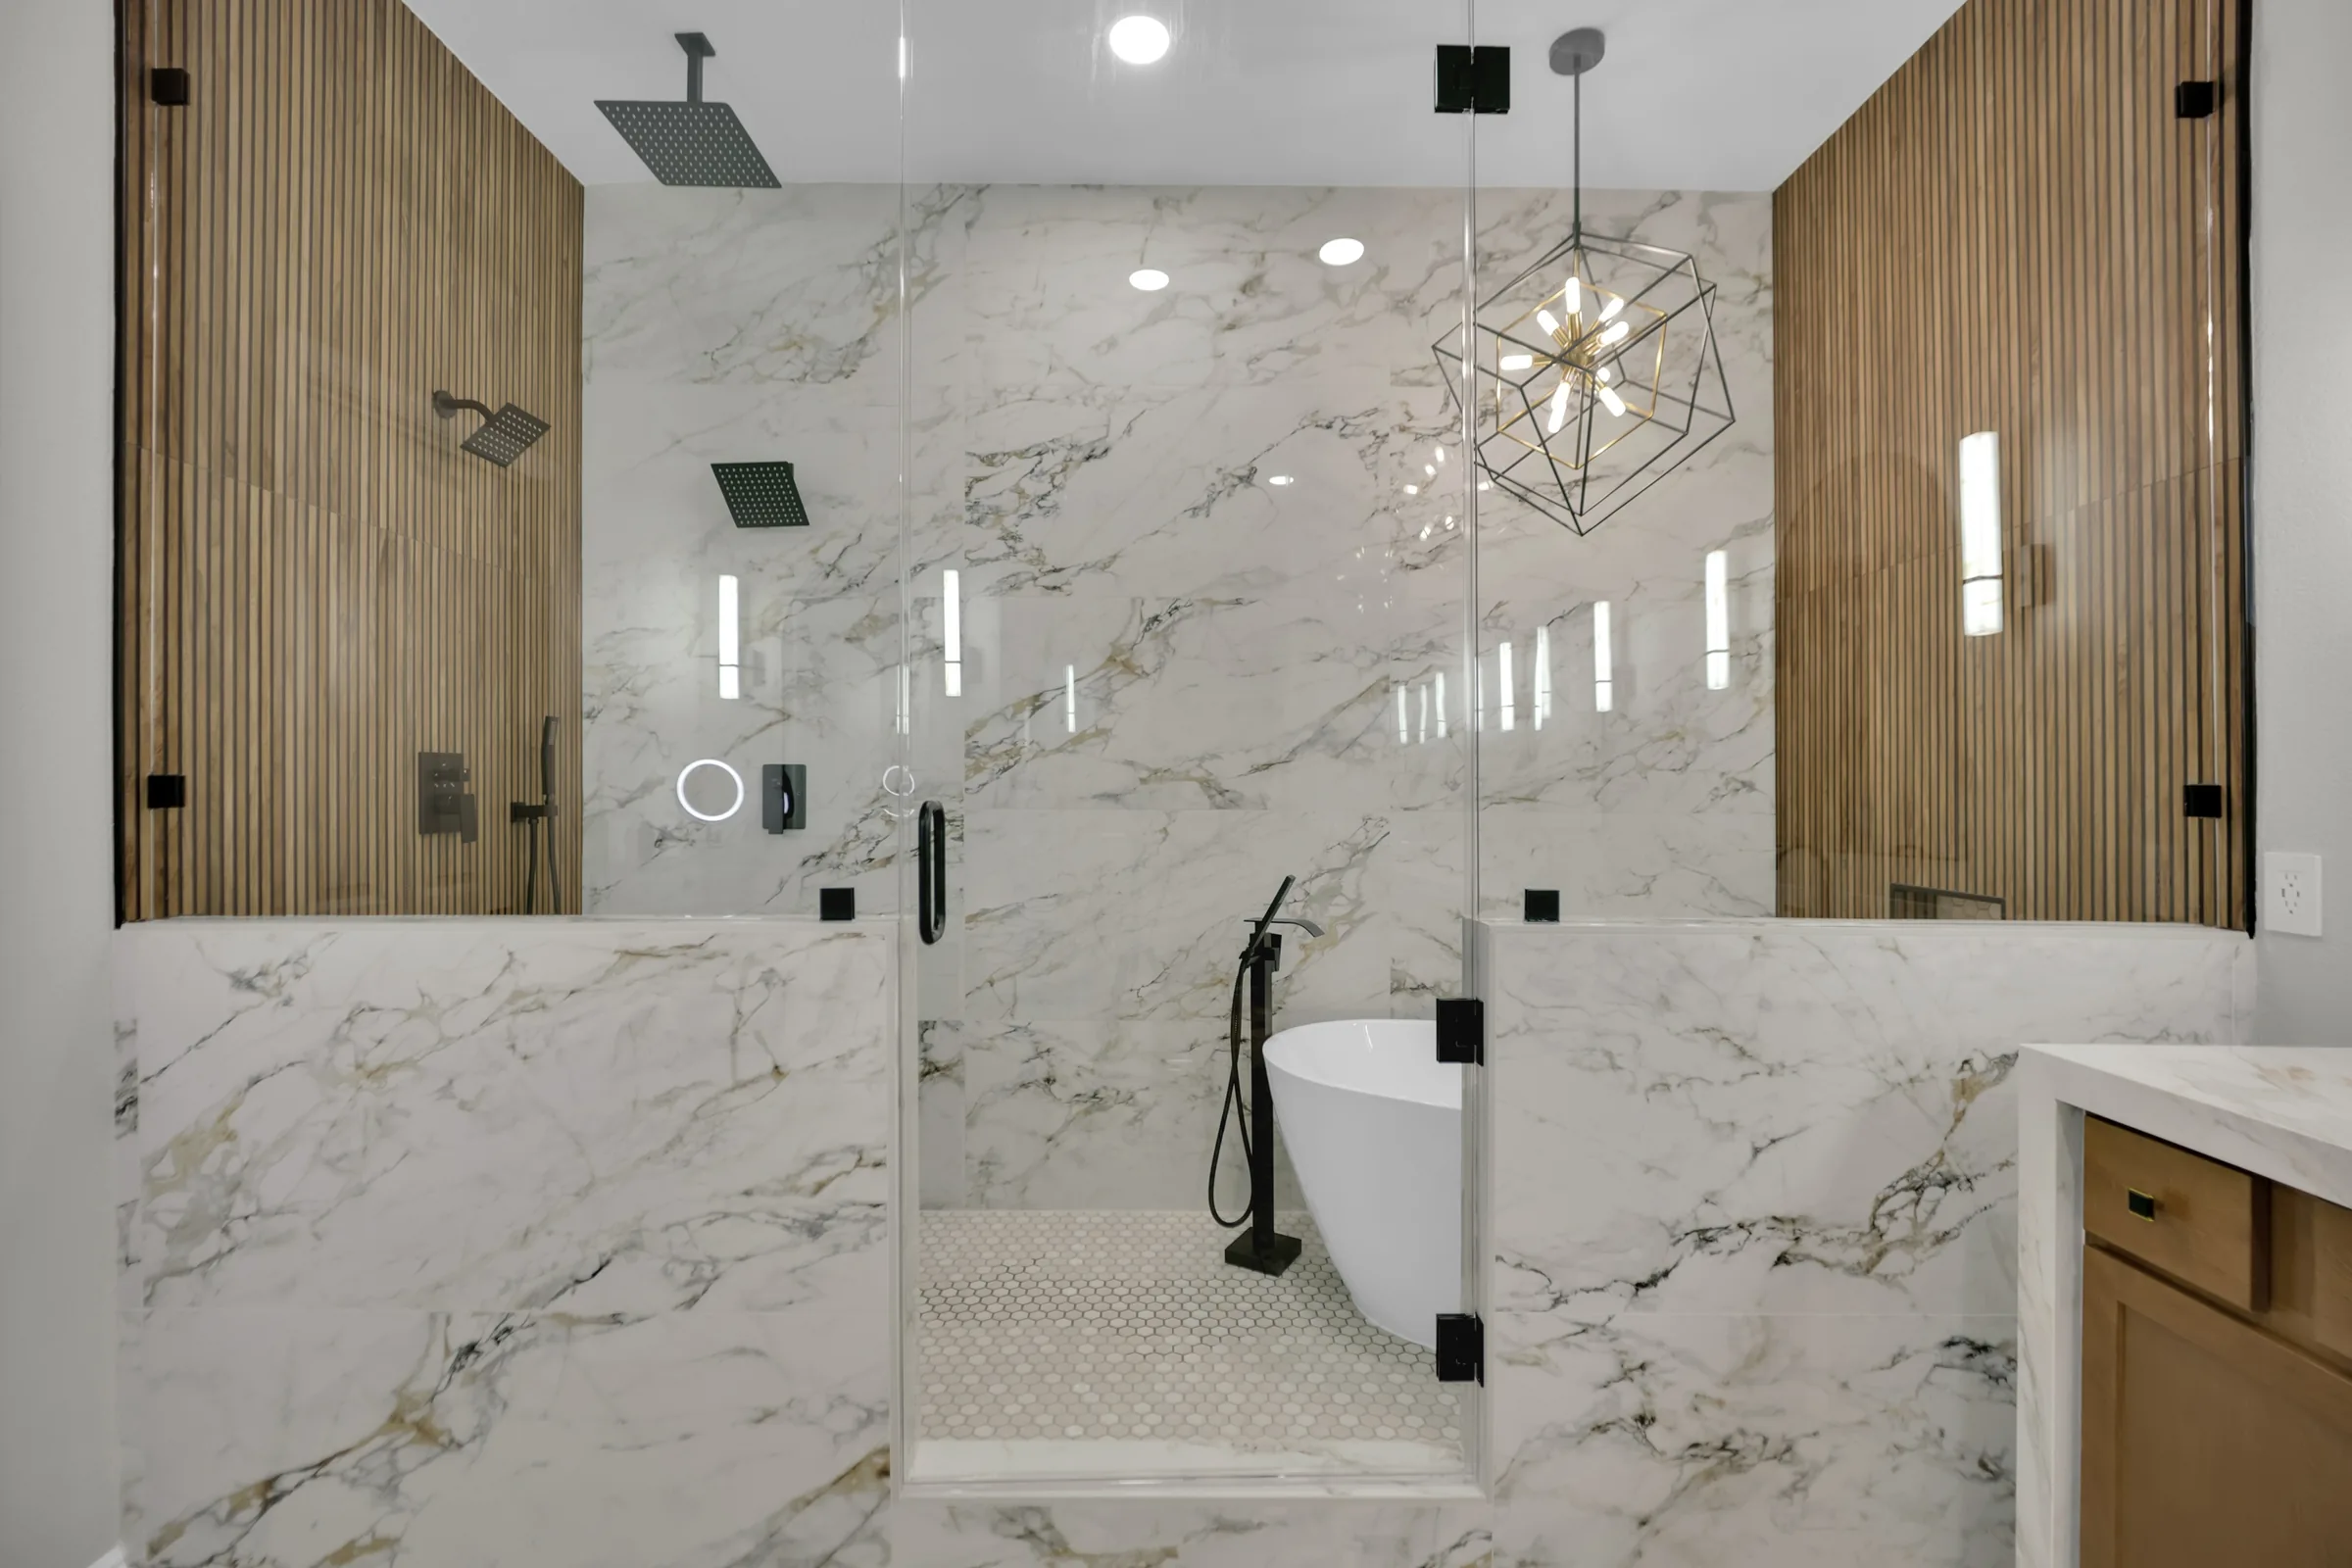
The space was there, but the original enclosure hid it
The false wall was the turning point in this remodel. It had shaped the room around a standard tub and shower installation, leaving the homeowners with a bathing area that felt smaller and more restrictive than they wanted. Removing it allowed the new wet area to extend farther back.
This was a change within the existing home, rather than a bathroom addition. The opportunity came from reconsidering the old enclosure and the space it occupied. That distinction matters for homeowners looking at a cramped bathroom: the visible face of an existing surround does not always tell the whole story about the space behind it.
Here, the reclaimed depth supported the homeowners' specific goal of bathing and showering within one enclosure. The design still had to work around the room's remaining features. Because the cabinetry and main floor were staying, the new wet room needed a clear boundary with the existing bathroom.
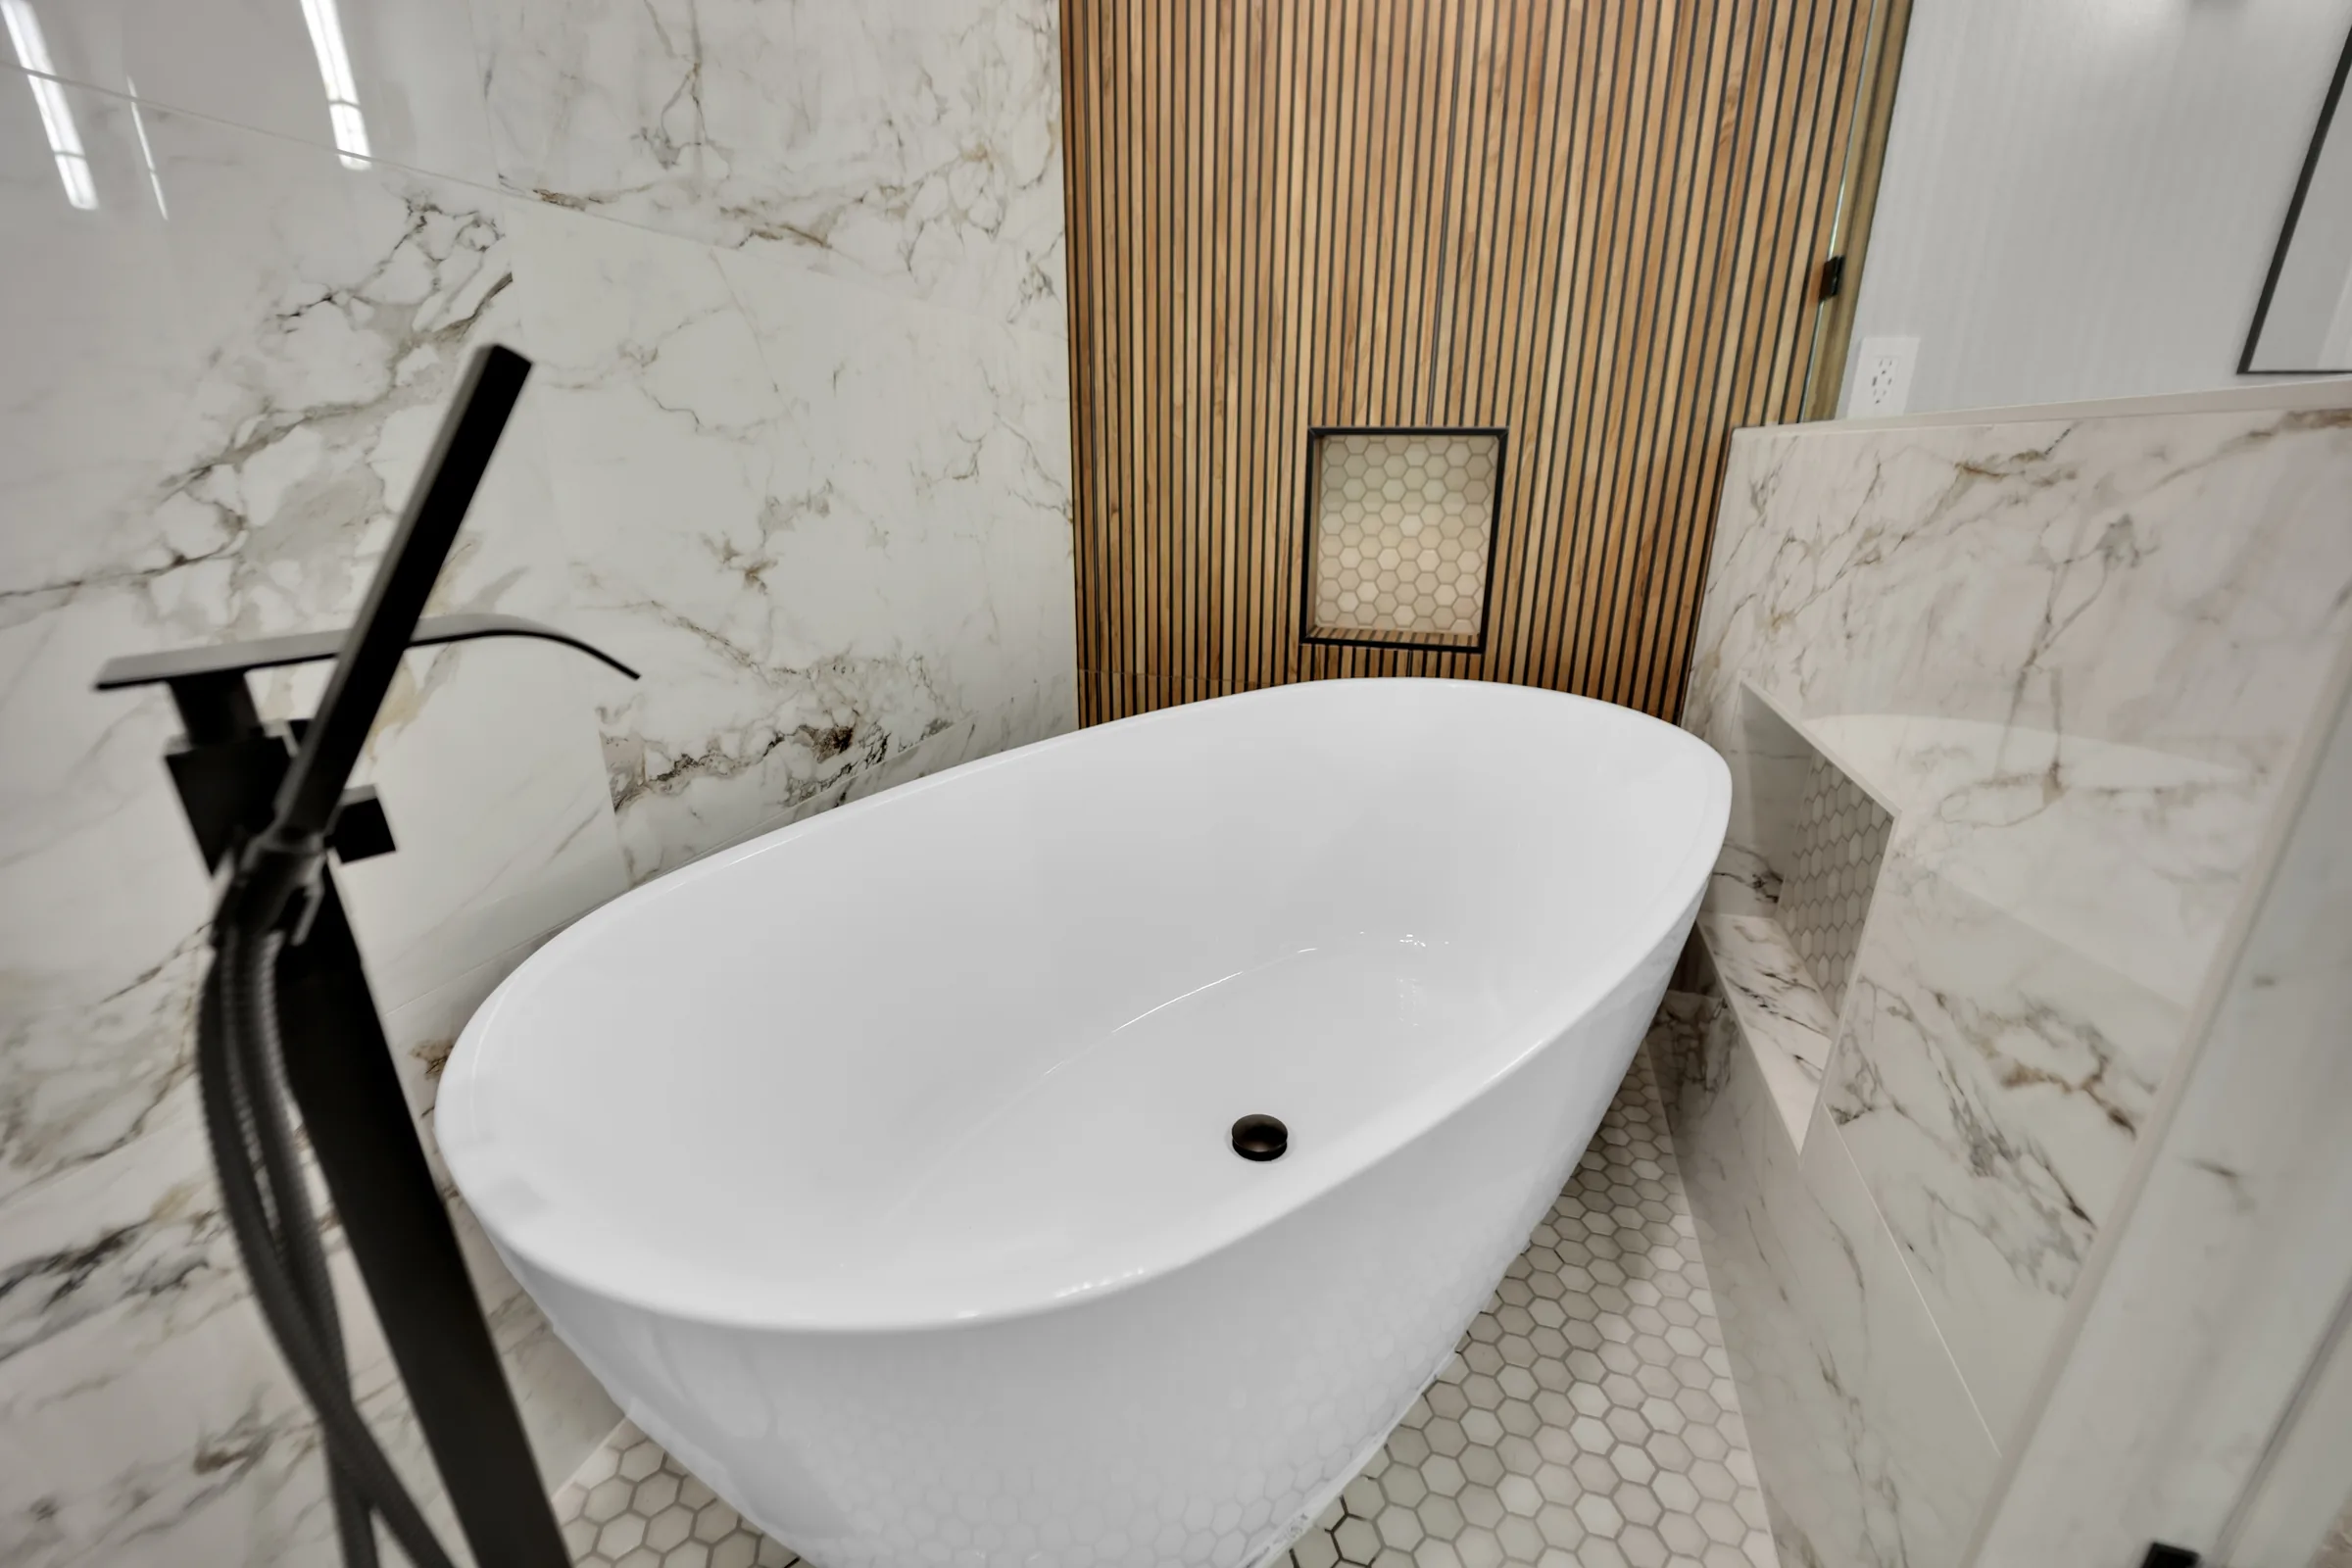
A 59-inch tub, turned to suit the available depth
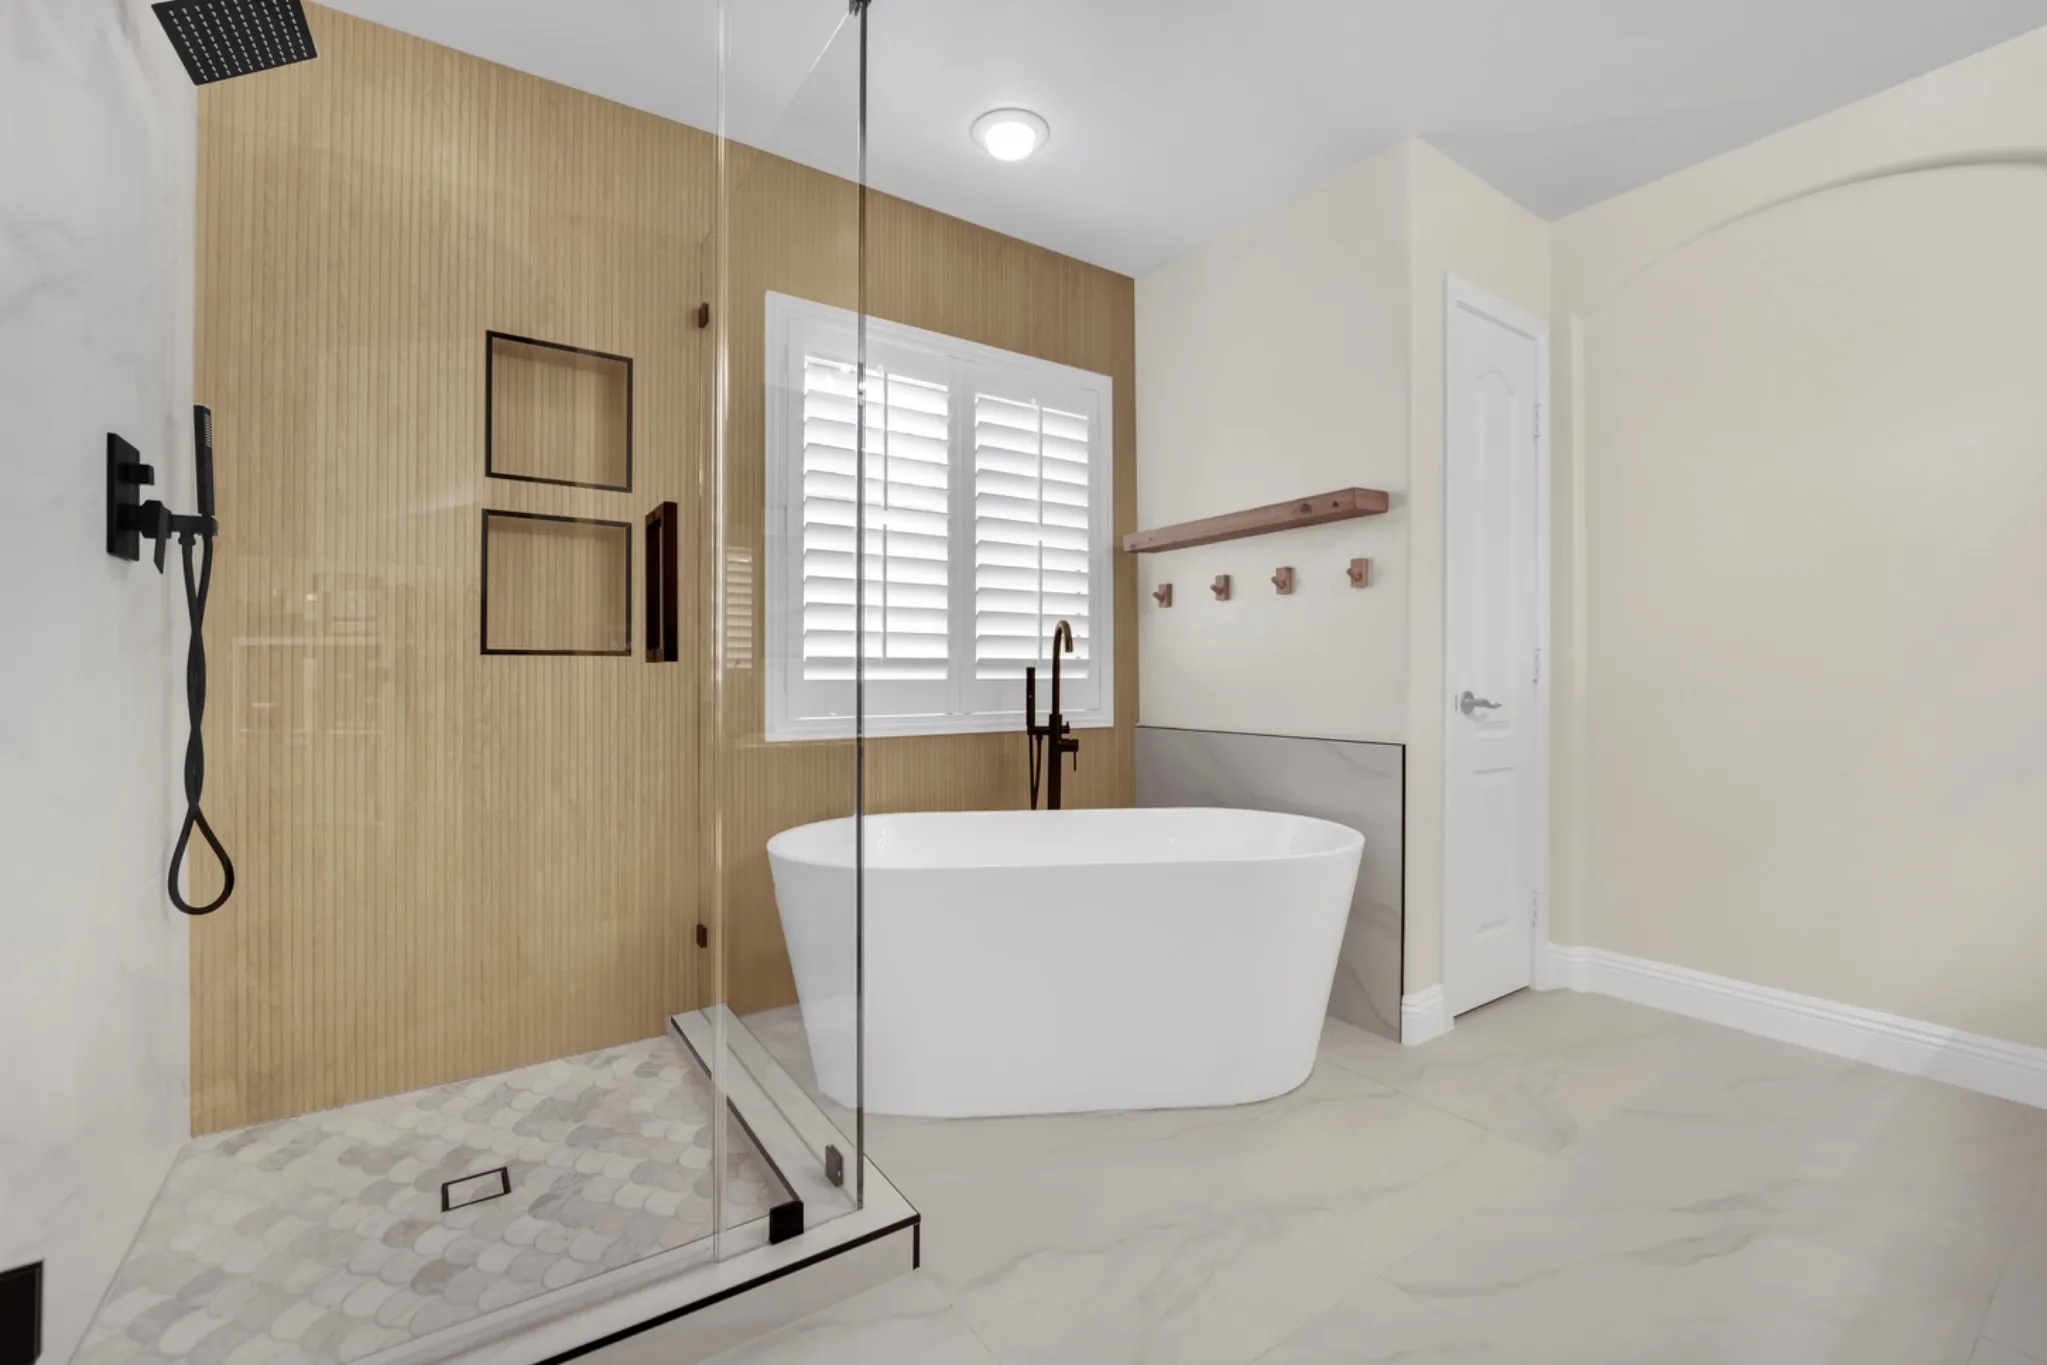
The selected bathtub was a white acrylic freestanding soaking model measuring 59 by 29.5 inches, with an overflow and pop-up drain. Its dimensions were central to the layout. Big Horn positioned it laterally at one end of the wet room so the tub could fit within the enlarged enclosure.
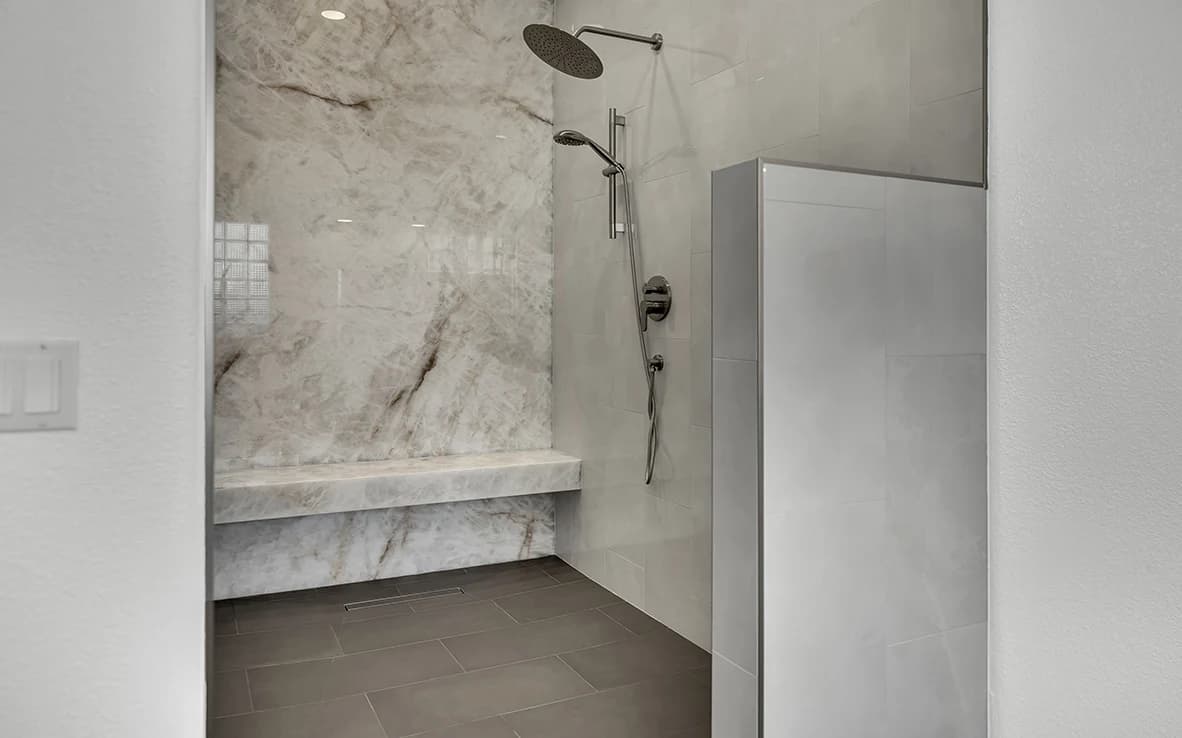
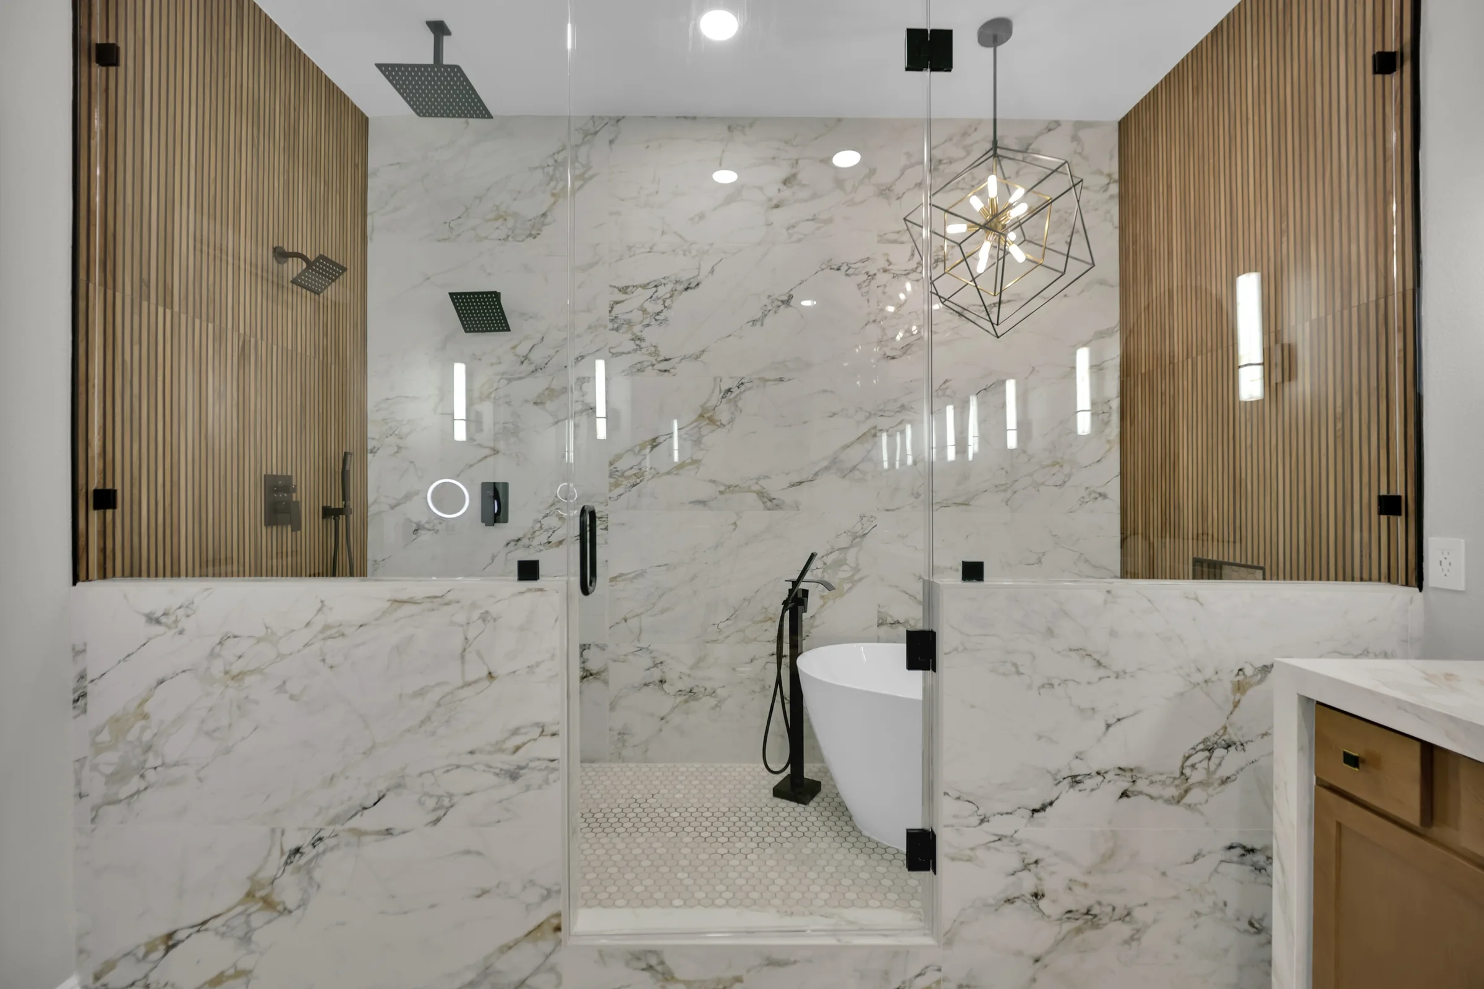
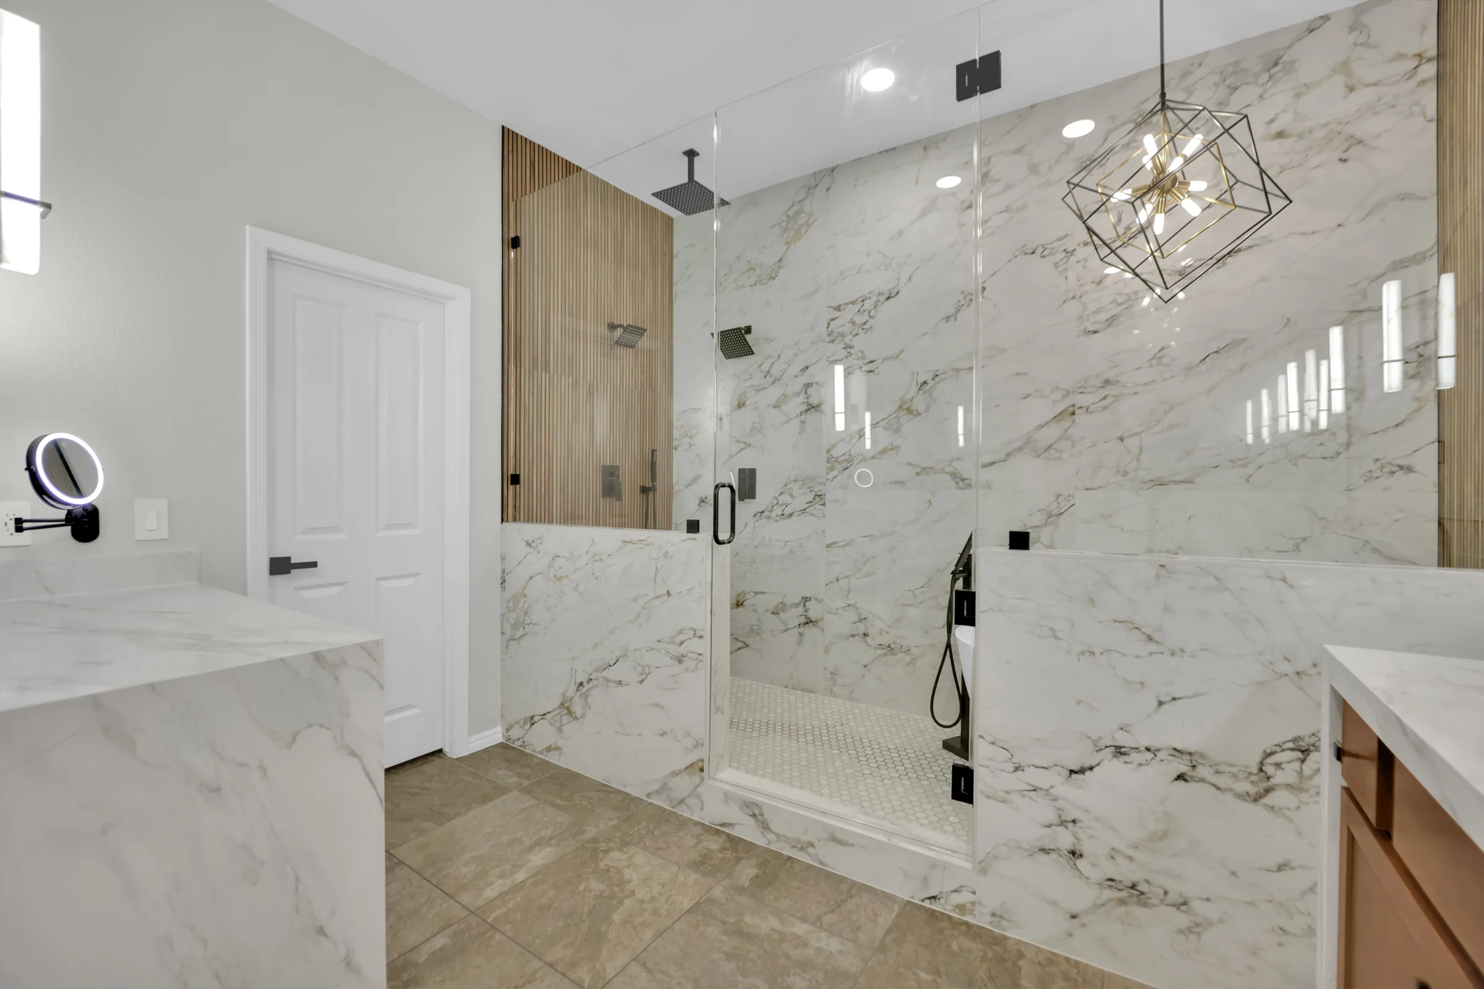
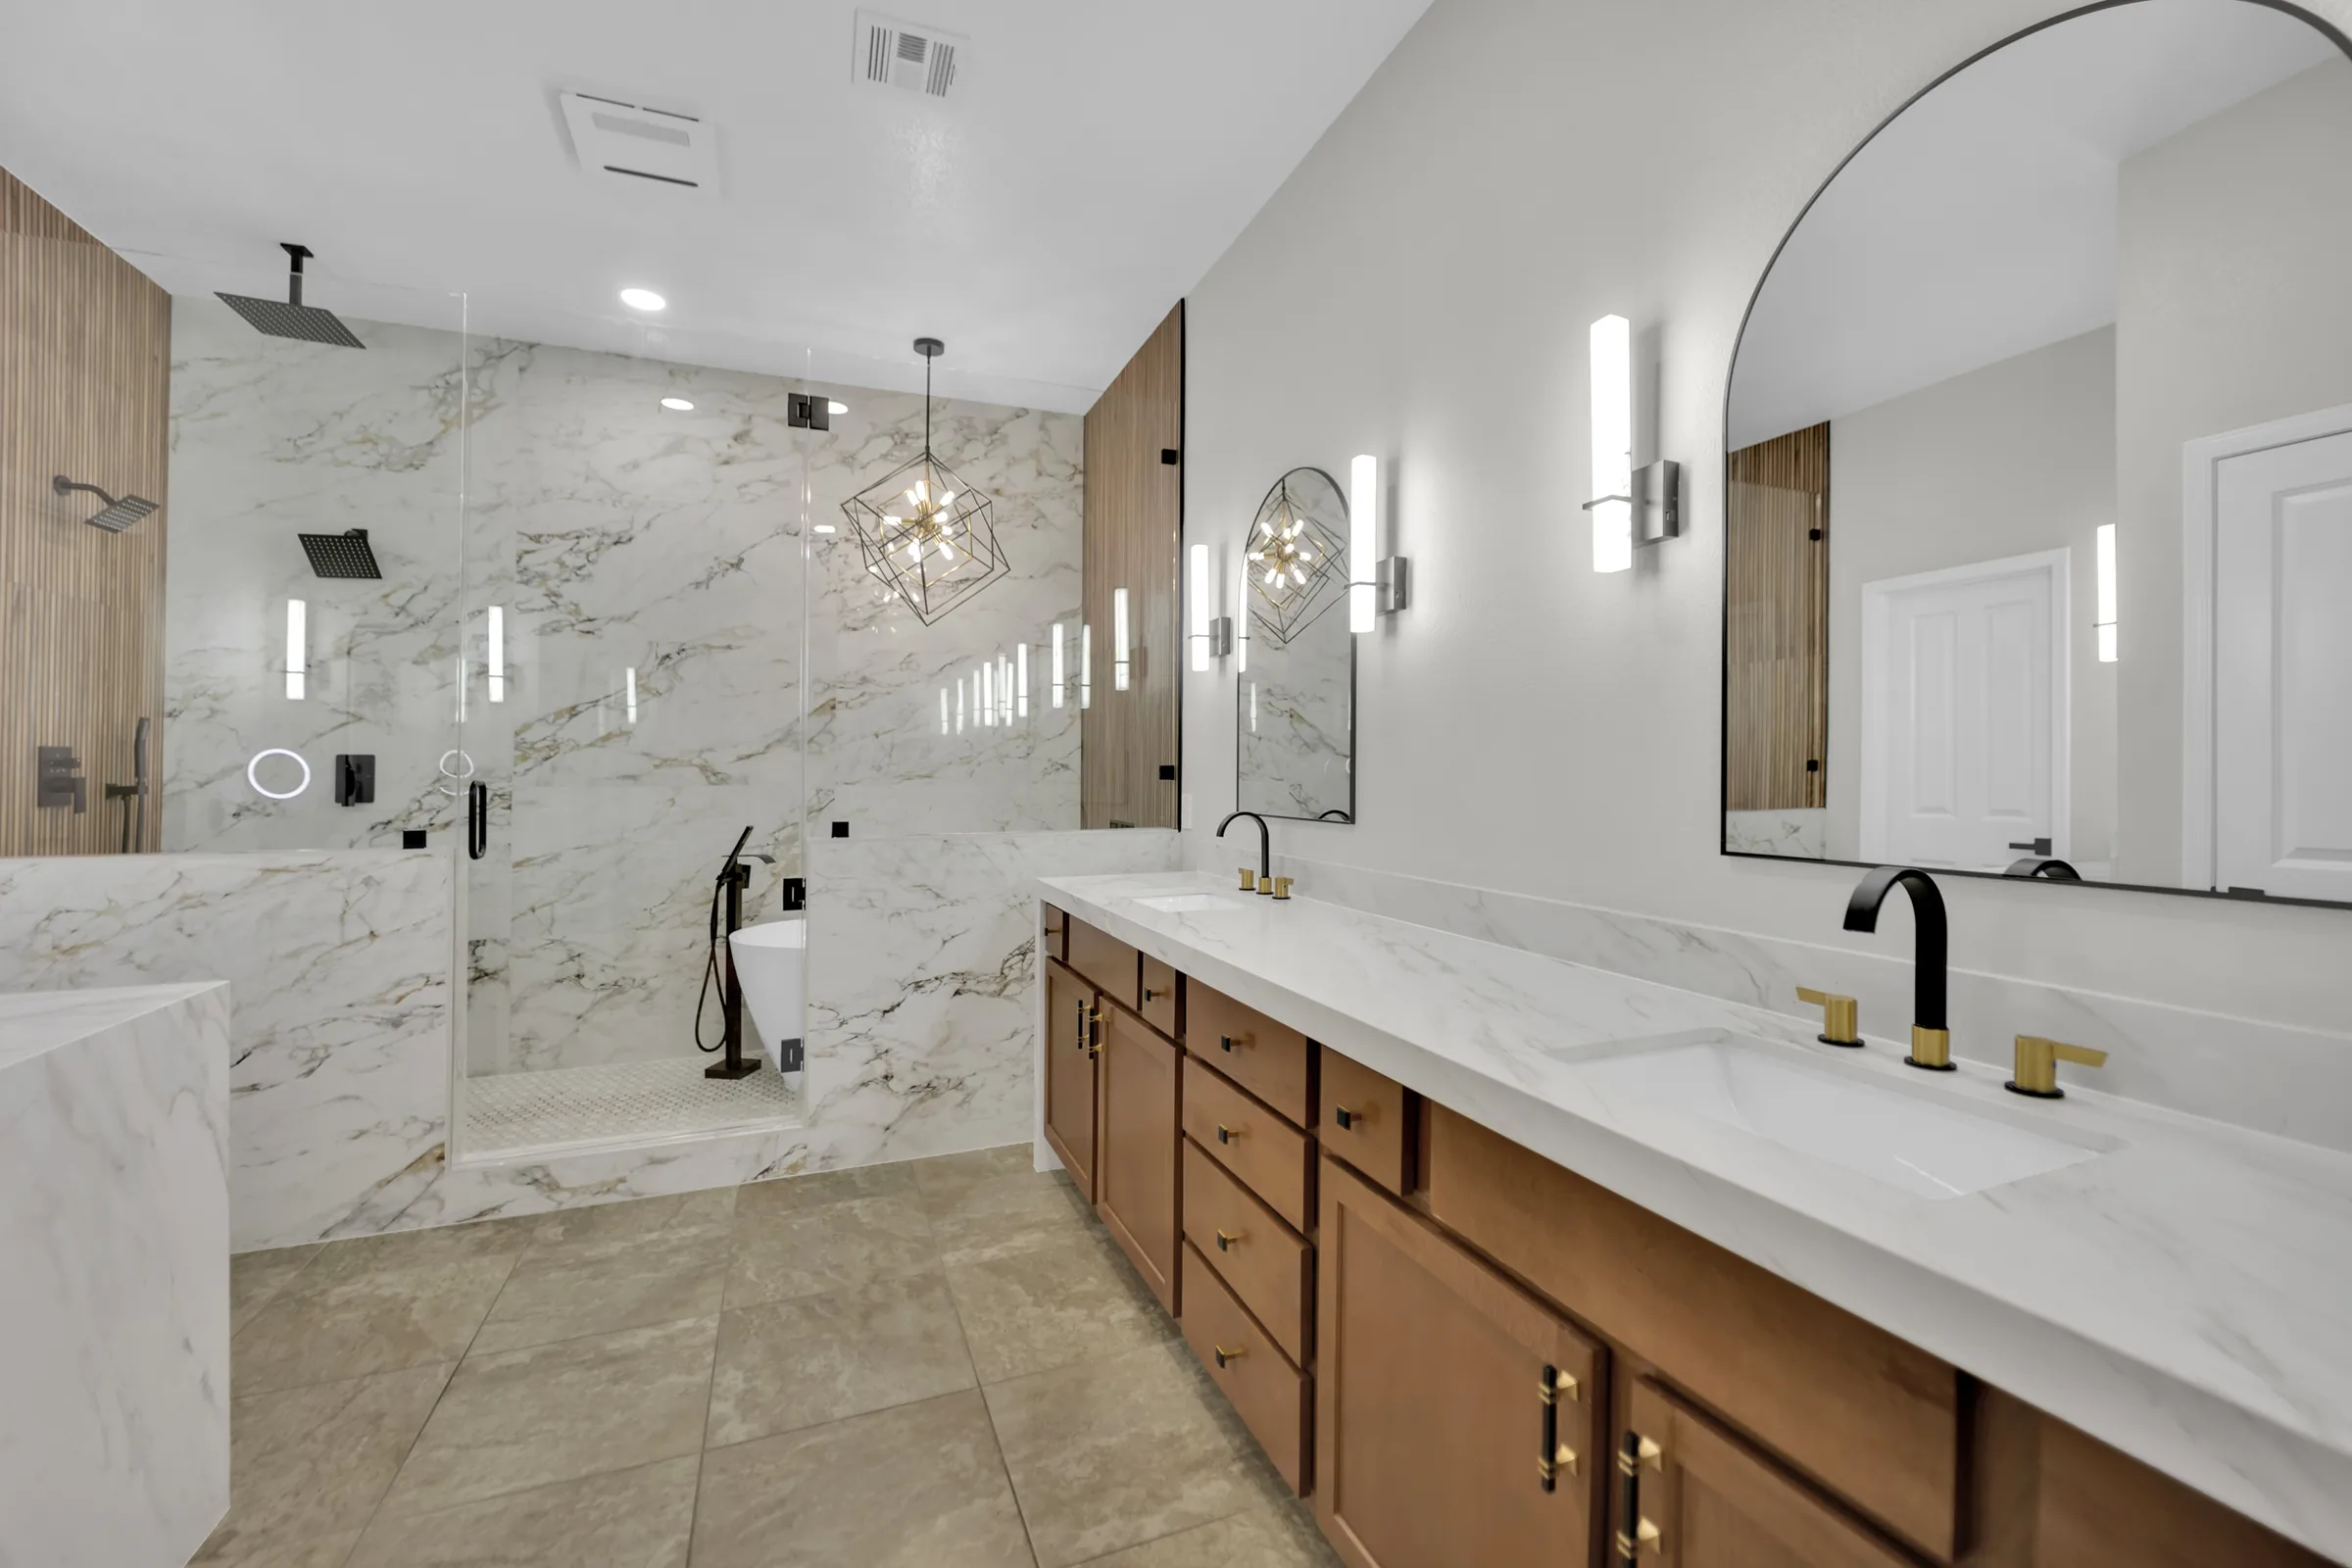
The finished photographs show how the pieces relate: the tub occupies one end, the shower and bench occupy the other, and a central glass door provides entry. This arrangement gives the tub its own place inside the bathing area without putting it directly across the entrance.
The useful lesson is about the complete arrangement, not simply choosing a smaller tub. Tub length and width have to be considered alongside the enclosure, entry, wall finishes, and space for the shower. For this project, precise measurements and orientation were what turned the homeowners' wet-room idea into a layout that could be built.
One wet area required a continuous drainage plan
The bathroom is on the first story over a concrete slab. The plumbing scope included changes to the shower plumbing and adding the freestanding tub in the wet room. Bringing the tub into the shower area meant treating the floor around it as part of the wet area, rather than leaving it on the bathroom's retained dry-area tile.
Tile continues beneath the tub. The tub sits directly on the tile, and silicone was applied around its base. The surrounding pan was formed to direct water toward the shower drain. Water splashed outside the tub is therefore addressed by the wet-room floor, while bathwater leaves through the tub's own drain.
That distinction is easy to miss in a finished photograph. A tub inside a shower still has its own plumbing connection; the shared floor is there to manage water reaching the surrounding bathing area. The visual continuity of the tile does not replace the concealed drainage and waterproofing work.
Big Horn used Kerdi for the shower pan and AquaDefense for the walls. The crew performed a 24-hour shower-pan water test and observed no leaks. That result documents the test performed at that stage of construction; it is a more useful project detail than a broad promise based only on the finished tile.
Fluted tile makes the two ends of the wet room distinct
The homeowners requested wood-look tile on both side walls. Its fluted surface gives the enclosure a strong vertical pattern, contrasting with the broad marble-look surfaces across the back wall and pony walls. The paired wood-look walls visually connect the shower end and tub end even though they serve different functions.
The fluted profile made the tile installation more demanding. In the photographs, the pattern continues across the shower bench, while a dark-trimmed niche interrupts it behind the tub. These are the details to notice: the design has to resolve where a textured wall meets a seat, a recess, and the surrounding trim.
Small hexagonal floor tiles introduce a third scale of pattern below the larger wall surfaces. Black fixtures and glass hardware provide consistent accents, allowing the warm wood look and lighter veined surfaces to remain the main finish features.
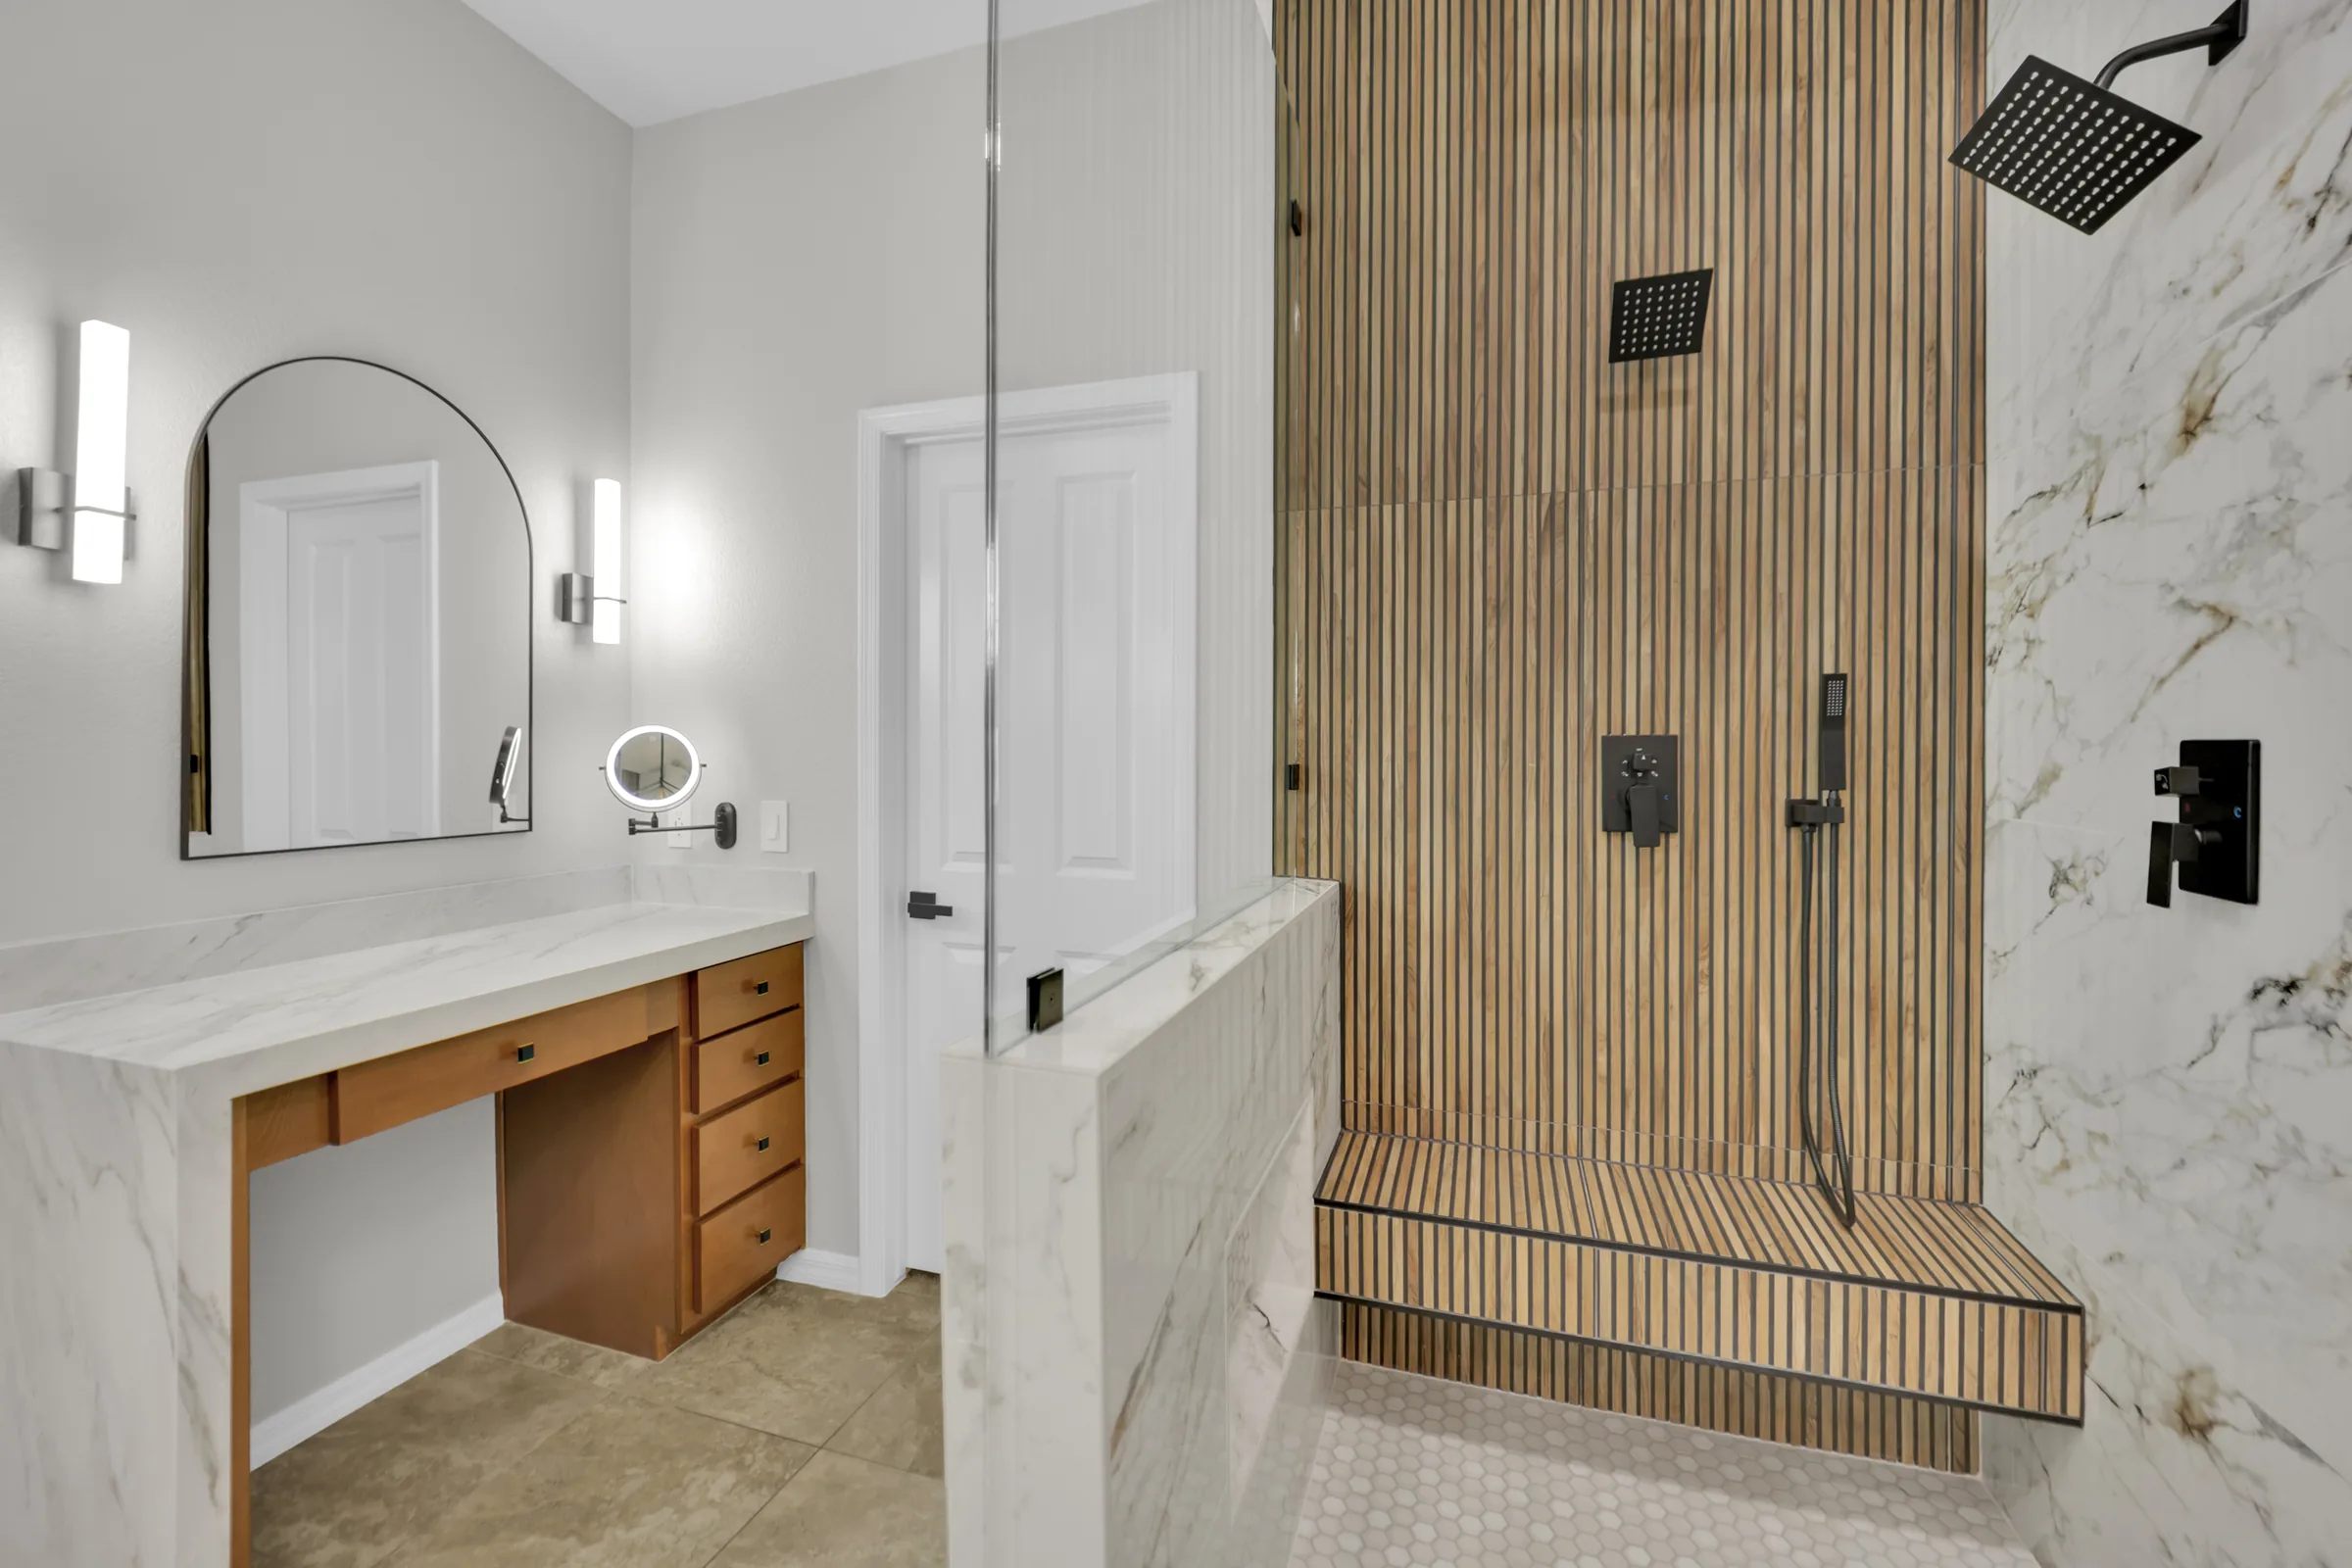
Pony walls define the entrance without hiding the whole room
The pony walls on either side of the shower entrance were a specific aesthetic request from the homeowners. Their solid lower sections frame the entry, while clear glass above keeps the taller wall finishes visible from the bathroom.
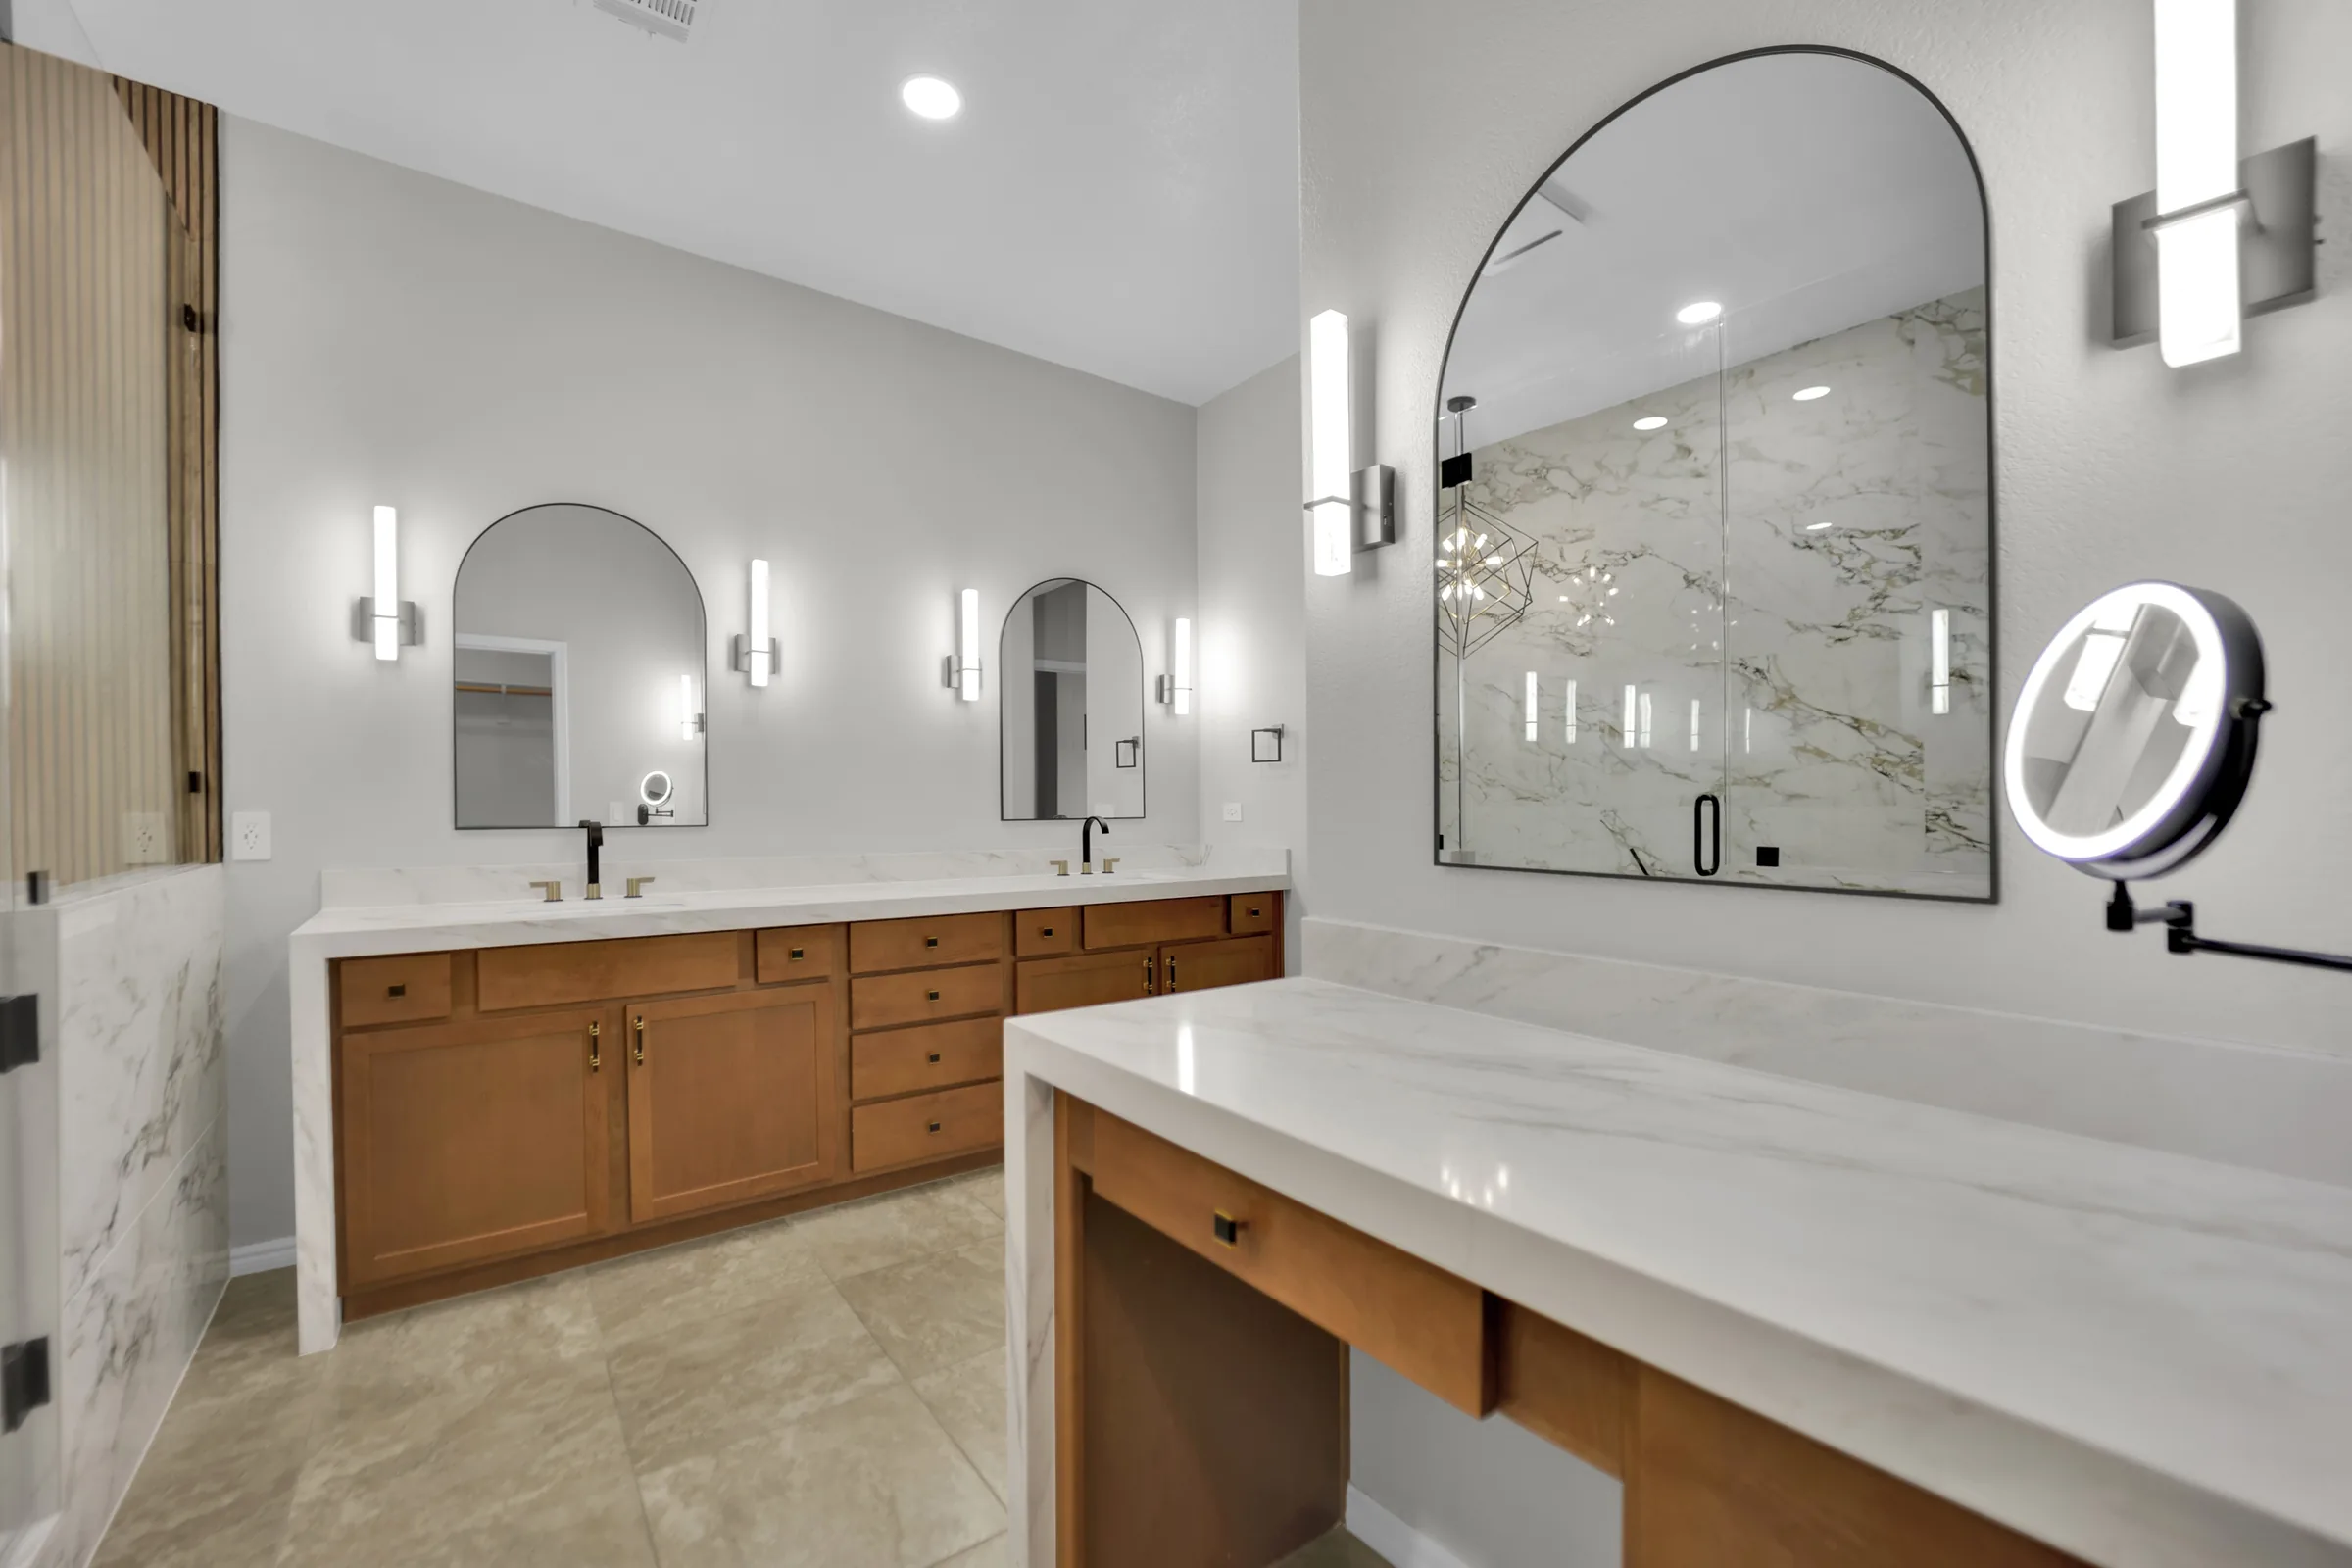
Viewed from the vanity, this combination gives the wet room a defined front edge. Viewed from inside, the glass maintains a connection to the rest of the room. The result is an enclosed bathing area with a deliberately framed entrance, rather than an open shower extending across the entire bathroom.
To compare glass, bench, niche and entry options beyond this specific layout, see our walk-in shower design guide.
The original cabinets and floor still had a place
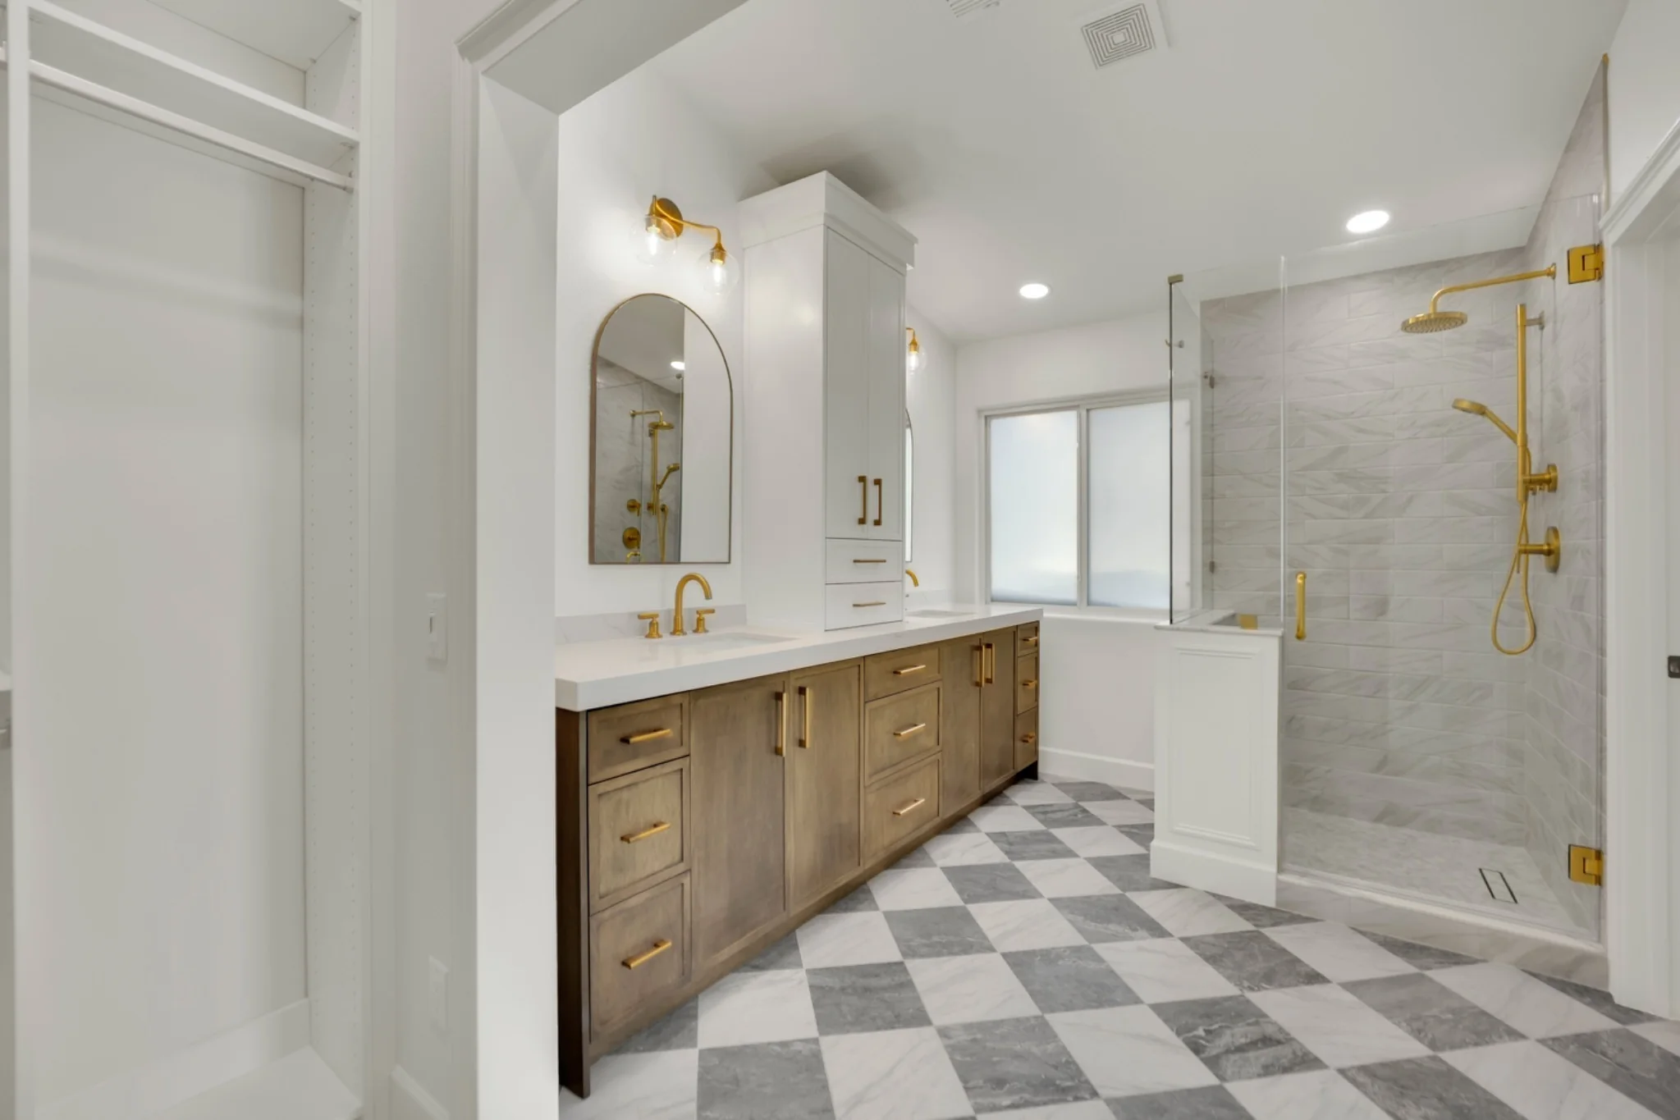
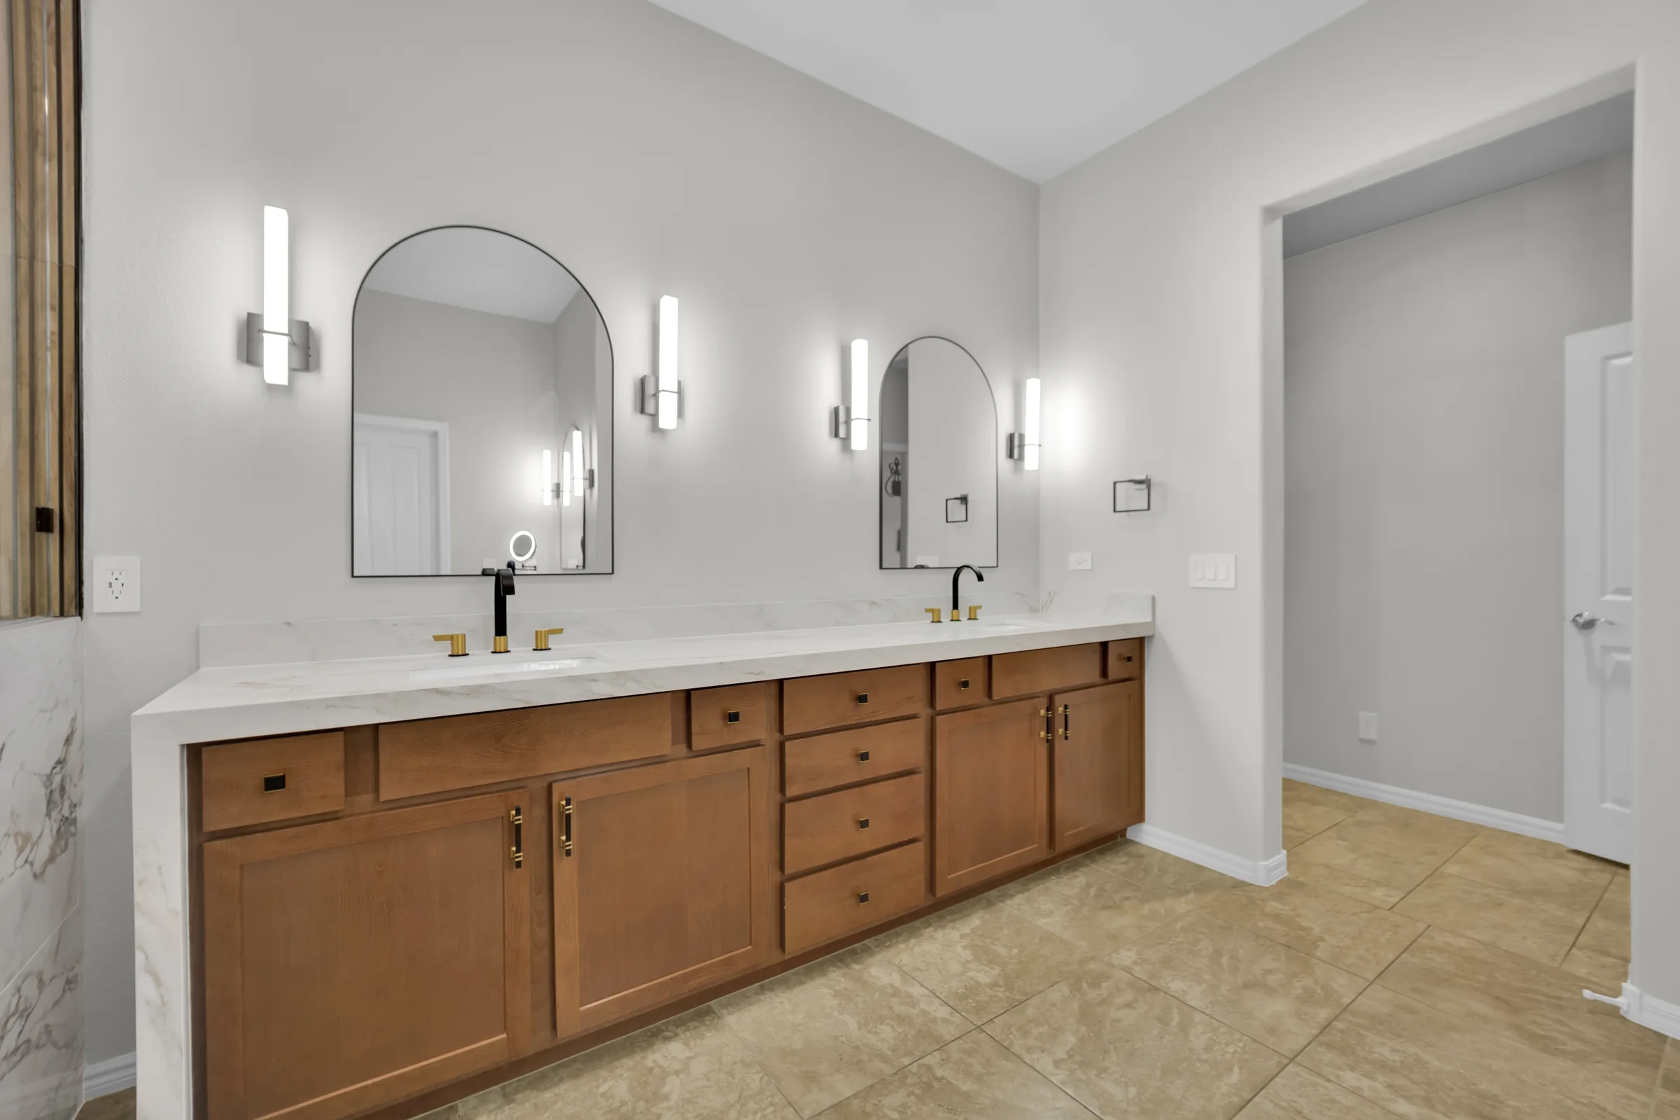
The homeowners liked their cabinetry and chose to retain it. Big Horn replaced the countertops and added waterfall ends, updating the surfaces while keeping the existing storage. The separate makeup counter received the same visual treatment, so both vanity areas relate to the new wet room.
Keeping the main bathroom tile was another deliberate scope decision. The larger, warmer floor tiles remain outside the enclosure, with the smaller wet-area mosaic beginning inside. The photographs make that transition visible, showing exactly where the new bathing area meets the retained room.
Additional recessed lights and outlets were also installed. Those changes expanded the work beyond the shower itself, improving the lighting and electrical provision around a bathroom whose cabinets and main floor did not need replacement.
Project cost and City of Las Vegas permits
The reported project price was $30,000, covering labor, rough materials, and permits. This figure should be read with those inclusions in mind; it is not presented as an all-inclusive finish-material package or a standard price for another wet-room remodel.
Big Horn pulled electrical and plumbing permits through the City of Las Vegas. The electrical scope included added lighting and outlets. The plumbing scope involved changes to the shower plumbing and the freestanding tub installation. These were changes to the working bathroom systems as well as its appearance.
The approximately six-week timeline shown in the project snapshot is a planning estimate based on comparable Big Horn bathroom remodels, not a recorded duration for this project. The original account does not document the actual construction schedule.
For broader price ranges and cost drivers, use our bathroom remodel cost guide. Its planning ranges cover different scopes and should not be treated as a quote for this project.
A different layout, with familiar features retained
The completed bathroom gives the homeowners the tub-inside-the-shower arrangement they wanted while retaining the cabinetry and floor they already liked. Its defining change began behind the old enclosure: reclaiming that space made the wet room possible.
North Cheyenne, Northwest Las Vegas
Location: North Cheyenne, Las Vegas, NV 89130. Exact residence withheld for homeowner privacy.
Review your bathroom layout
If your bathroom feels constrained by its original layout, Big Horn Remodeling can review the bathing area and the features you want to keep. Explore our bathroom remodeling services in Las Vegas to discuss a project built around your room.