Contact Us and Get a Free Estimate Today!

Share your details and our team will contact you shortly with a free consultation.
You may like your neighborhood and still need more from your house: another bedroom, a larger gathering space, a primary suite with room to move, or a kitchen that fits family life. A home addition creates new space connected to the existing house, with the structure, utilities and finishes planned together.
Share your details and our team will contact you shortly with a free consultation.
From Scope to Inspection
Big Horn Remodeling builds one- and two-story home additions in the Las Vegas area.
We help homeowners evaluate the proposed space, develop the construction scope, coordinate plans and required engineering, and carry the project through permitting, construction and inspections.
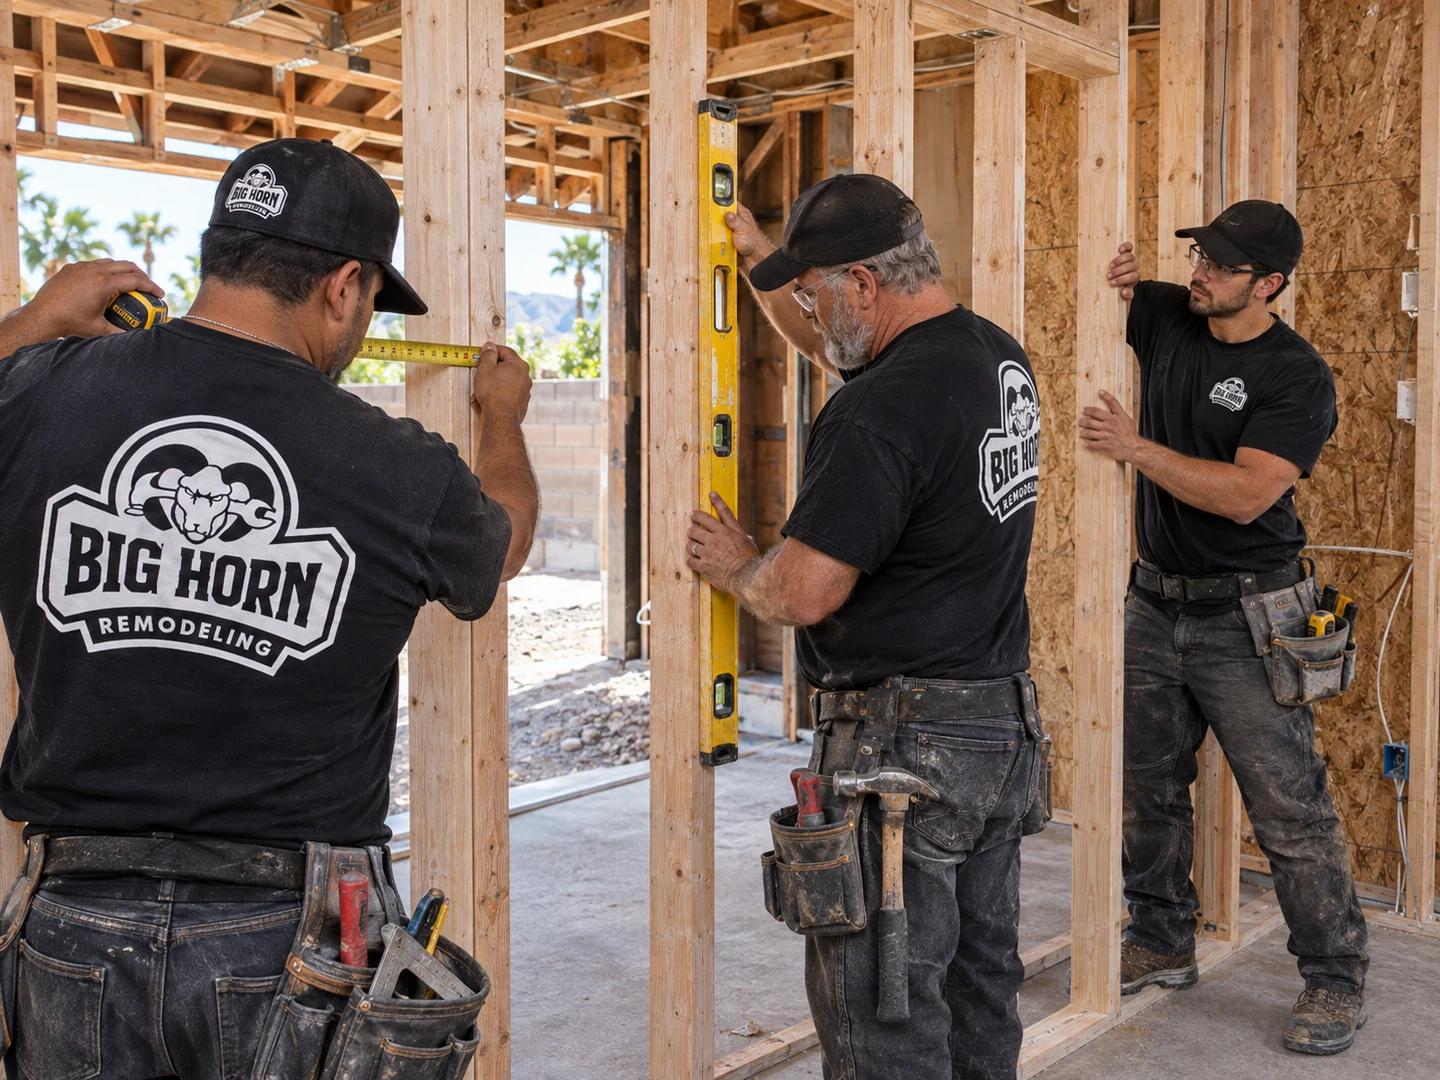
Planning an attached room addition, primary suite, kitchen extension or second-story addition starts with your house. Las Vegas home additions require coordination of foundations, roof connections, structural engineering, electrical and plumbing work, and transitions between old and new space.
An addition creates new floor area that becomes part of the main house.
Rearranging rooms, removing an interior partition or enclosing an existing loft may improve function. The right service depends on where the space comes from.
A home remodel can make the rooms you already have more useful without creating new exterior floor area.
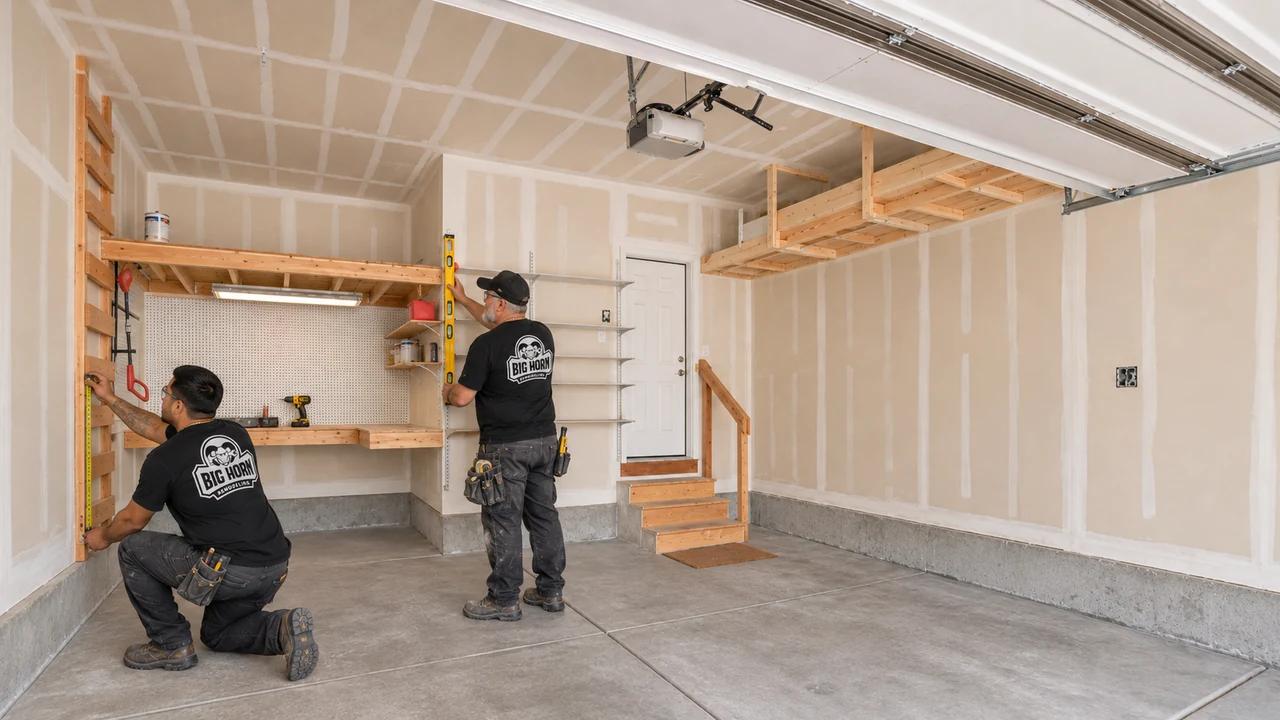
Consider converting your garage if its existing layout and structure could support how you want to use it.
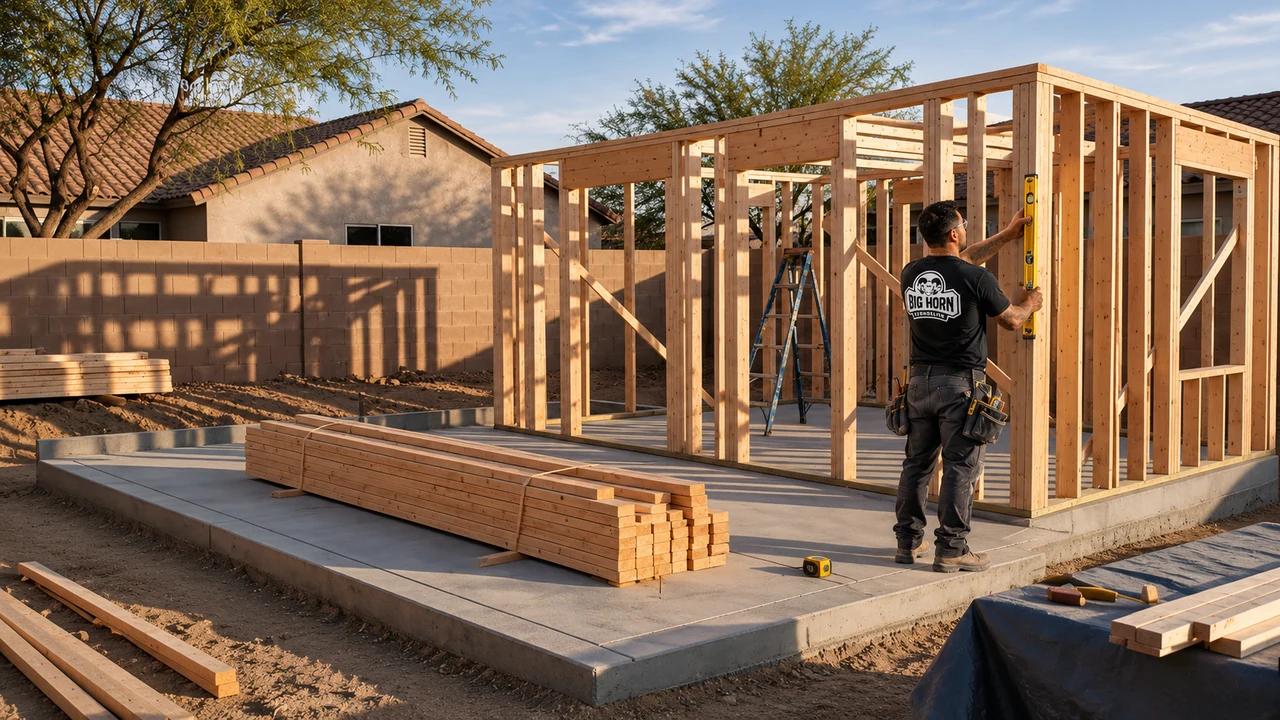
A detached casita is a separate building to consider when you need a guest house or an ADU.
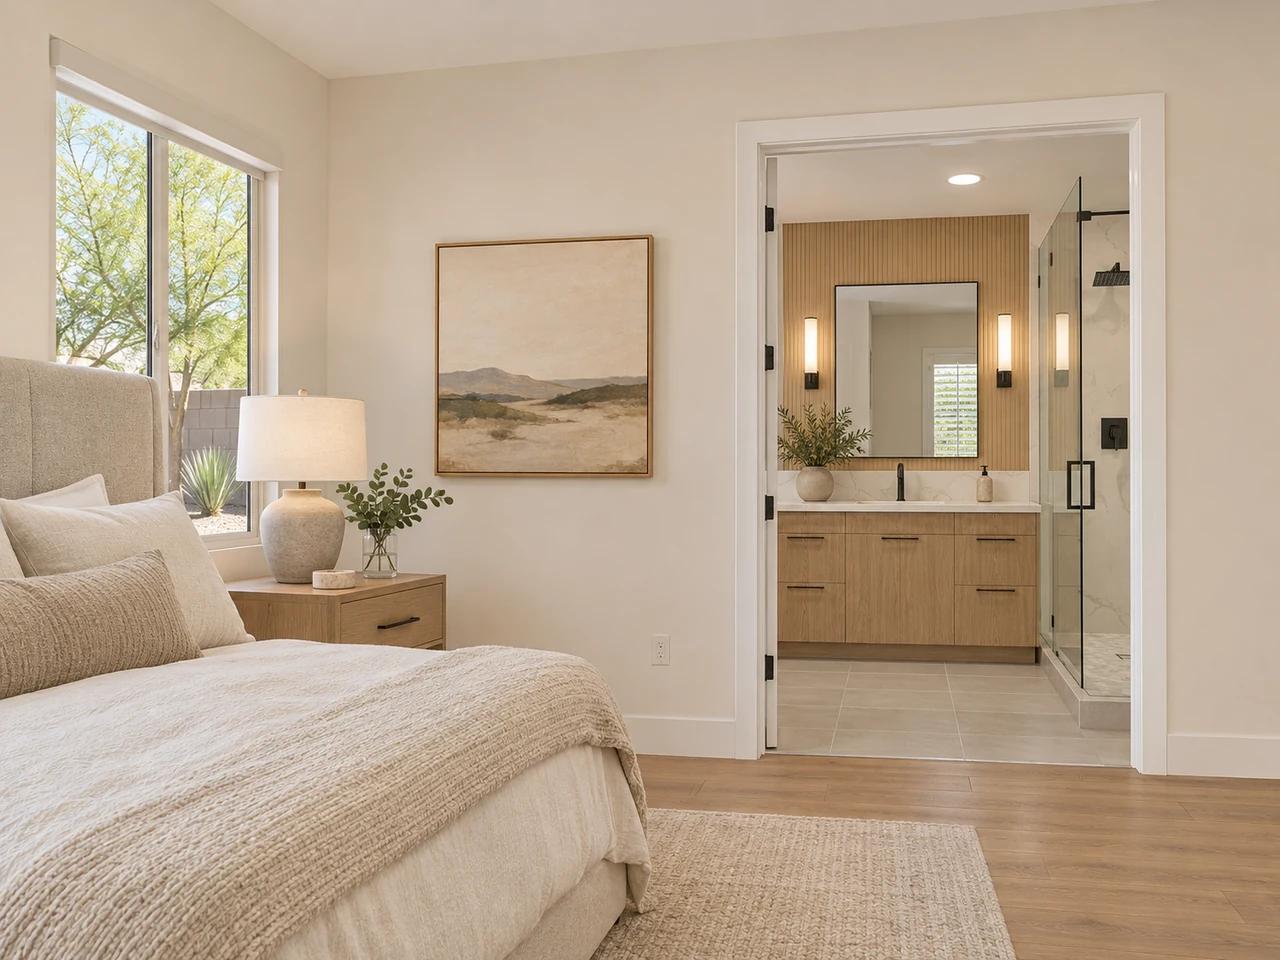
An extra bedroom, family room or home office can give a growing household more usable space. A primary-suite addition may combine a bedroom, bathroom and closet, but those choices change the project's plumbing, electrical, ventilation and layout requirements.
Consider how people will reach the new room. A bedroom accessed through another bedroom or an extension that interrupts the home's main circulation may add area without solving the original problem. The connection to the existing floor plan deserves as much attention as the new room itself.
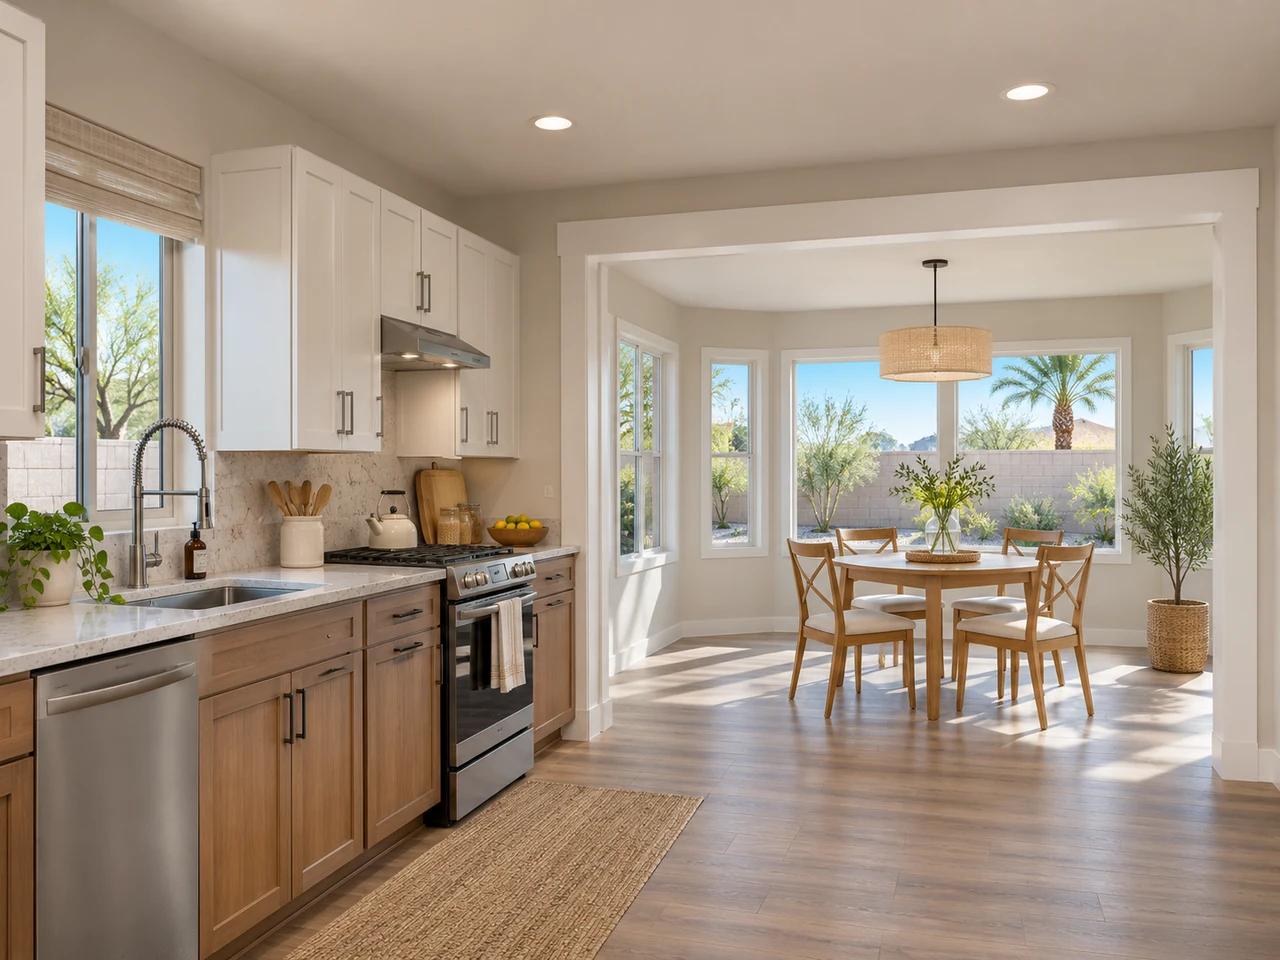
When the existing footprint cannot accommodate the kitchen or dining space you need, an addition can create room beyond the current exterior walls. The scope includes both the newly built area and the work required to connect it to the existing kitchen.
If your goals can be met within the existing rooms, our kitchen remodeling service is the better starting point. More cabinets or a larger island do not automatically require an addition.
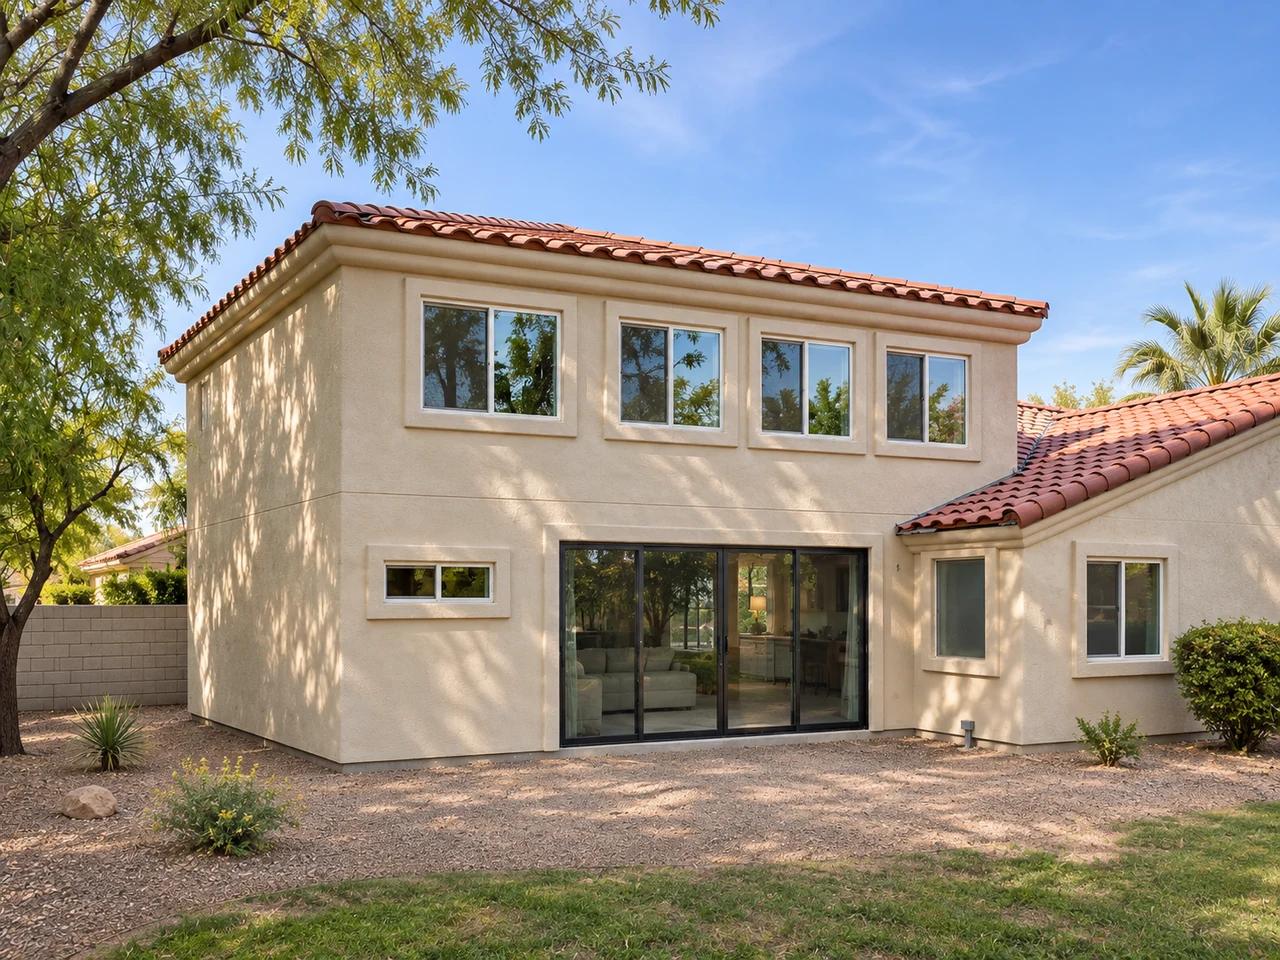
Big Horn also builds two-story additions. Depending on the proposal, that may mean a two-level extension or adding space above existing construction. Neither approach is interchangeable with a single-story addition.
The design must address the load path, existing structural capacity, stairs, roof changes and the relationship between floors. A smaller footprint does not necessarily mean a simpler project. Feasibility and engineering help establish what the existing house can support and what must change.
The right addition starts with how you want to use your home. Tell us which rooms need more space and how you want them to connect, so we can discuss the options for your property.
The first review should connect your goals to the property's actual constraints. A spacious backyard alone does not establish buildable area.
Illustrative site plan · Not to scale
Confirm the permitting authority, zoning, setbacks, height limits, lot coverage and recorded easements.
Identify any architectural review, exterior-material requirements and construction restrictions that need separate attention.
Review access for equipment and materials, drainage, existing landscaping and structures, and the location of utilities.
Evaluate how the foundation, walls and roof will meet the existing house, including openings through exterior walls.
Check electrical service, plumbing routes and heating and cooling needs against the proposed use.
A Las Vegas mailing address does not necessarily mean the City of Las Vegas issues the permit. Properties may fall within unincorporated Clark County, Henderson, North Las Vegas or the City of Las Vegas. Requirements must be checked for the actual property.
An early feasibility discussion helps identify decisions that could change the design or budget before detailed selections begin. It is a starting point for planning, not a promise of approval.
Ready to explore what could fit? Share your property address, the space you have in mind and any drawings you already have. We can discuss the site questions that need attention before the design moves forward.
We begin with the intended use, approximate size, relationship to existing rooms and the homeowner's priorities. An initial discussion should establish what the addition needs to accomplish and which parts of the existing home will also be affected.
The scope should account for work at the connection, not just the new room. That may include interior repairs, relocated utilities, altered openings and finish transitions.
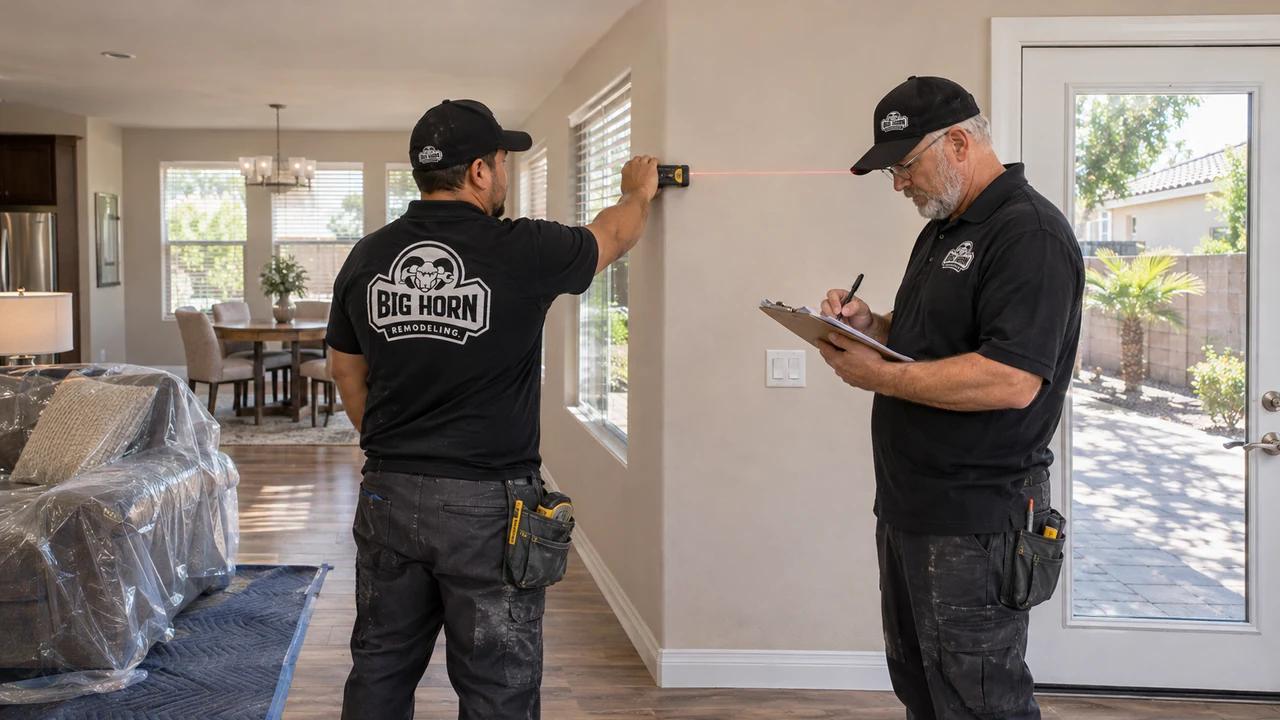
The design needs to describe the new construction and its relationship to the existing house. Depending on the project, documentation may include architectural layouts, structural details and calculations, electrical information, plumbing and mechanical plans.
We coordinate the required design and engineering work with the appropriate professionals. If you already have drawings, bring them for review. If you need a standalone plan-preparation service, see our permit drawings page.
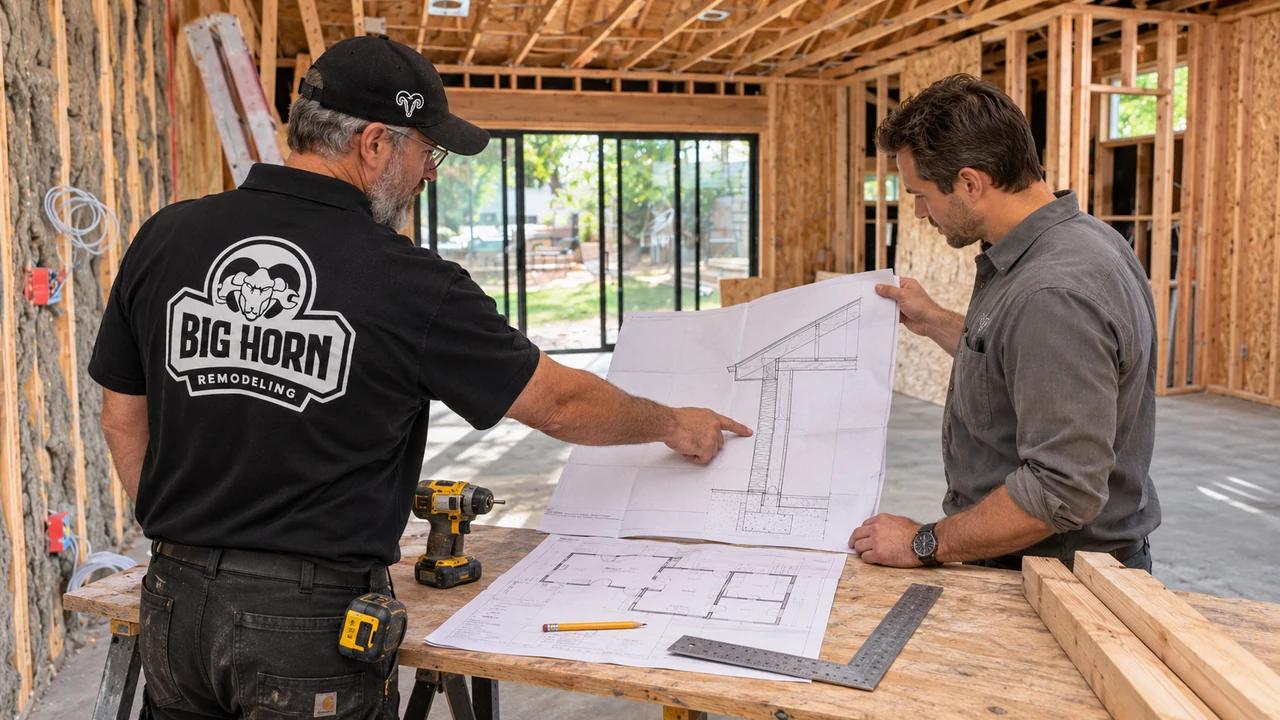
Permit review may involve several disciplines and requests for clarification or revision. HOA review, when applicable, follows its own process. Having drawings does not by itself mean either approval has been obtained.
The construction scope, approved documents and selections need to remain aligned as comments are resolved. Changes after approval can affect both the work and the documentation required.
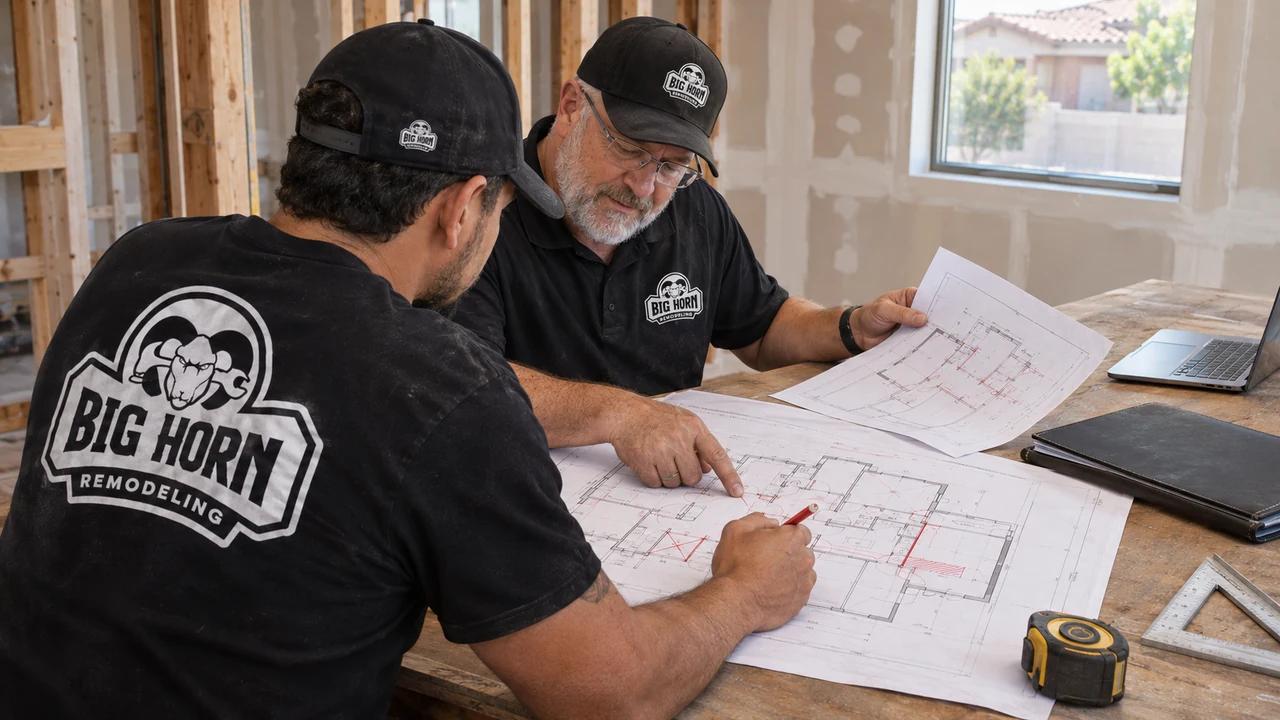
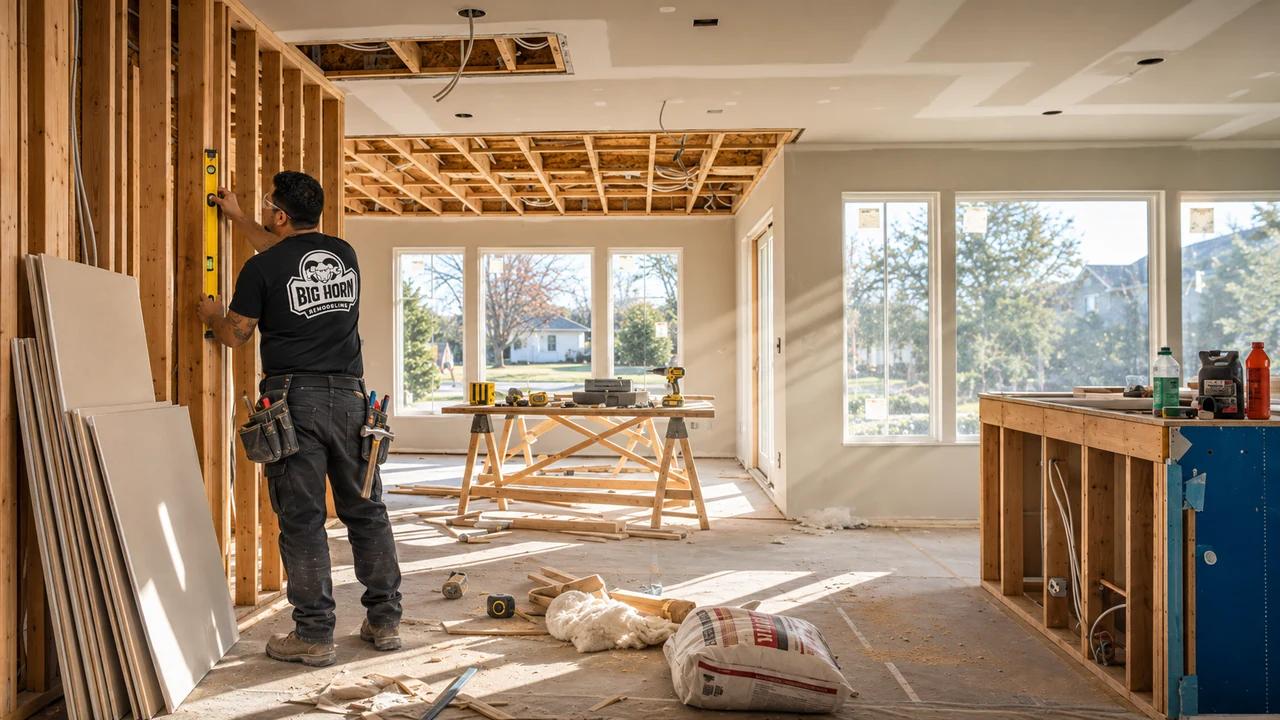
Construction follows the approved scope and applicable inspection sequence. Site preparation and foundations lead into framing, the building enclosure, utility work and finishes, with inspections at the required stages before concealed work is covered.
Completion includes addressing outstanding work and coordinating applicable final inspections. The particular closeout documents depend on the jurisdiction and approved project; they should be identified as part of the project plan.
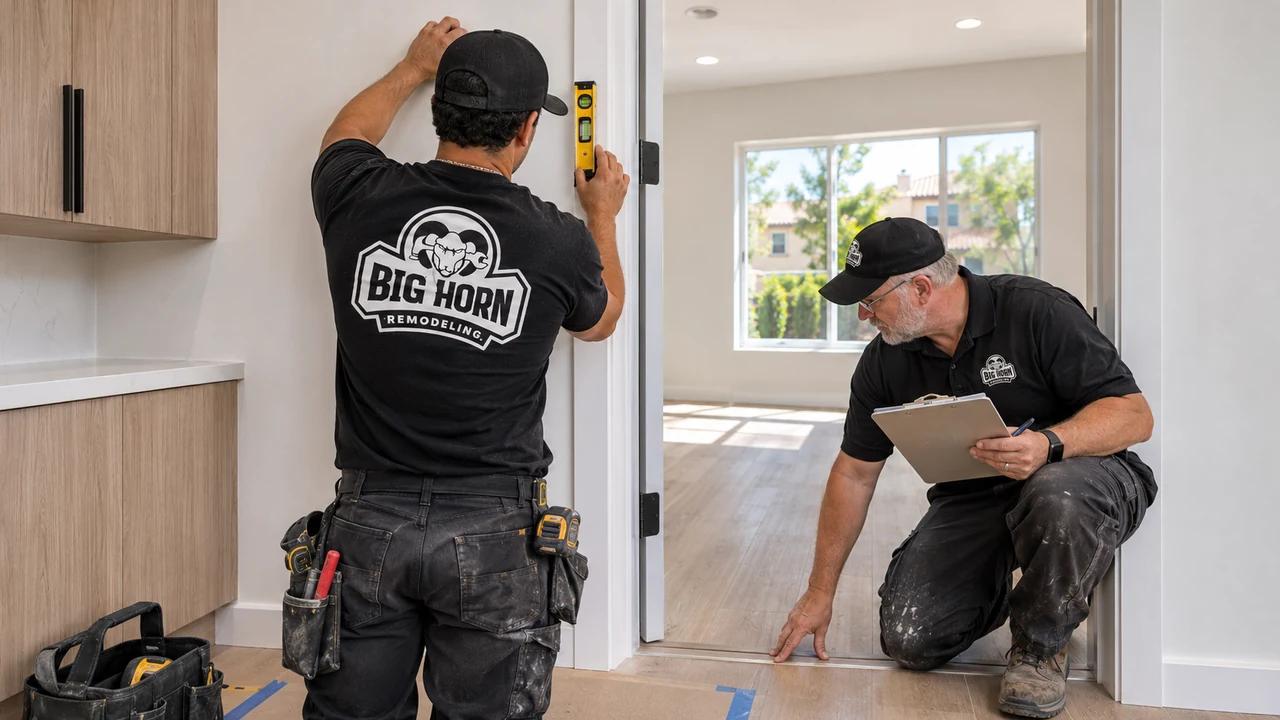
Whether you have an initial idea or a set of drawings, the next step is to establish where your project stands. Bring us your plans and priorities, and we can discuss the scope, coordination and approvals your addition may need.
Square footage is only one part of the price. Two additions of the same size can involve very different construction.
A bedroom addition may have relatively limited plumbing requirements compared with a primary suite of the same size.
A primary suite adds a bathroom, which brings drainage, water supply, ventilation and wet-area finishes into the scope.
Connecting new space to the existing kitchen brings cabinetry, appliances and utility coordination into the scope of work.
Adding space above an existing area may call for structural changes that a floor-area comparison alone would miss.
Other major variables include foundation requirements, roof connections, access, demolition, existing conditions, utility capacity, engineering, permit fees and finish selections. Matching older materials or repairing adjacent rooms can also affect the total.
A useful proposal should distinguish the addition itself from work elsewhere in the house and identify allowances, exclusions and owner-supplied items. Comparing those details is more useful than comparing headline totals alone.
Before signing, review the written workmanship warranty, its coverage and exclusions, and the process for addressing issues. Addition-specific terms should be part of the project agreement.
A useful budget discussion connects your priorities with the work your house needs. Share your working budget range, even if it is preliminary, and the features that matter most. We can discuss the scope and decisions that will shape your addition's cost.
Treat design, permit review and construction as separate stages.
Design timing depends on decisions, information about existing conditions and any engineering the project requires.
Review timing depends on the authorities involved, how complete the submission is and any requested corrections.
Build timing depends on approved scope, access, inspections, material availability and work in the occupied house.
Use the requested move-in date to guide planning. Commit to a completion date only after the dependencies for all three stages are understood.
Have a move-in date in mind? Tell us what is driving it, so we can discuss the stages and dependencies that shape your schedule, which decisions need to happen early and which materials need ordering before the affected work begins.
Some households can remain in place for parts of an addition. Others need temporary arrangements. The answer depends on safe separation, access, essential utilities and how much of the existing home must be opened or altered.
Construction entry route, storage areas, parking and access for children or pets.
Dust separation and protection of existing finishes.
Identify interruptions to bathrooms, kitchens, electrical service or heating and cooling.
Agree on the occupancy plan around those stages rather than assuming every room will remain usable throughout the project.
Planning the work also means planning daily life around it. Tell us about your household, essential rooms and access needs, so we can discuss separation, expected interruptions and any temporary arrangements your addition may require.



Material match
A successful addition should work with the house's proportions and daily use.
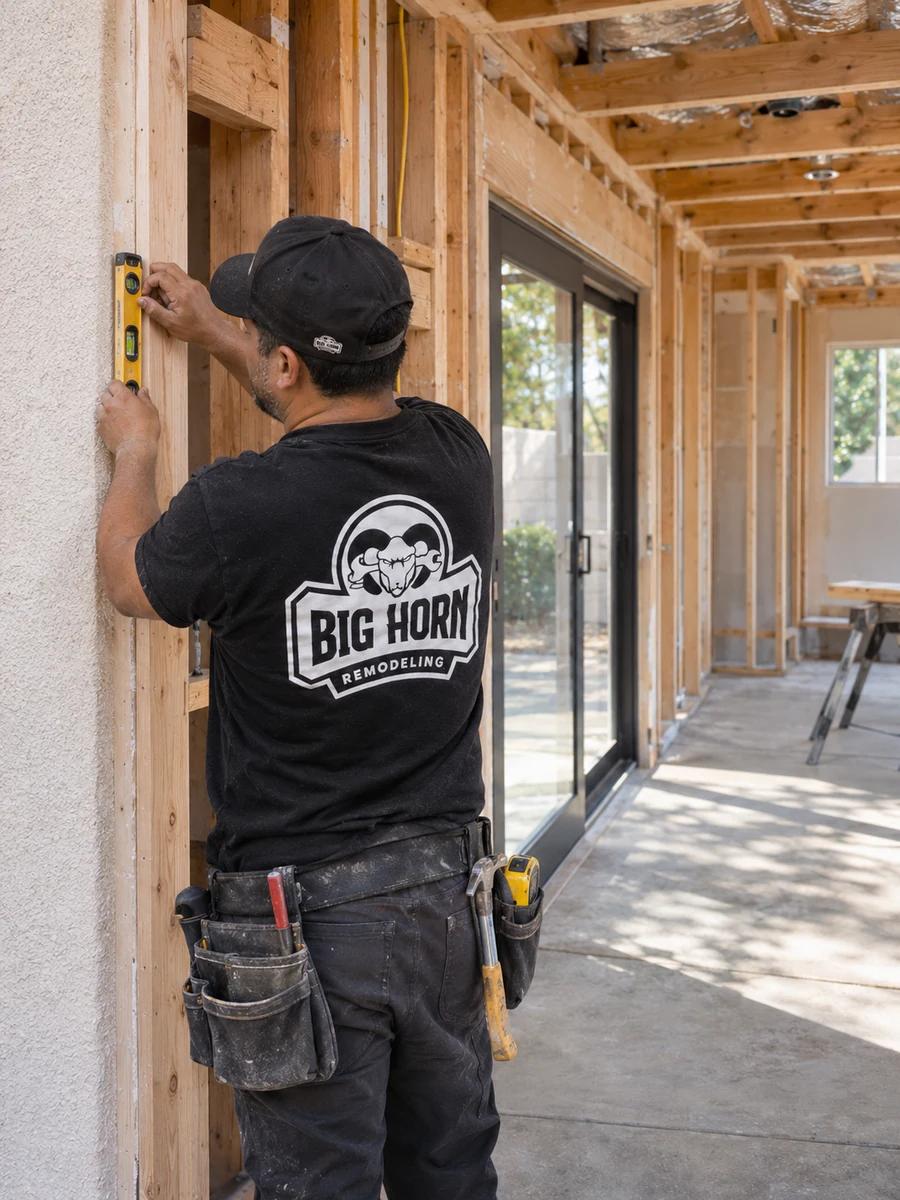
Rooflines, exterior finishes, window placement and ceiling heights influence how the new construction relates to the original building.
Inside, consider floor elevations, door openings, flooring transitions, natural light and circulation.
The connection deserves as much planning as the new space. Share photos of your home and the rooms you want to extend, and we can discuss rooflines, finishes and interior transitions that help the addition feel connected.
We build additions alongside our residential remodeling work. Both depend on understanding how the existing house is built before changing its layout or running new utilities. The Desert Shores project shows how conditions uncovered during construction can shape the work that has to happen before finishes go in.
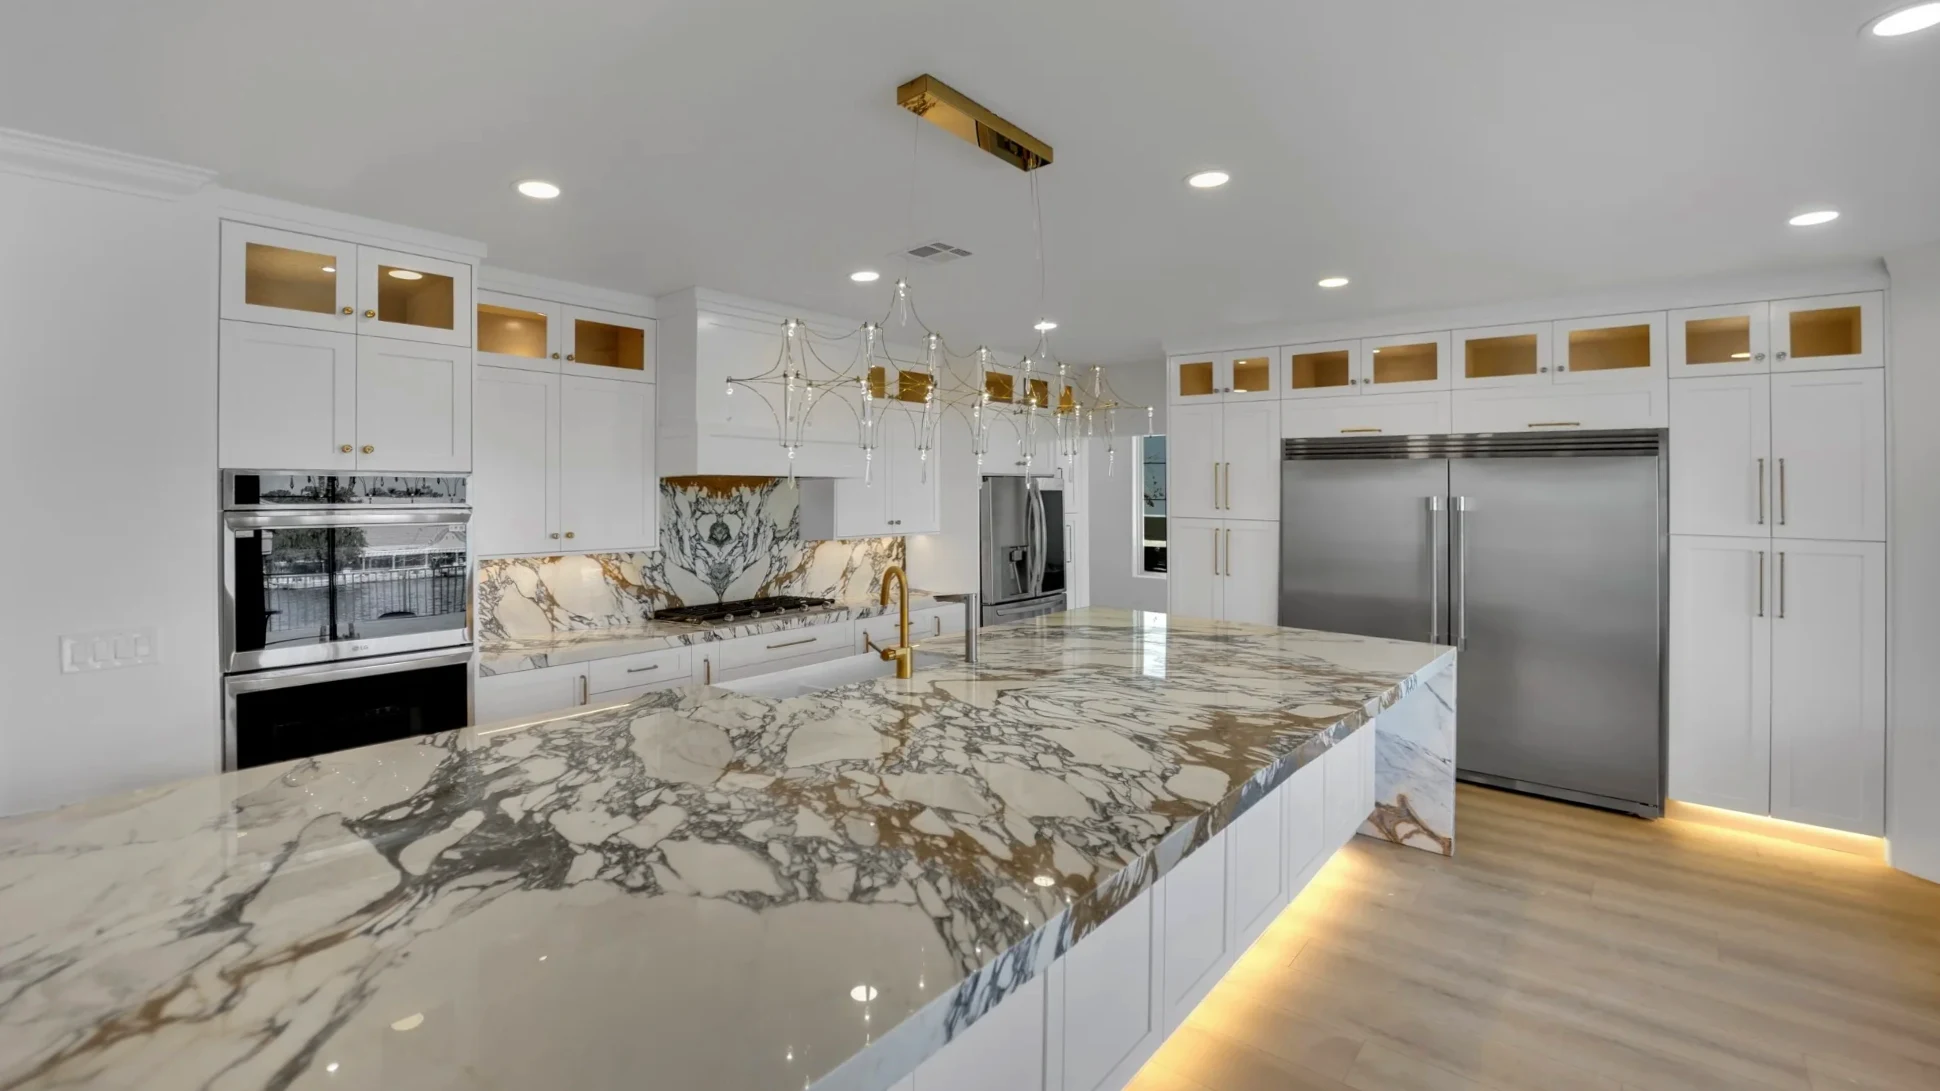
Our Desert Shores kitchen case study follows a full-gut renovation of a waterfront kitchen within the home's original footprint. The homeowners wanted more usable prep space, better storage and room to entertain.
Before and After: Desert Shores Kitchen
After
The finished kitchen pairs white shaker cabinets with book-matched marble and layered lighting.
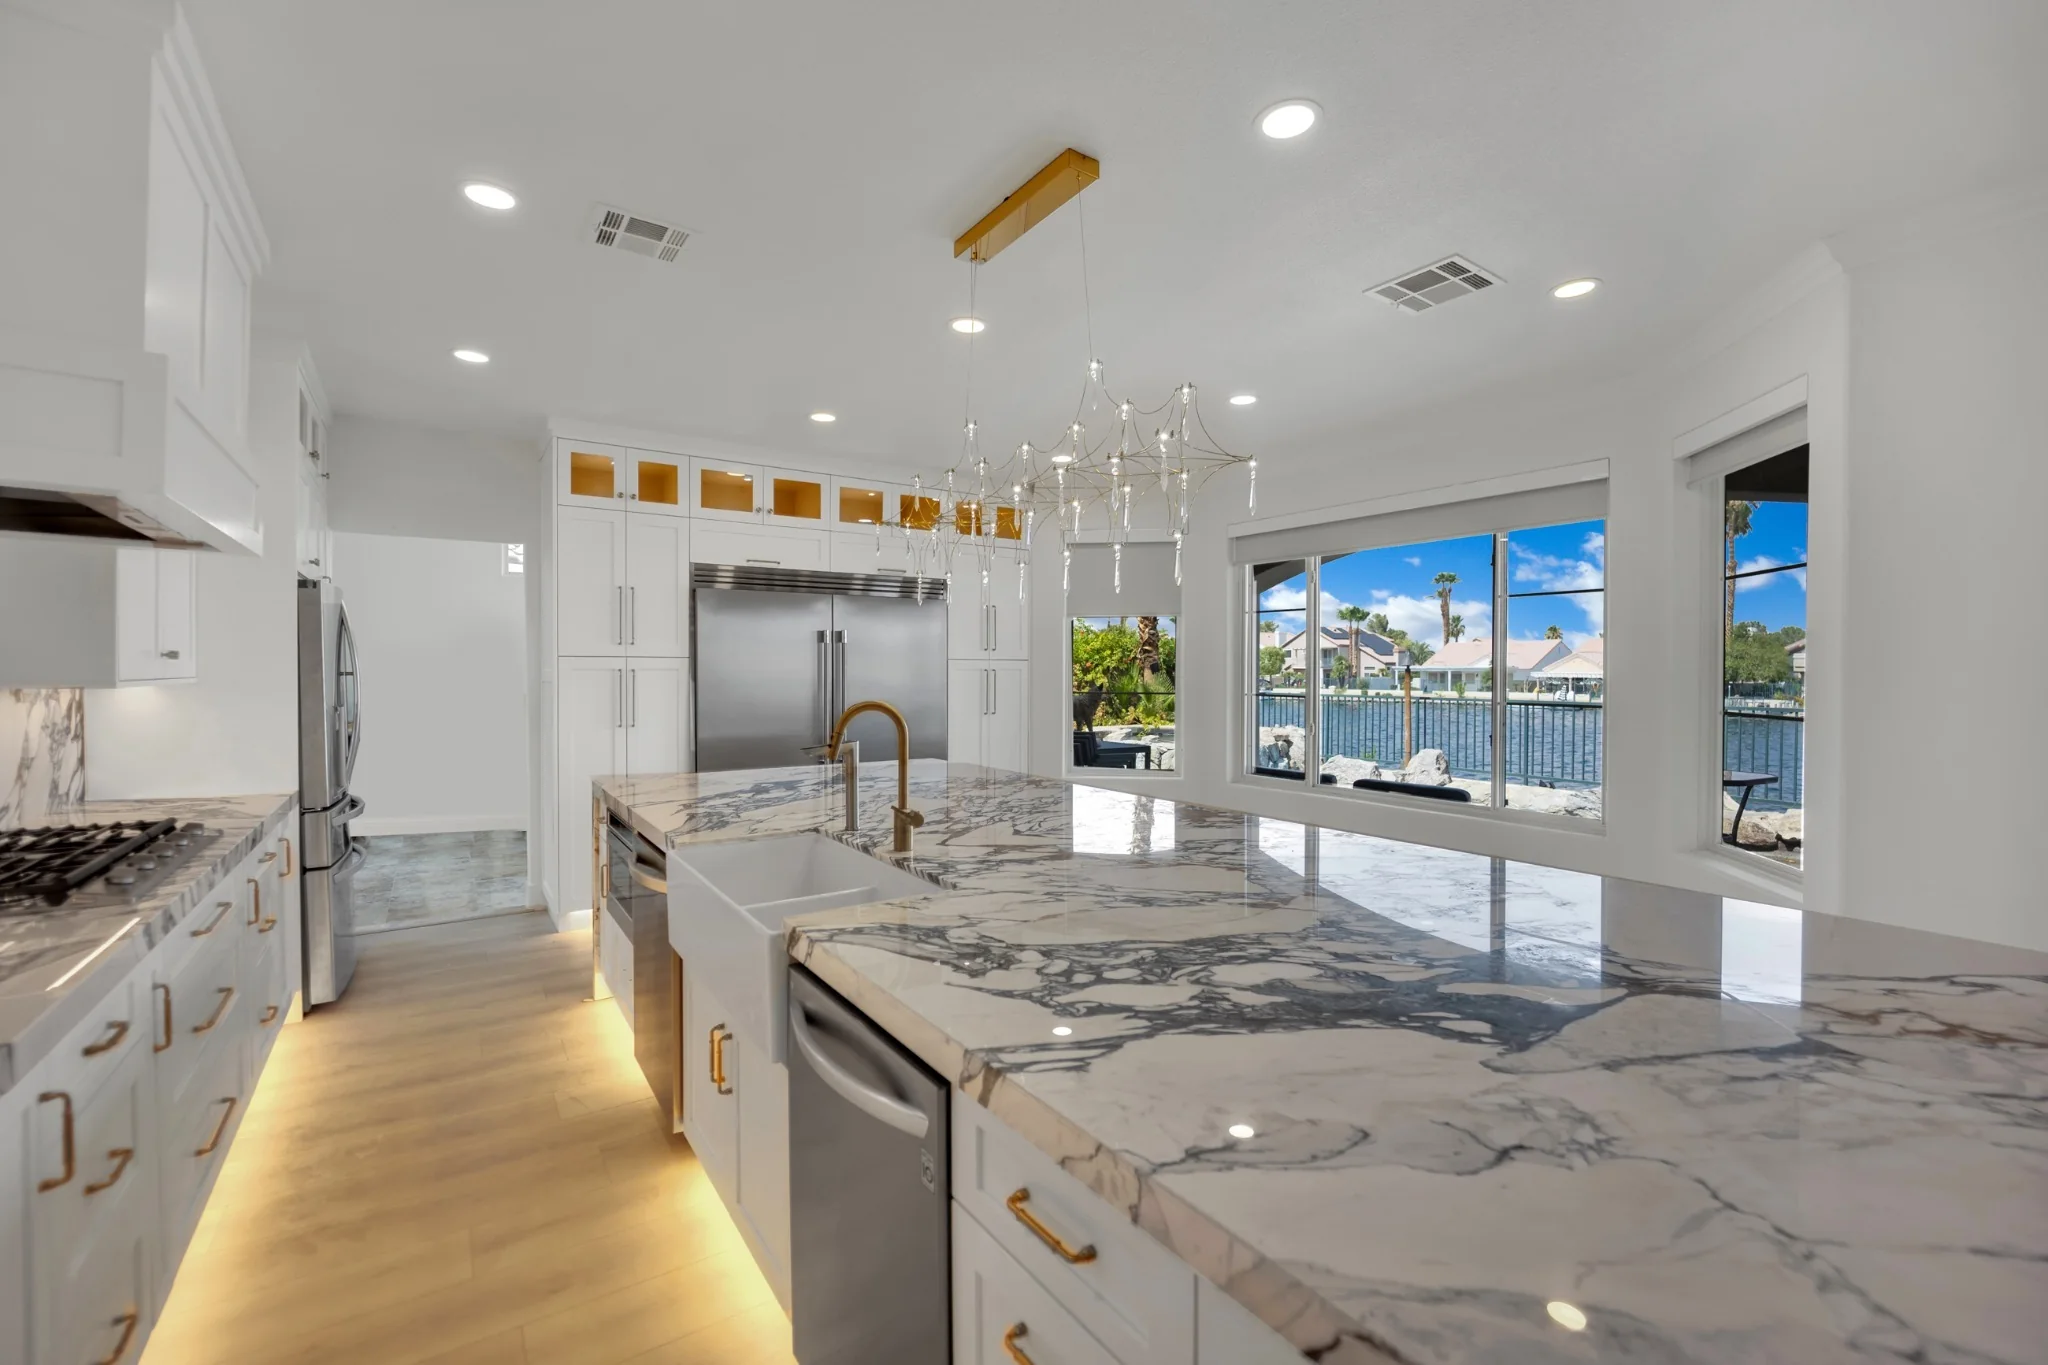
Photo 1 of 6
Removing walls opened the kitchen into adjacent interior space. A new island became the prep and gathering area and housed the sink and dishwasher.
Demolition revealed improper framing in a load-bearing wall and bowing in the floor above. The team corrected the framing before completing the kitchen.
The team scanned the rebar slab before cutting for new plumbing routes. Moving appliances also meant relocating gas lines and updating electrical circuits.
City of Las Vegas permits covered electrical, plumbing and mechanical work. The team coordinated inspections during rough-in and at the finish stage.
For your project, discuss the proposed addition's structural connections, utility needs and construction stages directly. Those details establish the scope we need to evaluate and price for your house.
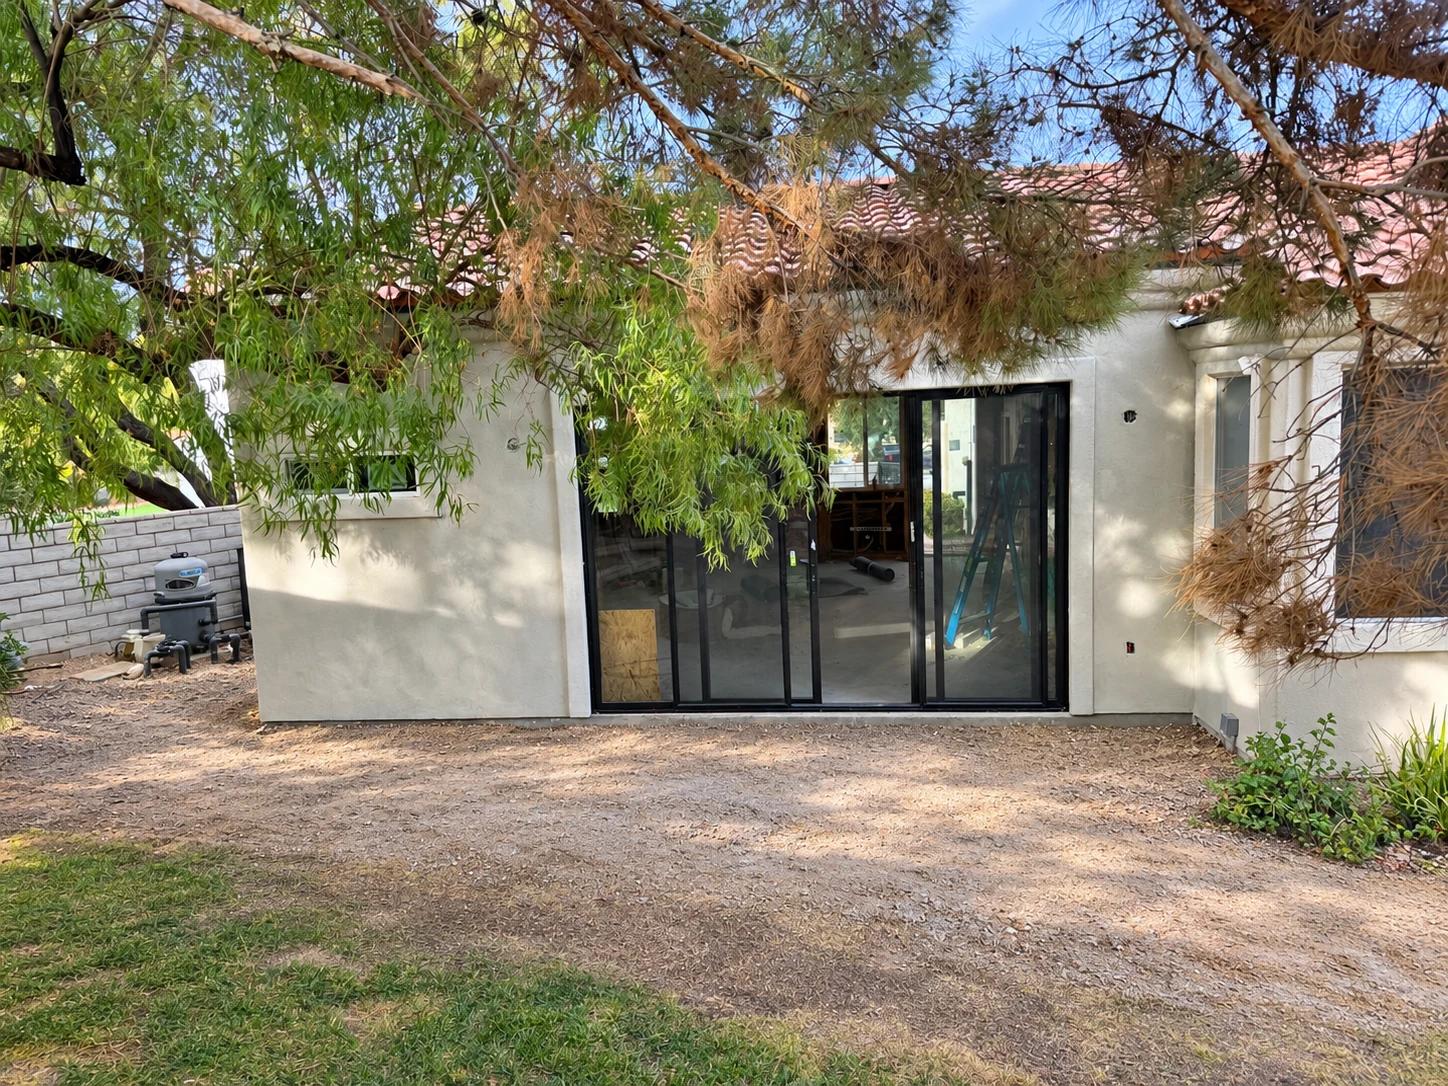
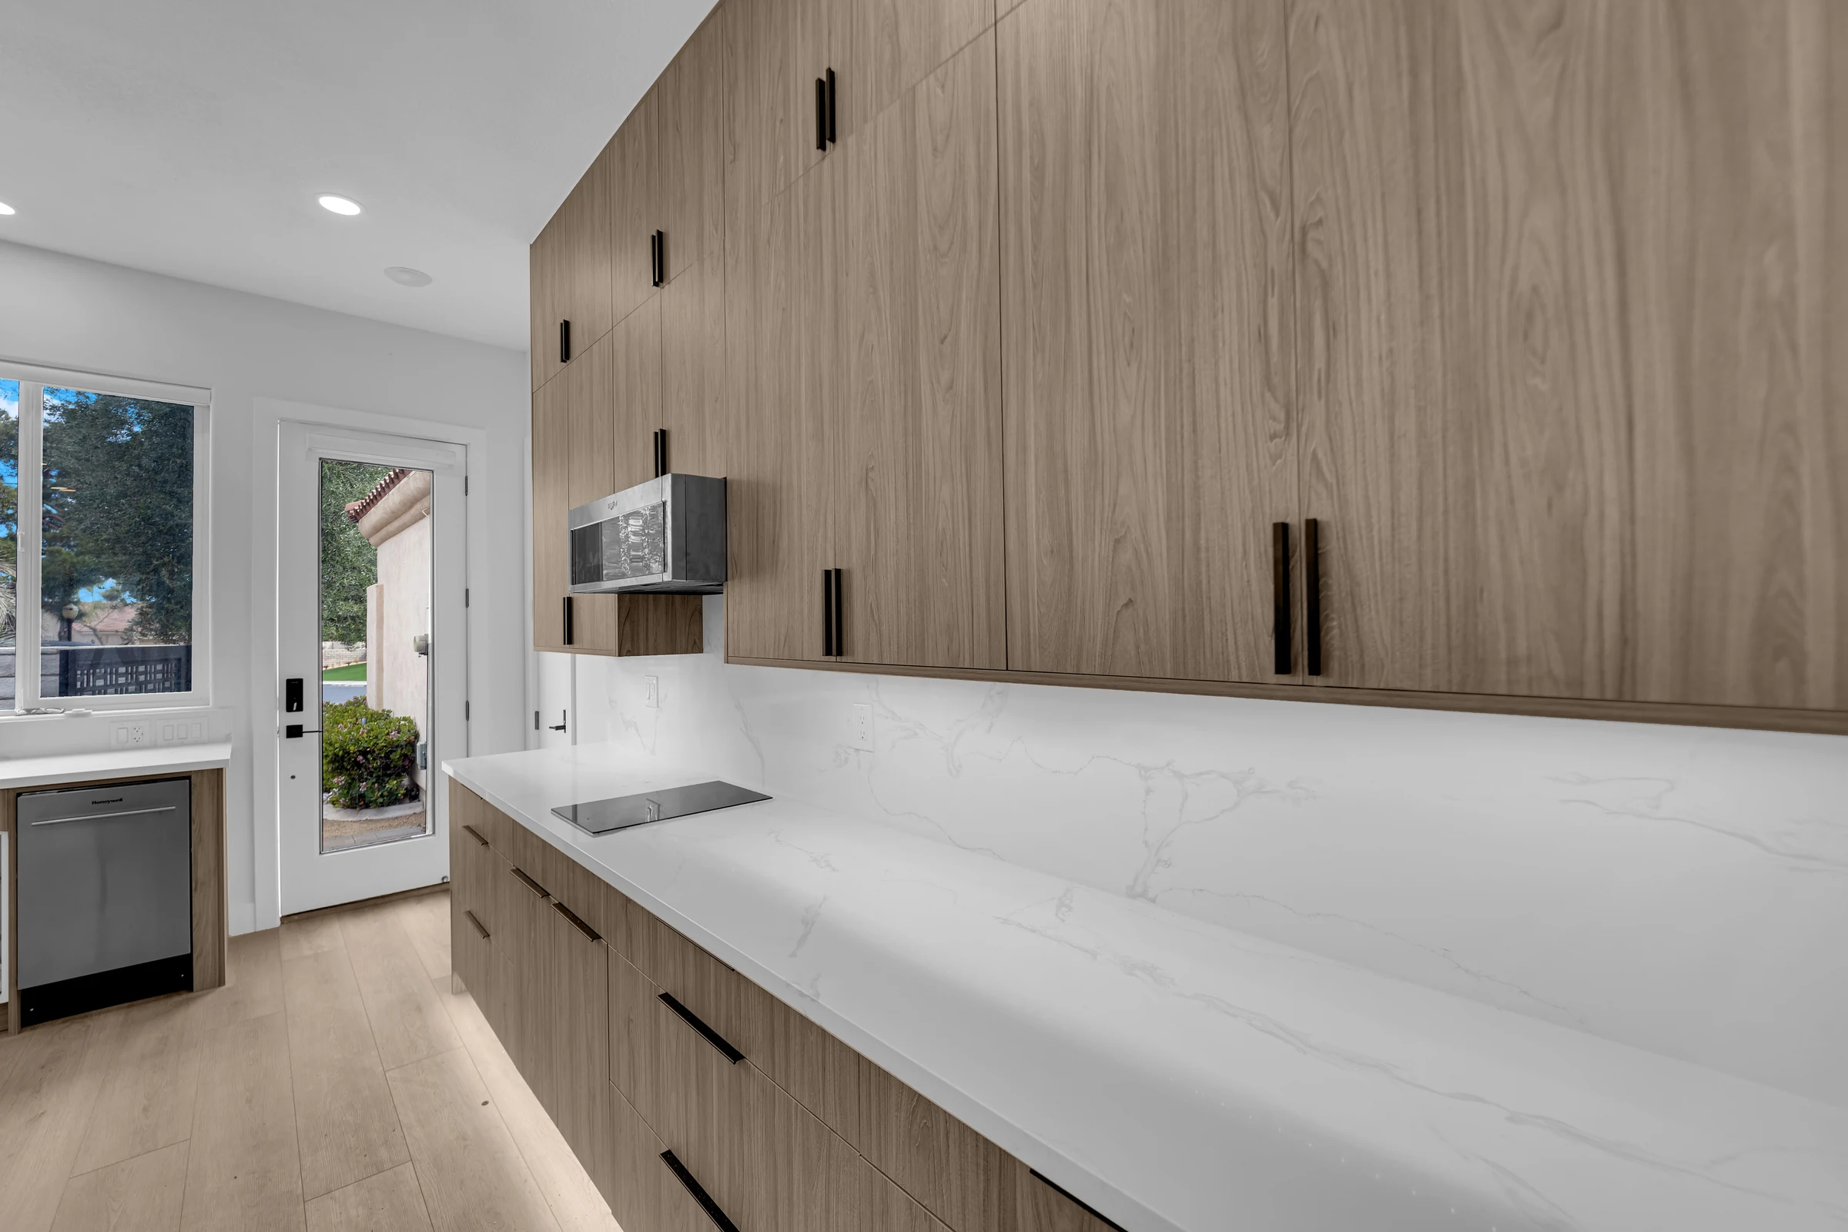
Explore a completed attached addition with a bedroom, bathroom and kitchenette connected to the original house.
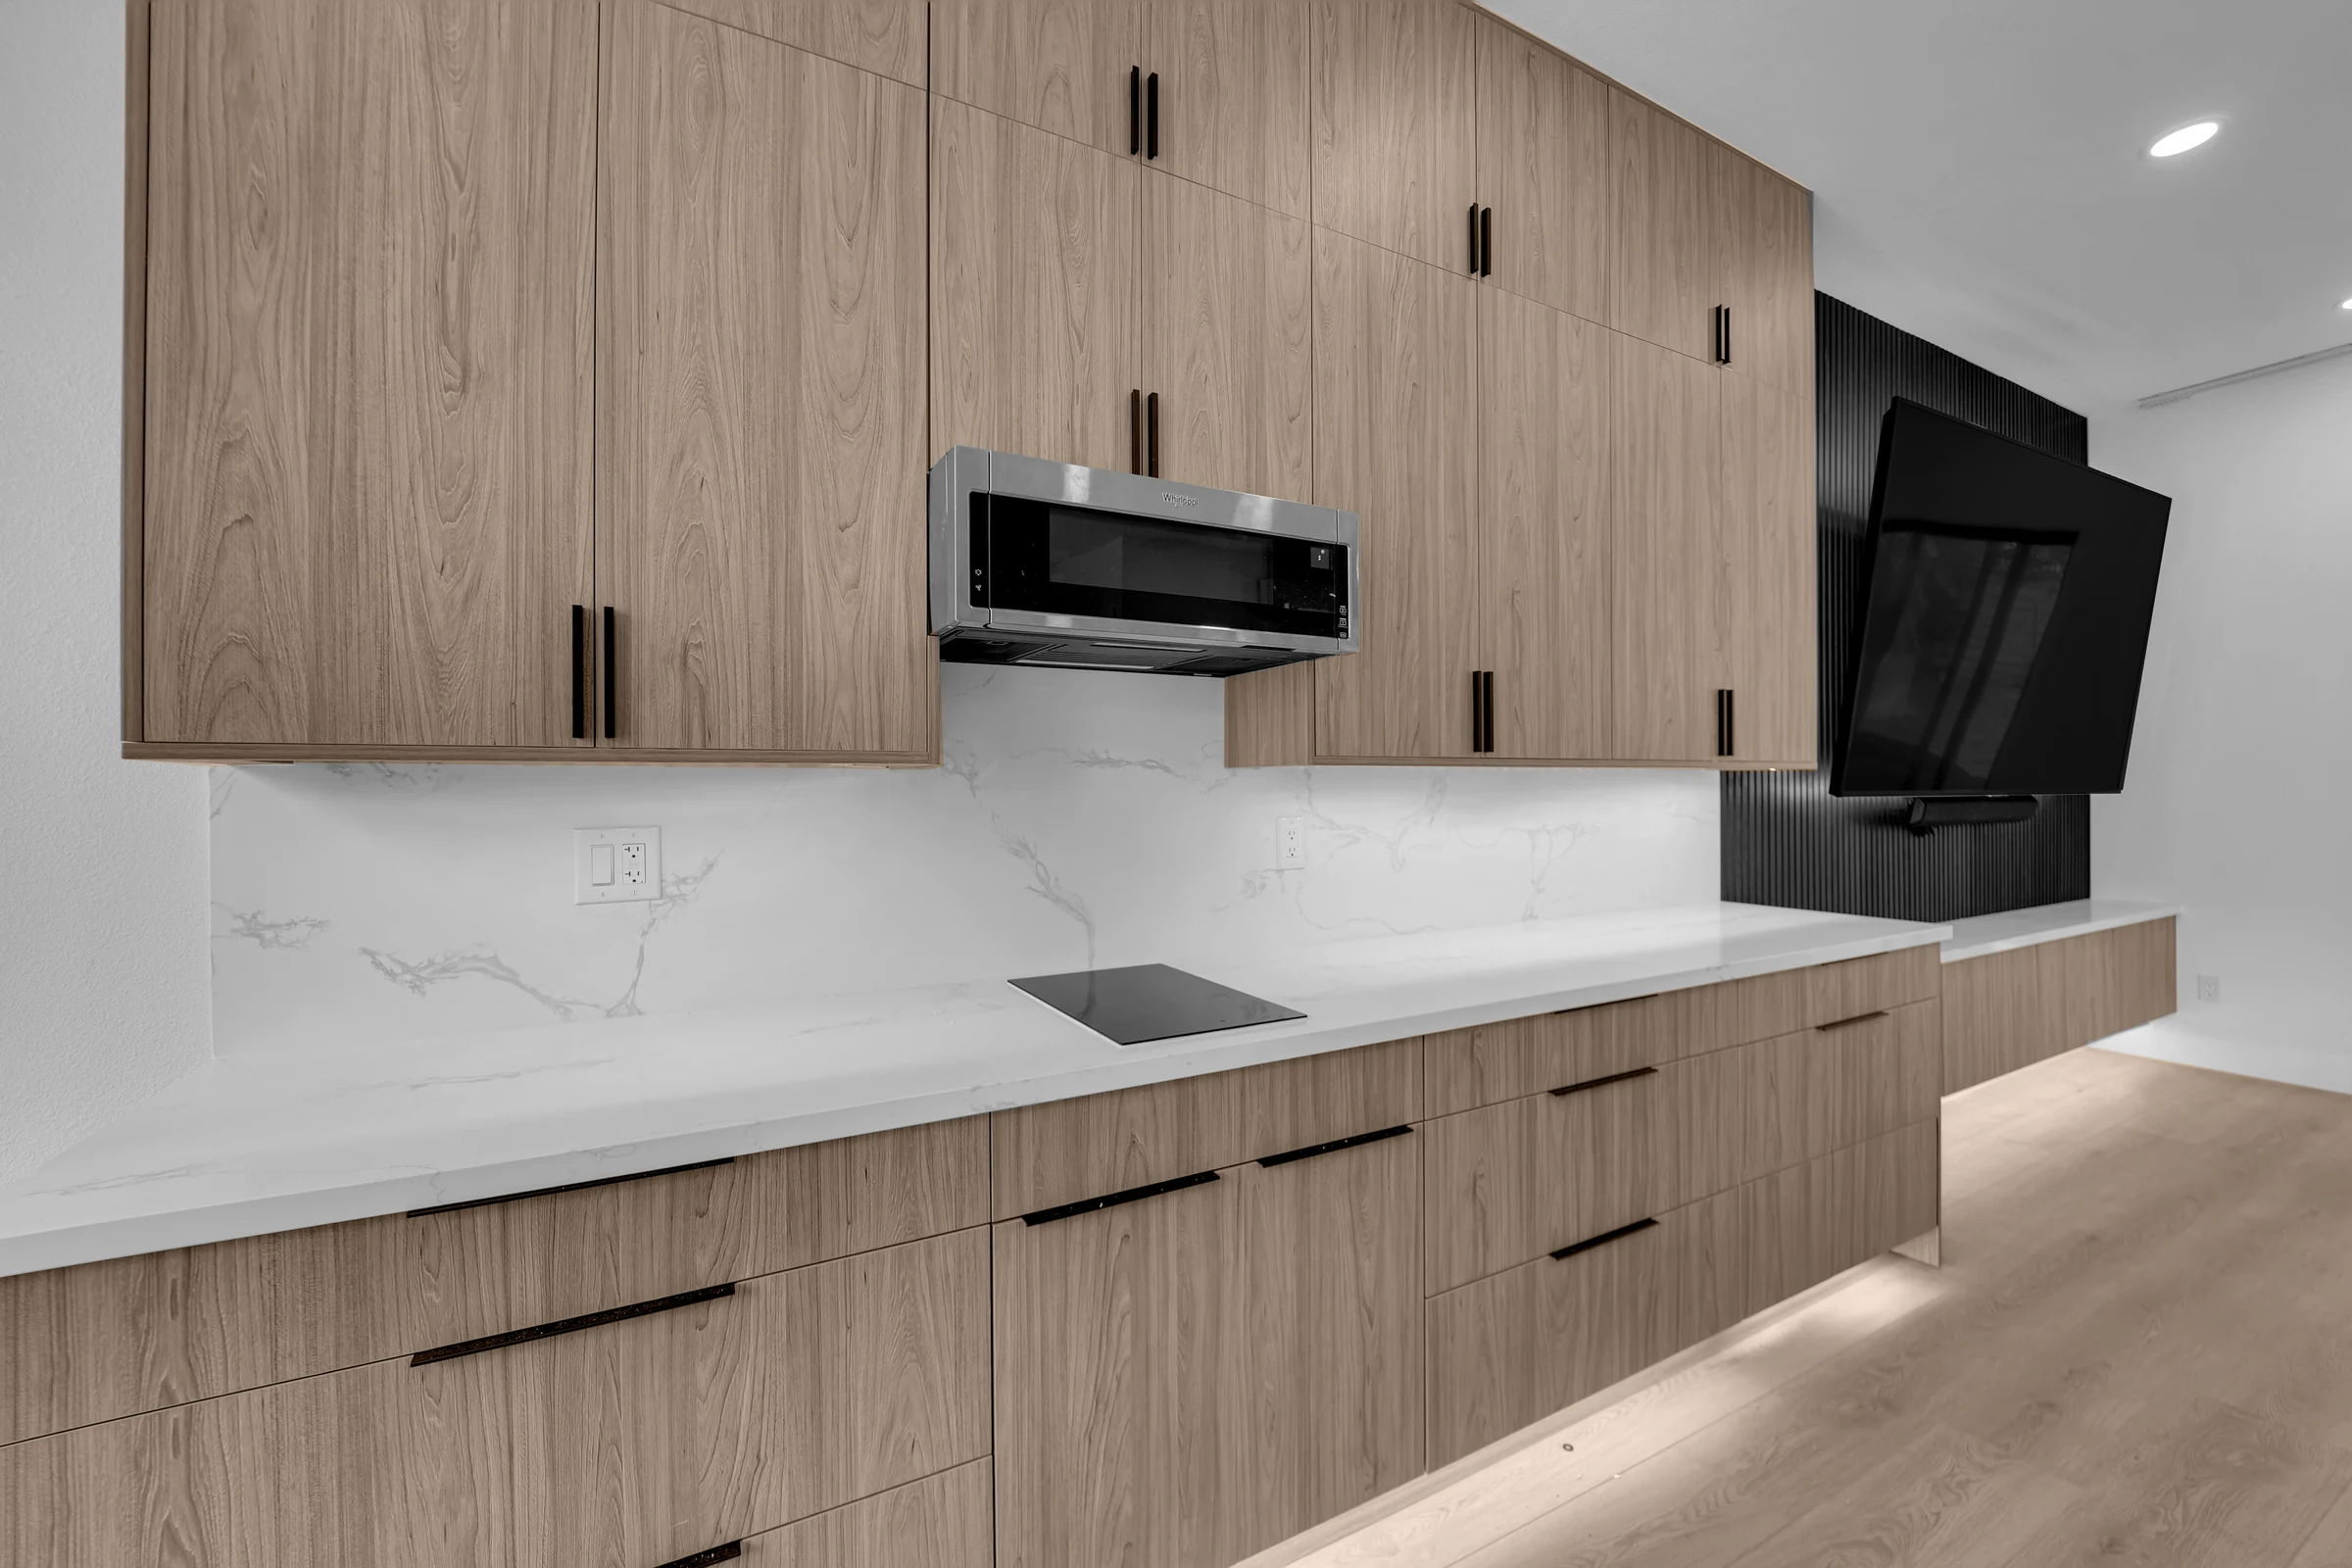
Photo 1 of 4
Featured Case Study
Henderson, Nevada · Completed October 2026
Big Horn developed the plans and built the addition with an interior doorway into the main house. The project also included a designed slab connection and a tie-in to the existing roof structure.
The kitchenette uses floor-to-ceiling cabinetry for storage. A dedicated mini-split conditions the new space.
Share your property address, intended use, approximate added area and whether you are considering one story or two.
Share your working budget and preferred timing, along with whether you expect to live at home during construction.
Photos, a rough sketch, existing drawings and HOA information are helpful if available.
We can begin by discussing the space you need and the next steps for evaluating your house.