Contact Us and Get a Free EstimateFree Estimate Today!

Share your details and our team will contact you shortly with a free consultation.
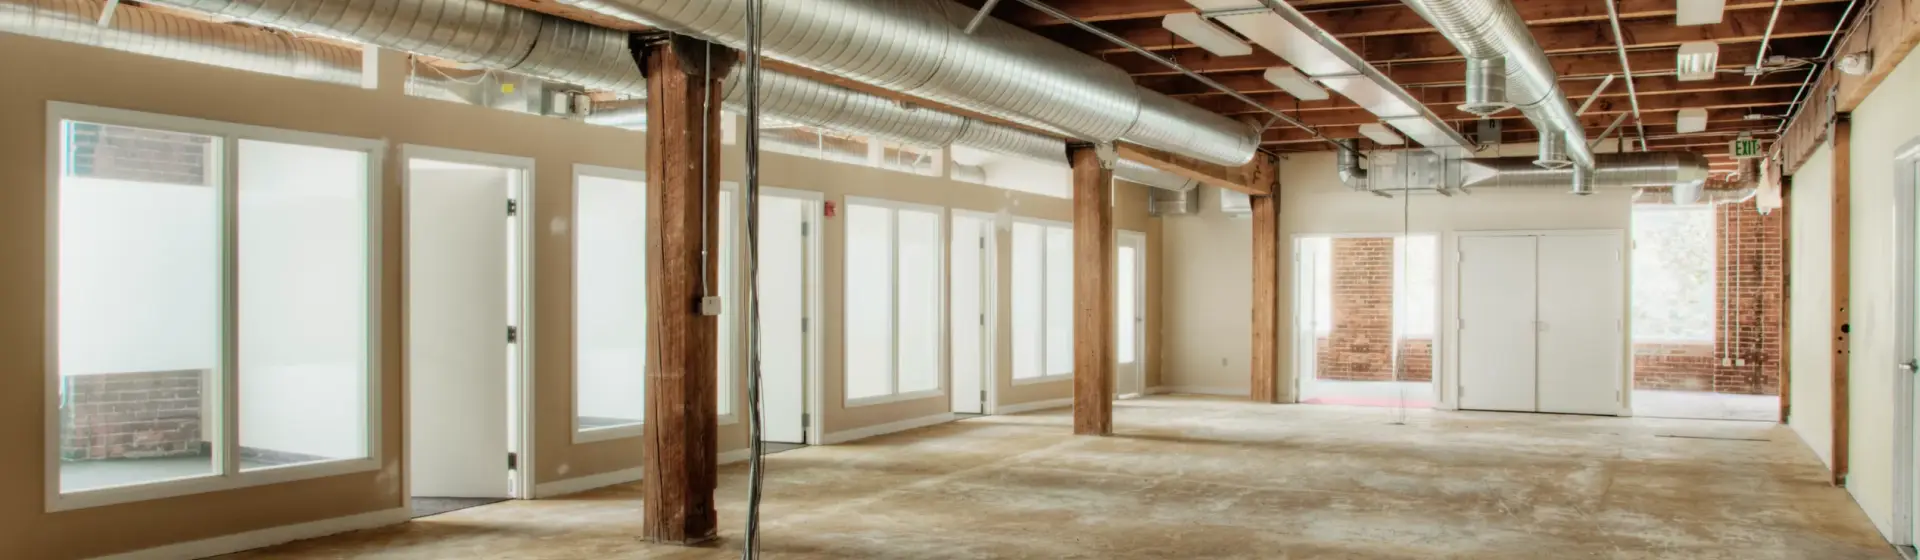
Big Horn Remodeling provides retail remodeling and store buildouts for merchandise businesses across Las Vegas, Henderson, North Las Vegas and unincorporated Clark County. We work with owners planning boutiques, specialty shops, apparel stores and merchandise showrooms, as well as landlords coordinating the construction.
Share your details and our team will contact you shortly with a free consultation.
A store buildout turns an available commercial space into the physical setting your shop needs: a sales floor, checkout, storage, lighting and supporting building systems. The right scope starts with what is already there, what you sell and how you intend to operate, including customer circulation, display requirements, delivery access and the responsibilities shared by the owner, landlord and specialty vendors.
Big Horn Remodeling is a DBA of Graybeard Construction LLC, Nevada B-2 license #0091383. Discuss your buildout.
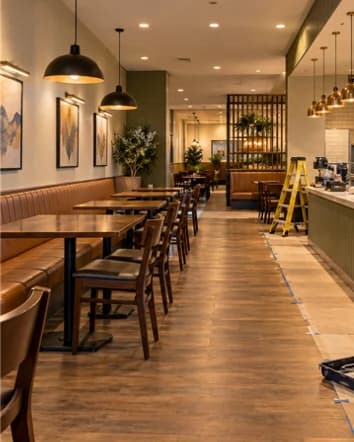
Flooring, paint and display surfaces
A finish refresh may retain the layout while updating flooring, paint, selected lighting or display surfaces to suit the store's daily use.
Even a modest update needs a clear list of what stays, what moves and what requires review, including retained fixtures and existing building conditions.
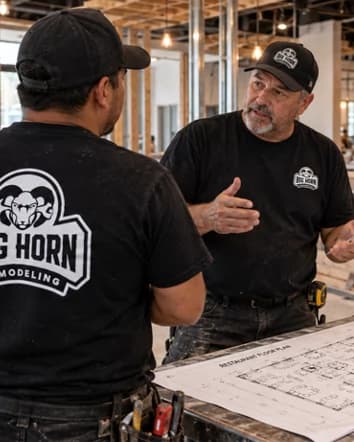
Checkout, fitting rooms and back stock
Moving checkout, adding fitting rooms or enlarging back stock can affect walls, electrical, ceiling systems and customer routes in the store.
Reusing the space does not necessarily mean keeping its infrastructure unchanged. Check existing systems and connections against the revised store layout.
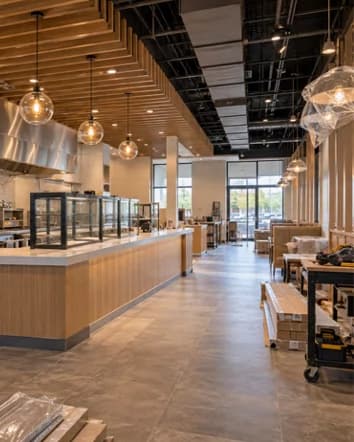
Rooms, utilities and storefront connections
New-store buildouts adapt unfinished or former tenant space. Work may cover demolition, rooms, utilities, finishes and storefront connections.
A former shop is a useful starting point, but its layout and approvals must be checked against the proposed business, merchandise and planned activities.
These distinctions help define the estimate. They do not establish whether a permit is required; that depends on the complete work and the property's jurisdiction. Tell us about your store plans and click the button to discuss your scope.
Before signing a lease or settling the construction budget, gather information that can change whether the suite suits your store:

Describe merchandise and additional activities. Request approved plans where available; compare them with what is built. A previous retail tenant does not establish approval for your proposed operation.
Check walls, columns, ceiling heights and openings against the fixture plan. An old leasing drawing may omit changes affecting usable display space.

An existing panel does not confirm spare capacity for new lighting, checkout equipment or other loads. Equipment requirements and existing circuits need qualified review against your proposed equipment loads.
Establish equipment condition, which areas it serves and responsibility for repairs or changes. A new enclosed stockroom or fitting-room layout can affect air distribution throughout the proposed store layout.

Identify the facilities serving the suite and whether the proposed arrangement raises accessibility or access questions.
Confirm entry limitations, loading access, delivery hours and routes for large fixtures before scheduling the store buildout.
Obtain construction criteria and approval contacts. Property approval and public approvals are separate.
For lease allowances, work letters and base-building responsibilities, see our tenant improvement services. If plans are missing, existing-condition drawings can help document the suite.
Neither records nor a visual walkthrough can confirm every concealed condition; identify what remains unknown before treating the price as settled.
Start with the displays and merchandise, including their real dimensions. Hanging apparel projects beyond the rack frame. A cabinet needs room for its doors to open. A display that works empty may become an obstruction when stocked.
Hypothetical apparel shop
Unscaled schematic
Rear stockroom
Fitting rooms
Larger display
Smaller fixture
Entry / exit
Checkout
Customer route
An apparel shop considers a larger central display to hold more folded products. That gains display capacity but narrows the connection between the entrance, fitting rooms and checkout.
Talk with us about your store layout and buildout plans.
A smaller fixture could preserve that route; moving checkout might free space but add electrical and counter work. The owner should compare both construction consequences and operating needs before choosing.
Map the route from entry to browsing areas, fitting rooms where needed, checkout and the exit.
Then add movements alongside shopping: returns, online-order pickup, replenishment and receiving. Decide where customers wait while an employee retrieves an order, and where returns go before inspection or restocking.
Back-stock access deserves attention before the sales floor is filled. If every delivery must cross the busiest customer route, identify a receiving window or reconsider the stockroom approach.
Keep packing materials and arriving cartons out of the space intended for customer circulation.
Coordinate accessibility and exit routes with the installed fixtures, not only the empty floor plan. The DOJ's small-business accessibility guidance addresses merchandise areas and sales counters.
One aisle measurement cannot resolve every route, door, fitting-room and checkout condition. Seasonal displays must also preserve required access after the remodel is finished.
Give the construction team fixture drawings and manufacturer cut sheets showing dimensions, connections and installation requirements before rough-in, when concealed wiring and support are installed.
Identify which displays are built in, which arrive assembled and which are supplied by the owner.
Wall-mounted displays may need backing or specific anchors. Before walls close, confirm the system's loaded weight and how each attachment supports the merchandise.

The display installer may arrive after surfaces are finished. Without the required backing or anchoring in place, a finished wall may need to be reopened for installation.
Plan accessible point-of-sale space, staff movement, equipment clearance and cabling. Match outlets and low-voltage paths to counter and equipment drawings.

Decide who will handle data cabling, internet service, security devices and final programming. Building the infrastructure does not mean that all of these technology services are included.
Use ambient lighting for browsing, accent lighting to highlight merchandise and task lighting for checkout and detailed work. Plan fixtures around their purpose.

Review fixture positions against shelves and signs. Discuss aiming, glare and how product colors appear under the selected light before the lighting arrangement is finalized.
Before orders are released, have the store owner, fixture supplier and relevant installers review the same layout.
A late counter substitution can change connection locations, while a taller display may block light that was intended for the merchandise behind it.
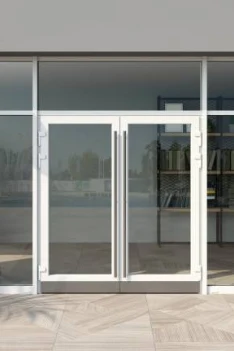
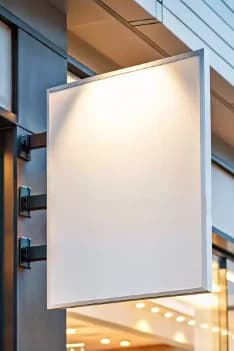
Review the entry and exterior scope separately from the interior finishes. Existing doors, glazing, thresholds and hardware may need attention, while changes to the storefront can introduce landlord criteria and public review requirements.
Plan the exterior together. Keep entry and sign decisions on the opening schedule alongside the interior work.
Keep the sign criteria and vendor responsibilities visible while the exterior scope is being developed.
Get the property's sign criteria before ordering a sign, so its size, position and installation needs can be reviewed together.
Confirm the sign's dimensions, location, attachment and electrical needs, then agree who will fabricate and install the proposed sign and who will obtain all permits that apply.
Landlord acceptance of your branding is one checkpoint; it does not establish that every required public approval has been obtained.
If sign power or backing is in the construction contract, show it before related finishes are completed. Assign the connection handoff between the electrician and sign installer.
A finished interior can still be waiting on a sign, replacement entry component or unresolved approval. Keep those items on the opening schedule even when separate vendors handle them.
Choose finishes around foot traffic, stock carts, moving displays, cleaning methods and repair needs.
Compare the finish with the store's foot traffic, cleaning methods and repair needs. For a quiet showroom, review how the surface will be used rather than selecting a product solely for its appearance, including how damaged pieces could be replaced.
A surface regularly crossed by loaded delivery carts may need a different specification from one suitable for a quiet showroom. Include stock carts and moving displays in that review, along with the cleaning methods and repairs the floor may need.
Review entry, fitting-room, checkout and stockroom transitions: material joints and whether finished elevations affect doors or access.
Samples can help with appearance, but preparation depends on the selected product's installation requirements and the condition of the actual substrate.
Removing existing flooring can expose adhesive, uneven areas or moisture conditions requiring additional assessment and treatment.
A flooring allowance may cover finish material without every preparation task. Ask what inspection, testing and correction the quoted price assumes.
Also consider repairs during trading.
Those decisions can be more useful than choosing a finish solely because it looks good in a new-store photograph. Contact us to discuss finishes that suit your store and its operation.
Keeping part of a shop open requires a workable separation between customers, merchandise and construction. Review required access and exits, dust control, secured work areas, noise, utility interruptions and the hours the property allows work.
Illustrative phasing example
Work area
Display wall under renovation
Checkout
Trading area
Protected route to checkout
Keep customer routes separate from deliveries and active work.
For example, renovating one display wall while trading continues on the opposite side still requires a protected route to checkout.
If the same phase disconnects checkout power or blocks access to the only fitting rooms, the operating plan needs adjustment.
Merchandise may need relocation before the crew can begin.
Phasing can preserve some trading hours, but repeated setup, protection and remobilization may add effort and cost. It can also leave fewer places for deliveries and temporary stock storage.
Decide whether a full closure, partial closure or phased arrangement is feasible from the actual scope and site conditions, including any required approvals. Night or weekend work depends on permitted hours, property rules and agreed availability.
Need to keep your store trading during remodeling? Contact us to discuss your space, operating needs and options for phasing the work.
An existing business operating in the space is not automatic authorization for customers to remain during every construction phase.
Compare prices against the same store plan and responsibility list. Two bids for the same area can cover substantially different work.
The bars illustrate scope variation. Their fill lengths and scale marks are visual guides, not measured scores or cost rankings. Actual scope and cost depend on the work and responsibilities confirmed for your space.
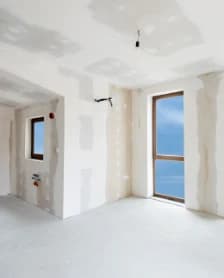
The suite may be unfinished, retain interiors or need selective demolition. Confirm what stays and which conditions still need review.
Scope variation
Retained interiors
Unfinished space / selective demolition
What changes the work
What to clarify before pricing
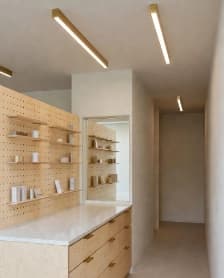
Checkout power, lighting, HVAC and restroom changes depend on equipment needs and existing capacity. Confirm what the scope must cover.
Scope variation
Existing capacity
Utility changes
What changes the work
What to clarify before pricing
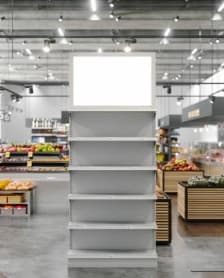
Built-in counters and owner-supplied displays need a clear task list. Confirm who supplies, assembles, anchors and installs each fixture.
Scope variation
Owner-supplied displays
Built-in counters
What changes the work
What to clarify before pricing

Adhesive removal, correction or moisture treatment may affect the scope. Define the preparation included and review unresolved conditions.
Scope variation
Defined preparation
Unresolved conditions
What changes the work
What to clarify before pricing

Entry alterations, sign support and power can involve separate vendor work. Confirm approvals and connections before comparing prices.
Scope variation
Defined connections
Entry / sign changes
What changes the work
What to clarify before pricing

Phases, protection and restricted access shape occupied work. Confirm closure assumptions and the working hours allowed at the property.
Scope variation
Defined work window
Phases / access restrictions
What changes the work
What to clarify before pricing
Separate the construction proposal from the overall opening budget.
Fixtures and equipment, inventory, design and engineering, permit fees, signage and technology may be included, separate or partly shared depending on the agreement.
An allowance is an amount reserved for an item not yet fully selected or defined.
Display-counter allowance
Ready to clarify your retail remodeling budget? Contact us to discuss your scope, responsibilities and questions before comparing proposals.
Request written exclusions and a process for pricing newly discovered conditions. That makes competing proposals easier to compare before selections or demolition change the scope.
Begin with the intended opening and list what must happen before customers arrive.
Required inspections and applicable occupancy conditions addressed.
Landlord acceptance and business-license status confirmed.
Entry, signs and required customer routes ready.
Fixtures secured and merchandise deliveries coordinated.
Checkout, internet and owner-supplied systems tested.
Cleaning, remaining corrections and staff setup scheduled.
Construction handover, landlord acceptance, applicable occupancy authorization, business licensing and readiness to trade are different milestones.
Construction completion alone does not establish permission to open.
Give each item an owner and a dependency.
The address determines the jurisdiction. Changes to partitions, electrical systems, use, exits or the storefront can affect permit and review requirements.
For City of Las Vegas projects, the commercial TI guideline identifies the coordinated plan information expected. Confirm requirements for the actual project. If construction documents are needed, discuss permit drawings before committing to procurement tied to those plans.
Some activities overlap, but fixture installers need suitable access and completed surfaces; stocking cannot simply be scheduled for the day before opening without checking remaining work.
A delivery date is only useful when the space will be ready to receive it.
Our commercial remodeling services include retail construction within a broader commercial offering. A scope discussion can help identify which existing features can remain, what your fixtures require and where the owner, landlord and specialty vendors need clear responsibilities.
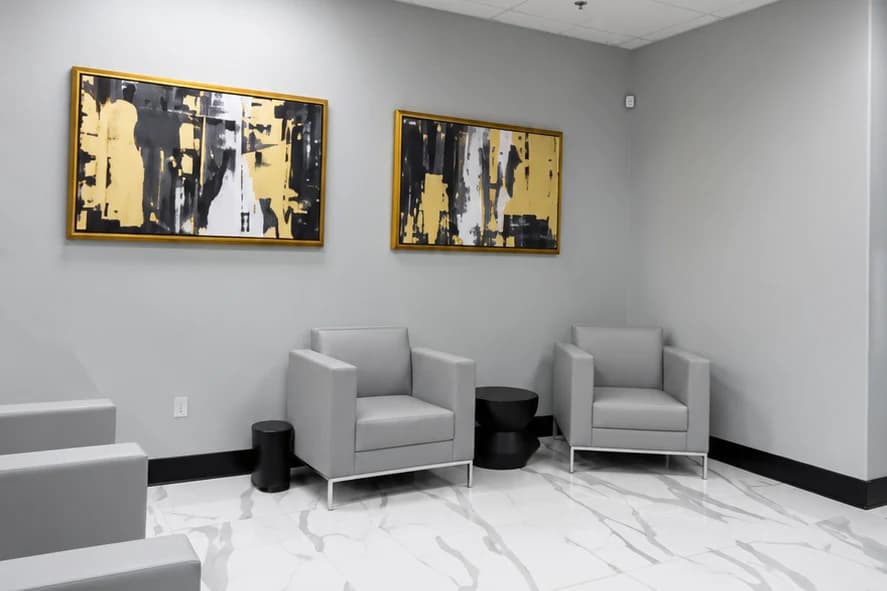
For a documented example of finish preparation, our Ladah Law office remodel included removing old flooring, grinding adhesive and correcting low areas before new tile.
That is an office project; its relevance here is the preparation concealed beneath a completed floor.

Photographs
Available plans
Fixture information
We can discuss the proposed construction and the information needed to define it.