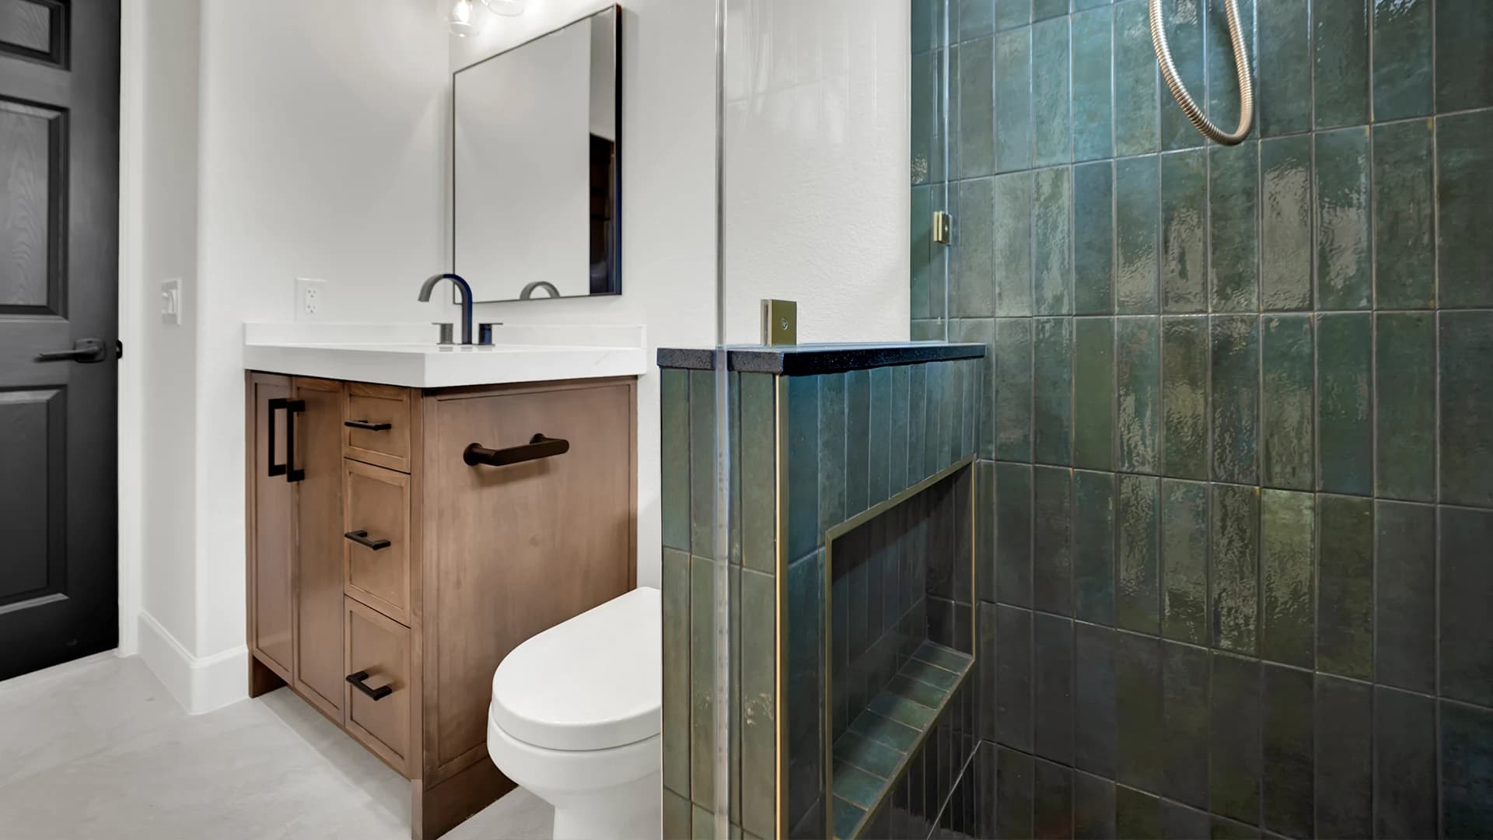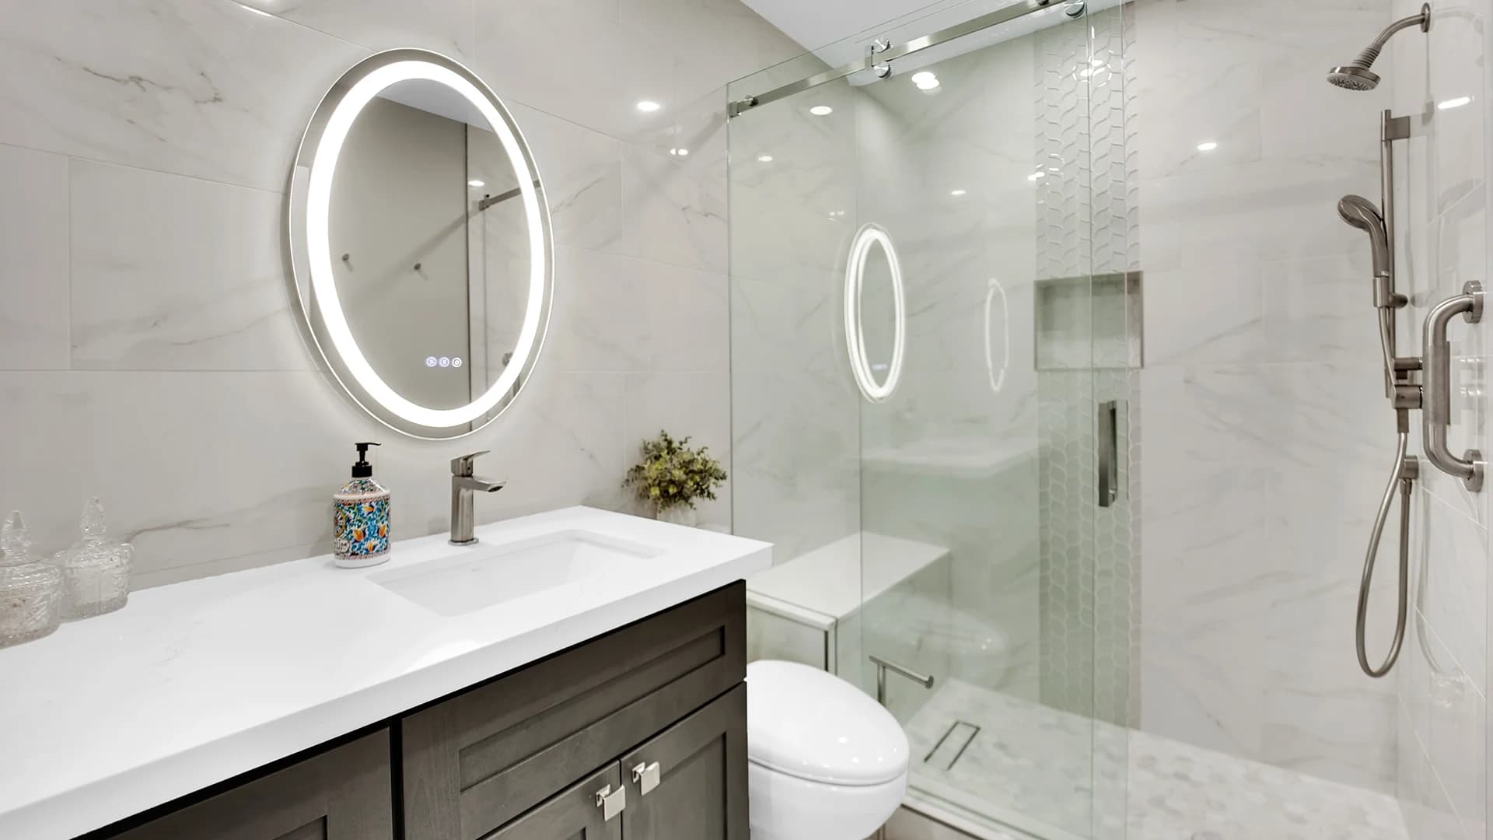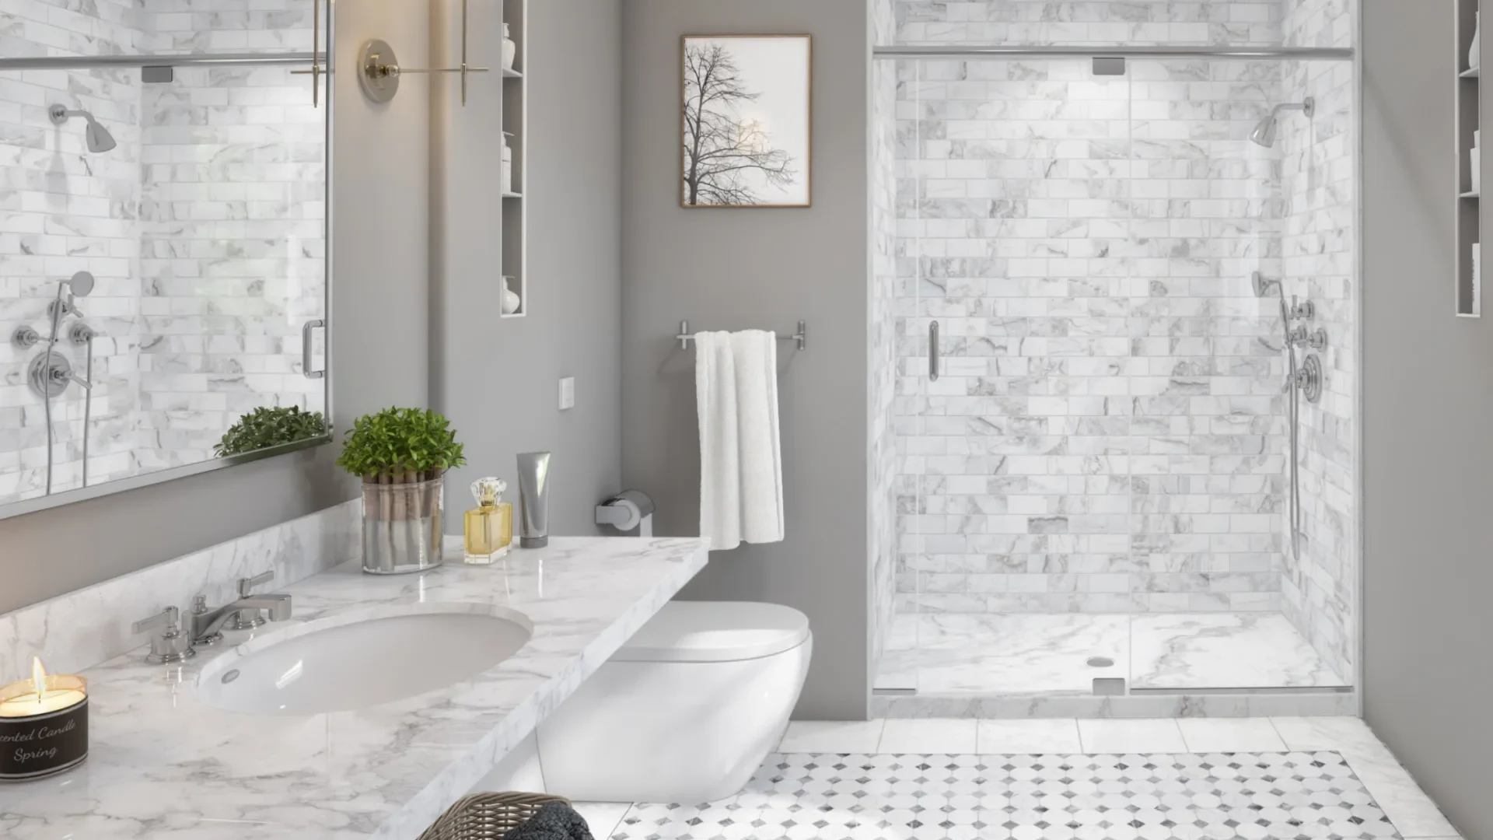

Short answer: For a Las Vegas homeowner converting a bathtub into a walk-in shower, the most realistic budget depends on whether the project is an acrylic insert, a standard tiled shower, or a custom/curbless build. If the wall is open, Big Horn typically recommends reviewing the shower valve and drain instead of building new tile over old hidden components. The lowest bid is not always comparable if it excludes drain work, waterproofing details, glass, permits, disposal, or hidden-condition repairs.
A tub-to-shower conversion in Las Vegas can range from a lower-cost acrylic or fiberglass replacement to a fully tiled walk-in shower with new waterproofing, upgraded valve, 2-inch drain conversion, custom glass, bench, niche, and curbless shower or low-threshold entry. The right budget depends on the system you choose and what is discovered once the old tub and walls are opened.
At Big Horn Remodeling, we typically recommend tile showers for tub-to-shower conversions because they look better, feel more custom, and stand up well when the waterproofing, pan, drain, and wall system are built correctly. This guide explains realistic cost ranges, what drives the price up, what should be included, and how to compare estimates in Las Vegas. If the conversion is part of a broader project, start with our bathroom remodeling in Las Vegas page.
Tub-to-Shower Conversion Cost Table for Las Vegas
Use these as planning ranges only. Final pricing should be based on photos, measurements, existing plumbing, wall conditions, drain location, tile selection, glass choice, and jurisdiction/permit requirements.
Tub-to-Shower Conversion Cost Calculator
This calculator provides a planning range only. Final pricing depends on site conditions, selected materials, drain and valve work, waterproofing method, tile layout, glass, permits, and what is discovered after demo.
Planning range
$9,000
to $20,000
Selected inputs
- Standard tile
- Standard
- Reuse location with proper 2-inch conversion
- Standard replacement
- Framed/semi-frameless
- Niche
- Possible minor damage
This calculator provides a planning range only. Final pricing depends on site conditions, selected materials, drain and valve work, waterproofing method, tile layout, glass, permits, and what is discovered after demo.
Why Tub-to-Shower Conversion Costs Vary in Las Vegas
In Las Vegas, the final cost often depends on more than the shower system. Many homes are slab-on-grade, so drain changes may require more planning than a simple wall-access remodel. Older bathrooms may reveal outdated valves, old tub drains, hidden moisture damage, or prior unpermitted work after demo. Newer homes in Summerlin, Henderson, and master-planned communities may have higher finish expectations, HOA scheduling limits, and custom glass/tile details that affect price. Big Horn reviews the address, existing tub, drain location, valve condition, tile layout, and permit path before giving a final scope.
What Is Usually Included in a Proper Tub-to-Shower Conversion?
- Protecting nearby flooring and work areas before demo.
- Removing the existing bathtub, old wall material, and debris.
- Opening walls enough to inspect framing, plumbing, insulation, and hidden water damage.
- Replacing the shower valve instead of leaving an old valve behind a new wall system.
- Converting the tub drain from 1.5 inches to a proper 2-inch shower drain when required by the new shower design.
- Installing shower wall board such as DensShield and waterproofing critical seams and transitions.
- Using a waterproofing system such as Kerdi and/or AquaDefense with membrane felt at seams, depending on the assembly.
- Installing the shower pan or sloped shower base correctly before tile.
- Installing tile, grout, trim, niche, curb/threshold, and finish details.
- Ordering and installing frameless custom glass when the project calls for it.
- Final punch work, cleanup, and walkthrough.
What Can Increase the Cost the Most?
1. Small-format wall tile
Smaller tiles often cost more to install than larger-format tile because they require more layout time, more cuts, more grout lines, more leveling attention, and more detail work around niches, corners, and fixtures. This is one of the clearest labor drivers in a tiled shower conversion.
2. Curbless entry
Curbless showers look clean and help with accessibility, but they are not just a design choice. The floor must be sloped correctly, the drain has to be placed properly, waterproofing must transition safely, and the surrounding bathroom floor may need additional work. That is why curbless conversions often cost substantially more than a standard curb or low-threshold shower.
3. Drain conversion and drain relocation
A bathtub generally drains through a 1.5-inch line. A shower should use a 2-inch drain. Some contractors shortcut this by leaving the old tub drain size in place, but Big Horn treats the drain as a long-term performance issue. If the drain has to be enlarged, relocated, or tied into old plumbing, the cost rises.
4. Shower valve replacement
Big Horn typically replaces the shower valve during a tub-to-shower conversion. From a practical contractor standpoint, it does not make sense to leave an old valve buried behind brand-new tile and waterproofing. Once the wall is open, the valve is one of the most important components to update.
5. Custom glass
Frameless glass is usually custom ordered after tile is complete and final measurements can be taken. The cost depends on size, hardware, panel layout, door swing, wall conditions, and whether the opening is square and plumb.
6. Hidden mold, rot, or water damage
After tub removal, hidden moisture damage can show up in drywall, insulation, framing, or previous patchwork. Big Horn treats mold/rot appropriately, including demo of infected drywall or insulation, safe disposal, and cleaning/treating affected areas with a peroxide solution when appropriate before rebuilding.
Tile vs Acrylic: Which Should You Choose?
Big Horn generally recommends tile showers for homeowners who want the best finished look and a more custom remodel. Acrylic and fiberglass systems can be practical for some budgets or rental properties, but tile gives more design flexibility, better aesthetics, and a more premium feel when the waterproofing and installation are done correctly.
Why the Drain Size Matters When Converting a Tub to a Shower
A tub can use a 1.5-inch drain because it can hold water while draining. A shower pan is much shallower, often only a few inches, so drainage capacity matters more. A proper shower conversion should account for the 2-inch drain requirement instead of simply connecting a new shower to the old tub drain.
Waterproofing: What Should Be Behind the Tile?
Tile and grout are not the waterproofing system. The quality of the shower depends on what is behind the finished surface.
Permit Considerations for Tub-to-Shower Conversions in Las Vegas
From a practical contractor standpoint, many real tub-to-shower conversions involve plumbing work. If the drain is relocated or the shower valve is replaced, permit review may be required depending on the jurisdiction and scope. Big Horn typically replaces the valve because leaving an old valve behind a new tile shower does not make sense. Drain work may also be required because a tub drain and a shower drain are not the same.
How Long Does a Tub-to-Shower Conversion Take?
For Big Horn projects, a standard tiled tub-to-shower conversion commonly takes about 6-7 working days once materials are selected and ready. A more custom tile shower can take 2-3 times longer, especially when it includes smaller tile, complex patterns, curbless entry, bench, niche, upgraded fixtures, or custom glass coordination.
Popular Options Homeowners Add During a Conversion
- Floating bench with metal brackets instead of a bulky framed bench.
- Handheld shower wand for cleaning, accessibility, pets, and everyday convenience.
- Niche for shampoo and storage; size and tile layout should be planned before rough-in.
- Grab bars with wood reinforcement behind the wall so installation can hit solid backing, not just tile or hollow wall.
- Frameless custom glass for a cleaner finished look.
- Curb, low-threshold, or curbless entry depending on budget, accessibility goals, and floor conditions.
- Linear drain when the design and slope requirements support it.
Hidden Issues Found After Removing the Tub
- Mold or water damage behind old tile, drywall, or tub surrounds.
- Rotten framing or damaged insulation that needs to be removed and disposed of safely.
- Old or improper plumbing connections from prior work.
- A 1.5-inch tub drain that needs to be converted for the new shower.
- Bad drain location that conflicts with the new shower pan or curbless layout.
- Old valves that should not be buried behind new tile and waterproofing.
- Out-of-plumb walls or framing that affects tile layout and glass fit.
Should You Keep One Bathtub in the House?
Big Horn's practical advice: if the home has multiple bathrooms, it is usually wise to keep at least one bathtub somewhere in the house. A tub can matter for resale value, washing kids, bathing pets, and future buyer preferences. Converting one secondary bathtub to a walk-in shower can make sense, but removing every tub in the house should be a deliberate choice.
How to Compare Tub-to-Shower Conversion Estimates
- Ask whether the quote includes a new shower valve or reuses the old one.
- Ask whether the tub drain will be converted to a proper shower drain size.
- Ask what waterproofing system is used behind the tile and at seams, corners, niche, curb, and pan.
- Ask whether the estimate includes tile labor, grout, trim, glass, disposal, and finish plumbing.
- Ask whether grab bars will have solid backing installed before the wall is closed.
- Ask what happens if mold, rot, or hidden plumbing problems are found after demo.
- Ask whether permits or inspections are included when plumbing changes are part of the scope.
- Ask whether the timeline includes glass measuring and custom glass lead time.

Planning a tub-to-shower conversion in Las Vegas?
Big Horn Remodeling can review your existing bathtub, plumbing layout, tile goals, glass options, and accessibility needs before you compare estimates. Request a shower remodeling estimate and we will help you understand what your project really includes. If the shower work is tied to a larger update, review our bathroom remodeling in Las Vegas page.
Ready to Convert a Bathtub Into a Tiled Walk-In Shower?
Contact Big Horn Remodeling for a shower remodeling in Las Vegas estimate. We will review the drain, valve, waterproofing, tile layout, glass, permits, and hidden-condition risks before giving you a realistic scope.