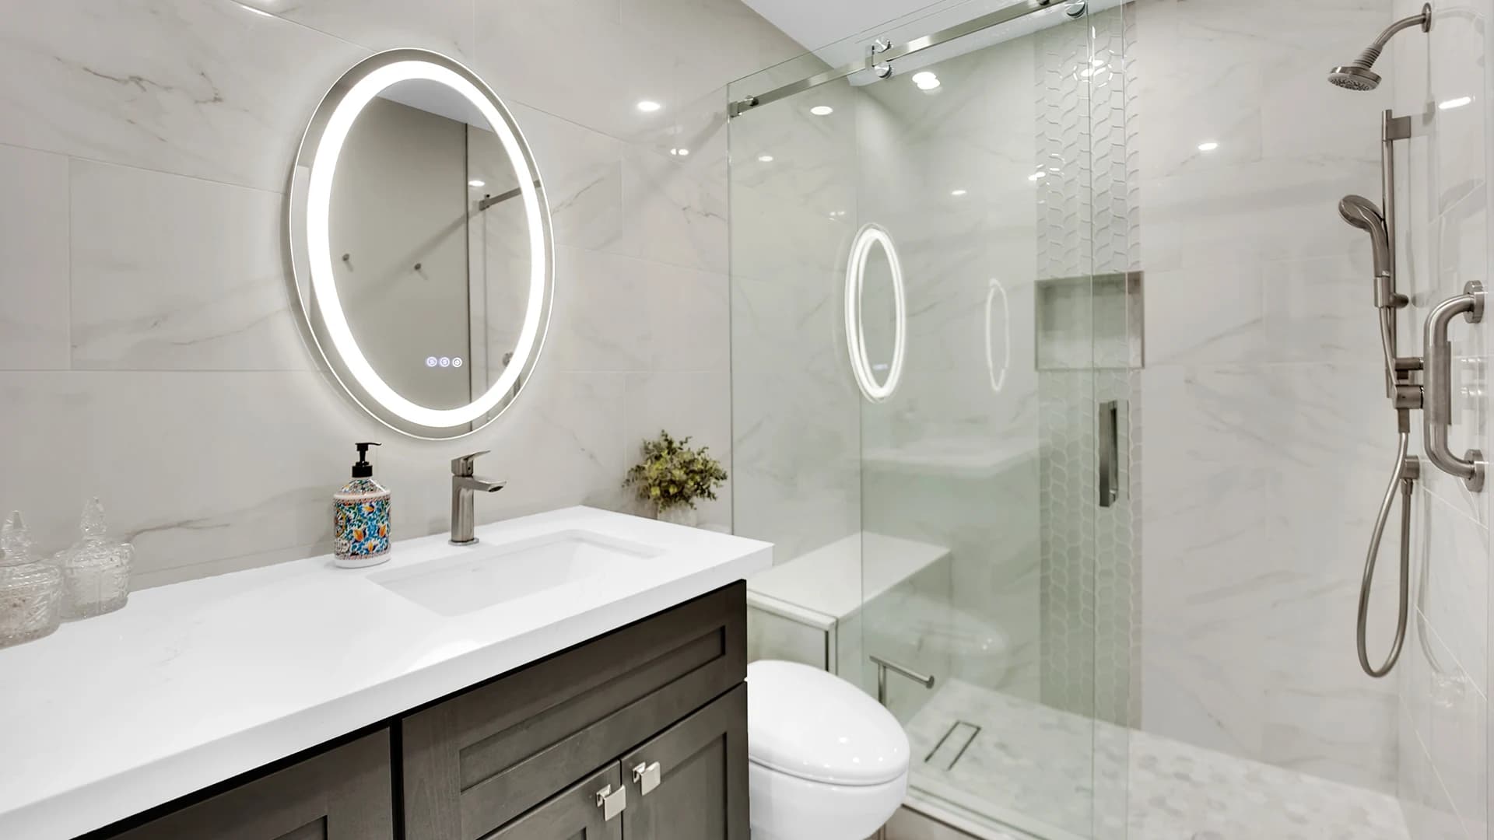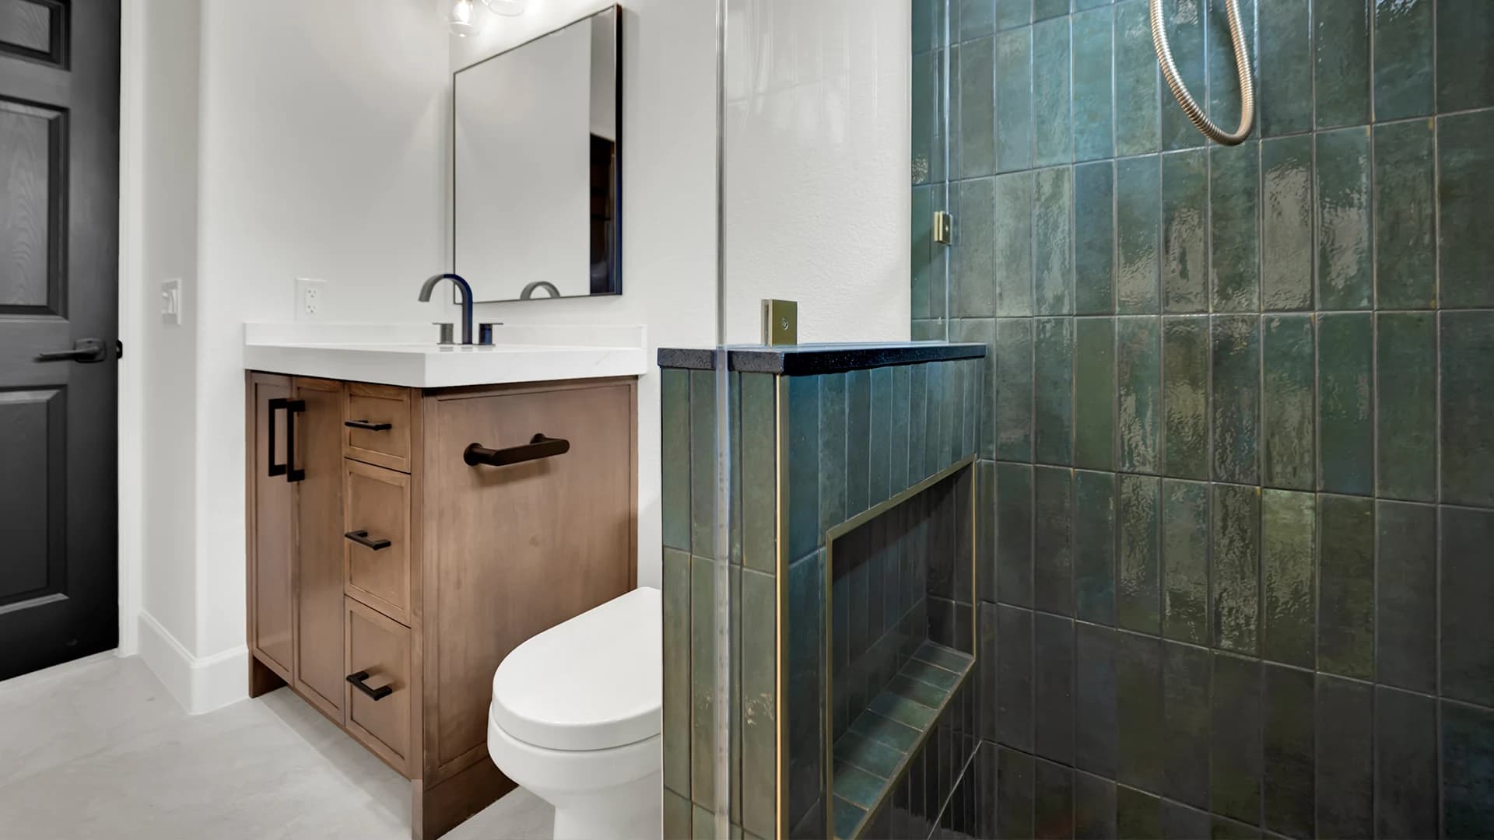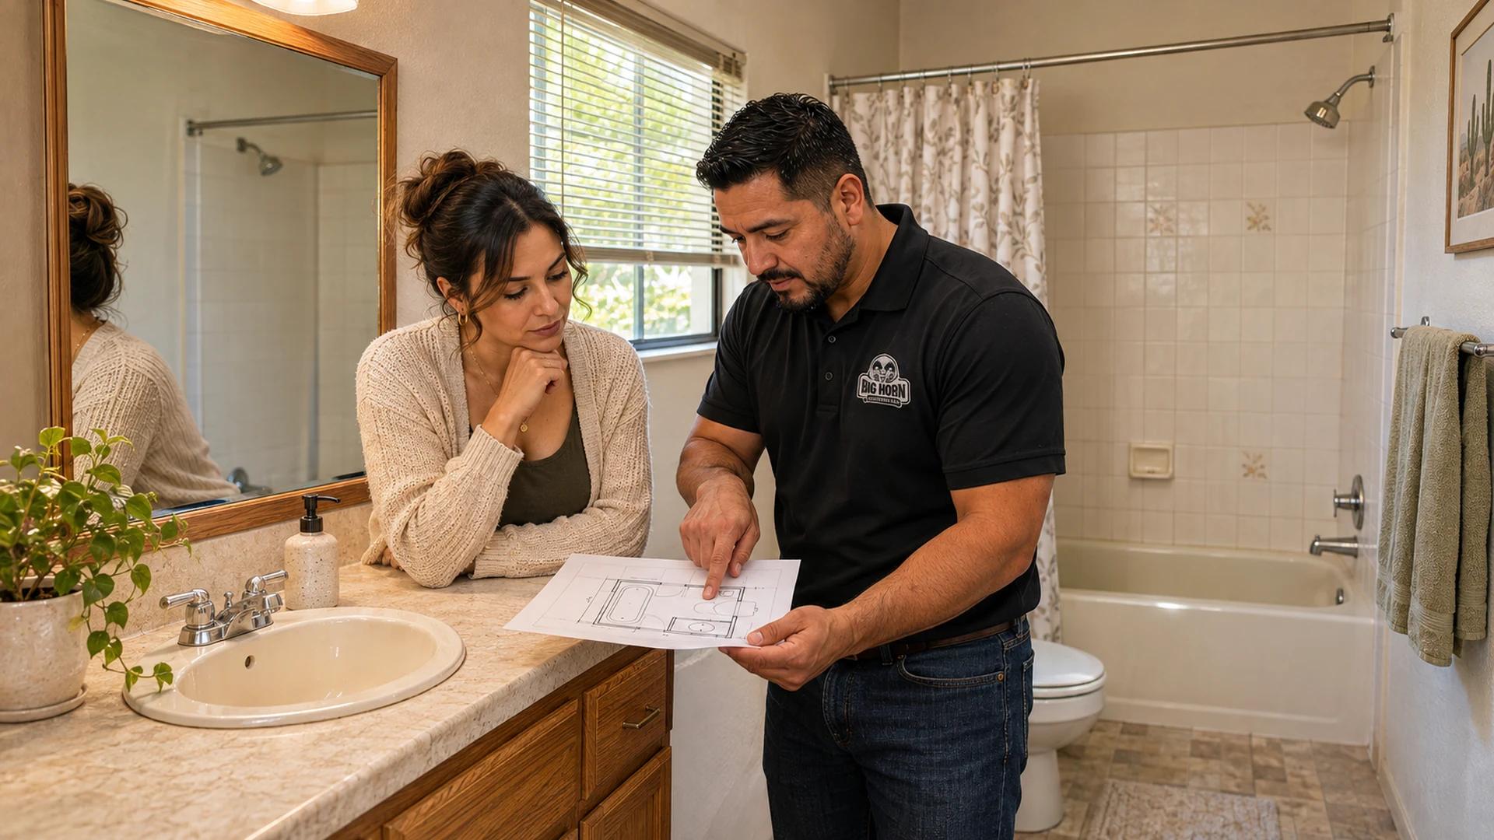

Short answer: How long does a bathroom remodel take in Las Vegas? Three documented Big Horn bathroom remodels took about 20, 26 and 30 days of active construction, respectively. These are individual project durations. For your own remodel, ask for separate dates for planning and ordering, active construction, and when you can use the toilet, sink and shower again.
A useful timeline tells you more than a finish date. It explains what must happen before demolition, which tasks depend on earlier work, and when your toilet, sink and bathing area can be used again. This guide helps you understand those milestones and ask better questions before committing to a start date.
For help defining the complete room scope and hiring a contractor for the work, visit our bathroom remodeling in Las Vegas service page. If you are keeping the rest of the room and replacing only the tub, see the tub-to-shower conversion timeline.
Separate planning time, active construction and bathroom downtime
Two schedules can both say "four weeks" and describe very different experiences. One may start when demolition begins; another may include time spent selecting a vanity. Before comparing durations, establish exactly when each clock starts and stops.
| Timeline | What it includes | Question to ask |
|---|---|---|
| Planning and readiness | Scope decisions, measurements, drawings where needed, permits, selections, ordering and crew coordination. | What must be complete before the demolition date becomes firm? |
| Active construction | The field sequence from protection and demolition through required checks, installation and closeout. | Are these workdays or calendar days, and what pauses are included? |
| Bathroom downtime | The period when each fixture or the entire room is unavailable for normal use. | When can we use the toilet, sink and shower safely again? |
These periods can overlap. An ordered vanity might arrive while other preparations continue. A bathroom may remain usable during design but become unavailable as soon as demolition starts. A toilet could be returned to service before the shower, but that depends on the work and must be agreed with the contractor.
What should be ready before demolition starts?
The most useful schedule protection often happens while the old bathroom still works. Starting demolition before key decisions are settled can move waiting time into the period when your family has no bathroom.
Confirm the layout and the products that affect hidden work
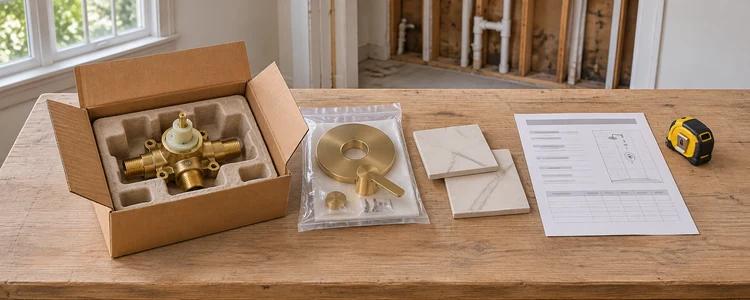
Decide which fixtures remain in place and which move. Confirm the tub or shower arrangement, vanity dimensions, valve model, lighting positions and any blocking needed for accessories. A fixture described only as "matte black" is not a complete selection; the installer may need its model, connection details and compatible concealed parts before rough work begins.
Check deliveries, not just order confirmations
Identify the items that could stop the next trade. Confirm quantities, sizes, finish selections and expected delivery dates, then inspect delivered materials for damage or missing components. An order receipt does not establish that a vanity, valve or tile shipment is ready for installation. If the owner supplies an item, agree who checks it and who handles a replacement.
Resolve the permit route and household arrangements
Confirm the property's jurisdiction and the approvals needed for the agreed scope before scheduling work that depends on them. The City of Las Vegas permit page starts with jurisdiction verification. A Las Vegas mailing address alone should not be used to choose the building department. Our permit requirement checker is a starting point for scope questions; the applicable department remains the authority.
Agree on site access, working hours, material storage, protection of adjoining areas and your alternative bathroom plan. If an HOA or building manager controls access or work hours, resolve those arrangements early. Readiness should be a short, confirmed checklist rather than an assumption attached to a date.
What happens during the construction phase?
A bathroom schedule is a sequence of dependencies. Some work can overlap, but finishes cannot safely conceal work that still needs checking. The following milestones explain the order without pretending that every home follows the same daily calendar.
- Protect the room
- Remove finishes
- Verify conditions
1. Protect the home, remove finishes and verify conditions
Protection and access arrangements come first. Demolition then exposes conditions that were difficult to confirm beforehand: the drain route, wall framing, subfloor or slab conditions, old repairs and moisture damage. If findings change the agreed work, pause the affected area long enough to document the issue and approve a response. Ask how the discovery changes both the next milestone and the expected handoff.
- Rough work
- Required checks
- Close walls
2. Complete concealed work and the required inspections
Plumbing, electrical, ventilation and framing changes must be coordinated before affected surfaces close. The precise inspections depend on the project and jurisdiction. For City of Las Vegas work, Section 305 of the City's Administrative Code requires approval at the applicable stages before regulated work is concealed or advanced. Put inspection readiness, the inspection itself and any corrections into the sequence.
- Waterproof
- Allow curing
- Water test
3. Prepare the wet area, allow curing and verify the assembly
Waterproofing preparation, installation, curing and testing are different steps. The selected products and approved assembly determine the required waits. As one product-specific example, Schluter's water-testing guidance recommends at least 24 hours after setting KERDI before starting a water test under normal curing conditions; the test itself typically lasts 24 hours. That guidance should not be applied as a universal timetable for every waterproofing product.
- Lay out tile
- Set and grout
- Finish the room
4. Install tile and the remaining room finishes
Tile layout, substrate preparation, setting, grouting and finishing need their own sequence. Large pieces, detailed niches, benches and multiple transitions can change the amount of installation work. Cabinets, countertops, painting and flooring must also be coordinated around access and protection. A small room can still contain many dependent tasks; floor area alone is a poor scheduling measure.
- Take measurements
- Fit the glass
- Walk through
5. Complete fitted components, fixture trim and handoff
Confirm when the glass fabricator can take final measurements and when fabrication and installation follow. Discuss countertop templating and any other fitted items early as well. After fixtures and components are installed, allow for required final inspections, adjustments, cleaning and the walkthrough. Get a clear first-use date for the shower and other fixtures, including applicable sealant or finish curing instructions.
Why can the last part of the project feel slow?
Early demolition changes the room dramatically. Late-stage work may involve smaller visible changes while several dependencies remain. A tiled shower can still be waiting for a fitted enclosure, fixture correction, approved inspection or a material's permitted first-use time.
Separate predictable waits from unresolved delays. A planned glass measurement and fabrication sequence belongs in the original schedule. A broken fixture needing replacement is a new issue that needs an updated date. Both affect handoff, but they call for different explanations and responses.
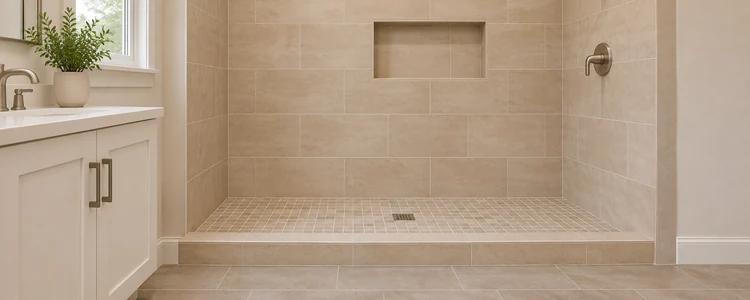
Changes made after installation starts also need a schedule decision. Switching a valve, tile layout or vanity can affect work already completed and products already ordered. Ask for the time effect together with the scope and price change before approving it. For budget planning, use our bathroom remodel cost guide.

Plan your bathroom schedule
Bring your scope and any fixed household dates so we can discuss the milestones for your room.
What three Las Vegas project timelines show
Our published project accounts provide examples of active construction durations. They are useful when the underlying work is understood; they are not a substitute for a schedule prepared for your room.
| Published project | Reported duration | Work that shaped the sequence |
|---|---|---|
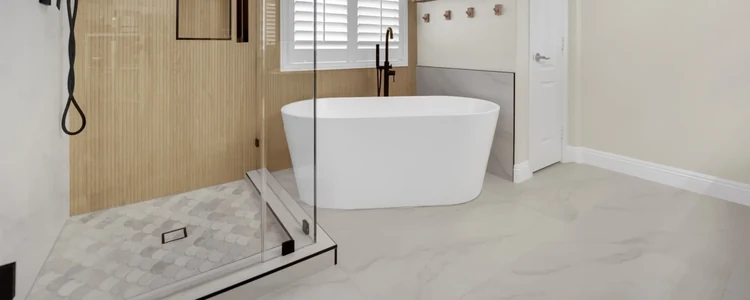
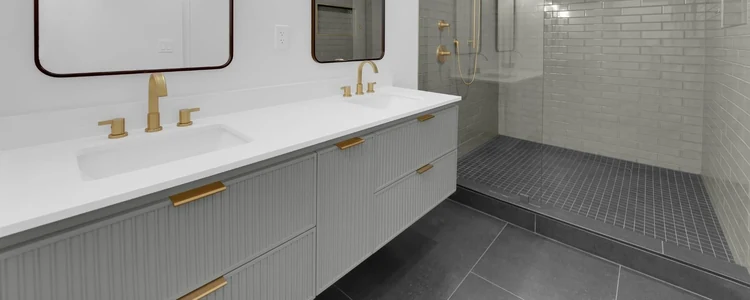
| Curbless linear-drain conversion | Approximately 20 active construction days | Slab scanning and concrete work, drain relocation, electrical updates, waterproofing, tile, vanity work and glass coordination. |
| Centennial Heights primary bathroom | 26 active construction days | Upstairs subfloor access, new tub plumbing, shower expansion, inspections, waterproofing and custom glass. |
| Downtown water-damage reconstruction | 30 active construction days | Corrective plumbing, shower expansion, inspection coordination, waterproofing and testing, tile, vanity and glass. |
Centennial Heights' published timeline followed scope, material, fixture and permit coordination. The Downtown figure describes Big Horn's active reconstruction, not the homeowner's entire period dealing with the earlier damage and work by others. These distinctions matter when planning leave from work or arranging another place to stay.
Do not turn three projects into a company-wide average or convert their active days into guaranteed calendar weeks. Compare the work, identify what happened before construction and ask for the dates that apply to your household. Each linked case contains the fuller project context.

How to plan daily life while the bathroom is unavailable
If this is your only bathroom, arrange usable toilet and bathing access before demolition. Do not assume the toilet can be reinstalled every evening or that a partly completed shower can be used. Ask the contractor which fixtures can remain available, when water shutdowns are expected and when the work area can be entered safely.
If there is a second bathroom, decide who will use it and move daily essentials before work starts. Store medicines, toiletries, towels and cleaning supplies outside the construction area. Plan a route that keeps children and pets away from tools, debris and newly installed surfaces.

For work-from-home households, agree on the likely noisy activities and how much notice can be given before a water interruption. A promised update window is often more useful than assuming every day will look the same. If you have guests arriving or a fixed travel date, share that constraint before the start date is set.
Treat a necessary move-out or guest-arrival date separately from the contractor's target completion. Discuss a contingency arrangement if an inspection correction, concealed condition or replacement part changes the plan. The goal is to make a possible delay manageable without pressuring anyone to skip a required step.
How to review the proposed schedule before agreeing to a start date
Ask for a short written schedule that identifies milestones and responsibilities. It does not need to predict every hour, but it should answer these questions:
- What approvals, selections and deliveries must be confirmed before demolition?
- Which dates are firm, which are targets, and which depend on a third party?
- Does the stated duration use workdays, calendar days or another definition?
- When are rough work, inspection readiness, waterproofing checks and finish installation expected?
- When can fitted items be measured, ordered and installed?
- When should the toilet, sink and shower each be usable?
- How will concealed conditions, owner changes or damaged materials affect the schedule?
- Who provides updates, and what must be complete at the final walkthrough?
Compare proposals using the same start and finish definitions. A shorter construction number may exclude procurement or glass lead time that another proposal includes. The more useful commitment is a clearly defined sequence with responsibilities and an agreed method for updating dates.
Plan your next step around a defined scope
If your project is limited to the wet area, our shower-only remodeling information explains that scope. For a complete room, start with our full bathroom remodeling service. Bring current photos, your preferred changes, any fixed household dates and whether another bathroom is available. Those details help turn a general timing question into a schedule built around the actual work.