Contact Us and Get a Free EstimateFree Estimate Today!

Share your details and our team will contact you shortly with a free consultation.
Big Horn Remodeling is a licensed Nevada B-2 general contractor for office, retail, restaurant, medical, and industrial remodels across Clark County. We coordinate permits, ADA, fire-life-safety, and inspections under one accountable team, helping owners, tenants, and property managers plan clear scopes around existing conditions, with realistic sequencing and disciplined execution from preconstruction through final sign-off.
Share your details and our team will contact you shortly with a free consultation.
Commercial remodeling in Las Vegas is rarely about a single trade. The decisions that move a project from scope to completion run through every layer at once — occupancy classification, MEP capacity, ADA compliance, fire-life-safety requirements, fire-marshal review, lease-required scope on tenant-improvement work, Southern Nevada Health District plan check on any food service, and the permitting authority of whichever jurisdiction the building sits in. Big Horn Remodeling manages each layer in-house. Across office, retail, restaurant, medical, and industrial properties — whether owner-occupied, leased space, or capital improvements on multi-tenant buildings — we treat the project as one coordinated system, not a stack of disconnected trade scopes handed off to subcontractors. The result is fewer plan-check corrections, fewer change orders during construction, and a build that opens on schedule and passes inspection the first time. That discipline is why a meaningful share of our commercial work comes from repeat clients and property-management referrals.

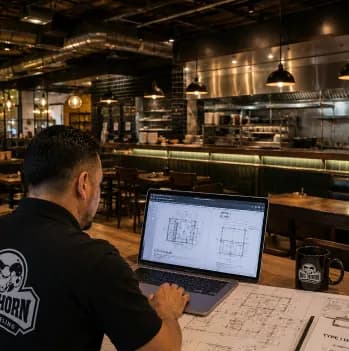
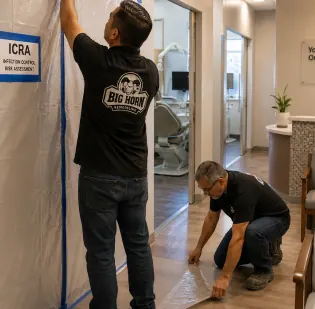

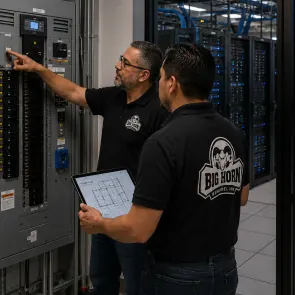


Commercial remodels run on different math than residential. The cost of a delayed inspection isn't an inconvenience - it's a tenant who can't open, a business license that's held, a lease that's accruing rent without revenue, an investor waiting on a certificate of occupancy. The contractors who succeed in commercial construction aren't always the fastest or the cheapest; they're the ones who plan around the constraint that matters most for each project and execute on it consistently.
That Constraint Shifts by Vertical:
Restaurant Tenant
SNHD plan review timeline and the Type I hood permit.
Medical office
ICRA infection-control sequencing while keeps seeing patients.
Retail buildout
Landlord's signed-off work letter and the storefront sign permit.
Office
Electrical capacity for IT density and HVAC zoning.
We start every commercial engagement with a field walk and a written scope summary that flags those constraints upfront. We don't sign a contract before they're documented, and we don't quote a number before the unknowns are bounded.
Most contractors in the Las Vegas market list "commercial" on their services page. Far fewer actually run commercial projects end-to-end. The difference is structural and shows up the moment something on the project goes sideways. A real commercial general contractor carries higher general liability and umbrella coverage - typically $2M to $5M per occurrence - because the loss exposure on a commercial property runs through tenants, customers and business income.
Big Horn Remodeling has operated on commercial-grade documentation and reporting since the start: Nevada B-2 General Building license #0091383, $800,000 bid limit, general liability and umbrella coverage maintained at commercial thresholds, and a documentation system that holds every project to the same operational discipline. That's why our property-management clients re-engage us across multiple buildings, and why every commercial project - whether a 1,200 sq ft retail TI or a 20,000 sq ft office reposition - runs through the same single accountable point of contact. The scenarios below show how that discipline performs when pressure hits a live commercial job.
When a commercial project goes sideways
Select the scenario and inspect the control flow.
Failure Trigger
Landlord requires COI package and additional-insured status before occupancy.
Typical Breakdown
Paperwork gets handled late, tenant move-in is blocked, and opening date slides.
Commercial Control Flow
Single accountable PM laneCoverage Check
Verify liability and limits against lease-required coverage thresholds.
Certificate Package
Issue COI package with endorsements and landlord listed as additional insured.
Stakeholder Confirmation
Confirm acceptance with landlord and tenant contacts before turnover.
Operational Result
Occupancy gate clears with accepted insurance and ownership-level coverage.
Nevada B-2 #0091383
$800,000 Bid Limit
One accountable point of contact
Commercial Scenarios and Control Flows
COI + Additional Insured
Failure Trigger: Landlord requires COI package and additional-insured status before occupancy.
Typical Breakdown: Paperwork gets handled late, tenant move-in is blocked, and opening date slides.
Operational Result: Occupancy gate clears with accepted insurance and ownership-level coverage.
Submittal / Plan Check
Failure Trigger: Material or equipment submittal returns with comments and schedule pressure.
Typical Breakdown: No log ownership means revisions bounce around and installation sequence stalls.
Operational Result: Resubmittal cycle stays controlled while critical-path approvals remain visible.
Scope Change Mid-Project
Failure Trigger: Field condition or owner decision changes scope after work is underway.
Typical Breakdown: Unwritten scope drift turns into disputes over cost, timing, and accountability.
Operational Result: Change is priced, approved, and integrated before it turns into rework.
Draws, Waivers, Reporting
Failure Trigger: Multi-stakeholder job needs draw release, lien controls, and weekly visibility.
Typical Breakdown: Payment and compliance docs arrive out of order, delaying approvals and trust.
Operational Result: Draw cycle stays bankable while all stakeholders see the same live status.

We deliver commercial remodels across the major property types in the Las Vegas market. Each vertical has its own deep-dive page below - the summary here is brief on purpose; the dedicated page goes into the code, the trades, and the timeline detail. Use this section as the quick routing map: identify the property type first, then drill into the specific permit path, trade coordination, inspection sequence, and operational constraints that make that vertical different.

Las Vegas commercial market lanes
Different property types, different inspections, one accountable contractor lane.
01 / Lease-based buildouts
Lease-based commercial buildouts where landlord coordination, work-letter scope, and base-building infrastructure all shape the project alongside the jurisdiction's permit process.
That means lease terms, landlord approvals, and existing shell conditions are reviewed before pricing so the buildout does not inherit avoidable surprises later during active construction or final inspection closeout.
02 / Professional workspace
Office renovations require the workspace plan, furniture, power/data, lighting, HVAC and occupied-work constraints to be coordinated together.
Review our Office Remodeling & Renovations in Las Vegas service for the complete office-specific scope.
03 / Storefront construction
Storefront construction, demising walls, fitting rooms, point-of-sale electrical, signage permitting, shopping-center landlord coordination, and turnover sequencing through opening.
That includes early storefront, signage, and landlord review coordination so merchandising decisions, tenant turnover dates, and final inspections stay aligned through opening week and inventory setup.
04 / Food-service buildouts
Restaurant and bar construction adds specialty kitchen infrastructure, ventilation, grease waste, fire protection and health-department review to the broader commercial scope. Big Horn Remodeling handles food-service remodeling and build-out work throughout the Las Vegas Valley.
Explore our Restaurant & Bar Build Outs service.
05 / Clinical environments
Specialty MEP for imaging and operatories, ICRA infection-control phasing, ADA exam rooms, lead-lined walls where required, health-authority coordination, and turnover before handoff.
Those decisions are mapped before construction so clinical workflow, patient access, equipment requirements, and inspection documentation are coordinated from the start with fewer surprises during final approvals.
06 / Light-industrial scope
Office buildouts inside warehouses, light-industrial floor plans, dock and roll-up door reconfiguration, code-compliant electrical for equipment, and phasing support for tenant work.
We coordinate those changes around tenant operations, equipment loads, and utility constraints so warehouse improvements remain functional during phased construction and equipment moves without shutdowns.
07 / Recurring construction support
Recurring commercial construction support for property managers: turn-over TIs between tenants, capital improvements, code-correction work, emergency repairs, and reporting for owners.
The goal is repeatable communication, fast mobilization, and clean documentation across multiple buildings without restarting the contracting process every time a tenant turns or urgent repair hits.
Cross-cutting compliance scope shows up on every commercial remodel regardless of vertical. Underestimating it at the scope phase is one of the most common reasons commercial projects blow past budget and schedule. We address each of the five areas below as part of pre-construction, not during construction.
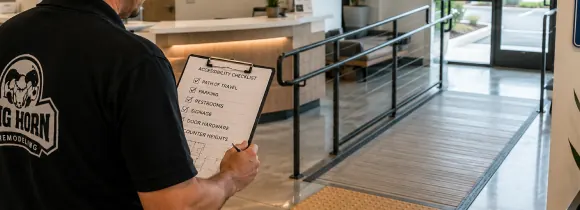
The 2010 ADA Standards and Nevada's adopted accessibility code apply to almost every commercial alteration. Path-of-travel upgrades, parking ratios, restroom configurations, signage, door hardware, and counter heights can be triggered by remodel scope that was not intended to touch them.
We flag accessibility at field walk, document it on the permit submittal, and verify clearances before inspection with the responsible trade team.
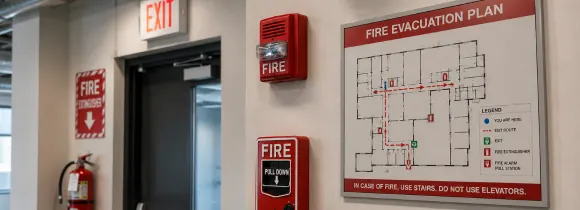
Sprinkler coverage, fire-alarm modifications, smoke barriers, egress widths, and exit signage are reviewed by the local fire department separately from building-department review when a project touches walls, ceilings, occupancy classification, or sprinkler heads.
Restaurants and medical facilities add hood suppression, oxygen storage, medical-gas alarms, and specialty closeout coordination with fire review.
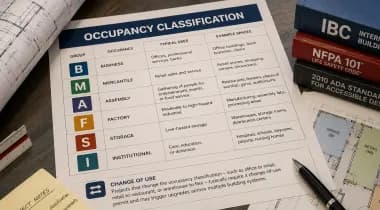
A commercial space's occupancy group - Business, Mercantile, Assembly, Factory, Storage, or Institutional - drives code requirements across every discipline. Change-of-use projects such as office to retail, retail to restaurant, or warehouse to flex usually reset the permit path.
That often means a change-of-occupancy permit, added review comments, and a new certificate of occupancy before opening.
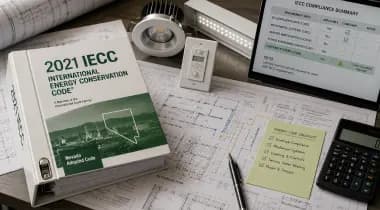
Nevada has adopted a recent IECC cycle. Commercial alterations that touch envelope, mechanical systems, lighting, or controls can trigger compliance verification. Lighting retrofits in particular often need controls updates to satisfy the current adopted code.
We identify energy-code scope before pricing so lighting, HVAC, and control upgrades are not discovered after submittal.
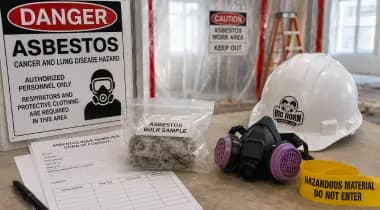
Buildings older than 1980 commonly carry asbestos in flooring adhesive, popcorn ceilings, pipe insulation, and other concealed materials. Many commercial projects require pre-demo testing under EPA NESHAP rules before removal, demolition, cutting, or disturbance.
Testing and abatement are coordinated upstream of permit submittal so hazardous-material delays do not stall mobilization.
Scope phase gate
The numbers below are the same five compliance checkpoints shown in the cards. We review them before everything.
The practical difference is timing: these checks are cheaper as scope decisions than change orders after walls are open. If your commercial remodel has code or permit risk, let's review it before pricing locks.
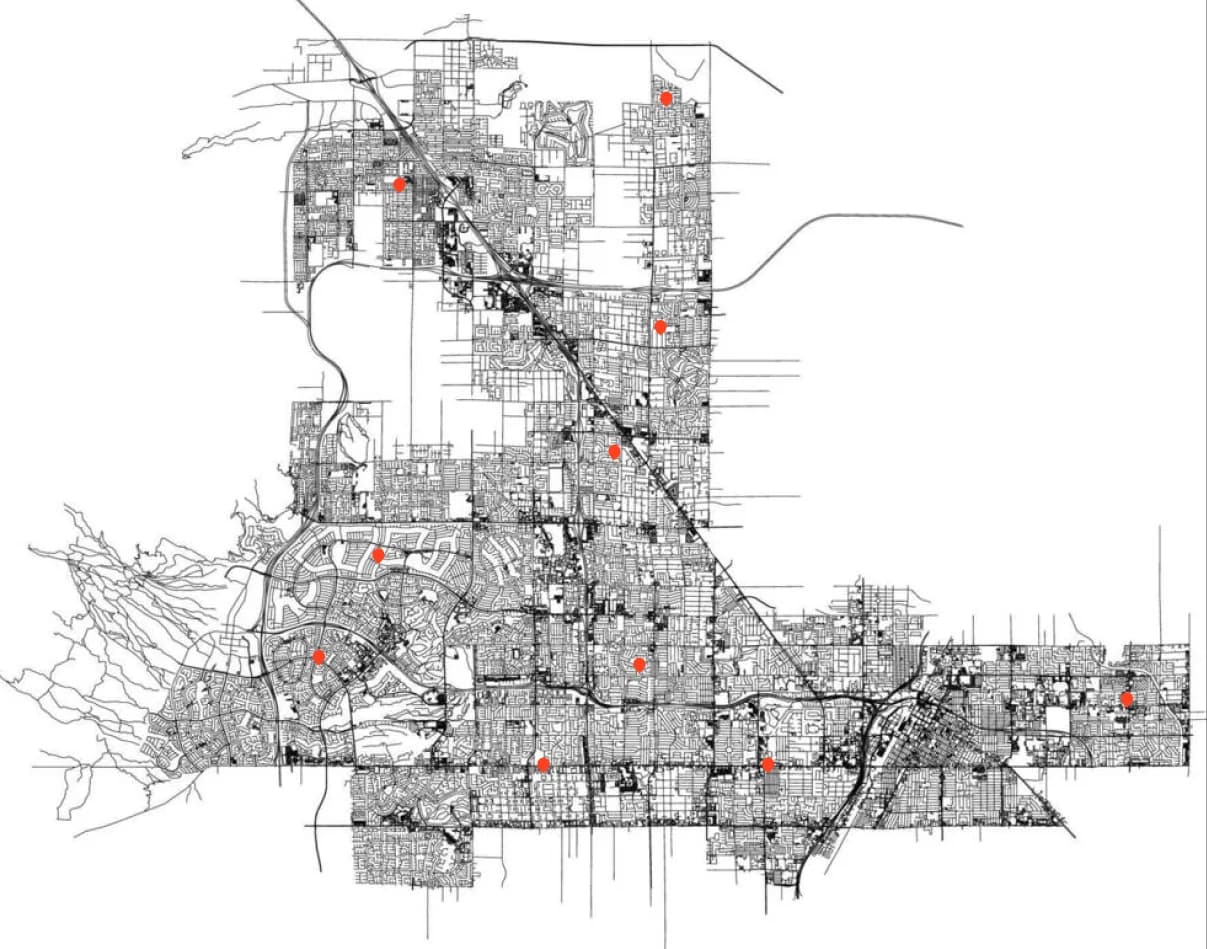
Every commercial remodel in the Las Vegas Valley falls under one of four permitting authorities. The boundary between them matters: same scope, different jurisdiction, different fees, different review timelines, different inspector availability. Address determines jurisdiction, not ZIP code, and some ZIPs straddle two. We pull commercial permits in all four and confirm jurisdiction at scope review before any drawings are submitted. Specialty review bodies stack on top of the jurisdiction permit. Southern Nevada Health District (SNHD) reviews any food service scope. Las Vegas Valley Water District handles grease interceptors. Each jurisdiction's fire department reviews occupancy changes, sprinkler modifications, and fire-life-safety.
Coverage areaDowntown, Arts District, Medical District, city-limit Summerlin.
What's differentBuilding & Safety reviews TI permits; investigation fees on after-the-fact work.
Coverage areaParadise, Spring Valley, Enterprise, Centennial Hills, Strip corridor.
What's differentLargest commercial permit volume in the valley; doubled retroactive fees.
Coverage areaAnthem, Green Valley, Seven Hills, Inspirada, MacDonald Highlands. See Henderson.
What's differentOften faster reviews; no penalty multipliers on most retroactive scopes.
Coverage areaAliante, Apex Industrial Park, northern valley commercial corridors.
What's differentStreamlined TI review; often fastest path for time-sensitive tenants.
We coordinate the specialty reviews in parallel with the main building permit so they don't add weeks to the timeline.

Commercial clients often come to us with the design already in hand - an architect retained, drawings underway, MEP engineering complete. Other clients come with nothing but a signed lease, a tenant, and a deadline. We handle both starting points.
When you have a design team already engaged, we coordinate as the GC of record: reviewing drawings for constructability, flagging value-engineering opportunities before submittal, attending plan-check coordination meetings, and providing field measurement input to the architect's revisions. We don't compete with the design team; we execute alongside them.
Our role on these engagements is to take a permit-ready package, build it on schedule, and pass inspection without forcing redesign during construction. When you don't have a design team, we coordinate the architect, structural engineer, MEP engineers, accessibility consultant, and any specialty consultants - kitchen designers for restaurants, medical equipment planners for clinical practices, IT/AV consultants for tech-heavy offices - under a single integrated project. The coordination doesn't add overhead; it removes weeks from the calendar because consultant handoffs go through one accountable PM instead of through the owner. Either path produces the same deliverable: a permit-ready package submitted to the right jurisdiction, with the field execution team already aligned on what will be built and how the trades will sequence around the building's operational reality.
We run every commercial project through a workflow that aligns scope, permitting, and field execution. The phases overlap intentionally so the calendar compresses without compromises.
1Weeks 1-2
Field walk, occupancy classification, MEP capacity documentation, change-of-use trigger review, written scope summary with allowances and exclusions defined. If the project is lease-based, work-letter review runs alongside lease terms before pricing is finalized.
2Weeks 2-6
Drawings prepared or coordinated with your architect across floor plan, MEP, fire-life-safety, accessibility, and signage. Submittal to the correct jurisdiction, plan-check correction responses, fire department review, SNHD review for food service running in parallel.
3Weeks 4-16+
Demolition, framing, rough MEP, fire sprinkler modifications, T-grid, finishes, trim. Daily project management and weekly milestone reporting to keep tenant, landlord, and ownership teams aligned. Site protection and inspection sequencing stay active throughout.
4Weeks 14-18+
Final mechanical, electrical, plumbing, building, and fire inspections in sequence. CofO or change-of-occupancy approval. Punch completion, closeout documentation including warranties and as-built drawings, formal handoff walkthrough so turnover is clean and complete.
Commercial owners and tenants vetting contractors should look at the same set of dimensions every time. Five separate the operators we want our clients comparing us against from the contractors that create the problems we get called in to fix.
Commercial GC standard
Field validation before contract
We walk the space, document existing MEP capacity and occupancy assumptions, and flag scope risks before a contract is signed. Owners and tenants know what they're committing to.
Single accountable point of contact
One project manager owns scope, schedule, communication, and final quality. Decisions are documented and timelines are tracked across the building department, fire department, SNHD, and landlord coordination.
Commercial-grade documentation
Submittal logs, RFI tracking, change orders with written scope and price impact, lien waivers tied to draws, weekly progress reporting. The same documentation rigor any commercial lender or investor expects.
Permits filed under our license
Every permit on every commercial project is filed under Nevada B-2 license #0091383 - not subbed to a separate contractor, not pulled by the tenant or owner, not pulled in a single trade's narrow license only.
Parallel specialty review coordination
Food service, fire-life-safety, grease interceptor, signage, accessibility, and landlord review are coordinated alongside the main building permit so specialty approvals do not quietly stall the schedule.
Closeout that actually closes out
Final inspections sequenced, certificate of occupancy obtained, warranties delivered, as-built drawings provided. The tenant doesn't inherit unresolved punch items two weeks after opening.

Risk-heavy contractor habits
Scope decided in the field
Many commercial contractors begin without a documented scope, then fight for change orders mid-project as field conditions surface - change orders that should have been allowances at contract. The owner pays the difference either way.
Fragmented trade ownership
When MEP scope is split across three subcontractors with no integrated coordination, electrical, plumbing, and HVAC clashes surface during ceiling installation. Each clash adds days to the schedule and dollars to the budget.
Inconsistent documentation
Verbal change orders, missing lien waivers, incomplete submittal logs - gaps that surface during refinance, sale, or audit when project documentation matters most. Lenders and title companies flag these.
Permits pulled in the wrong name
Tenant-pulled permits, owner-builder permits on commercial work, or permits filed under a sub's narrow trade license - all create exposure if the work later fails inspection, an insurance claim, or post-sale due diligence.
Open punch at handoff
Spaces handed to tenants with unresolved items that take months to close. Closeout documents missing, warranties incomplete, as-built drawings never delivered. The tenant inherits a problem instead of a finished space.
Las Vegas commercial construction runs on a few realities that distinguish it from most other markets. Contractors without local commercial experience routinely miss these in early scope, and the misses surface as delays or fees later.
01
MEP pressure
Heat Constrains MEP Design
Roof temperatures exceeding 160°F on dark commercial roofs in summer drive HVAC capacity requirements above national averages. Mechanical rough-in for a remodel often requires re-evaluating existing rooftop unit capacity before TI scope can be finalized.
02
Slab reality
Slab-on-Grade Limits Plumbing Flexibility
Almost no Vegas commercial property has a crawl space. Plumbing reroutes mean slab cutting - added cost, added inspection sequencing, and one of the most common reasons retroactive permits surface during a sale, refinance, or due-diligence review.
03
Jurisdiction
Jurisdiction Velocity Shifts by Quarter
Plan-check backlogs at each of the four jurisdictions move with permit volume. We track current backlog at all four and route projects accordingly when the address allows, so review timing is factored into scope before drawings or submittal packages move.
04
Code adoption
Code Velocity Matters
Nevada adopts newer code cycles than several adjacent markets. Energy code, sprinkler requirements, and accessibility scope shift faster than business owners expect - particularly on older buildings undergoing a change of use or tenant reposition.
05
Resort corridor
The Strip Corridor Has Its Own Rules
Properties inside the resort district often carry additional review layers (gaming overlay, signage districts, traffic studies for change-of-occupancy) that surface late in projects led by contractors without local experience or resort-corridor coordination.
Most failed commercial remodels we're called in to fix didn't fail because of bad craftsmanship. They failed because the contractor didn't ask the right questions at scope - occupancy classification, jurisdiction-specific review path, fire-life-safety triggers - and the answers showed up later as expensive corrections.
Scope questions are schedule protection.
Local work gets predictable when constraints are named before pricing and trade flow starts.
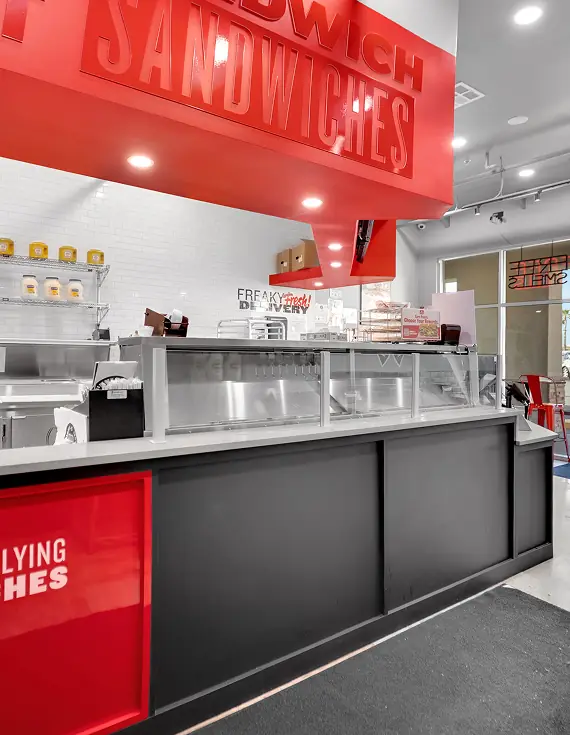
Photo 1 of 11
Featured Case Study
Scope
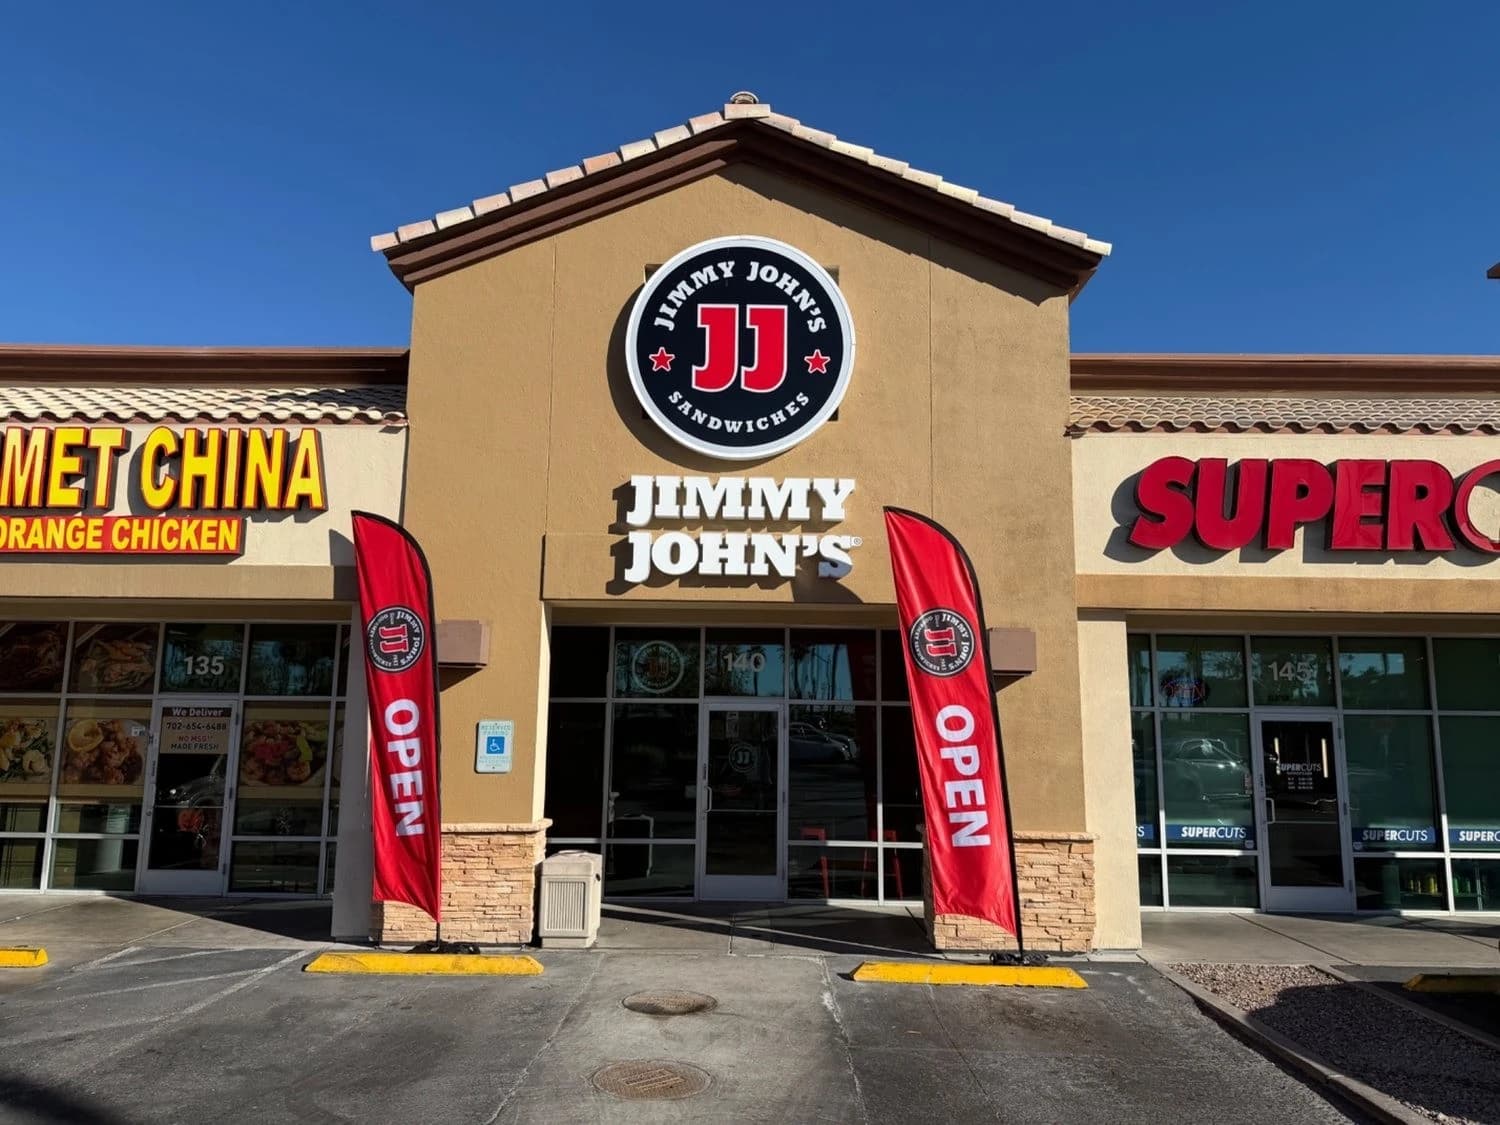
This commercial tenant improvement converted an approximately 1,200-square-foot former dental office into an operational Jimmy John's franchise location. The approximately three-month project included deep grease-interceptor site work, new food-service plumbing and electrical distribution, custom walk-in refrigeration, fire-sprinkler changes, ADA restroom construction, and franchise-controlled interior finishes. Read the Jimmy John's Restaurant Conversion Case Study. For restaurant-specific infrastructure, approvals, and field coordination, review our Restaurant & Bar Build Outs service.
Permits
Big Horn Remodeling coordinated the full required permit and inspection package through the City of Las Vegas, together with Jimmy John's plan approval.
Project Timeline | Approx. 3 Months
Start
Demolition
Infrastructure
Interceptor
Buildout
Finishes
June 2025
Completed
Notes
Big Horn Remodeling installed a 750-gallon precast grease interceptor through the parking lot, including a roughly 10-foot-deep excavation where caliche required specialty equipment. The build also coordinated custom walk-in cooler and freezer boxes, storewide fire-sprinkler rerouting, and franchise-controlled finishes.
Browse recent commercial remodeling case studies from the Big Horn portfolio.
Still have questions about your project? Click the button to get a free consultation and our team will help you with scope, timeline, and next steps.