Contact Us and Get a Free EstimateFree Estimate Today!

Share your details and our team will contact you shortly with a free consultation.
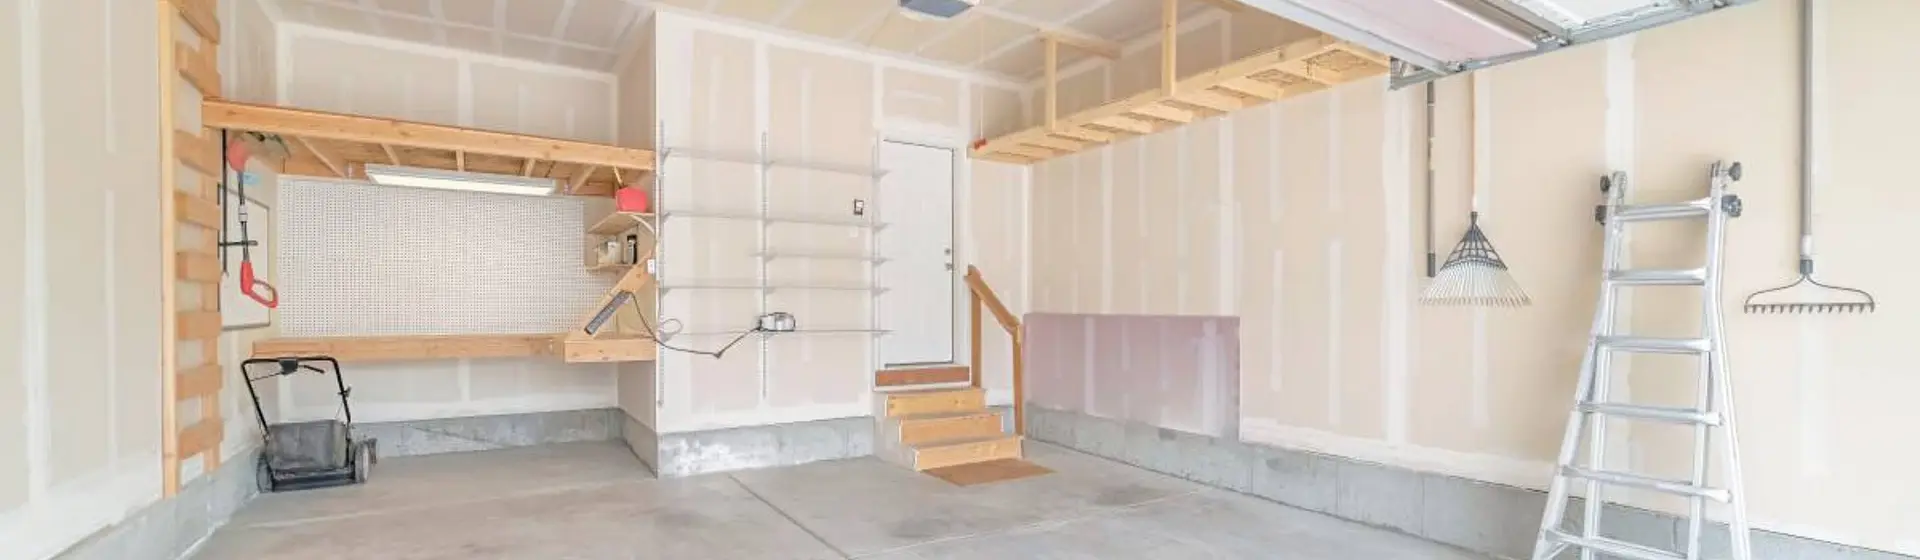
Big Horn Remodeling converts existing garages into living space across Las Vegas and the Las Vegas Valley. As a licensed Nevada B-2 general contractor, we coordinate plans, permits, framing, insulation, HVAC, electrical, inspections, and finishes. Your project uses the existing roof, slab, and exterior shell, with the construction scope and residential requirements matched to the room's intended use.
Share your details and our team will contact you shortly with a free consultation.
Big Horn handles garage conversions in Las Vegas and across the Las Vegas Valley as one project, from plans and permit routing through framing, insulation, windows and doors, HVAC, electrical, drywall, flooring, exterior garage-door infill, inspections and finish work. The new room still has to meet residential requirements for its intended use; a bedroom has additional life-safety requirements that an office or family room may not have.
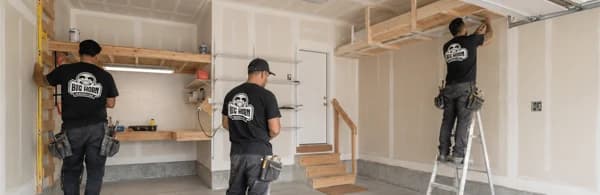
Read these checkpoints as one sequence: confirm the intended use and permitted living area, solve bedroom egress when needed, size the HVAC and insulation work, then coordinate plans and inspections. Each scope is property-specific.

Permitted living area
A garage is reported separately from finished living area. A legal, finished, conditioned conversion can add habitable area, subject to applicable appraisal and measurement rules.

Bedroom egress
A sleeping room needs an emergency escape and rescue opening. The City guideline allows a qualifying window or door; the window location and product are verified on the permit plans.
HVAC + insulation
Walls, ceiling/attic and glazing need to meet the applicable energy requirements, and the room needs an HVAC approach, electrical capacity, lighting and ventilation.
Plans + inspections
Big Horn verifies the address and jurisdiction, builds the plan set around the reviewing authority, and coordinates construction, inspections and closeout as permitted work.
Whether a conversion creates meaningful resale value depends on comparable properties, market response and the tradeoff of losing enclosed parking.
Reviewed August 2026. Scope, appraisal and resale outcomes vary by property, jurisdiction and market conditions.

A garage conversion is a property decision, not simply a square-footage decision. It can give an underused garage a practical new role, such as a bedroom, office, family room or gym, while the owner weighs added usable space against enclosed parking.
ExistingGarage

LivingSpace
That does not mean every conversion produces a dollar-for-dollar resale gain. Appraisers and buyers compare properties. The right question is not “What is the neighborhood price per square foot?”
The better question is whether buyers value the added permitted living area more than they value keeping the garage.
Where a garage conversion often has an advantage is construction efficiency. A conventional room addition may require new foundation, exterior walls, roof framing and additional building envelope from scratch.
With a garage conversion, much of that shell already exists. The budget instead goes into making the existing shell perform as a real room.
The City of Las Vegas treats living area created from non-livable garage space as a residential addition. That is a useful way to think about the project: it is more than a finish remodel, even when the exterior footprint stays the same.

Intended use: bedroom, office, family room, gym, guest room, or a more independent daily living setup.
Permit jurisdiction: City of Las Vegas, Clark County, Henderson, or North Las Vegas, based on the address.
Parking and HOA restrictions: whether converting the garage creates a zoning, driveway or design-review issue.
Garage-door opening: plan infill to be framed, anchored, weathered, insulated, and finished on the exterior.
Windows and egress: whether the existing opening works or a new exterior opening needs to be created.
HVAC: whether the existing house system can serve the new room or a dedicated system makes more sense.
Electrical: plan receptacles, lighting, AFCI protection, and the available panel/load capacity for a new room.
Insulation and energy: verify walls, ceiling/attic, and glazing meet energy requirements for the new room.
Slab and floor transition: assess elevation, slope, moisture, and the finished-floor transition to the house.
Plumbing: include it only when the conversion adds a bathroom, laundry, wet bar, or other plumbing scope.
Ready to turn your garage into living space? Start with a field review so we can identify the hard parts, confirm the permit path, and build a scope before plans are submitted or work begins.
If the new room will be a bedroom, the emergency escape opening is one of the first items to solve. The City of Las Vegas garage-conversion guideline requires an emergency escape and rescue opening for a bedroom. The City’s grade-floor worksheet lists a qualifying window with at least 5 square feet of net clear opening, at least 24 inches of net clear height and at least 20 inches of net clear width, or a qualifying door.
Official source: City of Las Vegas Garage Conversion Guideline
Qualifying window or qualifying door
≥5
SQ FT NET CLEAR
≥24IN
Net clear height
≥20IN
Net clear width
The important phrase is net clear opening. A window can look large and still fail the requirement after the frame and sash reduce the actual opening. We select and locate the unit around the required clear opening, the room layout and the structure - not just the nominal size on its label.
Inside + outside sleeping rooms · Building wiring + battery backup
The same City worksheet calls for smoke/carbon-monoxide detectors inside and outside sleeping rooms, connected to building wiring with battery backup. A bedroom conversion also has glazing/ventilation requirements, and the overall conversion still needs the applicable HVAC, insulation, electrical, lighting and other habitable-space requirements.
New wall + windows in the existing garage opening.
If the garage door is being removed anyway, that existing opening is often the cleanest place to create a new exterior wall with windows. It can improve natural light and may simplify the structural plan because the original garage opening already has a header above it.
All dimensions are verified on the actual net clear opening; nominal product size alone does not establish compliance.
Not automatically. Cutting a brand-new opening into an exterior wall is structural work that has to be shown correctly on the plans, but whether it needs a Nevada engineer depends on the wall, load path, span, opening size and whether a prescriptive detail covers the condition.
The existing garage-door opening is different because the large structural opening already exists.
If we build the new exterior infill wall underneath the existing garage header, we may be able to place windows within that new infill without creating another major opening in the original wall.
That can simplify the scope, but the wall still needs:
Some post-installed anchorage conditions can also trigger special-inspection/QAA requirements.
The City of Las Vegas garage-conversion worksheet itself includes prescriptive header notes for certain exterior openings.
That is why we would not tell a homeowner that “every new window needs engineering.”
Whether engineering is needed depends on
Prescriptive details can cover some conditions, while non-standard spans, bearing conditions, shear-wall issues or larger openings may require engineering.
What we do say is that every new opening needs to be evaluated before construction.
Ready to convert your garage into usable living space? Click the button for a free consultation so we can review the opening, confirm the permit path, and build a clear scope before construction begins.
A garage conversion into habitable space requires plans and a permit. In the City of Las Vegas, the Building & Safety permit definitions classify new living area created by converting non-livable space such as a garage as a “Single-Family Residential - Addition.”
The City’s homeowner permit guide also specifically lists converting a garage into habitable space and cutting new exterior window/door openings as work requiring plans and permits.
Step 01
Step 02
Step 03
“Las Vegas” alone does not identify the permitting office. The City of Las Vegas, unincorporated Clark County, Henderson and North Las Vegas each use their own submittal process, local amendments, zoning rules and inspection workflow. HOA design review may also apply when a garage door is replaced with a stucco wall, windows or a new exterior door.
Big Horn verifies the address and jurisdiction first, then builds the plan set around the actual reviewing authority. A garage already converted without permits follows a separate retroactive-permit workflow.
Permit ServicesBig Horn's field guidance is interpreted against the primary City sources below; the reviewing jurisdiction and approved plans control the final project requirements.
City of Las Vegas Garage Conversion Guideline
Bedroom egress, smoke/CO, electrical/AFCI, insulation, HVAC and garage-door infill guidance.
City of Las Vegas Building & Safety Resources
The City's official index for residential guidance, permits, inspections and current building-safety resources.
City of Las Vegas Occupancy Type Definitions
Defines a single-family residential addition to include living area created from non-livable garage space.
City of Las Vegas Homeowner's Permit Guide
Lists garage-to-habitable-space conversions and new exterior window or door openings as work requiring plans and permits.
City of Las Vegas sources linked above were reviewed August 2026. Project requirements vary by address and reviewing jurisdiction.
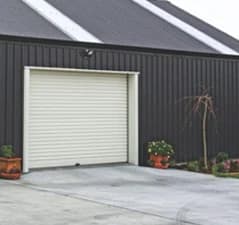
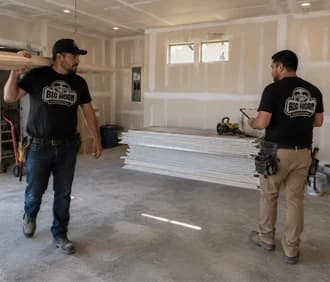
The intended use changes the plan from the outset. A homeowner asking for a “finished garage” may actually be describing four very different projects, each with its own combination of egress, HVAC, electrical, plumbing, light, ventilation, privacy, and jurisdiction review.
The four options below put that choice into focus: a bedroom; an office, family room, or gym; a guest suite with a bathroom; and an independent-living layout. Each has its own mix of planning, system, privacy, and jurisdiction considerations.

Bedroom planning can include emergency escape/rescue, smoke/CO, glazing/ventilation, privacy, and closets/layout suited to intended use.
Planning level
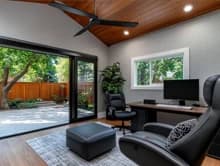
An office, family room, or gym uses a habitable-space envelope, HVAC, electrical, light, and ventilation without a bedroom’s egress requirement.
Planning level

A guest suite with a bathroom adds plumbing, waterproofing, exhaust, fixture clearances, and potentially slab work to the overall scope.
Planning level

A layout with cooking or independent-living functions can trigger separate zoning, use, ADU or accessory-living rules, depending on jurisdiction.
Planning level
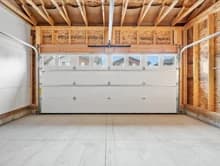
Not sure how your garage could work best for your home? Tell us what you need more room for, and we'll help identify a practical conversion direction before a final scope is set.
Before we price a final scope, we want answers to the questions that actually move the job:
What is the room's legal use?
Which jurisdiction governs the address?
Do parking and HOA rules still work?
Can the garage opening support the new wall and windows?
Does a new exterior opening need engineering?
What are the slab height and floor transition?
Can HVAC and electrical capacity serve the new room?
Which insulation and energy upgrades are needed?
Where can bathroom drain, vent, and water lines run?
How will exterior infill match the home and HOA rules?
There is no honest one-price answer for a garage conversion. A basic bedroom or office conversion with a straightforward garage-door infill, existing electrical capacity and a simple HVAC solution is a very different project from a guest suite with a bathroom, new structural openings, panel work, extensive exterior changes, and extra permit review coordination.
This preconstruction check is where a garage conversion either becomes straightforward or turns into an expensive redesign. We would rather identify the hard part before plans are submitted than discover it after the garage door is already gone.
The biggest cost drivers are usually:
One-car versus two-car garage and total area to condition/finish.
Bedroom egress/window work and whether a new structural opening is needed.
Garage-door opening infill, exterior stucco/finish matching and new windows/doors.
HVAC approach and electrical load/panel capacity.
Insulation and energy upgrades.
Bathroom/plumbing scope and distance to existing drain/vent/water lines.
Engineering, special inspection or non-prescriptive structural details when required.
Floor leveling/transition and finish selection.
HOA review and jurisdiction-specific plan requirements.
A garage conversion is usually worth considering when the home needs interior space more than it needs enclosed parking. Because the structure already exists, it can avoid much of the foundation, roofing and exterior-shell work involved in a conventional addition.

Reuse the existing shell
Build a new footprint
A new room addition can be the better option when keeping the garage matters, the lot has room to expand, or the existing garage has conditions that make conversion inefficient. We compare the two based on the property, not on a blanket rule that one is always cheaper or worth more.
Existing conditions
Parking value
Lot + expansion room
We confirm use, dimensions, jurisdiction, obvious structure, garage opening, windows, slab, HVAC, panel capacity and plumbing needs.
We define the new room, exterior infill, openings, energy/HVAC/electrical work and any required structural details.
We submit to the correct jurisdiction, respond to plan-check comments and coordinate community design review when applicable.
Demo, framing/infill, windows, electrical, mechanical, applicable plumbing and insulation are completed in proper sequence before wall closure.
We make the converted space read like part of the house with matched trim, texture, paint, flooring transitions and exterior finish.
We coordinate final inspection, punch list and documentation so the conversion is closed out as permitted work.
A garage conversion combines remodeling with permit and code judgment. Big Horn Remodeling is a Nevada B-2 General Building contractor, license #0091383, based in Las Vegas. We manage the project under one scope instead of leaving the homeowner to coordinate framing, electrical, HVAC, drywall, window, stucco and inspection decisions.
Licensed Nevada B-2 General Building contractor #0091383 for garage conversions.
Local permit routing across Las Vegas, Clark County, Henderson, and North Las Vegas.
Field-first garage scope review before permits, demolition, and construction begin.
One accountable construction sequence from permit planning through final inspection.
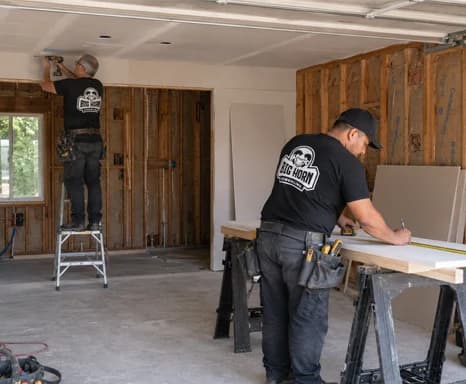
Want to know if your garage can support a legal bedroom, office or living-space conversion? Big Horn Remodeling can review the garage, identify the permit jurisdiction, flag the structure/egress/HVAC/electrical issues and turn the project into a buildable scope.
Call or text (702) 799-9902 and ask for Nathan. Nevada B-2 General Building License #0091383.