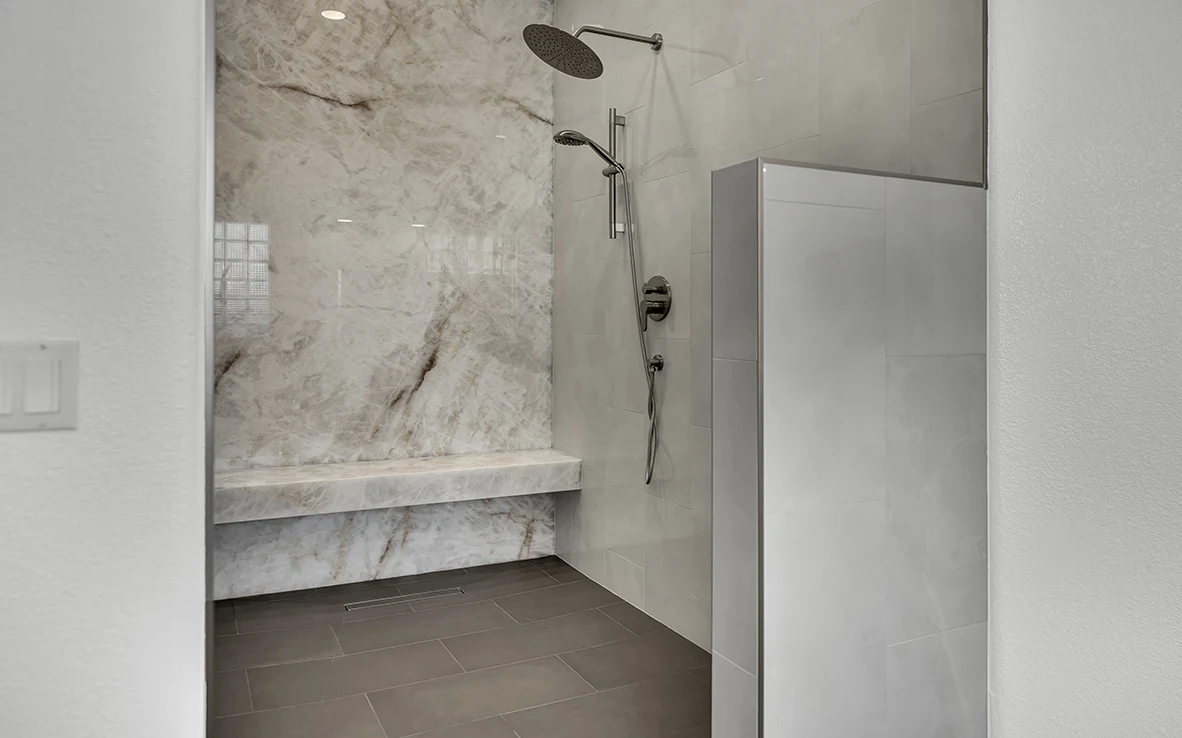
Completed Curbless Primary Bathroom Case Study
Big Horn Remodeling completed this 30-day primary bathroom remodel in Breamoor Heights at The Arbors in North Summerlin, Las Vegas. The project transformed an awkward builder layout into a much larger curbless shower and better-organized bathing area.
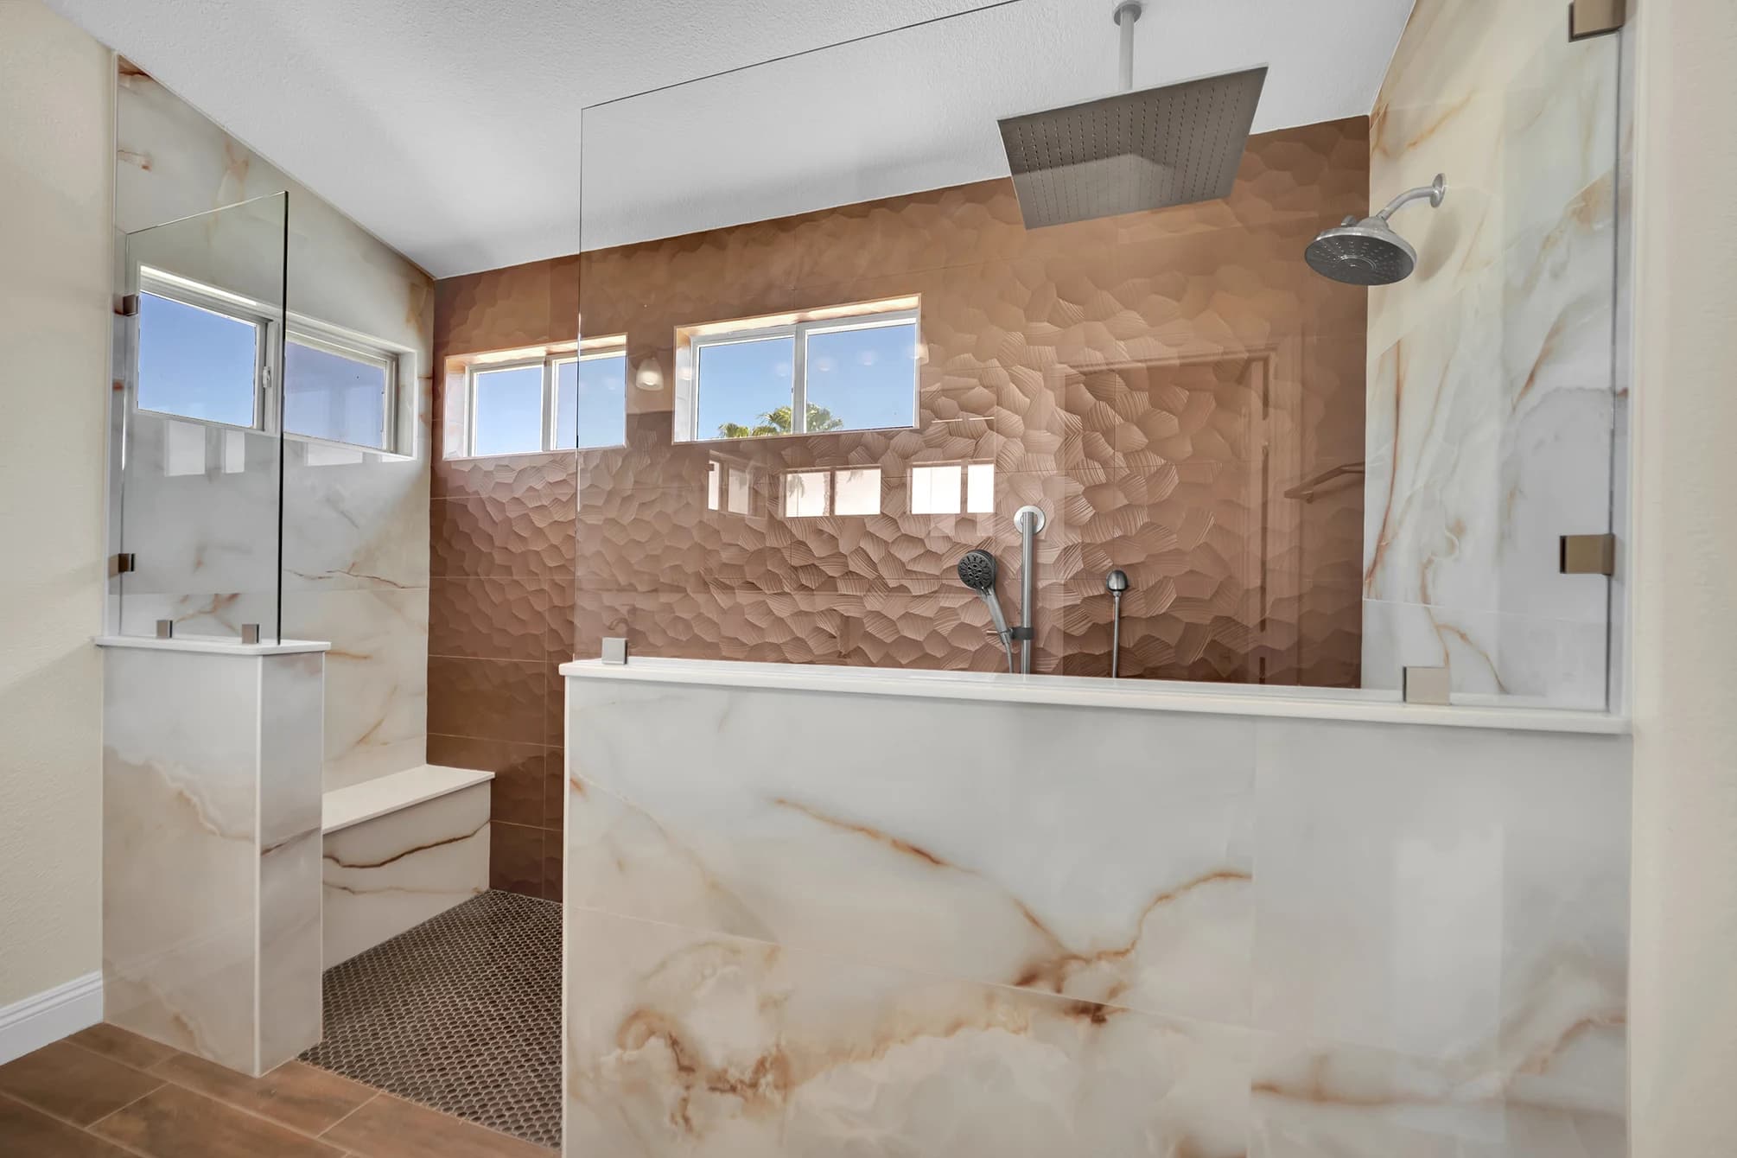
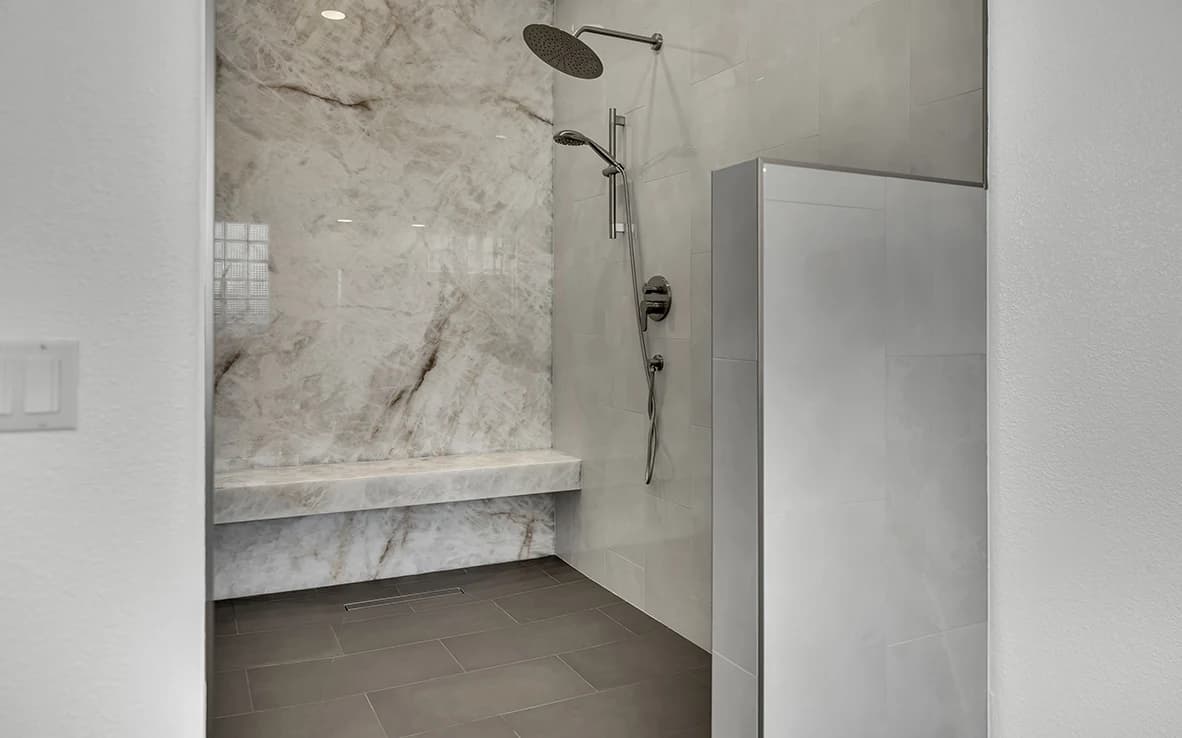
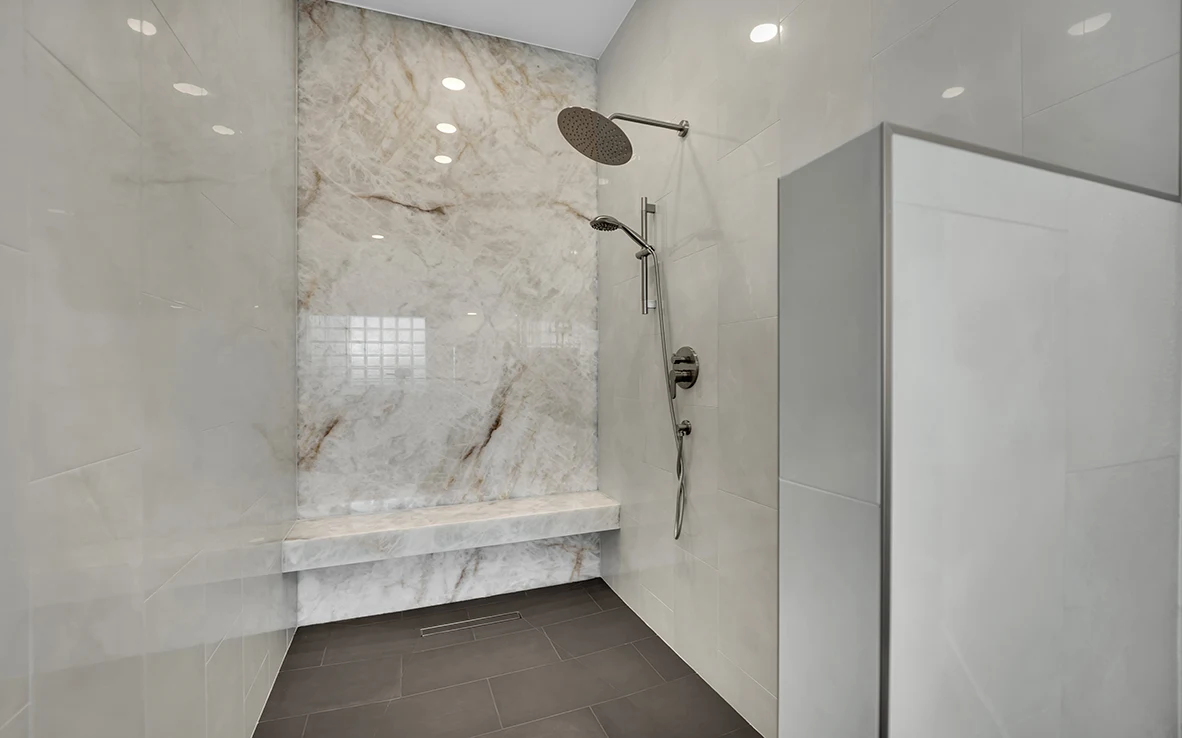
The original shower footprint was about 30 square feet. By expanding into the oversized walk-in closet, the new shower grew to about 63 square feet, more than double the original size. This was not a cosmetic tile swap: the work required electrical and plumbing permits, x-ray scanning before slab work, structural field verification, wet-area waterproofing, lighting upgrades, relocated tub plumbing, 12x24 charcoal gray Daltile flooring, and a full Honey Amber Onyx slab on the back shower wall.
This page supports Big Horn's main bathroom remodeling in Las Vegas service page by showing one completed project in detail. For broader local remodeling questions, use the Summerlin remodeling contractor page.
Client Goal: A Larger Curbless Shower And Cleaner Tub Location
The clients wanted a larger, seamless, luxury primary shower and a tub location that felt more intentional. The original bathroom had enough overall square footage, but the layout did not use it well. The shower was undersized for the primary suite, while the framed tub occupied more visual space than it needed.
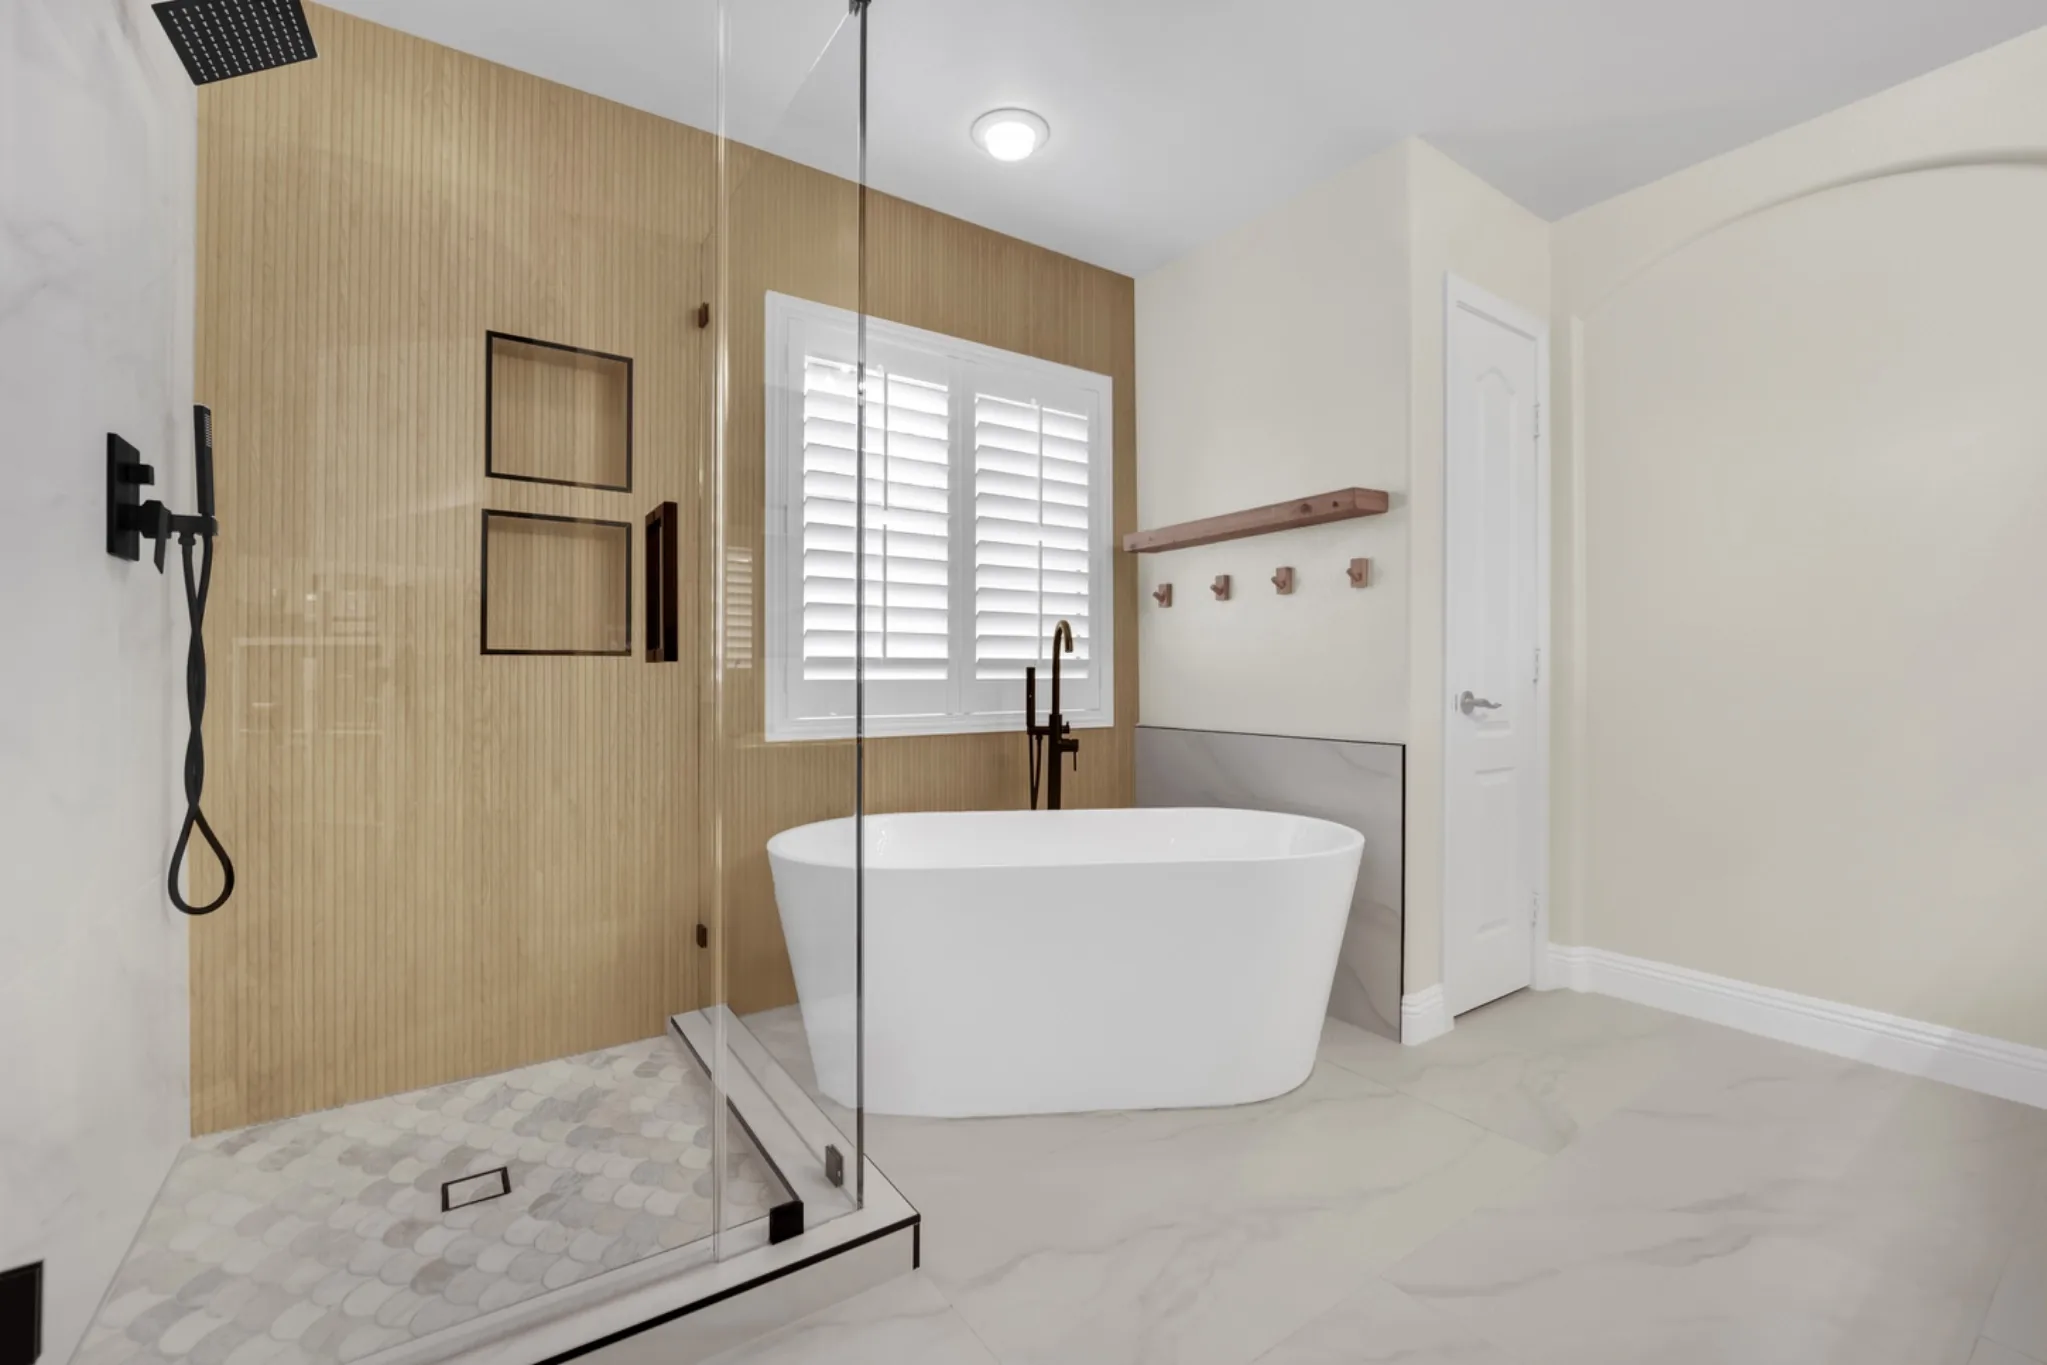
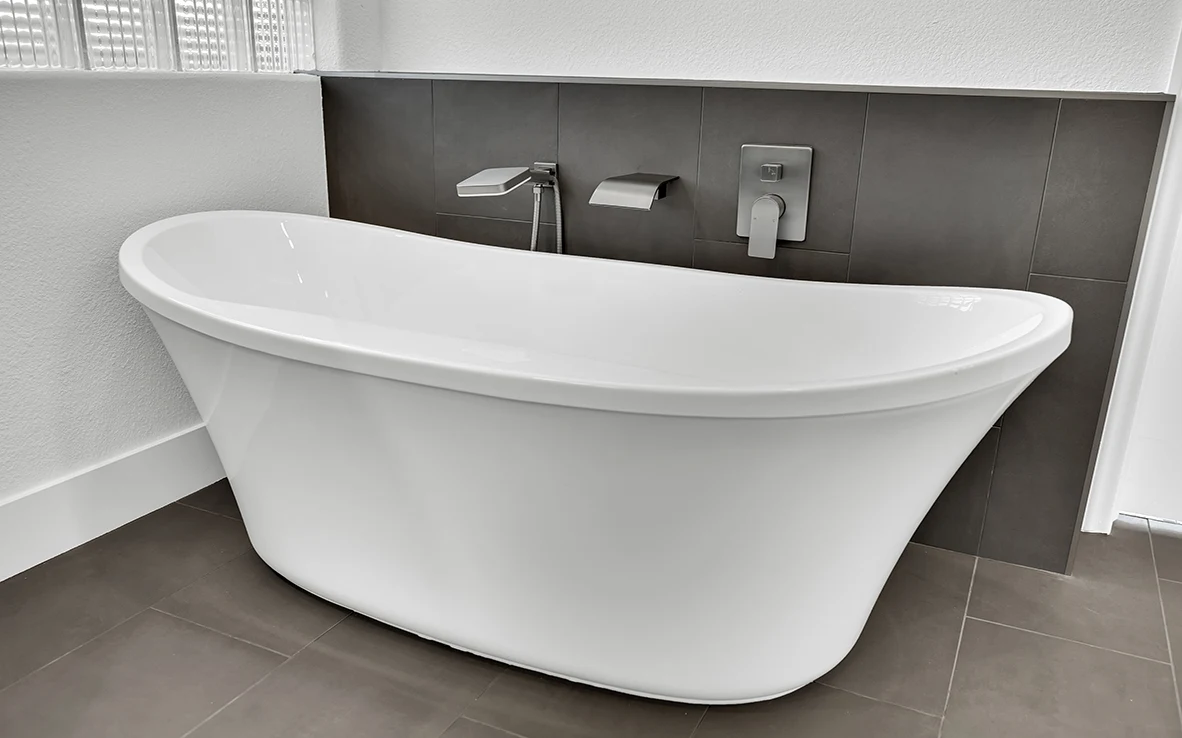
The finished plan moved the tub into a cleaner location, replaced the framed tub with a freestanding tub, and made the shower the main feature of the room.
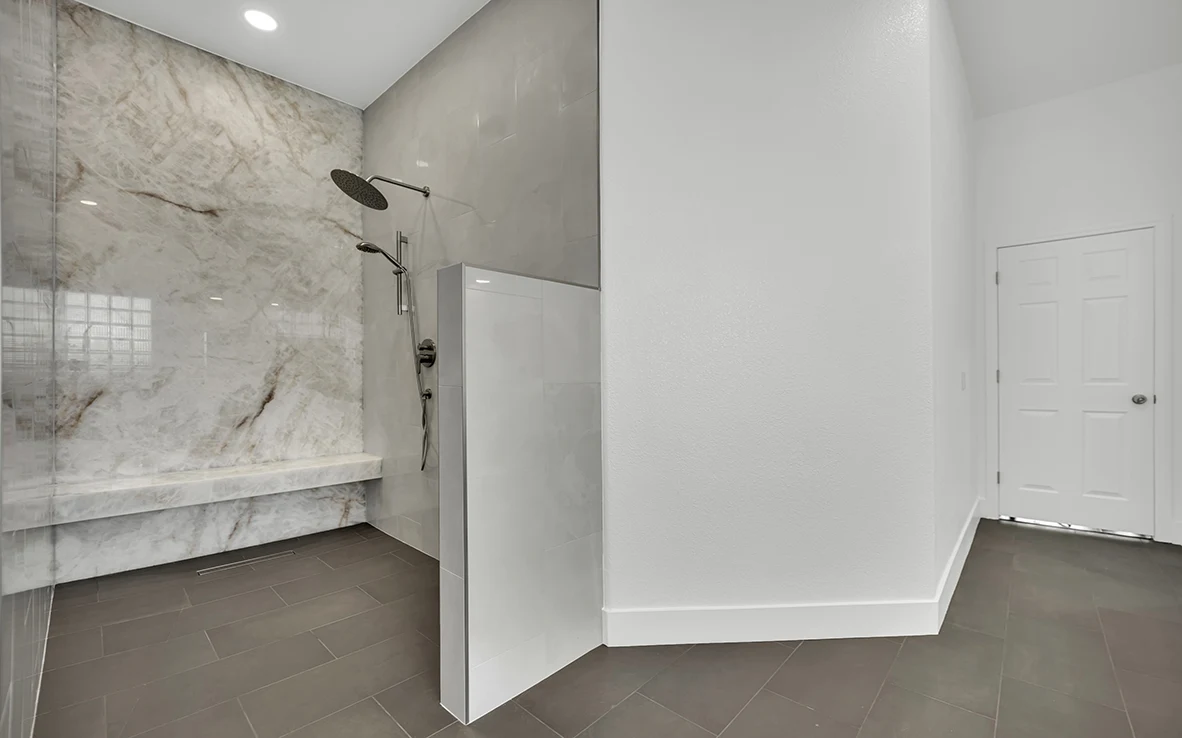
The Challenge: A Small Shower, Awkward Tub, And Hidden Slab Risk
The best way to solve the layout was to expand the shower into the large walk-in closet. That created a more luxurious shower footprint, but it also introduced two important construction questions: whether the wall was load-bearing, and how to safely relocate the drain in a post-tension slab.
The homeowner did not believe the house was post-tension. Normally, Las Vegas builders stamp that warning into the garage slab, but this garage had a thick epoxy coating over the floor. Big Horn did not guess. Because the drain was being relocated, the slab was x-rayed before cutting so the post-tension cable locations could be marked for the licensed plumber.
Hidden risk
X-ray scanning located post-tension cables before concrete work and drain relocation.
Wall verification
Field review showed the trusses were not bearing on the wall, so unnecessary engineering cost was avoided.
The Plan: Double The Shower Footprint And Rebuild The Bath Around Better Flow
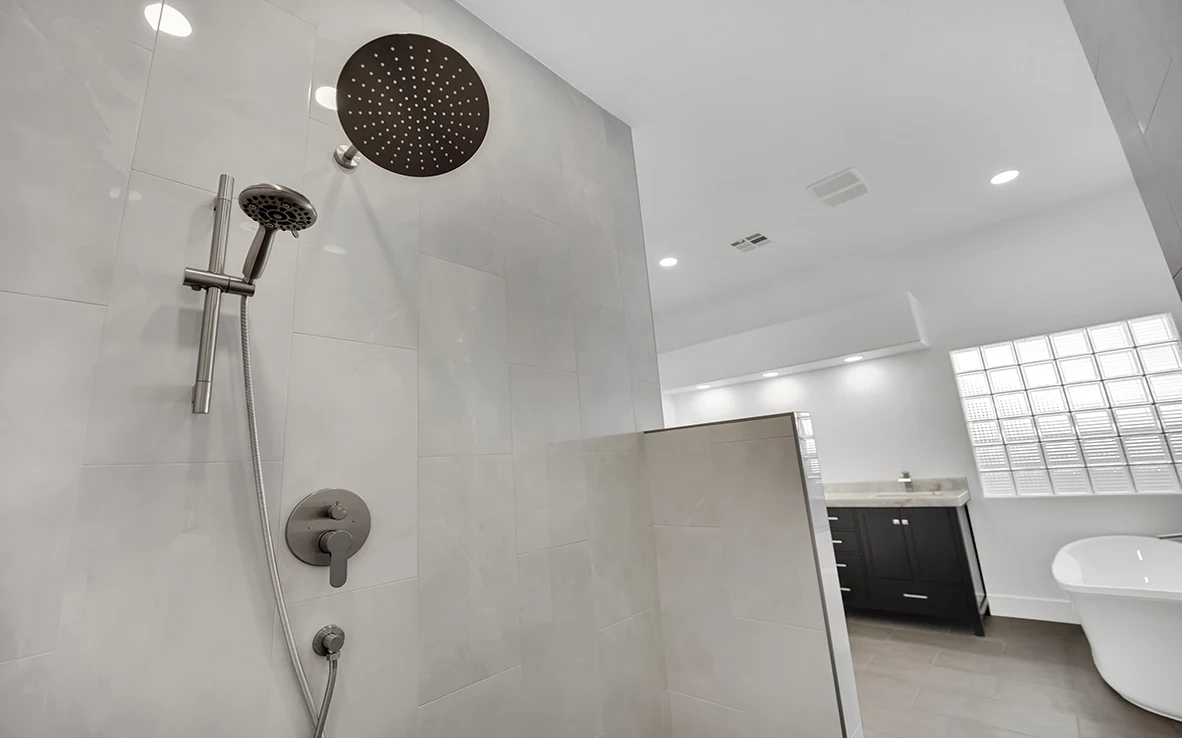
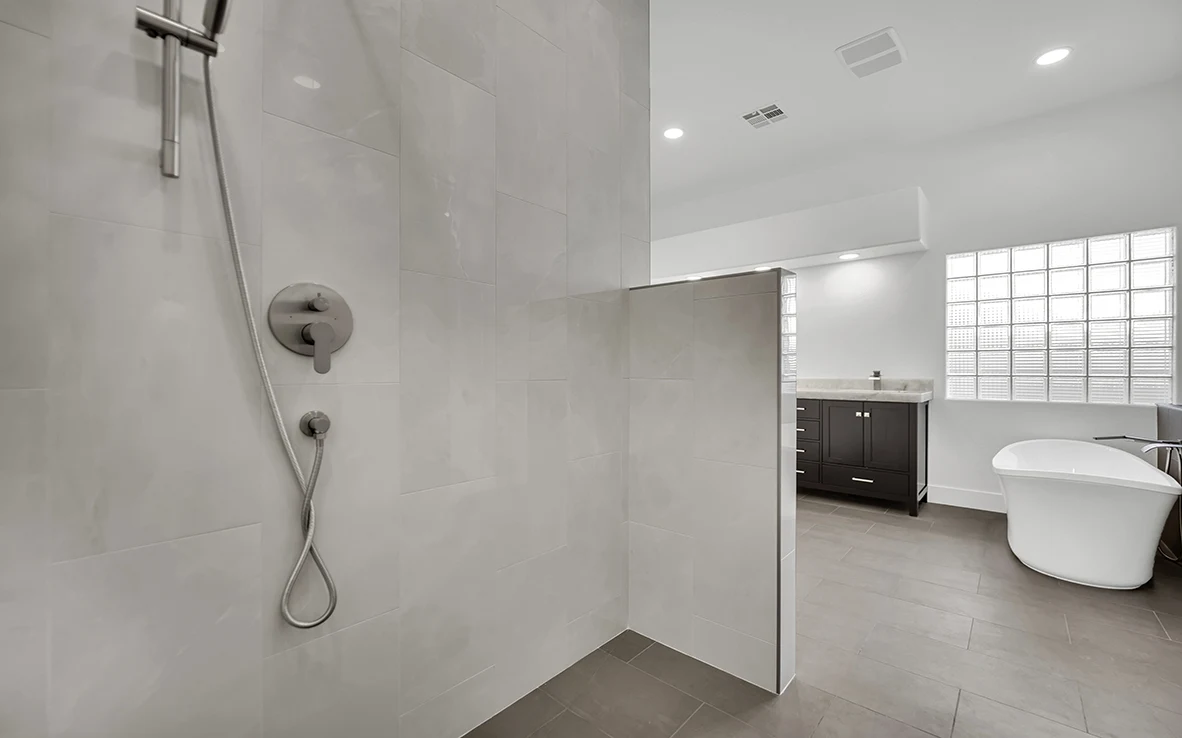
The plan was to make the shower the centerpiece of the bathroom. Big Horn expanded the shower footprint from about 30 square feet to about 63 square feet, creating a much more comfortable curbless shower with a linear drain and seamless floor transition.
The 12x24 charcoal gray floor tile continues through the bathroom and into the shower, so the floor reads as one connected surface instead of a separate shower compartment.
Visual centerpiece
The Honey Amber Onyx slab wall became the defining visual feature of the primary shower.
Better circulation
The relocated freestanding tub and larger shower made the bathroom feel intentionally planned instead of crowded.
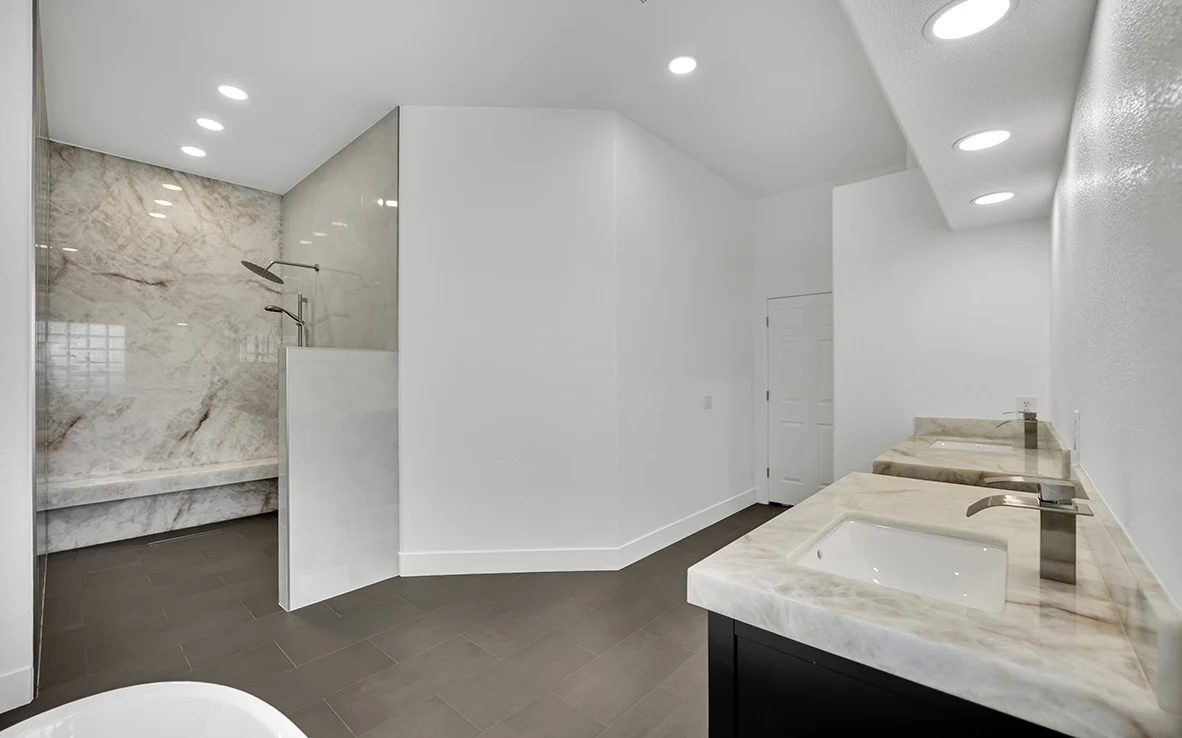
Technical Scope: Permits, Slab Scan, Plumbing, Lighting, Waterproofing, And Stone
This remodel changed hidden systems, not just finishes. Big Horn pulled electrical and plumbing permits, relocated shower and tub plumbing, moved an outlet, added 5 recessed lights, verified the wall structure, x-rayed the slab, and rebuilt the wet areas before the visible tile and onyx were installed.
For broader permit planning, review Big Horn's remodel permits guidance before changing plumbing, electrical, or wet-area layouts.
Why The X-Ray Scan Mattered
Post-tension cable locations are not something to guess around. Since this bathroom required shower drain relocation, Big Horn treated the slab condition as a preconstruction risk item. The floor was x-rayed, the cable paths were marked, and the licensed plumber could plan the drain relocation with the cable locations visible before concrete work began.
That step became one of the client-visible reasons the project felt carefully managed. It also shows how Big Horn handles hidden risks before tile and stone make the bathroom look finished.
Waterproofing And Wet-Area Build
The shower was built with Kerdi as the shower waterproofing system. Around the relocated freestanding tub, Big Horn used AquaDefense and installed DensShield rather than regular drywall because the tub walls are still a wet area.
The visible onyx slab and tile are only the finish layer. The durable part of the project is the layout planning, drain relocation, waterproofing, wet-area substrate selection, and inspection path behind the finished surfaces.
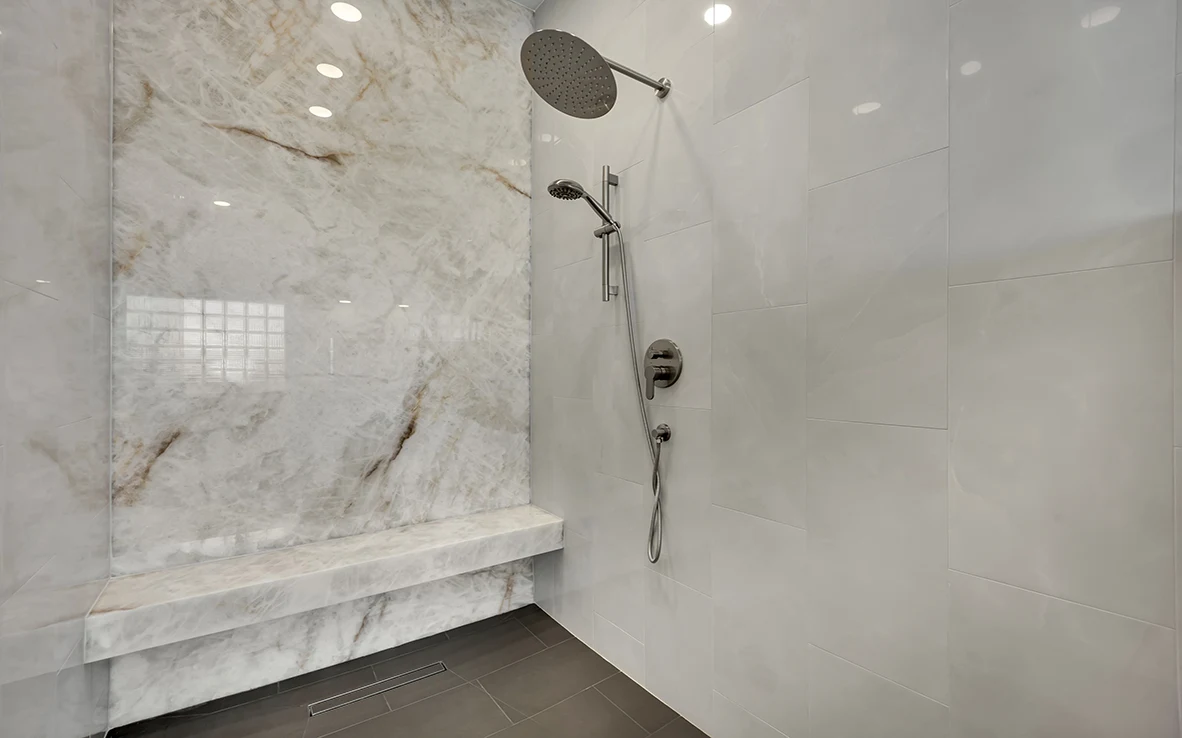
Materials And Finish Selections
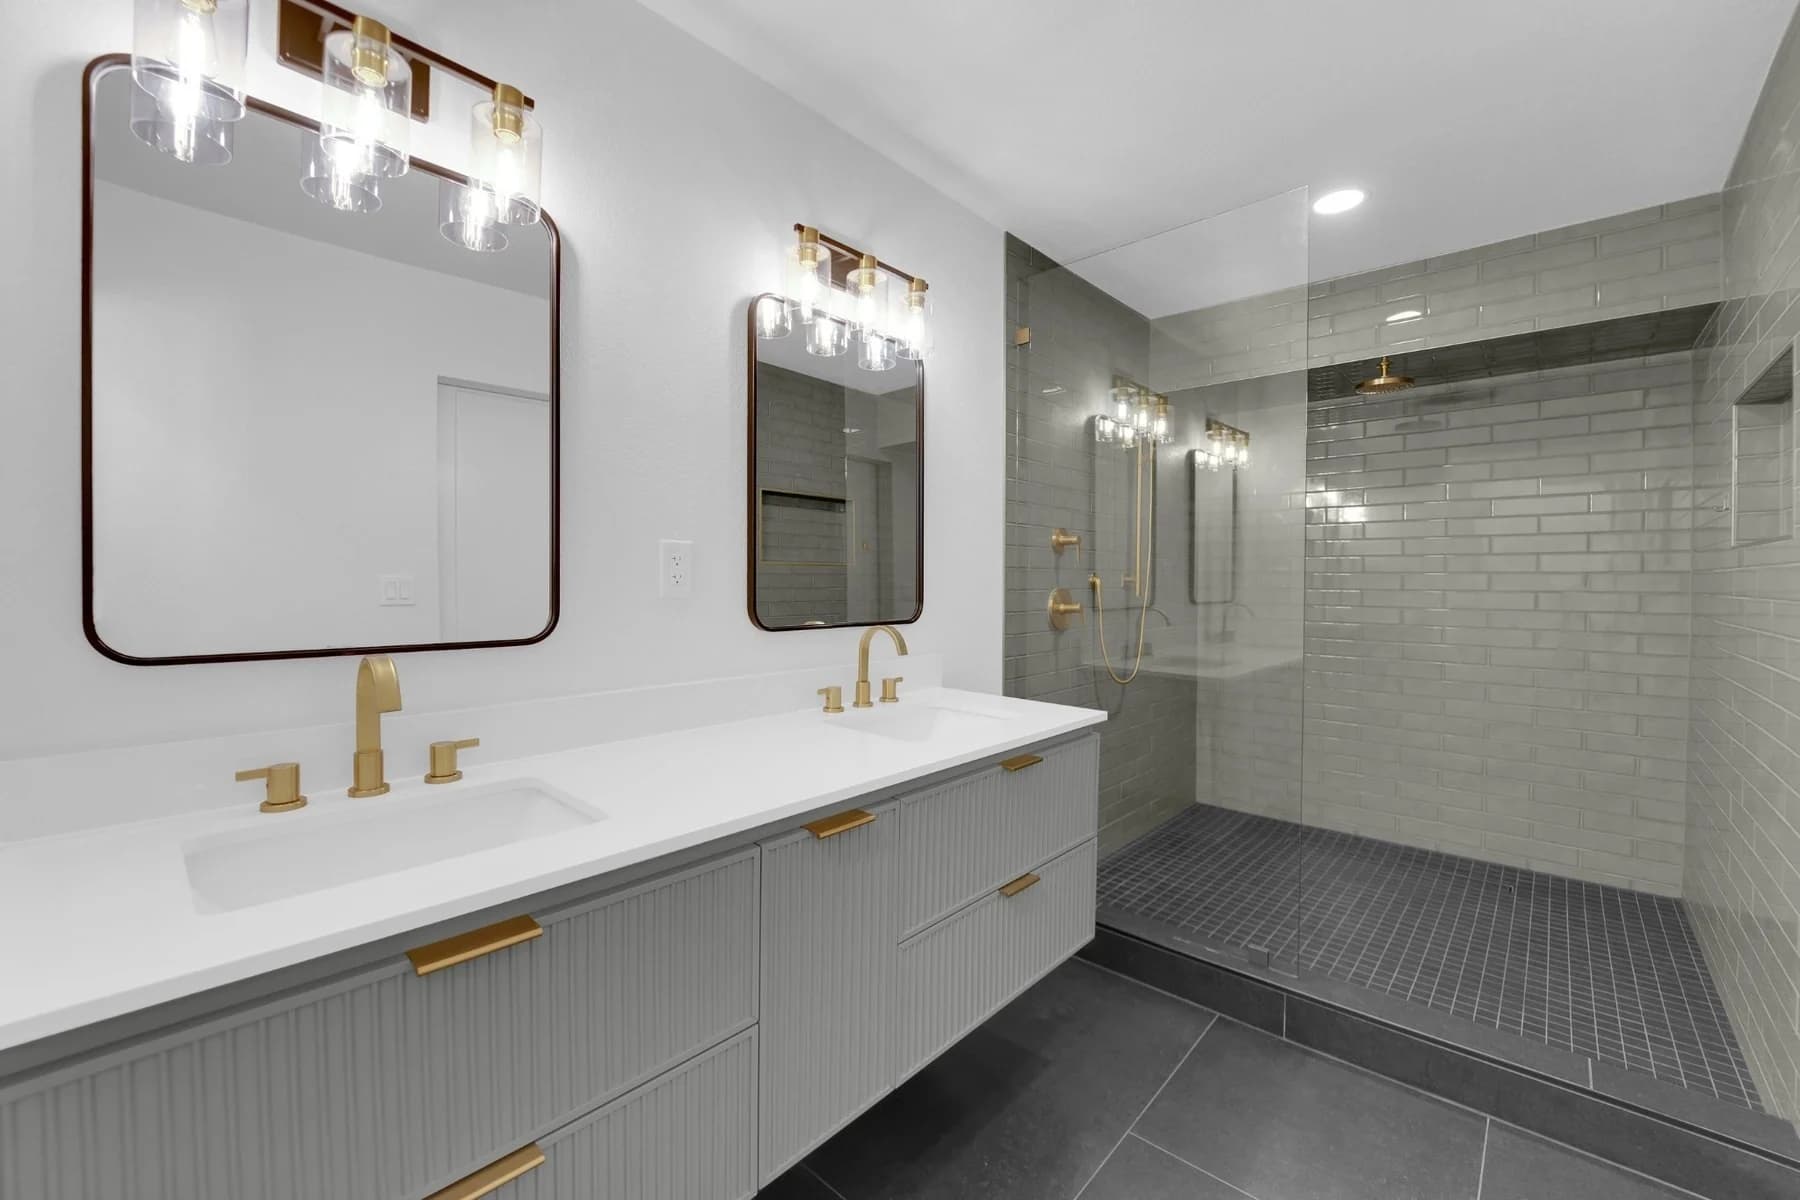
The finish direction was simple but strong: a full onyx slab wall, continuous charcoal tile, curbless entry, linear drain, relocated freestanding tub, and brighter recessed lighting. Those choices made the room feel more open while keeping the natural stone feature wall as the focal point.
Cost Analysis: Approximate $35,000 Primary Bathroom Remodel
This completed project was approximately $35,000. That figure should be read as a real project example, not a fixed price menu. Similar primary bathroom remodels can cost more or less depending on shower size, slab conditions, drain relocation, tub relocation, natural stone slab selection, waterproofing system, glass, lighting, permit requirements, and hidden conditions discovered during demolition.
Timeline: 30 Days Of Active Construction
The project took 30 active construction days. The permits were issued quickly because Big Horn submitted the electrical and plumbing permits through the City of Las Vegas over-the-counter permit process, which is faster than a longer plan-review path for this type of scope.
Preconstruction
Confirmed layout direction, tub relocation, shower expansion, permit scope, slab-risk plan, material selections, and schedule.
Week 1
Protected the site, completed demolition, verified the wall and truss condition, opened the shower expansion area, and confirmed rough-in paths.
Week 2
X-rayed the post-tension slab, planned slab and drain work, relocated the shower drain, relocated tub plumbing, and roughed in lighting and outlet changes.
Week 3
Built the curbless shower, installed Kerdi shower waterproofing, handled DensShield and AquaDefense tub-area waterproofing, and prepared wet areas.
Week 4
Installed Daltile flooring, coordinated and installed the Honey Amber Onyx slab wall, installed the freestanding tub, corrected wall texture, primed, painted, and completed finish details.
Final closeout
Completed trim-out, final detailing, cleanup, punch list, walkthrough, and client handoff.
Finished Result: A Larger Shower, Cleaner Tub Location, And Natural Stone Focal Wall
The finished bathroom solved the two biggest problems at the same time: the shower became the main luxury feature, and the tub moved into a more organized location. The new freestanding tub takes less visual space than the old framed tub, while the larger shower gives the primary suite the scale it should have had from the beginning.
The onyx slab is what makes the project memorable. Instead of using a standard accent tile, the clients wanted a full natural stone slab on the back wall to reduce visual seams and create a dramatic shower backdrop.
Project Location Map
This project was completed in Breamoor Heights at The Arbors in North Summerlin, Las Vegas. The exact street address is withheld for client privacy.
Project completed in North Summerlin. Exact street address withheld for client privacy.
Related Project And Planning Links
Curbless shower planning
Compare this project with Big Horn's Lone Mountain curbless shower project example case study.
Primary bath example
Review the primary bathroom remodel with marble shower for another bathroom-focused case.
Local planning
Use the Summerlin remodeling contractor page for broader local planning context.
Bathroom service hub
For pricing ranges, waterproofing, permit planning, and scheduling, start with the bathroom remodel service page.
Planning a curbless primary bathroom remodel?
Big Horn Remodeling can review your shower footprint, drain location, post-tension slab conditions, tub layout, permit requirements, waterproofing plan, tile layout, and natural stone options before demolition starts.