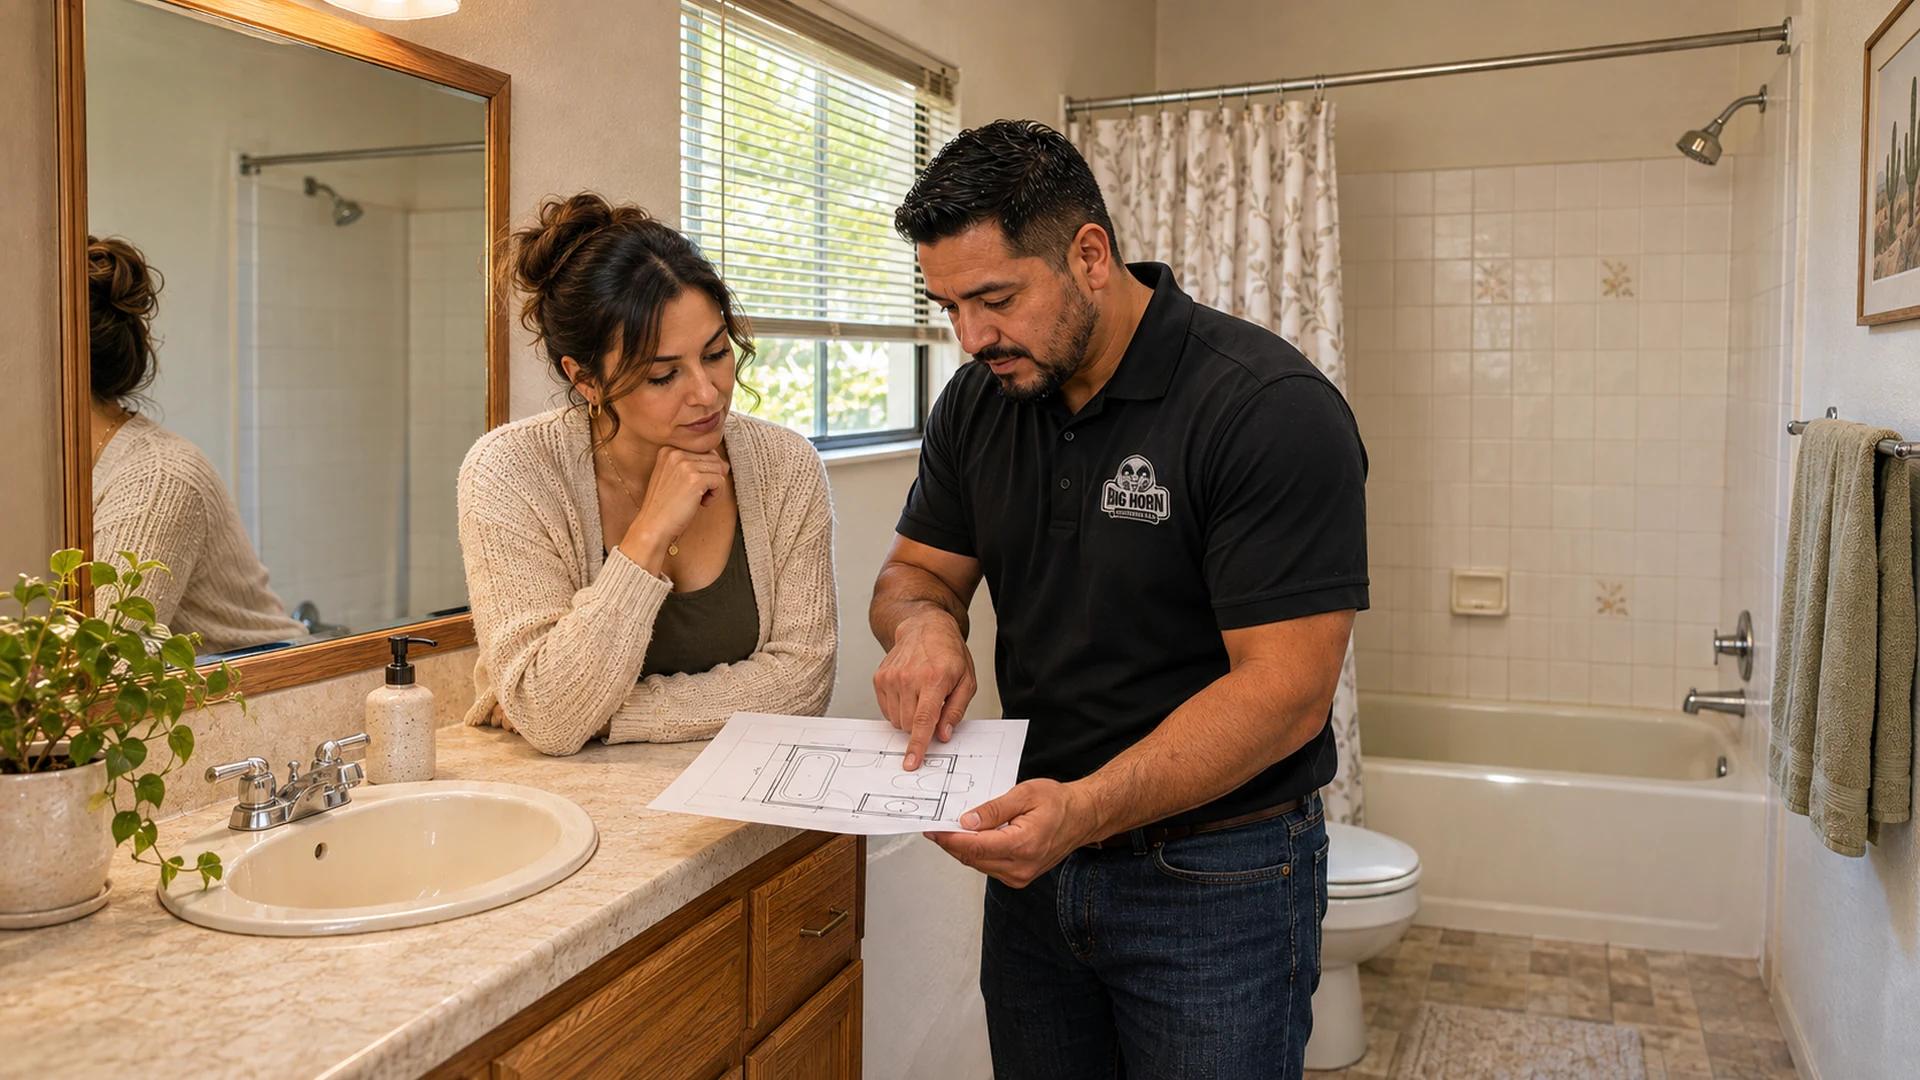
Short answer: A bathroom remodel in the Las Vegas area needs permit review when it changes regulated plumbing, electrical, ventilation or building work. Painting and certain finish updates can be exempt, and some fixture replacements have narrow exceptions. Keeping the same layout does not settle the question: a new concealed valve, drain connection or electrical circuit can change the permit path. Confirm the property's jurisdiction and written scope before demolition.
This guide is for homeowners planning work in an existing residential bathroom. Local sources were checked November 17, 2026. The building department makes the determination for your property and project; commercial restrooms and new additions involve different scopes.
Start with the property, not the mailing address
A Las Vegas mailing address does not establish which department issues the permit. Confirm the parcel's jurisdiction before applying. Summerlin is a neighborhood designation, not a separate building-permit authority; verify the particular address.
| Property jurisdiction | Where to start | What to confirm |
|---|---|---|
| City of Las Vegas | Building & Offsite Permits | City boundary, affected trades and whether plans are required. |
| Unincorporated Clark County | County permit requirements | County authority and the exemptions applicable to the exact scope. |
| Henderson | Homeowner Permitting Guide | Henderson's current application, drawing and trade requirements. |
| North Las Vegas | Building Safety | North Las Vegas requirements and its permit and inspection process. |
Keep HOA or condominium approval separate from the governmental permit question. If shared piping, common property or a fire-rated wall or floor is involved, identify that condition when asking the department to review the work.
Does keeping the same bathroom layout avoid permits?
No. Fixture locations describe only part of the work. A sink can stay in place while its concealed supply piping is replaced. A shower can keep its footprint while its drain, valve and base are rebuilt.
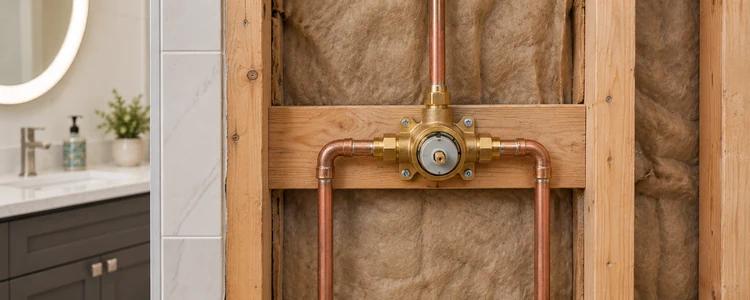
For City of Las Vegas properties, the Administrative Code, Section 301.4, lists finish exemptions and a limited same-location plumbing-fixture replacement exemption. The latter applies to similar fixtures and materials when work stays within the fixture, tailpiece and/or trap and does not penetrate fire-rated construction. It does not clear additional concealed piping work.
Unincorporated Clark County has its own finish and fixture provisions in Sections 22.02.190 and 22.02.195 of its Administrative Code. Its similar-fixture exception also has limits on location, connections and rated construction. Ask the applicable department whether your proposed replacement satisfies every condition. Verify Henderson and North Las Vegas exemptions with those cities rather than transferring another agency's rule.
Separate finish work from work behind it
Write down what will actually change
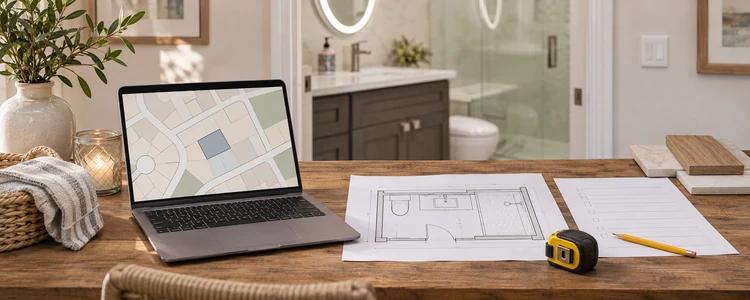
Use this scope sheet with your contractor before asking for a permit determination. Mark an unknown item as unknown; do not assume it will remain untouched.
| Bathroom component | Record the proposed change | Question to resolve before work |
|---|---|---|
| Vanity, sink and toilet | Same or new location; fixture-only connections; concealed supply, waste or vent work. | Does a narrow fixture exemption apply, or is plumbing permitting needed? |
| Shower or tub | Existing and proposed base, valve, drain, enclosure and concealed piping. | Which parts require permits, plans, tests or inspection access? |
| Lighting and power | New or relocated lights, outlets, wiring, circuits or permanently connected equipment. | Which electrical work belongs in the permit scope? |
| Ventilation | Existing fan, proposed fan and any changed duct route or termination. | What mechanical and electrical approvals apply? |
| Walls and floor | Openings, partitions, framing, slab work, shared or rated assemblies. | Is building review or professional design needed before demolition? |
The City's permit handout specifically identifies concealed piping alterations, plumbing relocation, added permanent wiring and bathroom-fan installation as permit items. Those are useful questions even when the room stays the same size. They are City guidance, so confirm the applicable rules for a property under another authority.
Our permit requirement checker can help organize an address and project scope into preliminary guidance. Take unresolved conditions to the identified department.

Confirm the bathroom scope
A defined scope makes the permit conversation more useful before demolition commits the household to construction.
Why shower conversions need a closer look
A tub-to-shower conversion is not classified by its product label alone. Establish whether the work changes the drain, concealed valve, piping, shower base or supporting construction. A prefabricated unit and a custom tiled shower can each involve work beyond the visible enclosure.
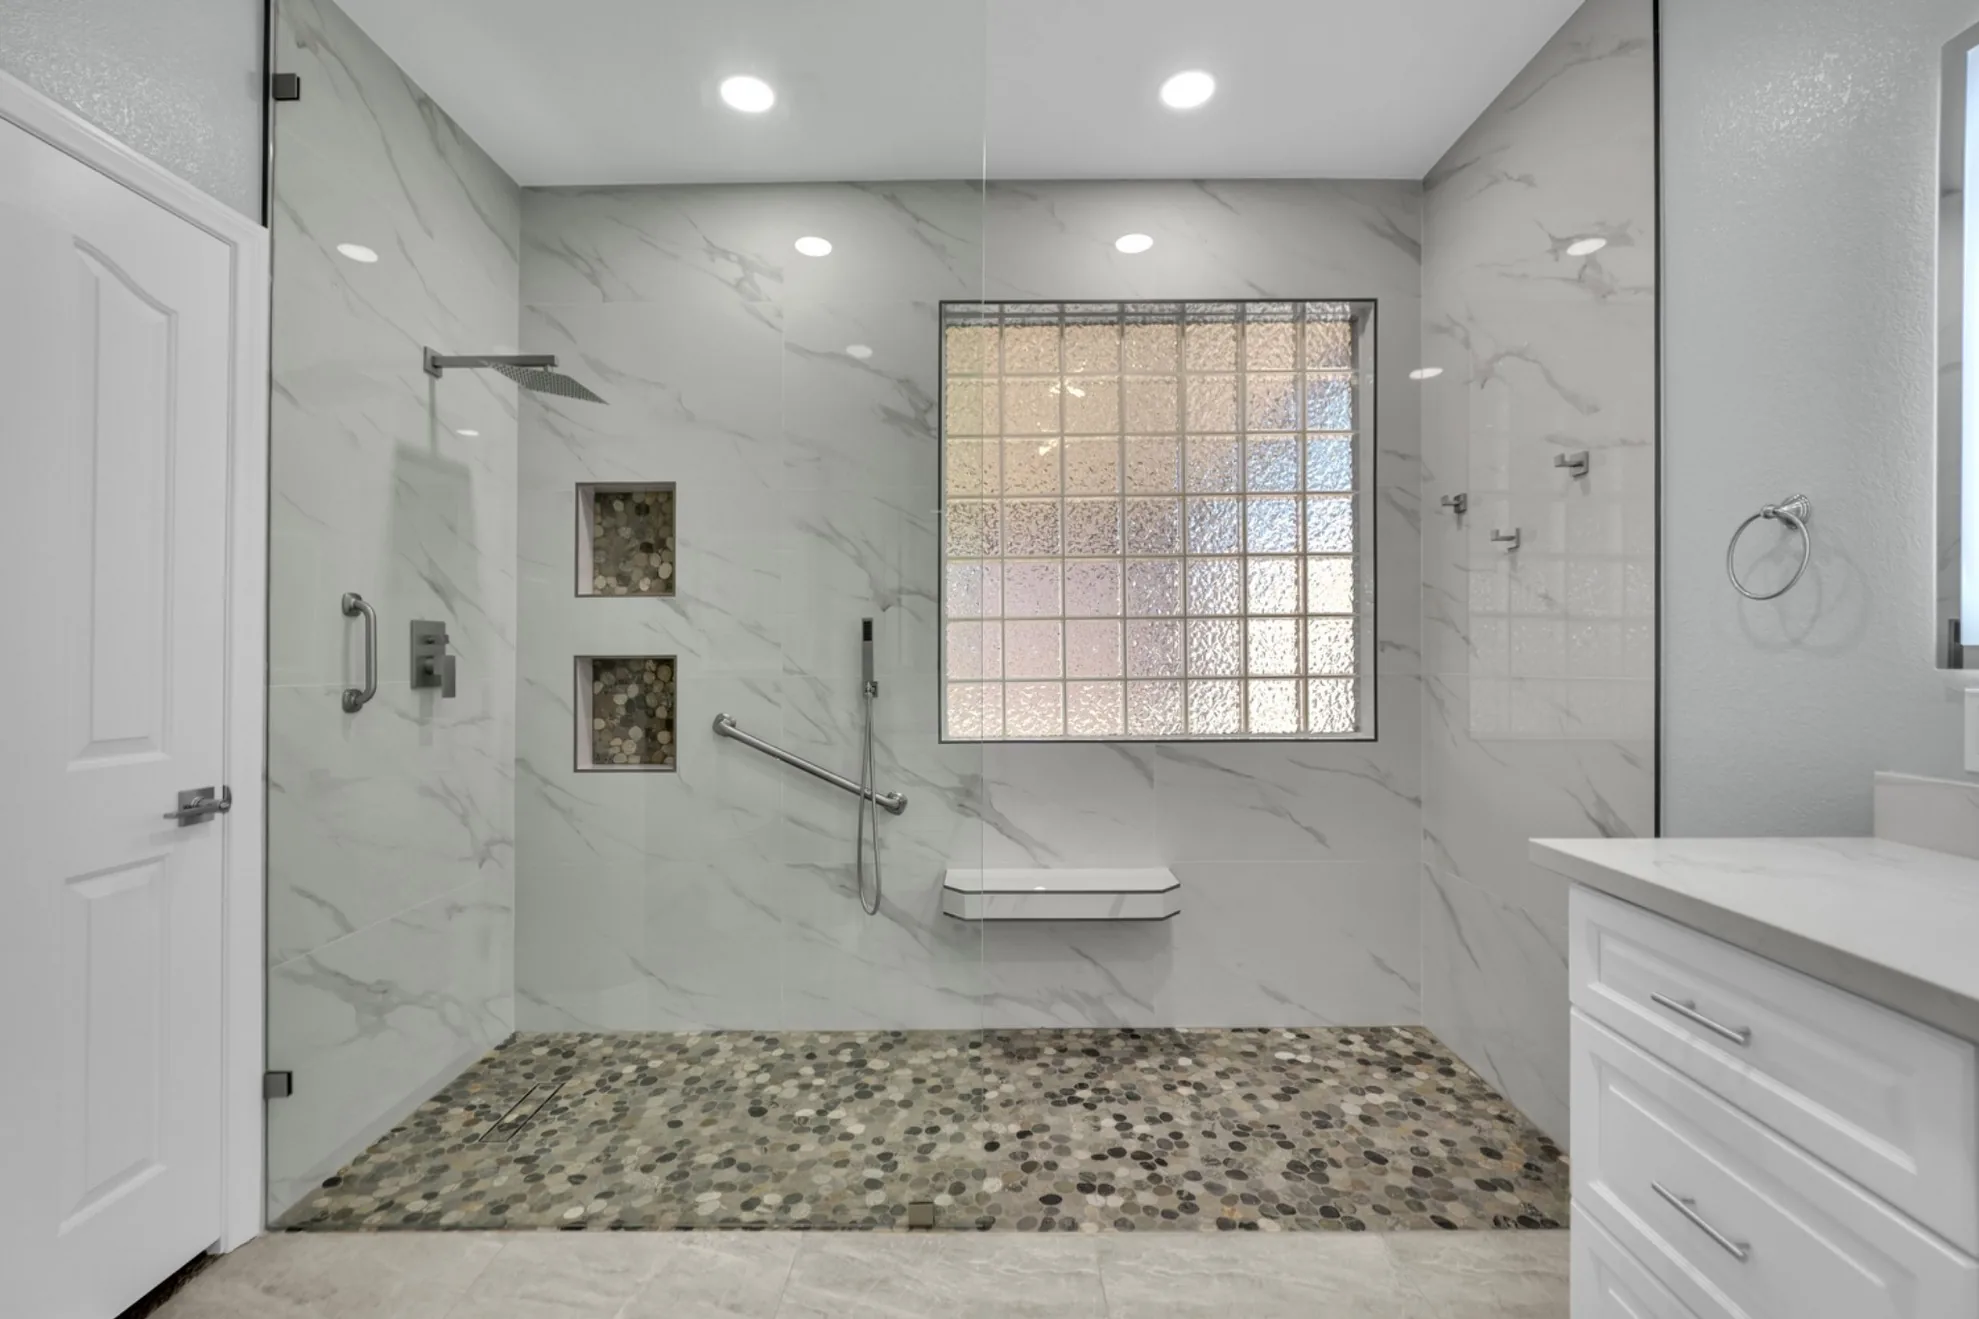
For a curbless design, also establish how the finished floor heights and drainage will work. Any proposed slab cutting or framing alteration needs evaluation before construction. A nonbearing partition finding does not answer the plumbing, electrical or other permit questions. For a larger opening, use our separate wall-removal permits and engineering guide.
A documented Big Horn example
In Big Horn's curbless conversion with a relocated linear drain, the published case records slab scanning, floor lowering, drainage changes and electrical updates, with plumbing and electrical permits. It illustrates why a shower's finished appearance does not describe its approval scope. This one project does not establish which permits or processing route another bathroom will need.
A no-plan permit is still a permit
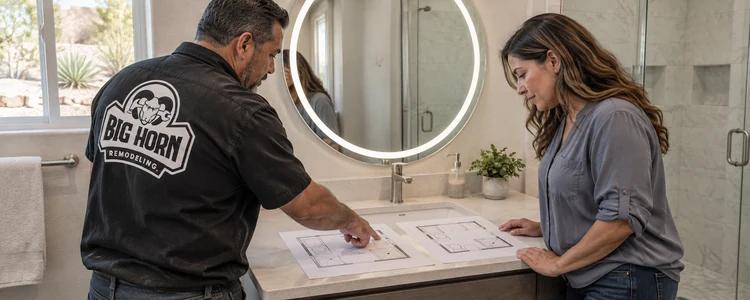
The City of Las Vegas online permits list identifies limited scopes that can be permitted without plan submittal. Clark County likewise offers listed simple-permit categories. Eligibility for one listed repair or replacement does not establish that the entire bathroom qualifies.
If plans are required, confirm the drawings and affected disciplines with the department. Big Horn's permit drawing services explain that separate deliverable. Ask for an itemized proposal that distinguishes agency charges, drawing or engineering services and construction. Confirm current fees for the actual scope instead of relying on a general bathroom-permit price.
Agree on what must stay exposed for inspection
An issued permit does not establish that the completed work has passed inspection. For City projects, Administrative Code Section 305 requires permitted work to remain accessible and exposed until approved. Clark County Administrative Code Section 22.02.435 requires the same inspection access for permitted work.
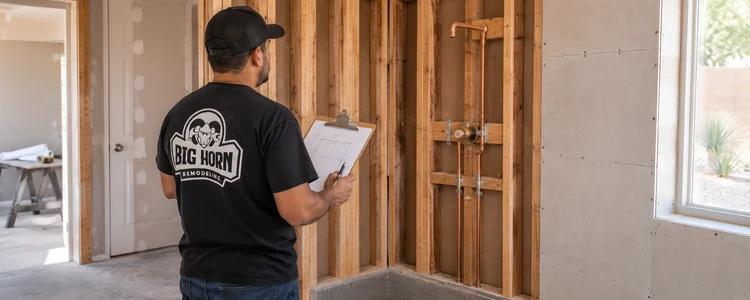
Before covering affected work, have the contractor identify the inspections and tests required for your permit. Depending on scope, questions can include underground plumbing before backfill, rough plumbing or wiring before wall closure, shower-base testing before concealment, and final inspection after installation. Confirm the actual list, sequence and readiness requirements with the issuing authority; every bathroom does not have an identical checklist.
Keep installation photographs as supporting records. They do not replace required inspection approval. For the broader sequence and household downtime, use our bathroom remodel timeline guide.
What should be settled before authorizing demolition?
Ask for a written answer to these questions:
- Which department controls the address, and what scope has it been asked to review?
- Which fixtures stay, move or change, and what happens to concealed pipes, wiring, ducts and the shower base?
- Which permits and plans are needed, and who is responsible for obtaining them?
- What approval must be in place before the affected work starts?
- Who schedules inspections, handles corrections and confirms permission to conceal the work?
- Which changes or discoveries require the permit scope to be revisited?
- What final inspection or closeout record will you receive?
Keep the permit number, approved documents, inspection results and final status with your project records. Use our permit history search to locate available records; a past permit does not authorize the proposed remodel. Resolve approval responsibilities while the existing bathroom is still usable.
Bring the scope into your bathroom consultation
Gather current photos, the property address, any available plans or permit records, and the change list above. For a complete room, explore Big Horn's bathroom remodeling services. If the project is limited to the bathing area, review shower remodeling services. A defined scope makes the permit conversation more useful before demolition commits the household to construction.