Contact Us and Get a Free EstimateFree Estimate Today!

Share your details and our team will contact you shortly with a free consultation.
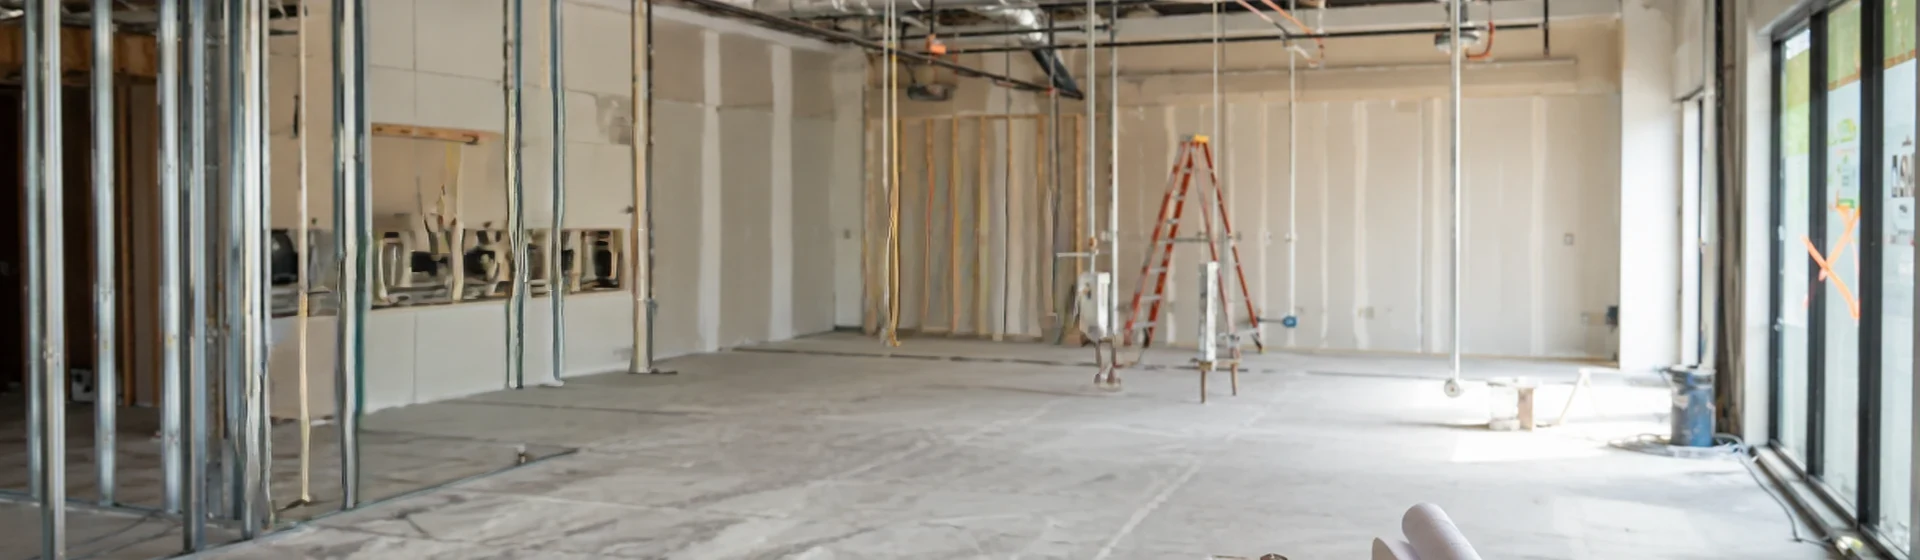
Big Horn Remodeling plans and builds general office renovations throughout the Las Vegas Valley. Our commercial office remodeling helps business owners, tenants, landlords and property managers rework professional space around the people who use it, from reception and conference rooms to private offices and open work areas. We coordinate lighting, power/data, HVAC distribution, finishes and permit-related construction.
Share your details and our team will contact you shortly with a free consultation.
An office remodel should begin with the existing space, the intended headcount and the way the business needs to operate during construction. That is how we define a buildable scope before walls move, finishes are ordered or a move-in date is treated as fixed. An office remodel updates or reconfigures an existing professional workspace. The scope may include partitions, doors, ceilings, flooring, millwork, lighting, electrical and data locations, HVAC distribution, break rooms, restrooms and accessibility-related work. A useful estimate starts with verified existing conditions and operational requirements — not a generic price per square foot.
Nevada B-2 General Contractor #0091383
$800,000 Bid Limit
Licensed, Bonded & Insured
Las Vegas Valley Office Renovations
The visible finishes are only one layer of an office renovation. The layout must support headcount, visitor flow, focused work, meetings, storage and privacy.
Power and data need to land where furniture and equipment will actually sit. HVAC zones must make sense after rooms and occupancy change. Construction access, noise and dust have to be planned around employees, clients and neighboring tenants.
Before we price the work, we want clear answers to practical questions:
Those answers turn “remodel the office” into a scope that can be:
Each office is different, so the final trade package follows the actual plan and existing conditions. A general professional-office remodel may include the following scope.
Partitions, doors, ceilings, lighting and furniture locations must work as one layout.

Reception areas shape first impressions, guiding how guests arrive, wait, check in and enter the workplace. Work may include a reception desk, millwork, feature walls, lighting, flooring, signage backing, visitor seating, power, data and accessible clearances.
We coordinate construction with security, access control and brand elements supplied by the owner or design team, keeping responsibilities clear before related work begins.

We can reconfigure enclosed offices, open work areas, huddle rooms, conference rooms, copy areas and storage to suit headcount and work style. Work may involve demolition, framing, glazing, doors, acoustic assemblies, ceiling changes and finish transitions.
The furniture plan should be reviewed before power, data and floor boxes are finalized, so the built infrastructure can fully support the intended layout.

Office renovation work may include metal stud partitions, drywall, interior glazing, doors and hardware changes, suspended and specialty ceilings, paint, wallcovering, carpet tile, resilient flooring, base and finish carpentry throughout the office as needed.
Material choices are reviewed for maintenance, transitions, lead time and practical repairs after turnover, rather than being selected only for appearance in a sample.

Desk or conference room moves can change electrical and low voltage needs. We coordinate lighting controls, receptacles, dedicated circuits, data paths, display backing, AV provisions and access control rough in with furniture and technology plans.
Final data cabling, AV programming and security equipment may be completed by owner vendors when scopes are clearly defined and coordinated within the construction plan.
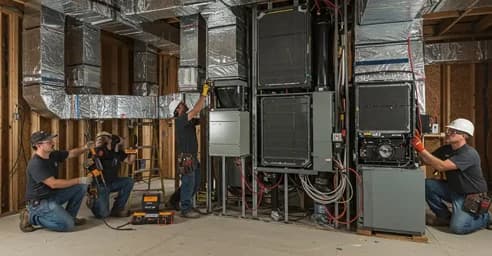
New rooms and denser work areas change heat loads and airflow. Before ceilings close, plans may address supply and return locations, thermostat placement, zoning, outside air needs, equipment condition and after hours conditioning for the proposed layout.
Existing rooftop or base building systems must be evaluated against the proposed layout, rather than assumed adequate because they served the previous configuration.

Break room work may involve casework, counters, sinks, appliances, plumbing, electrical and finish protection. Restroom or path of travel work can require careful review of clearances, doors, hardware, fixtures, accessories and routes serving the altered area.
For a defined sink, fixture or piping change, review our planned commercial plumbing services.
Accessibility obligations depend on applicable project requirements and should be identified during design and plan review, not promised from a photograph or preliminary walk.
Once the rooms, systems and finishes are considered together, the next step is a scope review shaped by your layout, operations and existing conditions. Call or text Big Horn Remodeling to discuss your office remodeling plan.
People use these terms interchangeably, but the starting condition changes the work.
An existing office space that is occupied or currently vacant
Change the office layout, function, systems or interior finishes
An existing office space with areas that need improvement
Refresh or modernize selected areas or the entire workplace
An existing layout that no longer supports team needs
Move office walls, doors, rooms, workstations or support areas
A shell, vacant office suite or former tenant's space
Create a functioning office space ready for its new occupant
A leased commercial space with landlord and tenant scope
Deliver improvements defined by the lease and project documents
If the central questions are the lease work letter, tenant-improvement allowance, landlord approval and base-building responsibility, see our Las Vegas tenant improvements page.
Two offices of the same size can require very different budgets. One may keep the existing walls, ceiling grid, HVAC and electrical distribution. The other may need demolition, new rooms, panel work, revised air distribution, accessibility changes, fire-sprinkler coordination and after-hours construction. A field walk helps verify existing conditions before the office scope is priced.
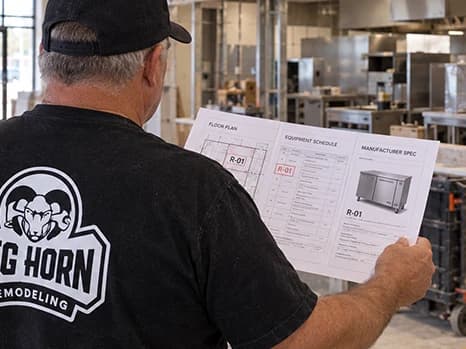
Our initial scope review looks for the conditions that make the price real:
Plans and history
Electrical and HVAC
Plumbing and ceilings
Access and building rules
Vendors and materials
When information is missing, it should be documented as:
An occupied-office renovation needs an operating plan as well as a construction plan. Not every project can or should remain fully open, but work can often be separated into defined zones or phases after the risks are reviewed.
The right approach depends on scope, life-safety requirements and the building.
We document the agreed work zones, access rules, shutdowns and owner responsibilities before construction so “keep the office running” becomes a set of decisions rather than an unsupported promise of zero disruption.
A useful office plan connects the space plan to every system it changes, turning room locations, furniture needs and daily operational requirements into a coordinated construction scope:
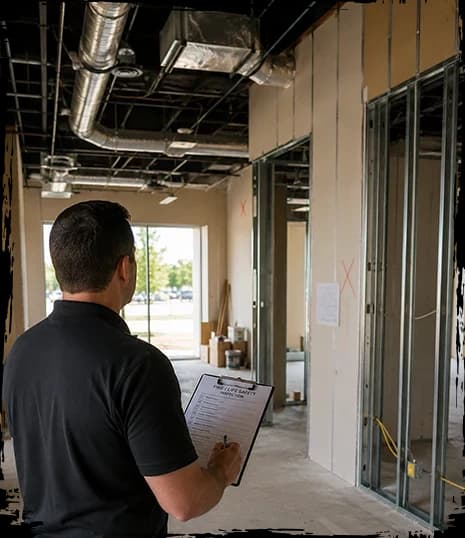
This dependency chain is why an office reconfiguration that looks simple on a marked-up floor plan can require several coordinated trades and building systems.
01
Headcount, visitors, privacy, circulation, storage and support spaces define the layout.
02
Workstations, conference tables, displays, printers, appliances and network equipment establish connection points and clearances.
03
Receptacles, circuits, pathways, switching, controls and light levels follow the actual room and furniture plan.
04
Supply, return, thermostat, sprinkler, detector, speaker and ceiling-grid locations must be reconciled before close-in.
05
Doors, routes, hardware, room clearances and altered primary-function areas may affect the code and permit scope.
06
Completed zones, punch work, vendor access, testing and final documentation must align with the move sequence.
Permit needs depend on the address and the proposed work. Finish-only updates may follow a different path from a project that moves walls, changes doors or egress, alters accessibility features, or modifies electrical, mechanical or plumbing.
The City of Las Vegas Commercial Tenant Improvement Guideline defines a tenant improvement as construction within an existing building. Its current guideline asks plans to show a clear scope and applicable code analysis and identifies architectural, electrical, plumbing, structural and mechanical information.
Clark County's plan-review disciplines likewise identify architectural, structural, electrical, mechanical and plumbing as common commercial/TI review disciplines. The local jurisdiction and adopted code in effect at application control the actual submittal.
An office address may fall within the City of Las Vegas, unincorporated Clark County, Henderson or North Las Vegas. We confirm the jurisdiction, identify the likely permit and design disciplines, and coordinate the construction-side submittal and inspection sequence. For a deeper explanation of permit support, visit commercial permits and permit drawings.
Accessibility deserves early attention. The U.S. Access Board's alteration guidance identifies offices and work areas as primary-function areas and explains that alterations can create an accessible-path-of-travel obligation, subject to the applicable rules and limitations.
That path can extend beyond the room being remodeled. The project team should evaluate the actual alteration rather than assume the existing office is automatically sufficient.
This page provides planning information, not a project-specific code determination. The authority having jurisdiction and the project’s licensed professionals determine the requirements.
We walk the space with decision-makers, verify visible conditions, and map current and planned headcount, visitor flow, privacy, meetings and storage before assigning scope.
We place workstations, furnishings and equipment against the layout, then confirm clearances, backing, floor boxes, power, data and delivery paths before finalizing locations.
We coordinate rooms and furniture with power, data, lighting, HVAC, ceilings and fire systems, then review egress, accessibility and plumbing with design disciplines.
We set work zones, protection, quiet hours, shutdowns, access rules and temporary routes, then align permits and inspections with the office operating plan.
We build by release zone, protecting occupied areas and communicating progress, decisions and approved changes through each construction, inspection, punch and release phase.
After punch and final inspections, we release completed areas to furniture and technology vendors, then provide agreed closeout information at final office handoff.
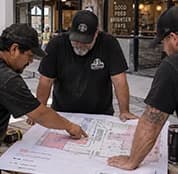
Before rough-in locations are treated as final, the plan connects the furniture and equipment layout to trade coordination for power, data, lighting, HVAC and fire systems. It documents occupied-work conditions, building and landlord access rules, approved work hours, shutdowns and permit milestones, then carries defined release conditions, documented changes and handoffs to furniture, low-voltage, AV and security vendors through required final inspections, punch and closeout.
Ready to discuss your office remodel? Click the button below for a free consultation.

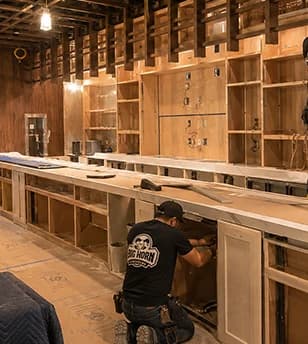

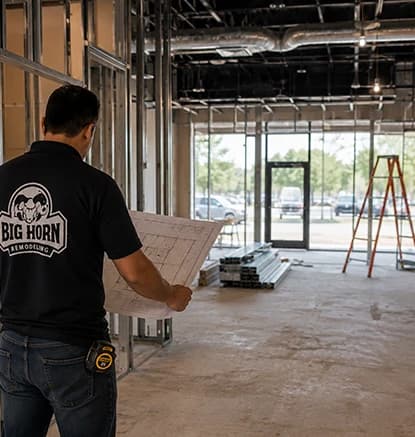

Scope and Estimate
Office remodeling cost is driven less by square footage alone than by how much of the existing space and infrastructure can stay. These three groups usually have the greatest effect on the estimate.
Scope before price
The starting point is shaped by a range of occupied, second-generation, stripped-interior and shell conditions.
Cost depends on whether the work is a finish refresh or calls for new partitions, doors, glazing and rooms, and whether plans are reliable and conditions verified or prior work is concealed or undocumented.
Electrical, data, lighting and HVAC capacity or relocation needs can expand the work. Plumbing and slab work can, too.
Break-room or restroom plumbing also matters, along with the difference between commodity office finishes and custom millwork, specialty ceilings or architectural details.
Design disciplines, accessibility, egress, fire systems, permits and inspections all affect the overall scope.
Normal- or after-hours work, phasing, protection, limited loading access, permit timing, lead times, shutdown windows, furniture delivery and move-in commitments also affect scope.
A useful office-remodeling estimate connects existing conditions, building systems and delivery constraints into one reviewable scope. That gives the project team a clearer basis for decisions before construction is scheduled.
You do not need a complete permit set to start a conversation.
The most useful information is:
This page is for conventional professional and administrative workspaces: owner-occupied offices, leased suites, headquarters, back-office environments and office areas within larger commercial properties.
The work can range from a targeted reception or conference-room renovation to a full-office reconfiguration. A smaller project may stay centered on one area; a broader reconfiguration can coordinate changes across the office as a single plan.

Is your project a conventional office remodel, or does the property need a specialized commercial path? Share the space type and intended use with us!
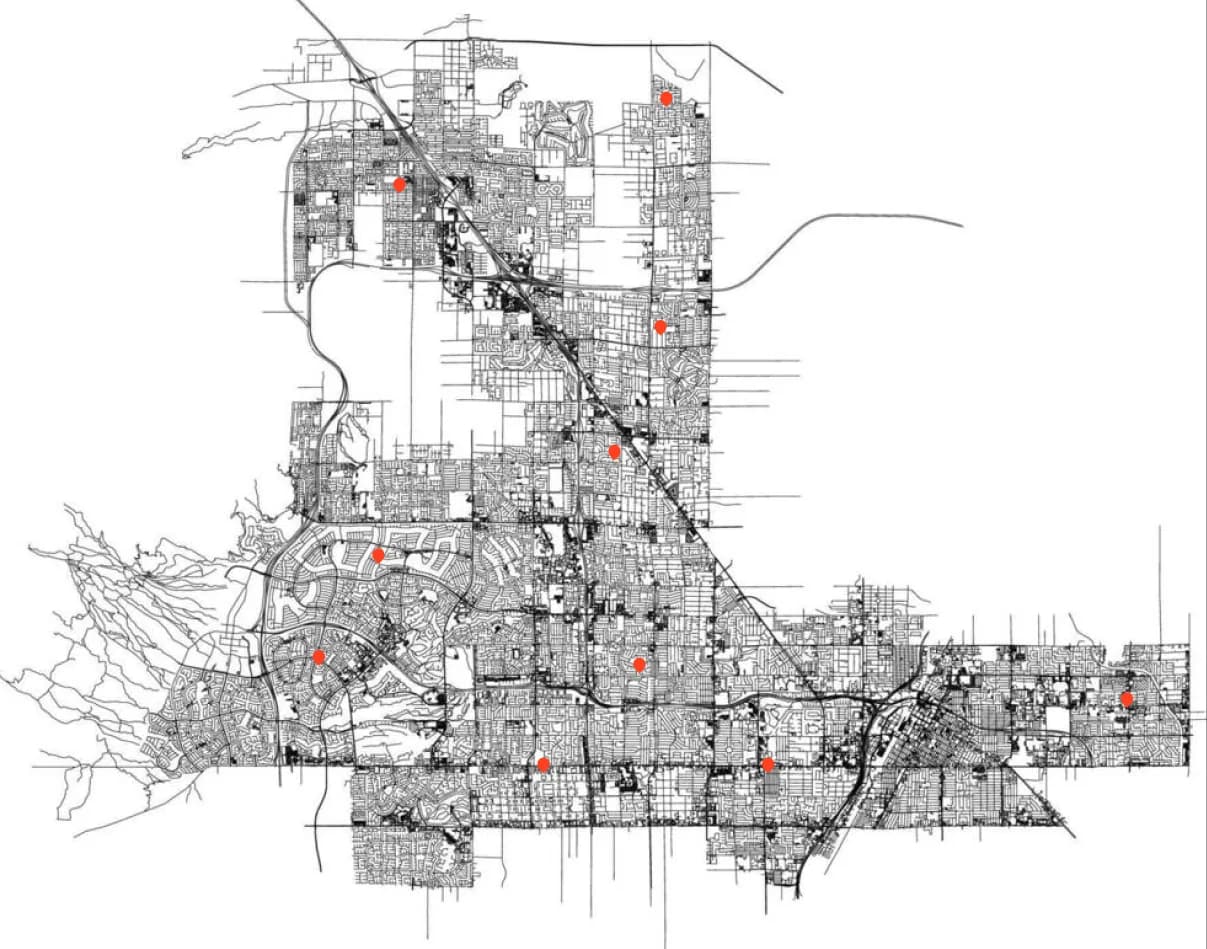
Big Horn Remodeling serves office remodeling and renovation projects throughout the Las Vegas Valley, including Las Vegas, Henderson, North Las Vegas, Summerlin and nearby Clark County communities. Our work can range from finish updates and office reconfiguration to coordinated changes involving reception areas, meeting rooms, partitions, lighting, power, data, HVAC distribution, break rooms or restrooms. Because the valley is divided among four main permitting authorities, the same office scope can begin with a different department, submittal system and review path. We connect the property address, proposed work and available building information before the permit route is treated as settled or the construction plan is organized around it.
The permit authority is determined by the property address, not by the marketing name of the neighborhood. We confirm the jurisdiction before the permit path is treated as final.
On one documented approximately 700-square-foot general-office project, Big Horn created two private offices and a conference room, installed glass doors, added sound insulation, provided two electrical circuits per office, and modified HVAC distribution for the new rooms.

On a separate law-office improvement, the work included tile and carpet tile, T-grid ceiling repair, paint, and emergency and exit lighting. Together, those finish and life-safety details show how a focused office scope still depends on coordinated planning and turnover.

Featured Case Study
See how Big Horn Remodeling opened Ladah Law's confined reception area and renovated its North Las Vegas office, from floor preparation to custom cabinetry.
Those scopes show why office remodeling is more than a finish refresh.
Room layout affects privacy, ceiling work, lighting, electrical distribution and airflow, while the business still needs a clear turnover plan.
Nathan Nehoraoff leads the company and serves as the accountable contact presented on the website; for an office project, that accountability should be visible in the documents and decisions from a field-reviewed scope through permit and closeout.
Big Horn Remodeling is a licensed, bonded and insured Nevada contractor operating under B-2 license #0091383, with an $800,000 bid limit.
A field-reviewed scope, with written allowances and exclusions for unresolved conditions—not a finish-only assumption.
Clear owner, landlord, contractor and specialty-vendor responsibilities.
Office layout coordinated with furniture and building systems.
A plan for occupied areas, access, noise, dust and shutdowns.
Changes are documented when scope or schedule decisions move.
Permit, inspection, punch and turnover tasks tracked through closeout.
Browse two recent office remodeling projects from Big Horn Remodeling.