Contact Us and Get a Free Estimate Today!

Share your details and our team will contact you shortly with a free consultation.
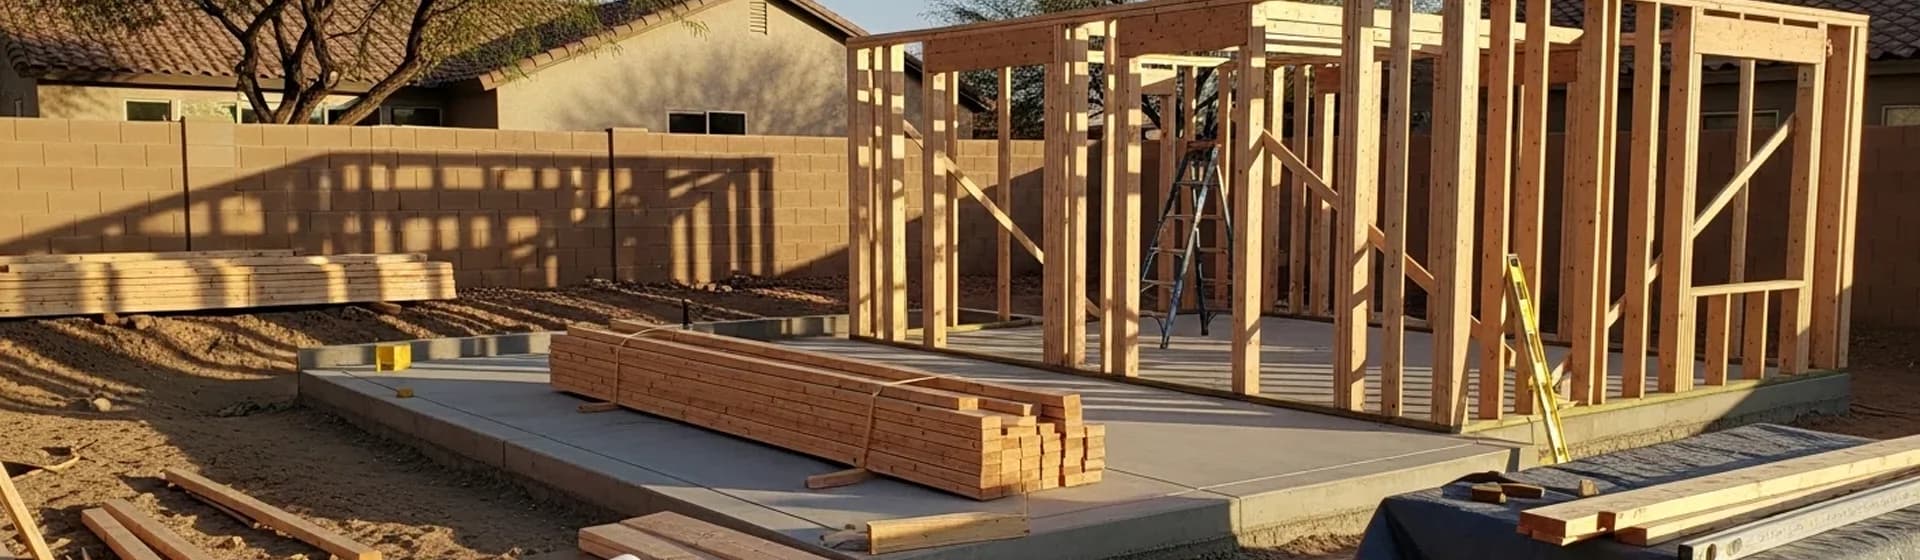
A place for a parent to live nearby. A comfortable retreat for visiting family. A separate living space with its own daily routine. A well-planned casita starts with the person who will use it and the property where it will be built.
Share your details and our team will contact you shortly with a free consultation.
Big Horn Remodeling builds new detached casitas and accessory dwelling units in the Las Vegas Valley. We coordinate the construction scope, plans, permitting and trades around your site, your priorities and the approved design. From a separate entrance and a comfortable bathroom to everyday storage and a place to prepare meals, the living arrangement needs to work as a whole. A new detached building also has to connect back to the property through utilities, construction access and the outdoor routes people will use.
Before choosing finishes, we help work through the decisions that shape the project: where it can sit, how utilities will reach it and what the space needs to include. We consider the occupant's routine alongside the site and construction requirements, so a layout is more than a target square footage. Share your property address and how you hope to use the space. The kitchen pictured below shows completed Big Horn Remodeling interior work; a new casita needs its own site review, plans and construction scope.
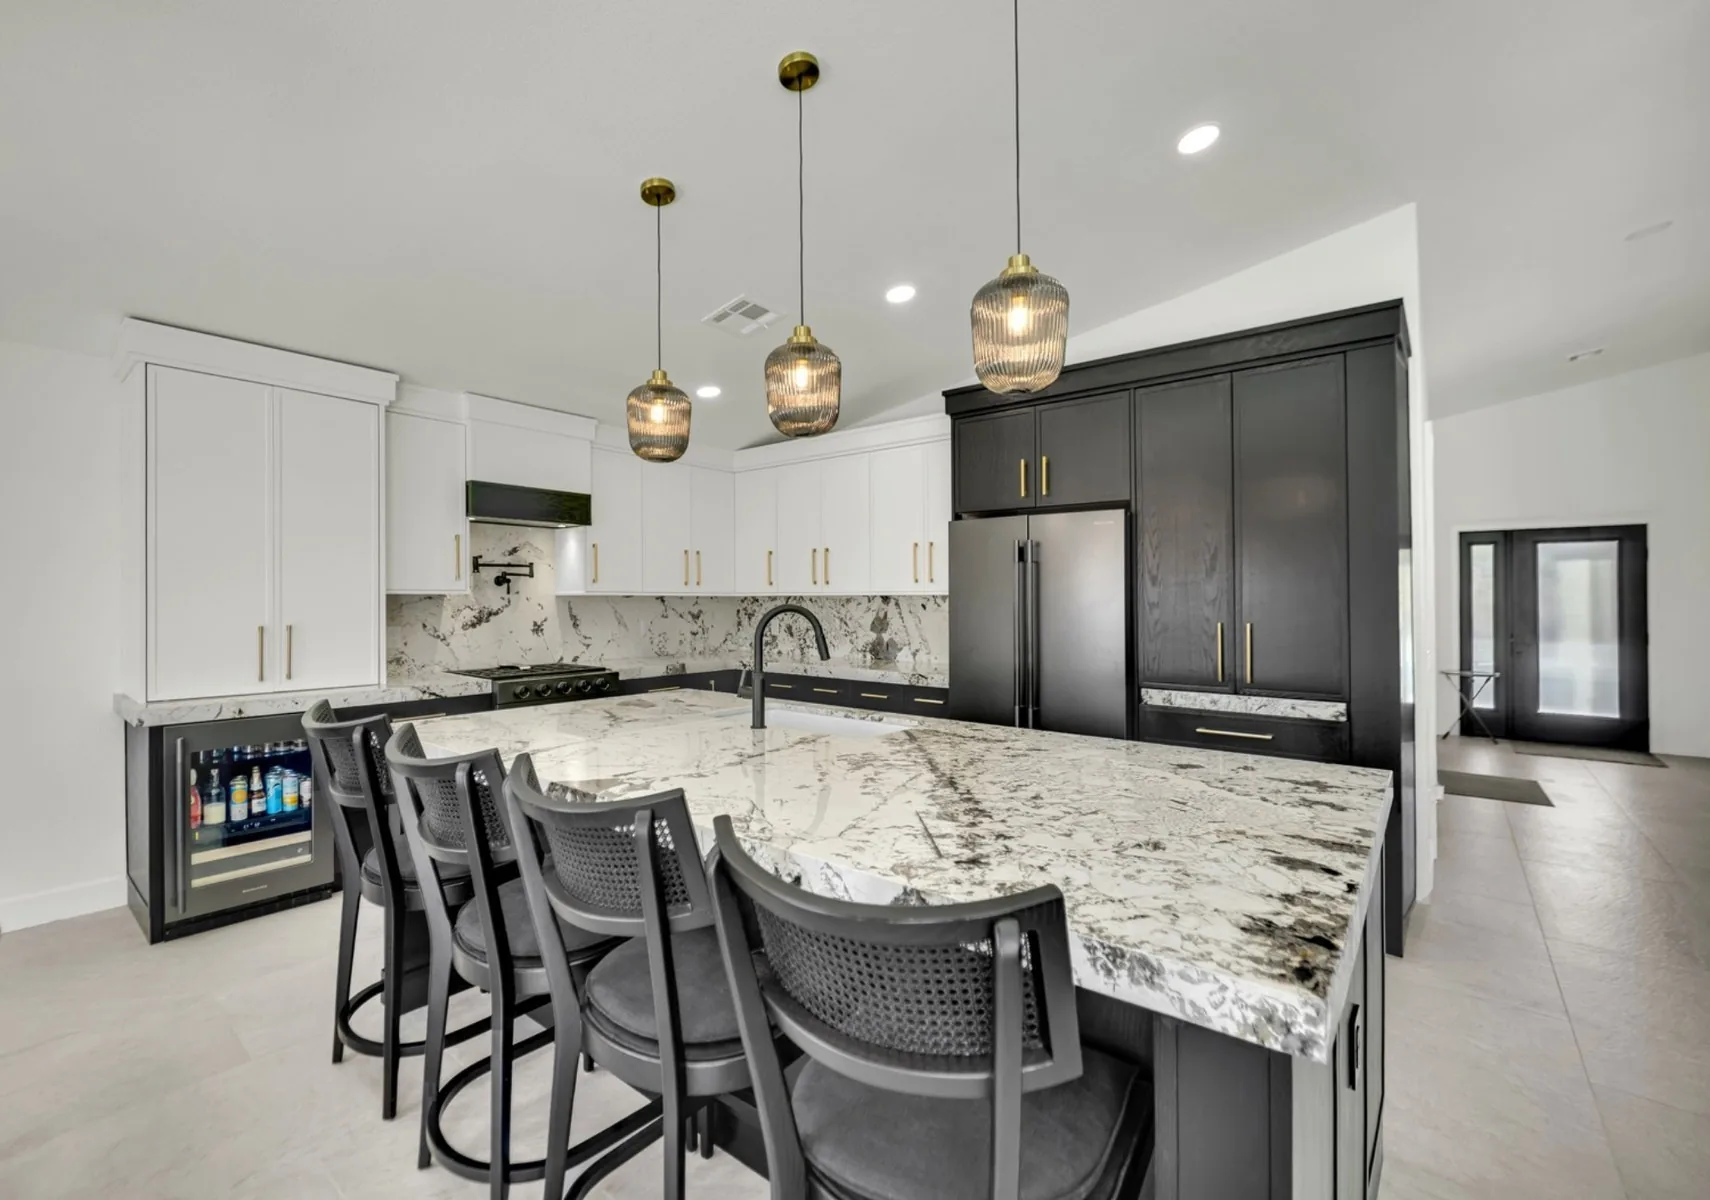
Plan a casita for family or guests with a private bathroom and everyday storage.
75%
of U.S. adults age 50+ would like to continue living in their current home as long as possible.
55%
of U.S. prospective home buyers said an existing ADU would make them more likely to buy a home.
National surveys of different groups and years describe housing preferences, not individual property value or approval.
Casita is a familiar name for a small secondary living space, but the name alone does not establish its approved use.
An independent ADU needs a design that supports everyday living, including the appropriate cooking, sleeping and bathroom facilities. A guest-focused space may need a different layout and set of facilities. We start by clarifying that distinction.
For a parent or adult relative, privacy matters as much as proximity. Include a separate entrance, a comfortable route between buildings, familiar furniture and a bathroom that meets the needs of the person living there.
Include doorways, circulation and shower access in early mobility planning.
For occasional visitors, consider a quiet sleeping area, luggage storage, a private bathroom and room to sit. Decide whether meals and laundry will use the main house or need an independent arrangement within the casita.
Consider meals and laundry before choosing each guest’s living arrangement.
If you intend to rent the casita, discuss it in the first conversation. The approved use, privacy, storage, access and utility arrangements should support that purpose and the everyday routine of the person living there.
Building permits alone do not automatically authorize vacation rental uses.
These are planning directions, not preapproved plans. Start with the way the space will be used, then compare the choices that matter most for that routine.
Comfortable sleeping, bathing and quiet space for family during a short visit.
Decide whether guests need their own facilities for meals and daily laundry.
Independent daily living, with fewer partitions dividing the room and its activities.
Arrange the bed, seating and dining area without blocking the circulation route.
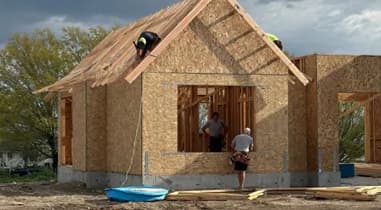
A separate bedroom provides privacy while daily living remains in another room.
Check whether extra walls leave useful room for everyday living and storage.
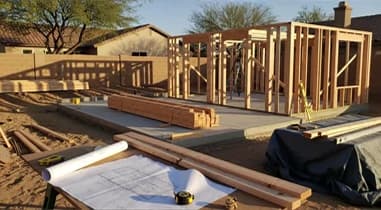
Comfortable access and room to move as the occupant's mobility needs change.
Check entry grades, door clearances and bathroom layout before fixing the footprint.
The final design depends on the property, intended use and applicable approvals. Tell us who will use your casita and how they want to live in it, so we can discuss which layout direction is worth exploring for your site.
An open patch of backyard is only the starting point. The usable building area also depends on property lines, easements, existing structures, drainage and the route needed to construct and service the new building.
A Las Vegas mailing address does not necessarily mean the property is within the City of Las Vegas. We first identify whether the reviewing authority is Las Vegas, unincorporated Clark County, Henderson or North Las Vegas.
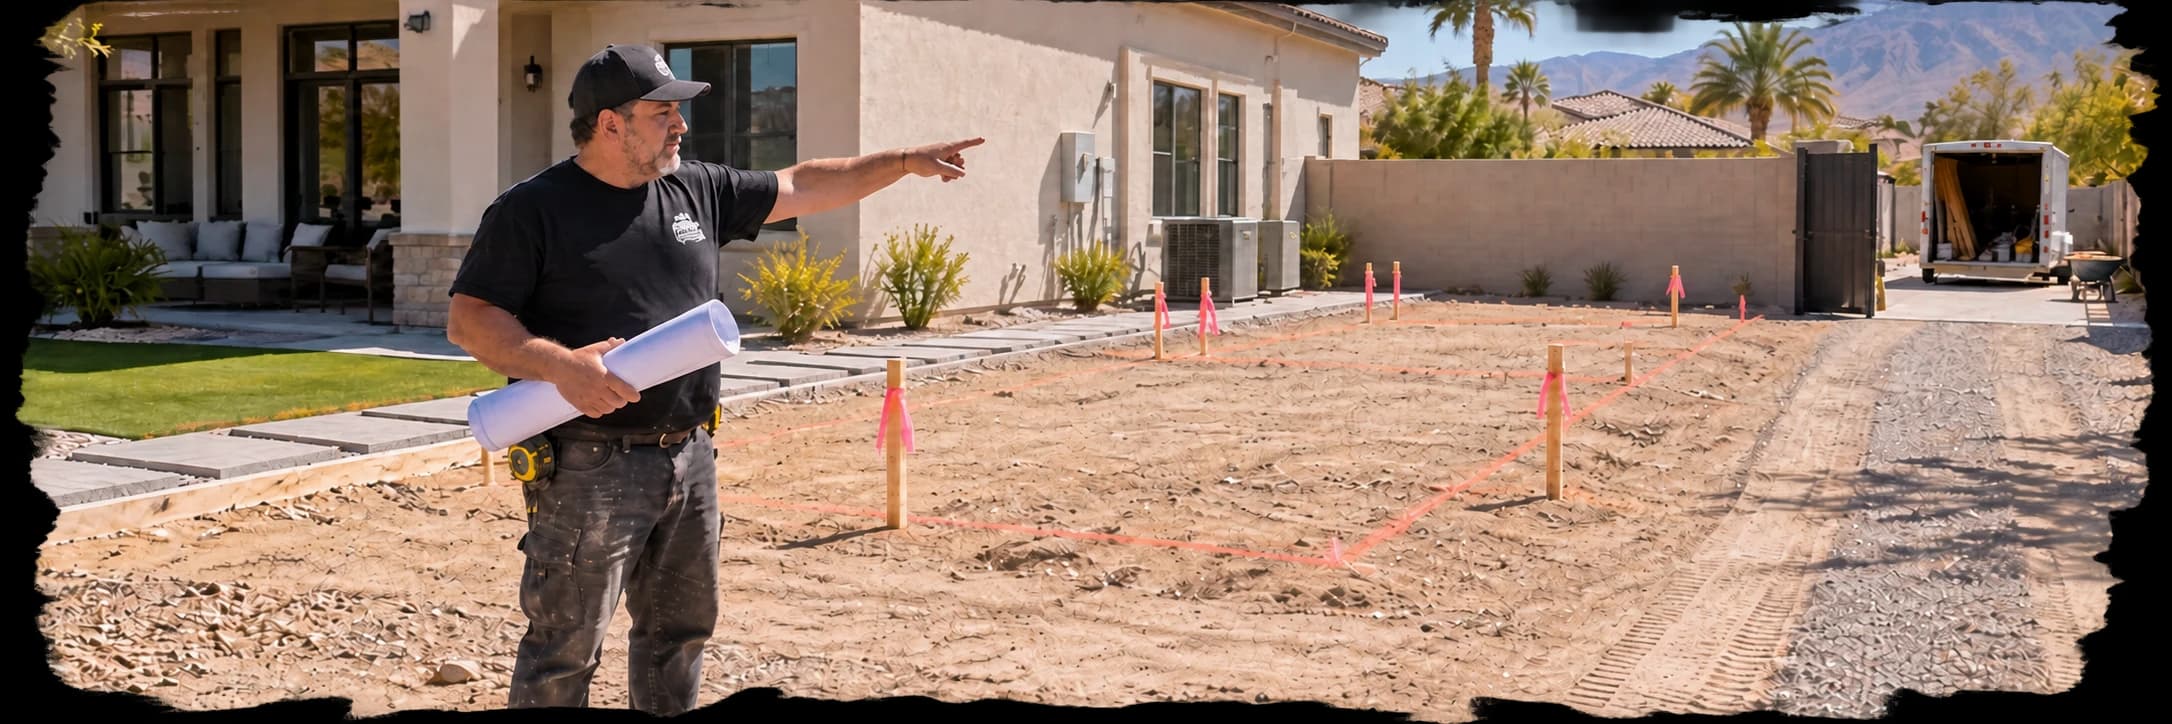
Confirm boundaries, applicable setbacks, easements, building separation and the space occupied by pools or other structures.
Identify water and sewer routes, electrical capacity, heating and cooling needs, and any required service changes.
Evaluate grading, excavation and foundation needs. Hard digging or a difficult sewer route can change the scope.
Plan how equipment, concrete and materials will reach the work area, including any temporary fence removal and restoration.
Review applicable HOA documents and architectural approval procedures alongside the public approval process.
Nevada's ADU statute requires covered local governments to allow ADUs and prevents their ADU ordinances from banning separate kitchens. Residential health and safety codes still apply. Your parcel's current requirements need to be checked before relying on a particular size, placement or use.
If you have a survey, site plan, utility information or HOA guidelines, bring them to the consultation. If you do not, we can discuss what information needs to be gathered before the design moves forward.
A casita should be drawn around daily activities, not just a target square footage. Place the actual bed, sofa, dining table and appliances on the plan.
Then check whether someone can open drawers, move through the room and use the bathroom comfortably.
Conceptual room study
Not to scale or a proposed plan
Entry + route
Windows + shade
Furniture + circulation
Consider what the entry faces, whether the path crosses the main home's private outdoor space and how windows relate to neighboring properties.
Daylight is useful, but a large window facing strong afternoon sun needs a thoughtful shading and comfort strategy. Plan exterior lighting around the route people will actually take.
A kitchen changes more than the cabinet layout. Appliance choices affect circuits, ventilation, plumbing and usable counter space. Laundry needs its own utility and space planning.
Grouping service areas can simplify some layouts, but the final arrangement must also work with the site connections and the occupant's routine.
Service-area study
Illustrative arrangement
Include everyday storage: clothing, linens, cleaning supplies and a place for larger items.
In a small building, an awkward mechanical closet or an oversized island can take space away from the functions you need most.
Discuss insulation, windows, cooling equipment, ventilation and equipment location as a coordinated design. Keep maintenance access practical.
If the casita is intended for an older family member, consider a step-free route where feasible, reachable controls, bathroom clearances and wall backing for future grab bars.
These decisions are easier to coordinate before the foundation and framing are built.
Two casitas with the same floor area can have different construction costs.
One may sit near suitable utility connections with straightforward equipment access.

Illustrative conditions - not a site plan
Same floor area
Different scope
Another may require longer trenches, service upgrades, difficult excavation or substantial yard restoration.
Illustrative conditions - not a site plan
A useful estimate should explain the whole project, including the work outside the finished building. The main cost drivers include:
Site and connections
Access, clearing, excavation, grading, soil conditions and the engineered foundation scope where required.
Connection distances, sewer routing, electrical service capacity, water heating and heating and cooling systems.
The building
Roof complexity, wall configuration, window and door selections, and exterior finish requirements.
Bathroom fixtures, cooking facilities, laundry, cabinetry, flooring, lighting and storage.
Approvals and completion
Required drawings, engineering, reviews and fees identified for the project.
Walkways, disturbed paving, fences, landscaping and other agreed restoration.
When comparing proposals, check allowances, exclusions and who is responsible for each connection or restoration item.
Identify selections still outstanding and discuss how concealed conditions or changes would be handled.
A square-foot figure alone cannot show those differences.
Illustrative construction stages
We discuss who will use the casita, the features that matter most and the budget you want to work within. Early site review identifies the questions that could change the footprint, utility scope or feasibility before detailed selections begin.
The design brings the floor plan, exterior, structure and building systems together. Required professional input is coordinated for the project.
If you are seeking drawings as a separate service, see our permit drawings and plan sets page.
Required plans are submitted to the appropriate reviewing authority, with comments addressed as needed. Applicable HOA review and utility coordination are included in the planning conversation.
We define the agreed work and selections, then establish the construction sequence around approvals, procurement and site access.
Work progresses through site preparation, underground services and foundation, followed by framing, roofing, exterior enclosure and rough trade work.
Required inspections occur at the appropriate stages before work is covered.
Insulation, drywall, cabinetry, tile, flooring and fixtures follow the approved construction sequence.
The final stage includes required final inspections, completion of the agreed scope and a walkthrough of the finished space. We review remaining items and the operation of installed features.
Occupancy must follow the approvals required for the project.
The schedule depends on design readiness, review comments, utility work, material availability and field conditions. We discuss those dependencies with you rather than assigning a completion date before the scope is understood.
Choosing a casita builder means choosing the team that will connect the plan to the work on your property.
The photos below show our completed interior remodeling work. Those projects illustrate workmanship; your casita will have its own design and construction scope.
Big Horn Remodeling coordinates residential construction, required trade involvement, permits and inspections so the building and its supporting work are considered together.
Residential construction
The new building and work around it
Required trades
Plumbing, electrical and comfort systems
Permits
The construction scope and submitted plans
Inspections
Required checks as the work progresses
Big Horn Remodeling is a DBA of Graybeard Construction LLC, Nevada B-2 License #0091383.
You can check contractor licensing.
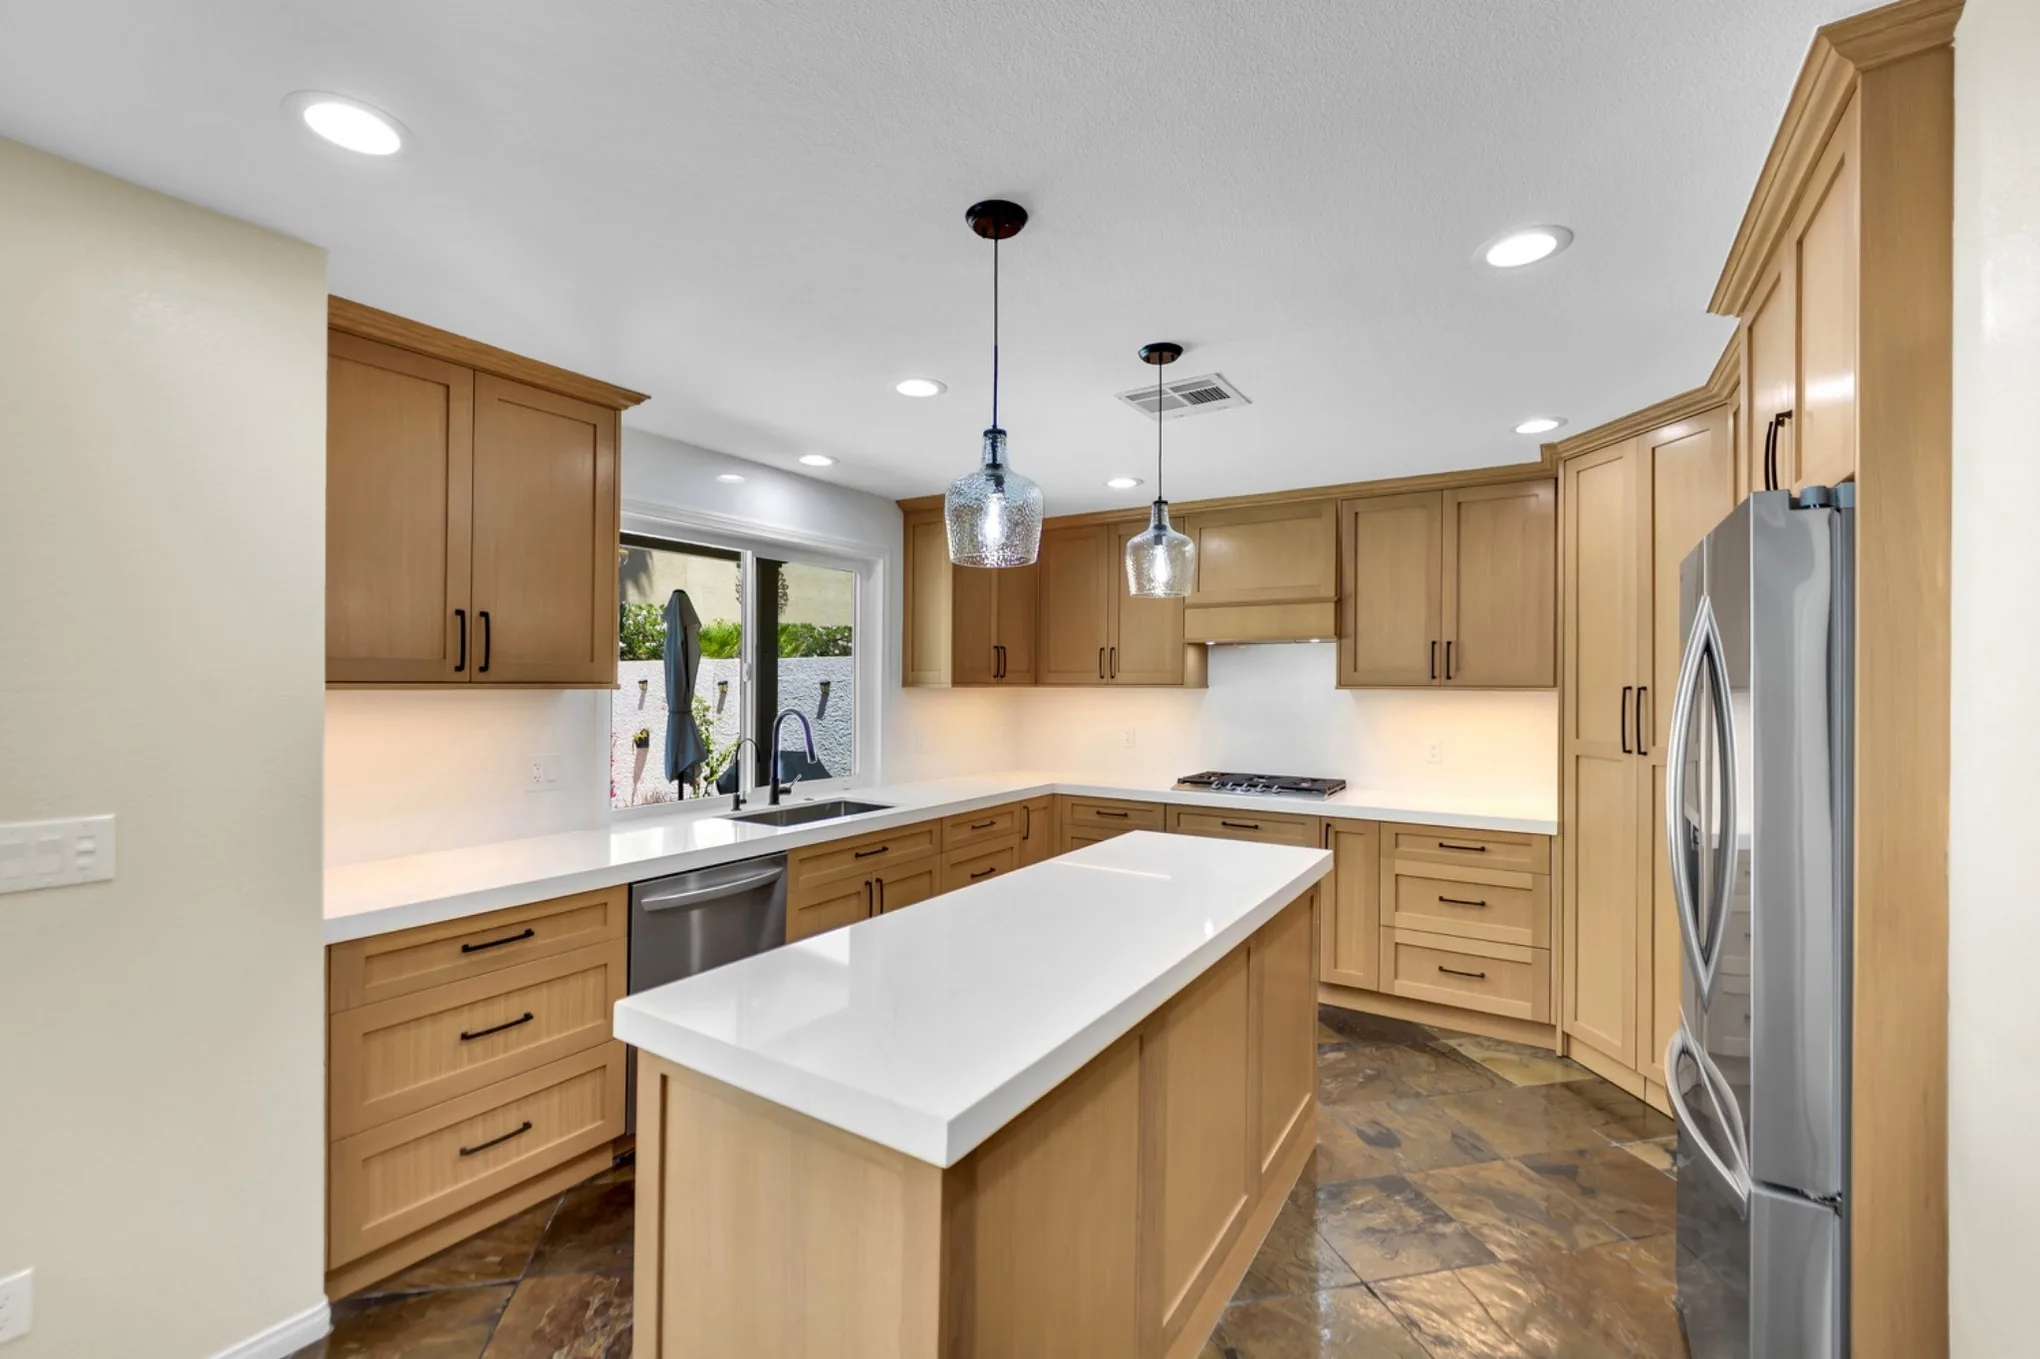
Our completed kitchen remodels show cabinetry, counters, lighting and finish coordination. For a casita, those choices start with the intended use, appliance needs and available utility connections, so the kitchen can fit the way the space will be used.
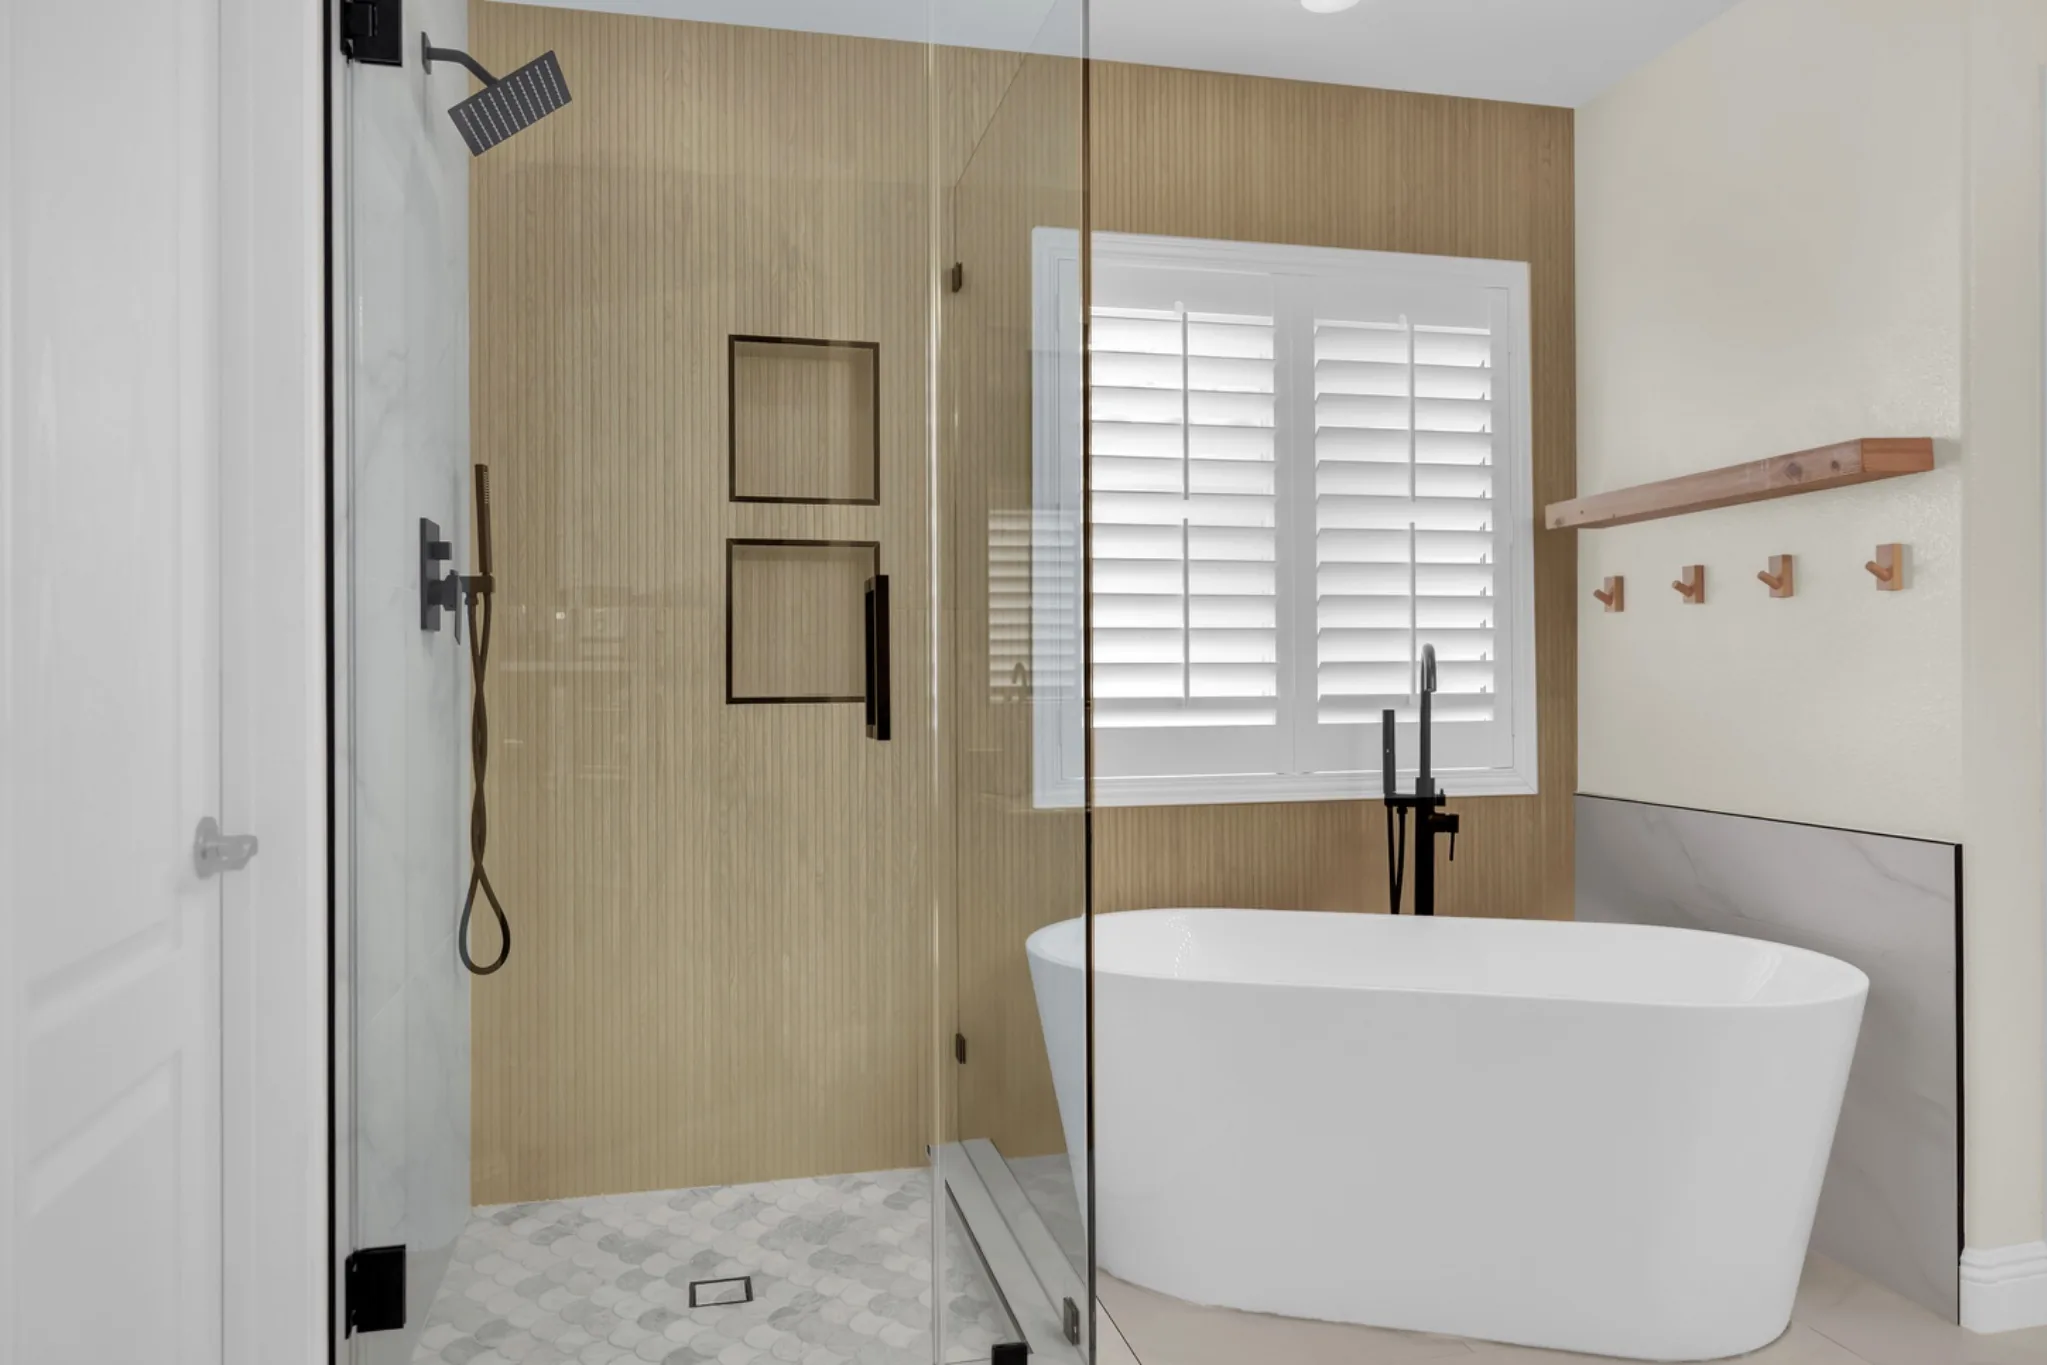
Look at how tile, glass, plumbing fixtures and surfaces come together in our completed bathroom remodels. A casita bathroom also needs to be planned around the occupant, everyday circulation and the approved design, with comfort and access considered early.

Cabinets, tile, counters and fixtures are the visible finish. A new detached casita also has to account for the site, foundation, structure and service connections behind that finish. Explore our completed remodeling projects to see examples of our interior finish work, then discuss the construction scope your own property needs.
We serve homeowners in Las Vegas, Henderson, North Las Vegas and unincorporated Clark County. The first step is a conversation about your address, intended use and priorities.
You do not need a finished floor plan to begin.
Tell us who the casita is for, what it needs to do and where you imagine it on your property. Start with what you know; the first conversation can also identify what still needs to be checked before a layout or construction scope is developed.
The person, the property and the priorities belong in one discussion. These starting points help connect your idea to the questions that shape a buildable project.
Tell us who will use the space and what an ordinary day should feel like. A parent living nearby, occasional visitors and an independent household can need different levels of privacy, cooking facilities and storage. Mention mobility needs early so entrances, routes and bathroom planning can be considered together.
Share the property address and the area you have in mind. The address helps identify the reviewing authority; the proposed location raises practical questions about boundaries, existing structures, drainage, utility routes and construction access. An open backyard is a starting point for that discussion, rather than confirmation that a particular footprint will work.
A survey, site plan, utility information or HOA guidelines can help explain the property. Bring them if you have them. If you do not, we can discuss what information needs to be gathered before the design moves forward. You can begin with the questions you have rather than a finished package of documents.
Describe the features that matter most and the budget you want to work within. Include the bathroom, cooking, laundry and storage needs, along with outdoor paths or yard restoration you want considered. We discuss those priorities alongside site work, connections and approvals so the scope covers more than the finished rooms.
We will discuss the next steps for evaluating the site and defining a buildable scope.
A useful starting point is a clear understanding of your goals and the property questions that need answers before plans, selections and construction are coordinated.
Big Horn Remodeling - serving the Las Vegas Valley.