Contact Us and Get a Free EstimateFree Estimate Today!

Share your details and our team will contact you shortly with a free consultation.
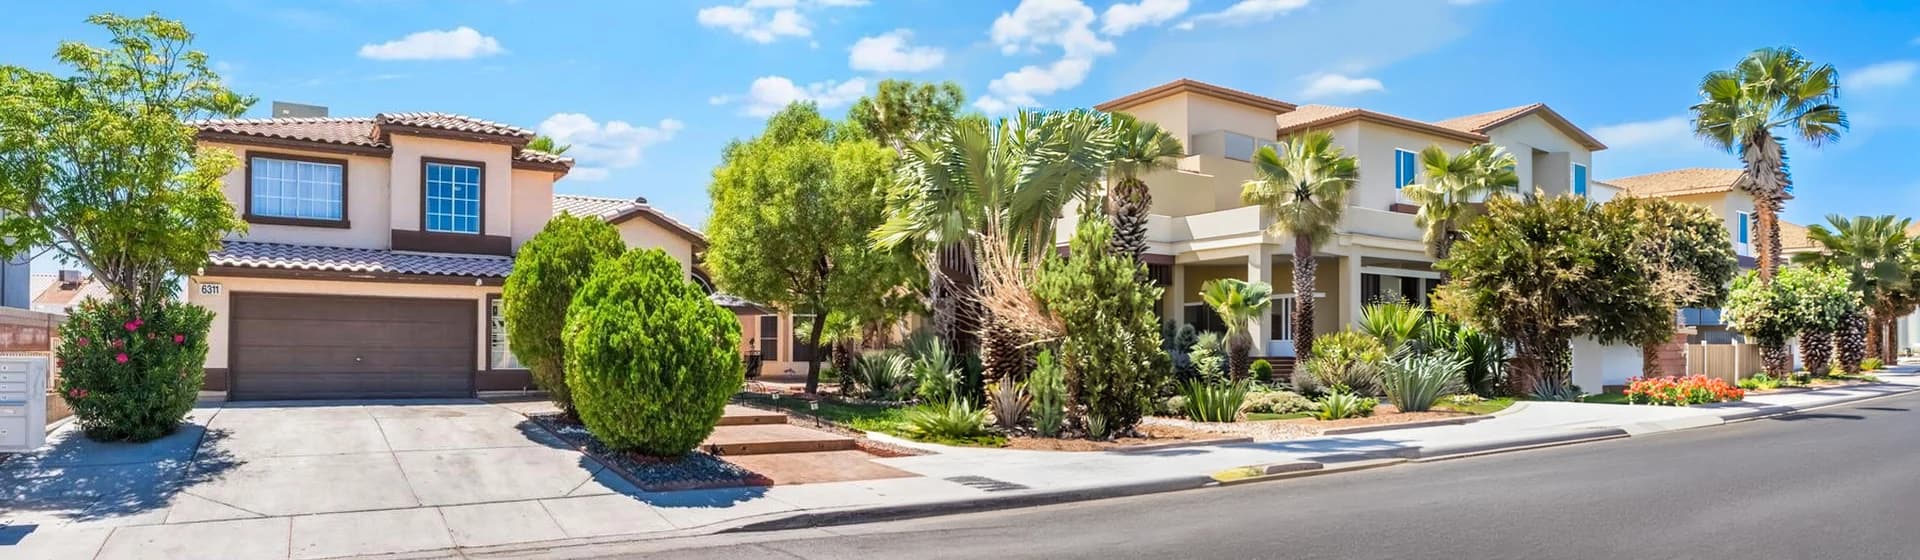
Big Horn Remodeling is a licensed Nevada B-2 general contractor providing full-home remodeling across Las Vegas, Henderson, Summerlin, and Clark County. We manage kitchens, bathrooms, flooring, lighting, drywall, cabinetry, permits, inspections, and finishes under one accountable contract, so your multi-room renovation comes together without leaving you to coordinate separate trades or piece the project together room by room.
Share your details and our team will contact you shortly with a free consultation.
Our home remodel process starts with a field walkthrough, scope review, layout planning, trade sequencing, and permit review so the project is buildable before demolition begins. We look at how the kitchen, bathrooms, flooring, drywall, cabinetry, paint, doors, trim, and mechanical, electrical, and plumbing work affect each other before a crew starts opening walls. That early planning clarifies the estimate, identifies HOA or jurisdiction requirements, and keeps finish decisions from delaying construction. With 240+ Google reviews, an $800,000 bid limit, and permits handled in-house, Big Horn gives you one contractor responsible for keeping the moving parts aligned from the first walkthrough to the final punch list. You are not left deciding which installer, electrician, plumber, tile crew, or painter should solve a sequencing issue. Most homeowners come to a larger remodel because they bought a dated Las Vegas home with good bones, have outgrown a layout that no longer fits, or are tired of updating one room at a time without the home ever feeling finished. A coordinated home remodel solves those problems by locking scope, schedule, selections, allowances, and approvals before demolition starts, which reduces design drift and protects budget, timeline, and move-in expectations.
A full-home or multi-room remodel is different from a small repair. It is best for homeowners who want the project planned, permitted, scheduled, and finished as one coordinated construction scope. That keeps decisions clear before demolition and work begins.

You bought a dated Las Vegas home and want to modernize it before moving in or shortly after closing, with scope, schedule, and selections organized before work starts.
Your kitchen, bathrooms, flooring, lighting, and paint all need to be updated together so the home feels consistent from the first walkthrough through final coordinated interior finishes.
You want one accountable contractor instead of managing separate trades and hoping their schedules line up across demo, rough-ins, inspections, and final walkthrough.
You are changing the layout by removing walls, relocating fixtures, updating electrical, moving plumbing, or adding built-ins, and need trades sequenced before demo.
You need permits or HOA approvals and want someone who understands Las Vegas, Henderson, North Las Vegas, Clark County, and master-planned communities.
You care about clean scheduling and written pricing more than chasing the cheapest number from disconnected subcontractors, with clear approvals before each phase starts.
If several rooms need to move together, this scope should be planned as one remodel, not a string of separate repairs.
Big Horn Remodeling works on a wide range of Las Vegas Valley homes, from older properties that need major system updates to newer builder-grade homes that need higher-end finishes and better layouts.

Electrical, plumbing, drywall, flooring, bathroom, kitchen, lighting, and layout updates; often includes prior remodel corrections.

Kitchen reconfiguration, bathroom upgrades, flooring replacement, recessed lighting, paint, trim, and finish modernization.

HOA review, higher finish expectations, coordinated interiors, cabinets, counters, flooring, lighting, and bathroom upgrades.

Upgraded cabinets, countertops, flooring, lighting, built-ins, paint, doors, trim, and custom finish packages throughout interiors.

Coordinated remodels before move-in or shortly after closing so the home feels complete instead of half-updated, with trades sequenced before furniture, boxes, and daily routines take over.
Recognized Las Vegas home remodeling contractor. Licensed, bonded, insured, and locally operated.
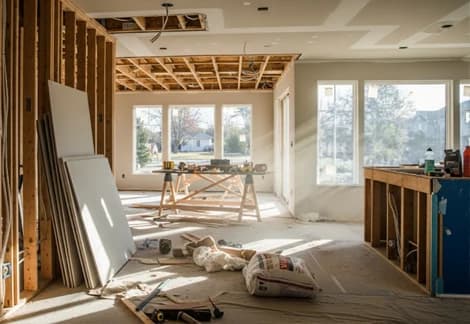
A home remodel does not always mean every square foot at once, though it can. Many projects include a connected scope: a new kitchen, one or more bathrooms, flooring throughout the main living level, updated lighting, fresh paint, trim, cabinetry, and the mechanical, electrical, and plumbing work needed. When the scope begins by turning an existing garage into living space, see our Las Vegas garage conversion service for the dedicated planning, permit, and trade coordination that conversion requires.
Cabinets, countertops, islands, appliance layouts, sink relocation, lighting, backsplashes, pantry upgrades, and open-concept changes.
Walk-in showers, waterproofing, vanities, tile, fixtures, lighting, shower glass, wet rooms, and full bathroom rebuilds.
Tile, luxury vinyl plank, laminate, hardwood, baseboards, transitions, and continuous flooring layouts for a cohesive look.
Kitchen, bath, laundry, office, entertainment, mudroom, storage, and specialty cabinetry finished to match across the home.
Drywall repair, texture matching, paint, interior doors, trim carpentry, baseboards, hardware, and final finish details.
Panel upgrades, recessed lighting, fixture relocation, repipes, drain changes, appliance circuits, ventilation, and other layout-driven updates.
Wall removal, beam/engineering coordination, structural plans, inspections, and permit support when the design requires it.
Guest suites, detached rooms, ADU-style improvements, and larger property scopes when included as part of a larger remodel.

A kitchen remodel or bathroom remodel focuses on one primary space. A home remodel connects several parts of the house into one coordinated construction scope, so planning starts around the whole flow instead of isolated room updates. When the work touches multiple rooms, multiple trades, permits, selections, and finish details, Big Horn plans the sequence before demolition so the project moves as one connected remodel instead of separate rooms competing for schedule and budget.

Single-room focus
A kitchen remodel or bathroom remodel focuses on one primary space. The planning centers on the room layout, finishes, fixtures, and trade work, even when nearby tie-ins are needed.
One main room
Focused fixtures and finishes
Connected scope
A home remodel usually connects several parts of the house into one coordinated scope - kitchen, bathrooms, flooring, lighting, paint, trim, cabinetry, layout changes, permits, and finish work.
Multiple rooms and trades
One coordinated plan
If your project affects multiple rooms, multiple trades, or the way the home flows, it belongs under home remodeling.
Big Horn plans larger remodels around sequencing, inspections, selections, and trades before demolition begins, instead of treating the work as several disconnected projects.
Trades are ordered before demolition so the scope moves as one construction plan, with rough-ins, finish work, and mapped before crews start opening walls.
Permit and inspection checkpoints are planned before hidden work is covered, so electrical, plumbing, framing, and finish phases stay cleanly.
Materials, allowances, and trade timing stay connected across rooms, helping cabinets, tile, flooring, lighting, paint, and trim land in the correct order.

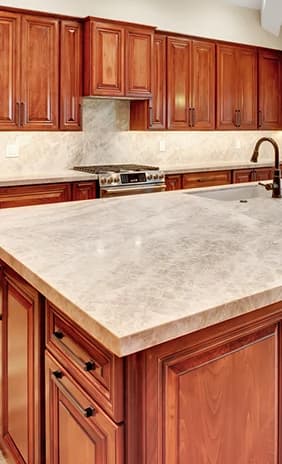

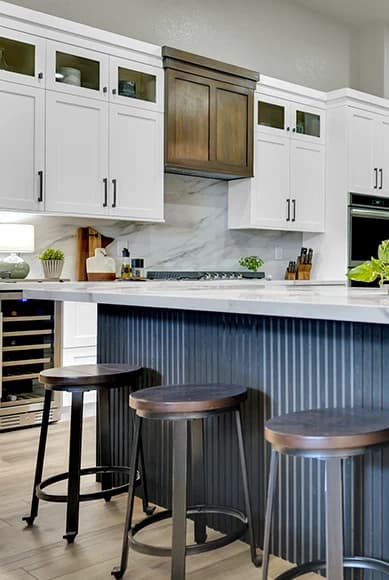

The hardest part of a larger home renovation is not any single trade - it is the sequence. You cannot set finished flooring before plumbing and electrical rough-ins pass inspection. You cannot install cabinets before walls are repaired, textured, and painted. You cannot template countertops until cabinets are set and level.
One licensed GC owns
the critical path
before bottlenecks hit.
On a single-room project, a missed step may cost a day. Across a whole house, one out-of-order trade can stall every room behind it. This is the value of hiring one licensed general contractor to own the critical path. The trades are scheduled in the right order, inspections are handled before they become bottlenecks, and there is one person responsible when something needs to change. Some remodels can be staged so you remain in the home, while larger projects may be better with a temporary move-out.
If you already have an architect, interior designer, engineer, or finished plan set, we can build from those documents and coordinate directly with your design team. When stamped structural or architectural drawings are required, we help coordinate the licensed professionals needed for permitting. Either way, the goal is the same: settle the layout, selections, allowances, structural requirements, and permit path before demolition starts so the budget and schedule have a real foundation. That early coordination reduces unclear handoffs, late selection changes, and avoidable delays once trades are on site. It also helps homeowners compare options before walls, floors, cabinets, lighting, and mechanical work start affecting each other.
You do not need finished blueprints to start a conversation. Many Big Horn projects begin design-build: we help develop the layout, scope, allowances, and material direction, then build the project with one team responsible for cost, scheduling, and execution.
Start with layout, scope, allowances, and material direction, then keep cost, scheduling, and execution under one accountable team.
Bring an architect, designer, engineer, or finished plan set. Big Horn coordinates from those documents with your design team.
Same endpoint: locked scope before demolition.
These shape budget, permits, schedule, and tradeoffs.
Door style, layout, box details, pulls, hinges, storage zones, and hardware finish plan.
Slab choices, edge details, backsplash field material, grout color, and install timing plan.
Floor type, layout direction, room transitions, baseboard profile, and finish breaks.
Tile layout, waterproofing system, shower glass, valves, trims, and fixture finish.
Can locations, decorative fixtures, fan placement, switch groups, and dimmer choice sets.
Paint colors, drywall texture, doors, casing, baseboards, hardware, and trim detail plan.
Appliance specs, sink locations, fixture allowances, clearances, and connection needs.
Big Horn Remodeling is owned and operated by Nathan Nehoraoff, a licensed Nevada B-2 general contractor. For larger remodels, that accountability matters. You are not hiring a salesperson who disappears after the contract is signed. You are hiring a contractor responsible for scope, pricing, trade coordination, permits, inspections, and final quality review.
That single point of responsibility is especially important when the remodel touches multiple rooms or multiple trades. The homeowner should not be left deciding whether the flooring installer, cabinet crew, electrician, plumber, or tile installer is responsible for solving a sequencing issue.
Contractor of record
License
#0091383
One point of responsibility
Decisions, sequencing, inspection timing, and final review stay with one licensed contractor instead of being pushed back to the homeowner.
Accountable for
Scope
What is included, excluded, and ready to build.
Pricing
Allowances, trade costs, and changes stay traceable.
Trade coordination
Crews are sequenced before one room stalls another.
Permits
Jurisdiction and HOA paths are handled before they work.
Inspections
Rough and inspection timing stays tied to the schedule.
Final quality review
Punch, closeout, and finish review stay under one owner.
We run home remodels through a step-by-step workflow that keeps scope, selections, permits, inspections, and field sequencing aligned before the next trade depends on them.
1We walk the home, measure existing conditions, photograph key areas, review the wish list, and identify obvious permit, HOA, electrical, plumbing, layout, and sequencing issues.
2You receive a written estimate that explains what is included, what is excluded, and which allowances still need to be selected. No vague one-line pricing.
3We finalize the layout, materials, allowances, and construction sequence. This is where we value-engineer the scope to the budget and reduce change-order surprises later.
4We file in the correct jurisdiction - City of Las Vegas, Henderson, North Las Vegas, or unincorporated Clark County - and prepare HOA packages when required.
5Demolition, rough electrical, plumbing, mechanical, framing, inspections, drywall, cabinetry, flooring, tile, paint, fixtures, and final finishes are sequenced so the project moves forward in the correct order.
6Rough and final inspections are documented under Nevada B-2 license #0091383, with Big Horn quality checks at each phase.
7We complete the punch list, walk the finished work with you, provide care instructions where needed, and issue a written warranty on labor and materials.

Start with a free in-home consultation so scope, sequencing, and budget are clear before construction starts.
Whole-home and multi-room scopes often require permits, especially when electrical, plumbing, mechanical, structural, gas, framing, window, or layout changes are involved.
The Las Vegas Valley is split among City of Las Vegas, City of Henderson, City of North Las Vegas, and unincorporated Clark County - each with its own submittal process, review timing, inspections, and fees.
City-limit remodels can involve permit review, inspection scheduling, and city-specific correction language. This can include Downtown, older central homes, and city portions of Summerlin.
Unincorporated valley projects can include Paradise, Spring Valley, Enterprise, Southern Highlands, Mountain's Edge, Centennial Hills, and other neighborhoods where Clark County controls plan review and inspections.
Henderson remodels often overlap with HOA review in Anthem, Seven Hills, MacDonald Highlands, Lake Las Vegas, and other master-planned communities.
Northern valley remodels can include Aliante, legacy residential tracts, and projects where North Las Vegas uses its own review path and inspection process.
Moving plumbing or adding fixtures
Panel upgrades or new circuits
Removing or modifying walls
Structural beam work
Gas line or appliance relocation
Window or exterior opening changes
Mechanical or ventilation changes
Casita or addition work
Retroactive permit corrections
Check our permit services
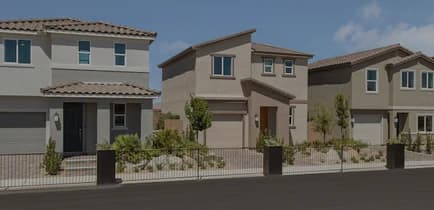
HOA and design review
Summerlin runs design review through the Summerlin Council, while Henderson communities such as Anthem, Sun City, Seven Hills, MacDonald Highlands, and Lake Las Vegas may use independent HOA boards. We help prepare the design-review package and do not start work that requires approval until written approval is in hand.
Filing in the wrong office is a common way remodels stall before they start. Big Horn Remodeling files in the correct jurisdiction under Nevada B-2 license #0091383.

Pricing varies because scope, square footage, finish level, layout changes, site conditions, and permitting all affect the number. These ranges are planning ranges for serious remodel conversations - not bait pricing. Your exact estimate comes from an on-site walkthrough and a written scope. Once the scope and selections are locked, your contract is written line by line so you know exactly what is included. We do not surprise homeowners with day-of upcharges. Any owner-requested changes or hidden conditions are documented and approved before additional work moves forward.
Project Type
Typical Las Vegas Range
What Moves Price
Project Type
Single-room remodel(bath or bedroom)
Typical Las Vegas Range
$9,000 - $47,000
What Moves Price
Room type, fixtures, finish level
Project Type
Kitchen remodel, no layout change
Typical Las Vegas Range
$30,000 - $63,000
What Moves Price
Cabinet grade, countertop slab, appliances
Project Type
Kitchen remodel with layout reconfiguration
Typical Las Vegas Range
$63,000 - $126,000
What Moves Price
Wall removal, electrical, gas line, structural
Project Type
Multi-room remodel: kitchen + baths + flooring
Typical Las Vegas Range
$90,000 - $250,000
What Moves Price
Number of rooms, finish level, scope overlap
Project Type
Whole-home remodel, no structural changes
Typical Las Vegas Range
$140,000 - $350,000
What Moves Price
Square footage, finish selections
Project Type
Whole-home remodel with layout / structural work
Typical Las Vegas Range
$250,000 - $600,000
What Moves Price
Wall removal, re-pipe / re-wire, structural work
Project Type
Casita / detached ADU-style improvement
Typical Las Vegas Range
$126,000 - $315,000
What Moves Price
Utility extension, foundation type, finish level
A home remodel should be compared by more than the final number. The difference shows up in how the scope is written, when permit risks are reviewed, who coordinates the trades, how selections are documented, and whether changes are approved before they affect the budget or schedule.

Home remodel standard
Written line-item scope
Permit path reviewed early
One licensed GC coordinating trades
Selections and allowances documented
Real project photos
Documented changes and approvals
Quality checks and final walkthrough

Risk-heavy remodel habits
Vague one-line estimate
Permit issues discovered after demolition
Separate trades blaming each other
Finish decisions delaying the job
Stock photos or unclear portfolio
Surprise upcharges or unclear scope changes
Punch-list issues left unresolved
Whole-home and multi-room remodels need more than a crew that can install finishes. They need licensing, documentation, permit planning, trade coordination, real project proof, and a contractor who stays accountable through final walkthrough.
Nevada B-2 General Building License #0091383 with an $800,000 bid limit.
Homeowners across the Las Vegas Valley have reviewed Big Horn projects on Google, where we hold a 5.0 rating.
Schedule, trade coordination, inspections, and closeout stay under one lane.
The correct jurisdiction is reviewed early instead of treated as an afterthought.
Allowances are clear and project changes are documented before work moves forward.
Project photography shows actual work instead of stock photos or unclear portfolios.
Labor and materials are backed in writing when the finished remodel closes out.
Built for a clean, coordinated remodel with one licensed contractor responsible for the outcome.
Best fit
Big Horn Remodeling is best suited for permitted, professional remodels with a clear scope, quality finish expectations, and a homeowner who wants the job managed correctly from start to finish.
Usually not the right fit
We are usually not the right fit for small handyman repairs, one-day patch jobs, or projects where the homeowner wants to hire and manage every trade separately.
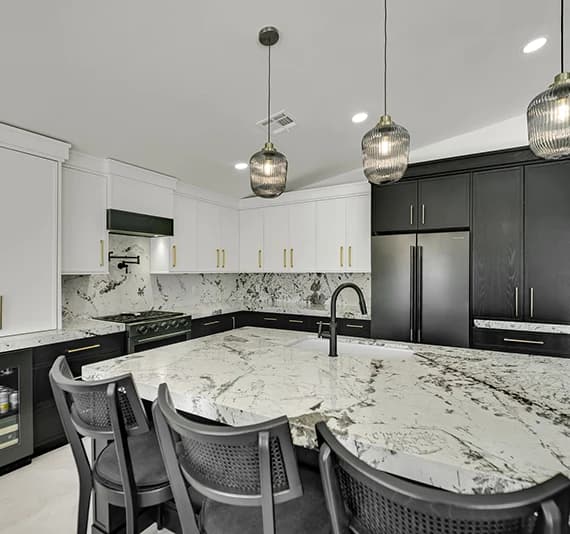
Photo 1 of 8
Featured Case Study
Scope
We completed this full home remodel in Las Vegas, updating the home with new flooring, a custom kitchen, remodeled bathrooms, new sliding glass doors, a custom closet, fireplace updates, and a custom laundry room. The kitchen was built with black-stained white oak cabinetry, painted HDF upper cabinets, stone countertops, a large island, full-height backsplash, and updated lighting. Both bathrooms were fully remodeled, with marble tile used in the primary bathroom and porcelain tile used in the secondary bathroom.
Project Timeline | 12 Weeks
Week 1
Demo Start
Week 3
Rough-ins
Week 9
Finishes
Week 12
Delivered
Notes
By remodeling the kitchen, bathrooms, flooring, doors, closet, laundry room, and finish details together, the home received a more cohesive, modern look under one coordinated scope.
Still have questions about your project? Click the button to get a free consultation and our team will help you with scope, timeline, and next steps.