
Short answer: A restaurant space's grease infrastructure is suitable only when its documented design, physical condition, connections and approval basis fit your proposed operation. Before pricing a remodel, identify the installed system, describe your menu and equipment, and have the design team verify the requirements with the building and wastewater authorities serving the address. A former restaurant, visible tank lid or landlord assurance cannot establish suitability alone. Resolve those questions before assuming reuse will save money or ordering a replacement.
This guide helps owners define the grease-related decisions behind a restaurant remodel, buildout or conversion.
Grease traps and interceptors: identify the actual system
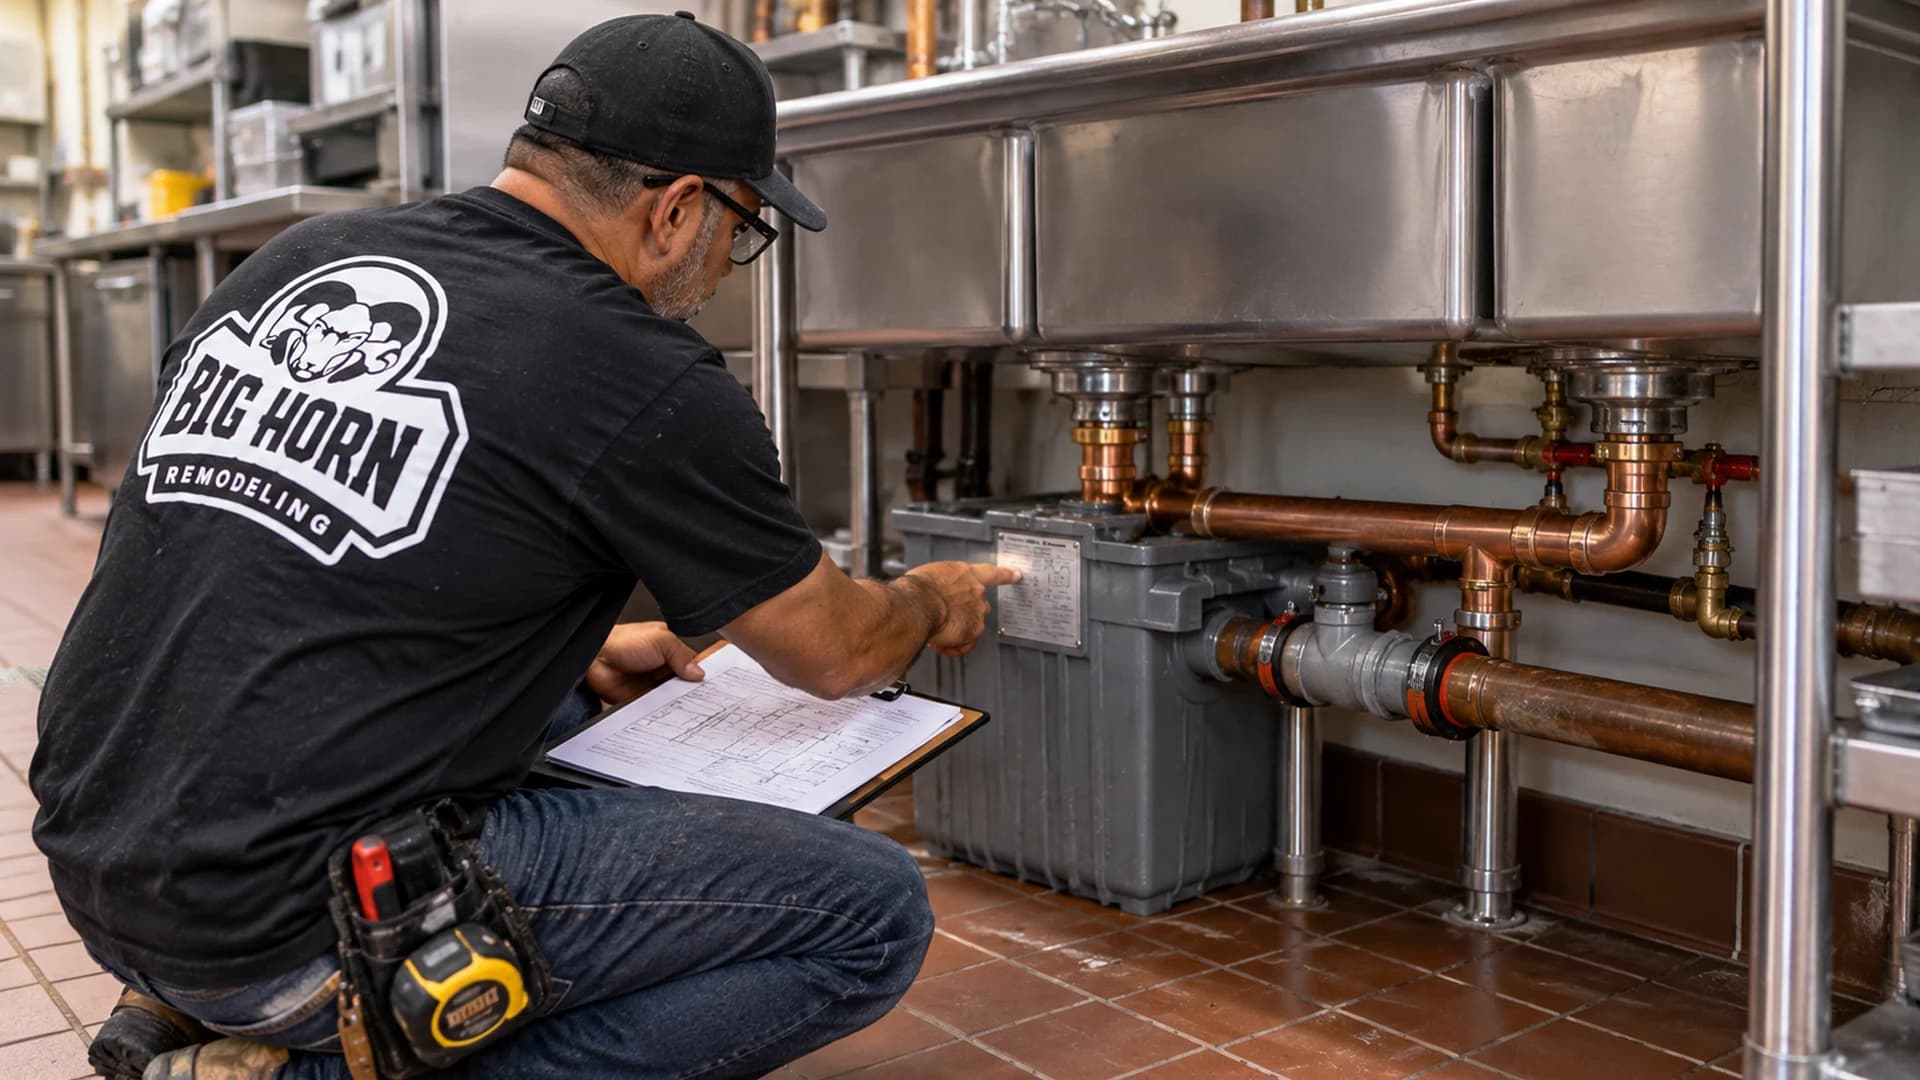
Grease interceptors separate and retain fats, oils and grease from wastewater before discharge downstream. People often use "grease trap" informally, so ask for the equipment identification and approved design rather than relying on the name.
Hydromechanical grease interceptors are evaluated through performance ratings, including rated flow and grease retention. Gravity grease interceptors are commonly identified by their liquid holding volume and use gravity separation within the tank. Both rely on differences in density; "hydromechanical" does not automatically mean a powered machine or a small box under a sink. Manufacturer Schier's technical explanation of interceptor types describes why size and indoor versus outdoor placement are unreliable shorthand.
The practical question is which documented device and arrangement the applicable authorities will accept for your operation. A manufacturer's listing or sales recommendation does not establish local approval. Avoid buying equipment until the designer has resolved that question.
Confirm the requirements for the property
Start with the project address and suite number. Identify the building jurisdiction and separately confirm the wastewater provider; a Las Vegas mailing address does not settle either question.
The building department addresses the construction and plumbing approval path. The wastewater or pretreatment authority addresses discharge and grease-control requirements. SNHD reviews the food establishment through its Plan Review program. These responsibilities can intersect, but SNHD approval alone does not answer every interceptor question.
Useful starting contacts include:
- City of Las Vegas Environmental Compliance and Enforcement
- Henderson Utility Services
- North Las Vegas Utilities
- Clark County Water Reclamation District
Contact the provider serving the property, rather than choosing one based on the restaurant's marketing address.
Ask the design team to document the accepted device type, sizing basis, fixture connections, location, access provisions and required review or inspection steps. Supply the menu, food preparation and cleanup processes, equipment schedule and proposed layout. Those details describe the wastewater the system must handle.
Check the applicable code edition as well. The City of Las Vegas code-adoption notice establishes a January 5, 2026 effective date for its 2024 codes. Older online handouts should not become a universal valley-wide sizing rule. Use our restaurant permits and SNHD guide for the broader approval process.
Verify an existing interceptor before budgeting for reuse
Separate three questions: what was approved, what is installed, and whether it fits the proposed restaurant. Records help answer the first question. Appropriate field investigation addresses the second. The design team and applicable authorities resolve the third.
| Item to verify | Evidence or person to consult | What the answer changes |
|---|---|---|
| Approved records | Landlord, prior plumbing plans, permit records and wastewater approvals. | Establishes the original design basis and identifies missing documentation. |
| System identity and location | Equipment data, site plans and a qualified plumbing professional's field review. | Confirms which unit and connection actually serve the suite. |
| Proposed operation | Owner's menu, equipment schedule and cleaning processes; plumbing designer. | Reveals changes the reuse evaluation must address. |
| Condition and service access | Service records, appropriate condition assessment and access review. | Identifies repairs and whether future servicing remains practical. |
| Routing and depth | Record drawings, locating and field measurements selected by the project team. | Defines the connection route, excavation and potential conflicts. |
| Shared connections | Landlord's tenant connection records and authority-approved arrangements. | Determines whether another connection can be accepted and who is responsible. |
| Site permissions | Landlord approval, property restrictions and a site access plan. | Confirms whether proposed excavation, delivery and restoration are workable. |
For an initial records search, use the property permit-history tool. A permit entry is a lead to supporting documents, not proof of today's system condition or acceptance for a changed restaurant.
Where plans are missing, discuss existing-condition documentation. A measured floor plan alone cannot verify buried connections. Ask what investigation is needed and how its findings will be recorded.
Plan the installation around the site
Once the requirements and existing conditions are understood, the project team can coordinate the design, landlord permissions and authority decisions. Keep the equipment schedule consistent with the plumbing layout. A change to a sink or appliance can alter the wastewater connection being evaluated.
For a buried installation, establish a feasible relationship between the restaurant drains, proposed interceptor and downstream sewer connection. The designer needs routing and elevation information. The shortest line on a floor plan may cross utilities or areas where excavation is restricted.
Confirm procurement and delivery against the accepted design. Ask whether the selected unit needs crane placement, where delivery equipment can stand, and whether access would close parking or affect neighboring tenants. Obtain the current supplier's lead time for the actual approved configuration; another project's lead time is not a commitment.
Qualified parties then perform the approved site and plumbing work, with the required inspection points incorporated into the construction sequence. The team should identify what must remain accessible for inspection before backfill or surface closure. Exact sequencing depends on the approved scope and authorities involved.
Placement also has a long-term consequence. SNHD's grease-interceptor access requirement calls for accessibility for cleaning, maintenance and inspections. Review the finished condition, including landscaping, parking and tenant improvements around the unit.
Finish by restoring the affected surfaces and handing over the equipment information, relevant approvals, inspection records and updated connection information. Name the person responsible for receiving those records and maintaining access. That handover should be part of the agreed scope.
Define the grease-work price and responsibilities
A tank price leaves many construction questions unanswered. Depth and pipe length affect how much ground or slab must be opened. Underground conflicts can force rerouting. Caliche can change excavation methods. Delivery restrictions, lifting equipment and limited working hours can add separate mobilizations.
Restoration matters too: identify the affected concrete, asphalt, striping, landscaping or interior finishes, and the required repair limits. A proposal allowing only a narrow patch may differ substantially from the landlord's restoration standard.
| Scope item | Question before accepting an estimate | Who must clarify responsibility |
|---|---|---|
| Design and coordination | Who resolves sizing, authority comments, permits and design revisions? | Owner, design team and general contractor. |
| Equipment supply | Is the specified unit, with required accessories and delivery, included? | Contractor, supplier and owner. |
| Locating and excavation | What investigation is included, and how are rock or unknown utilities handled? | General contractor and excavation/plumbing trades. |
| Delivery and setting access | Who arranges lifting, staging, access restrictions and tenant notices? | Contractor, supplier and property manager. |
| Piping and tie-ins | Where does included piping start and stop, and who coordinates shutdowns? | Plumbing contractor, designer and landlord. |
| Inspection and handover | Who schedules required checks and supplies acceptance and equipment records? | Contracted team, with the applicable authorities. |
| Surface restoration | Which surfaces and repair limits are included and accepted by the landlord? | General contractor, restoration trades and landlord. |

Keep grease-work responsibilities visible
These are responsibilities to assign, not automatic inclusions in Big Horn's contract. Identify unresolved assumptions separately from priced work. For each allowance, state what it covers, what evidence will replace it and who authorizes a change.
Keep procurement, site access, required inspections and restoration visible in the grease-work schedule. A delivered tank does not mean its connections are ready or the restaurant can operate. For the complete restaurant budget, use our restaurant buildout cost guide.
What the Jimmy John's conversion demonstrates
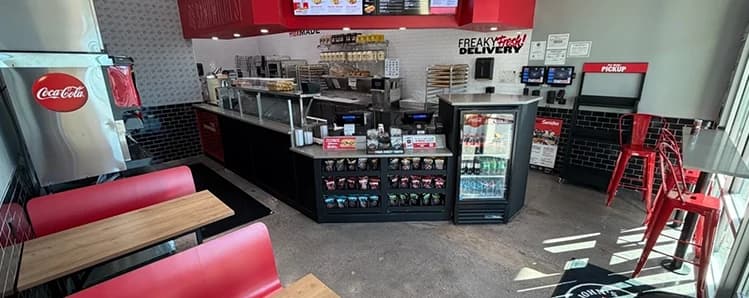
Big Horn Remodeling's published dental-office-to-Jimmy John's case study documents a 750-gallon precast interceptor installed outside the suite. The account describes excavation roughly 10 feet deep, caliche requiring specialized removal equipment, crane placement and approximately three weeks of fabrication and lead time.
Those are facts about that project, not a standard size, depth or current delivery promise. The construction lesson is that the grease system affected procurement, parking-lot access and underground work before finishes could be completed.
For an owner evaluating another conversion, the useful question is whether these dependencies have been investigated early enough to price and schedule them. The case supports that planning lesson; it does not establish an interceptor-only price or prove that another restaurant needs the same installation.
Send the information that makes a review useful
Planning a restaurant project in Las Vegas, Henderson, North Las Vegas or unincorporated Clark County? Send the address and suite, current or prior use, restaurant concept, menu and equipment information, available grease-system records, and plans or photographs. Discuss your restaurant construction scope with Big Horn Remodeling, or call (702) 799-9902. We coordinate restaurant construction and the appropriate licensed trades around the agreed project scope. Our restaurant and bar buildout service explains how grease-related work fits into the larger project.