
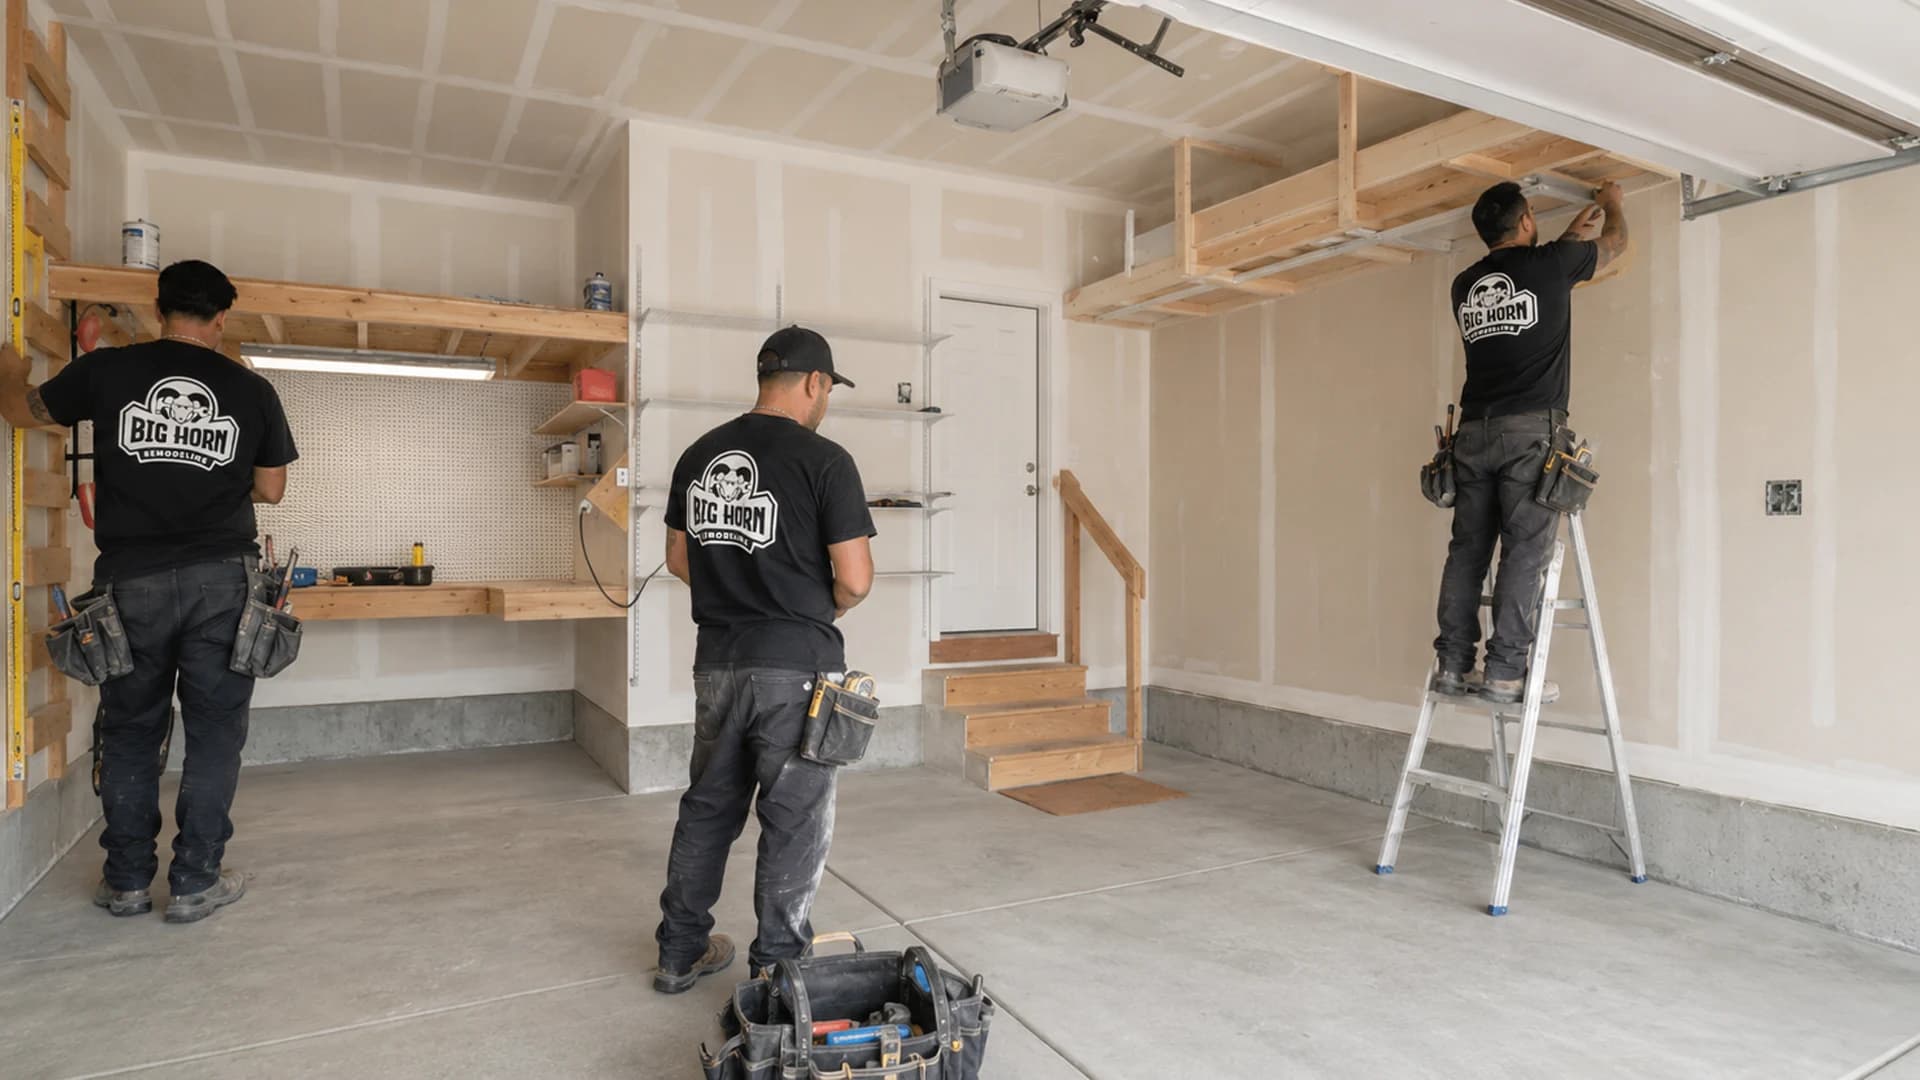

Short answer: As-built plans, also called as-built drawings, as-built floor plans, existing condition drawings, or existing conditions plans, show the current layout and construction conditions of a building. They are often the first document needed when original plans are missing, previous work was done without clear records, or a permit reviewer needs to see what is physically there today.
Need as-built plans for a remodel, permit drawing set, commercial space, or property record? Big Horn Remodeling helps Las Vegas homeowners and business owners document what already exists so the next step is based on real field conditions - not guesses, outdated plans, or a contractor's memory.
Big Horn Remodeling is a licensed Nevada B-2 general contractor based in Las Vegas. We approach as-built documentation from the field first: measure the site, photograph conditions, identify visible construction details, separate known conditions from assumptions, and help you understand what documentation may be needed for design, engineering, remodel planning, permit documentation, or construction planning.
Call or text (702) 799-9902 and ask for Nathan if you need as-built plans for a property in Las Vegas, Henderson, North Las Vegas, Summerlin, Spring Valley, Enterprise, Paradise, Centennial Hills, or unincorporated Clark County.
What Are As-Built Plans?
As-built plans are drawings that document the actual existing condition of a building or space. Instead of showing what someone wants to build, they show what is already there. For a home, this may include room layouts, wall locations, door and window openings, bathroom and kitchen fixture locations, ceiling conditions, electrical devices, plumbing fixtures, mechanical equipment, and other visible building features. For a commercial space, as-built drawings may also document demising walls, offices, restrooms, utility rooms, storefront conditions, ceiling grids, life-safety features, and existing MEP locations that affect a tenant improvement or certificate-of-occupancy path.
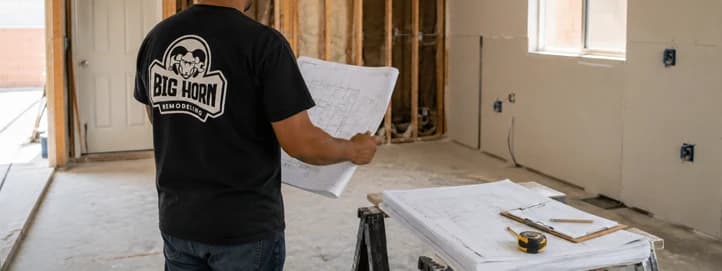
People use different phrases for this same general need. You may hear as-built plans, as-built drawings, as-built floor plans, existing condition drawings, existing conditions plans, as-built drafting services, or even "as-is built plans." The common idea is simple: before anyone can design, permit, correct, or verify a project, someone needs an accurate record of the current conditions.
Good as-built drawings do more than make a property look organized on paper. They reduce confusion between owners, contractors, designers, engineers, and plan reviewers. They create a shared baseline before decisions become expensive.
As-Built Plans vs. Permit Drawings
As-built plans and permit drawings are related, but they are not the same thing.
In many remodel or retroactive-permit situations, the permit package may need both: an existing-condition drawing and a proposed/corrective drawing.
When the as-built base is settled and the project moves into what will be built next, Big Horn also prepares proposed permit drawings and coordinated plan sets for remodels, additions, conversions and tenant improvements in the Las Vegas area.
That distinction matters for SEO and for customers. This page is about documenting existing conditions. If your project needs permit submission, plan-check responses, inspections, or retroactive permit management, Big Horn can help with that too - but the broader permit process is covered on our Las Vegas permit services page.
When You Need As-Built Drawings in Las Vegas
As-built drawings are useful whenever the property condition on paper does not match the property condition in the field. In Las Vegas, we commonly see this on older homes, remodeled homes, commercial tenant spaces, garage conversions, additions, patio enclosures, casitas, and properties where the original plans are not available.
You may need as-built plans if:
- You are planning a remodel and need accurate measurements before design decisions are made.
- You need as-built plans for a building permit or retroactive permit package.
- A city, county, engineer, architect, designer, or contractor asked for existing condition drawings.
- Previous construction was completed without clear plans or permits.
- A code enforcement notice, inspector correction, title review, lender issue, or buyer concern raised questions about existing work.
- A commercial tenant space does not match the approved plans on file.
- You are changing the use of a space and need to understand existing walls, exits, restrooms, utilities, and life-safety conditions.
- A garage conversion, room addition, bathroom, kitchen, casita, patio enclosure, or wall removal needs to be documented before the next step.
- You are comparing contractor proposals and want everyone pricing from the same baseline layout.
Not every project needs a full drawing set. Some small projects only need a simple field sketch, photos, or limited dimensions. Other projects require scaled digital drawings, engineering review, energy documentation, or jurisdiction-specific submittal requirements.

Not sure which drawing you need?
The right answer depends on your address, scope, property type, and what the drawing will be used for.
What Our As-Built Drawings Can Include
The exact drawing scope depends on your project, but Big Horn can help document the existing building conditions needed for planning, permit review, or construction coordination. Typical as-built drawing elements may include:
As-Built Floor Plans for Homes and Commercial Spaces
An as-built floor plan is often the starting point. It gives the owner and project team a scaled view of the existing room layout and major building features. For residential properties, an as-built floor plan can help with kitchen remodels, bathroom remodels, additions, wall removals, garage conversions, casitas, patio enclosures, and whole-home planning. For commercial properties, it can help tenants, landlords, architects, and contractors compare the current space to lease assumptions, previous plans, occupancy needs, and buildout requirements.
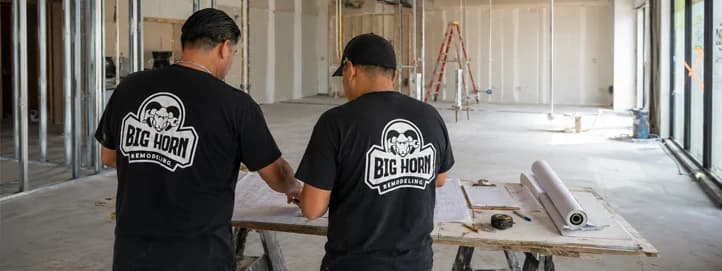
Accurate floor plans matter because small errors in the field can become expensive later. A wall that is a few inches off, an assumed opening that does not exist, an undocumented plumbing wall, or an electrical panel in the wrong location can change cabinet layouts, code clearance, engineering assumptions, pricing, and permit drawings.
Big Horn uses field verification as the first step because construction decisions should be based on what is actually there.
As-Built Plans for Permit Documentation
As-built plans are often one component of a permit drawing set because they give the project team and reviewing authority an accurate record of the existing building conditions. This is especially useful when original drawings are unavailable, the property has changed over time, or previously completed construction must be documented.

The as-built set itself does not resolve a permit, code violation, or inspection issue. Depending on the project, the next phase may require proposed drawings, engineering, applications, corrections, or inspections. Keeping those steps separate helps ensure the existing-condition drawings stay accurate and purpose-built.
Big Horn approaches the documentation from a contractor's field perspective: we measure what is visible, flag concealed or uncertain conditions, and organize the information so a designer, engineer, contractor, or reviewing authority has a reliable existing-condition baseline.
If you need Big Horn to manage unpermitted work, a retroactive permit, a code violation, or a failed inspection through final approval, visit our Las Vegas permit services page.
Our As-Built Drawing Process
Every project is different, but our typical as-built documentation process follows a practical sequence:
1. Define the drawing scope
2. Review existing records
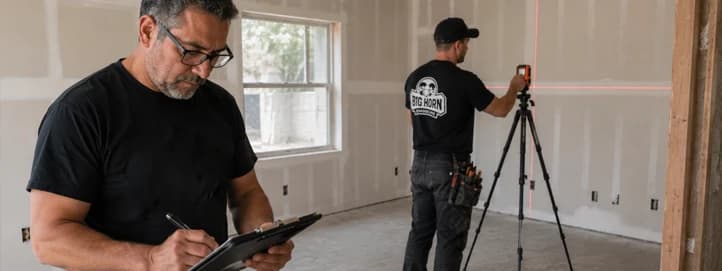
3. Field measurements and photography
4. Existing-condition drafting
5. Drawing quality and field verification
6. Identify the next document needed
The result is not just a drawing. The result is clarity: what exists, what is unknown, and what needs to happen next.
What We Need From You Before We Start
The more information you have, the better. Do not worry if you do not have everything. Many owners call us because they have almost no records.
Helpful items include:
- Property address and jurisdiction if known.
- Reason for the as-built plans.
- Photos of the areas that need documentation.
- Any prior plans, sketches, appraisals, inspection reports, violation letters, permit records, contractor invoices, or HOA documents.
- Information about past remodel work, even if it is incomplete.
- Any deadline tied to a sale, refinance, business opening, code enforcement case, or permit submittal.
If you are not sure which documents matter, send what you have. We can help sort it out.
Where We Provide As-Built Drawing Services
Big Horn Remodeling provides as-built documentation throughout the Las Vegas Valley for residential and commercial properties. Our work is focused on measuring, verifying, and documenting the existing building conditions needed for planning, design, engineering, construction coordination, or permit-related drawings.
We commonly help owners in Las Vegas, Summerlin, Henderson, North Las Vegas, Spring Valley, Enterprise, Paradise, Centennial Hills, Green Valley, Southern Highlands, Mountain's Edge, and nearby Clark County communities.
If the drawings will support a permit application, the property address determines which building authority will review the project. We confirm that context when defining the drawing scope so the existing-condition set is prepared for its intended use.
What As-Built Plans Are Not
As-built plans are useful, but they are not magic and they are not a substitute for every professional requirement.
- Not a guarantee of code approval: An as-built drawing documents existing conditions. A building department, inspector, engineer, or other authority may still require corrections.
- Not always engineering: Structural work, beam sizing, foundation changes, load paths, or other engineered elements may require a Nevada-licensed engineer or architect.
- Not a land boundary survey:Some people search for "as built survey," but boundary surveys, topographic surveys, easements, and property-line determinations are regulated surveying work and may require a licensed Nevada land surveyor.
- Not verification of concealed work unless exposed: Work hidden inside walls, slabs, ceilings, or floors may require openings, testing, photos, prior records, or inspections before it can be verified.
- Not always a complete permit package: A permit package may require applications, site plans, structural calculations, energy documentation, trade sheets, engineering stamps, and other submittals in addition to as-built drawings.
Our job is to help you understand where the as-built drawing fits in the larger project path so you do not waste money on the wrong document.
Need As-Built Plans in Las Vegas?
If you need as-built plans, as-built drawings, as-built floor plans, existing condition drawings, or as-built plans for a permit in Las Vegas, Big Horn Remodeling can help you document the property and understand the next step. Call or text (702) 799-9902 and ask for Nathan. You can also send photos, existing paperwork, or a notice from the city or county so we can review the scope before the site visit. If you already know the issue is an unpermitted remodel, code violation, expired permit, or failed inspection, start with our Las Vegas permit services page. If you are still trying to understand what exists, this as-built plan process is usually the cleaner first step.
