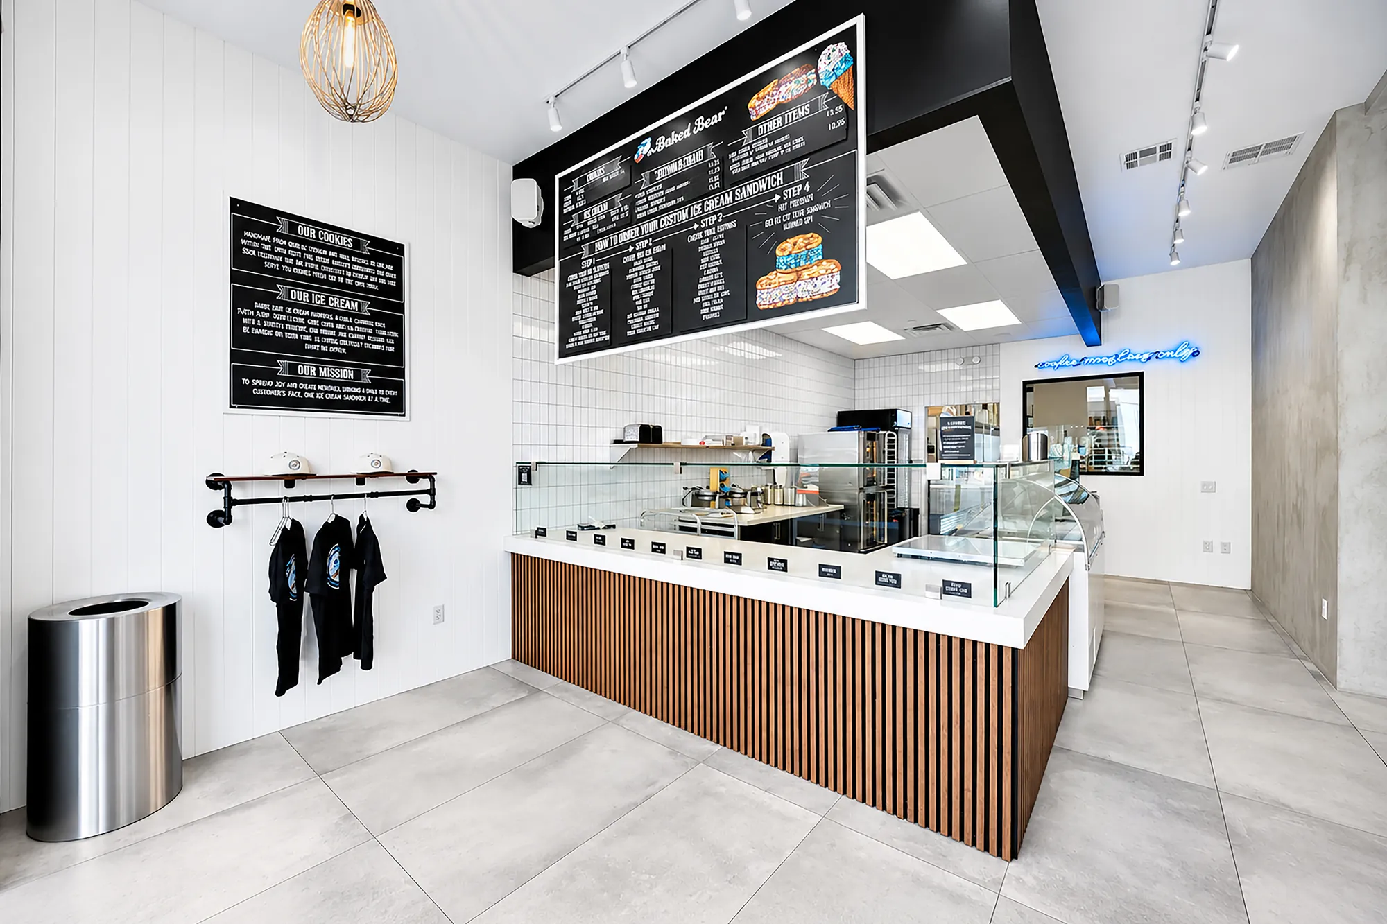
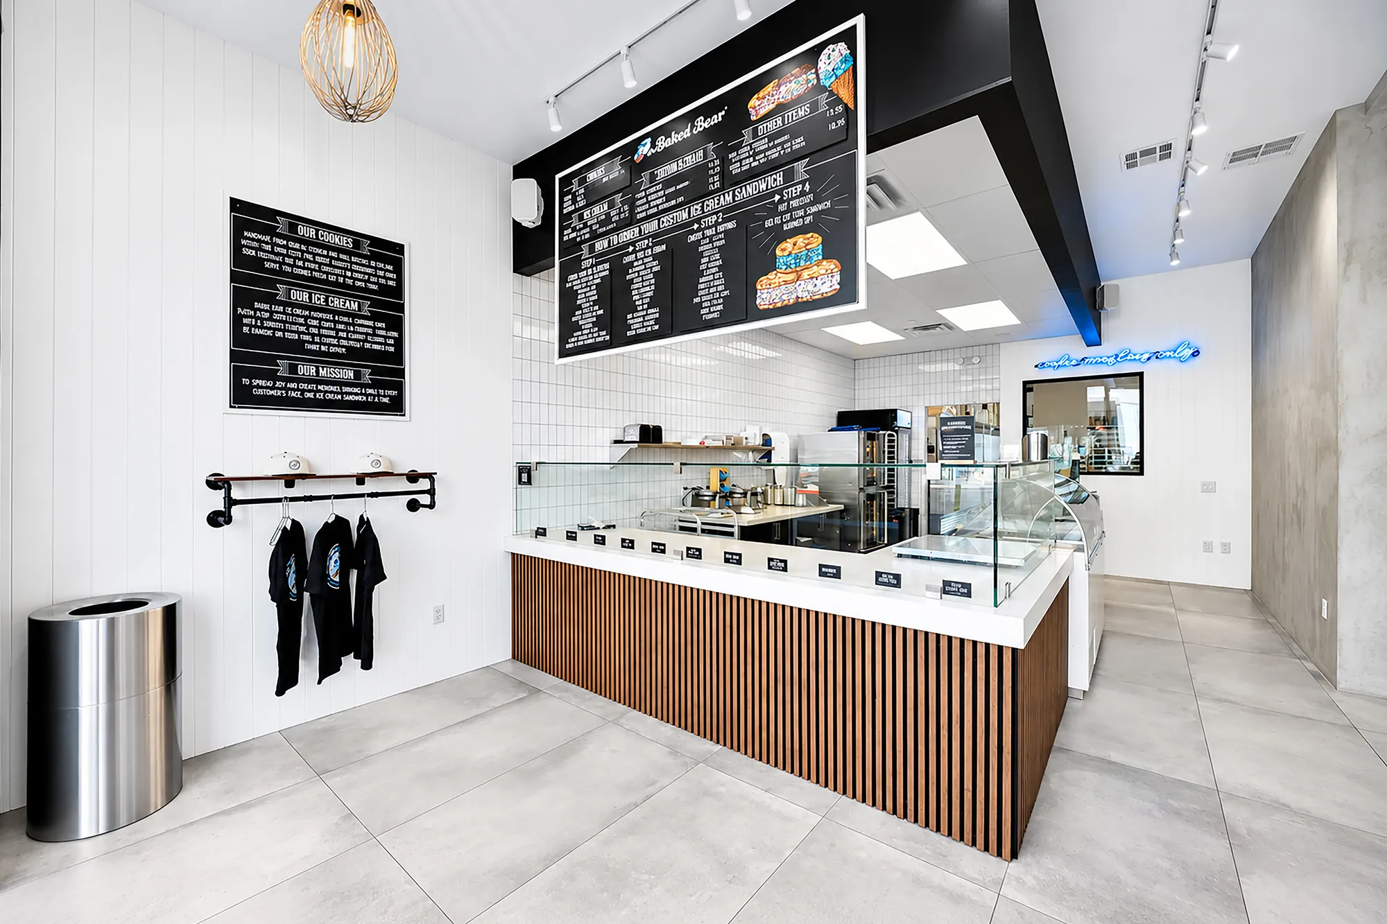
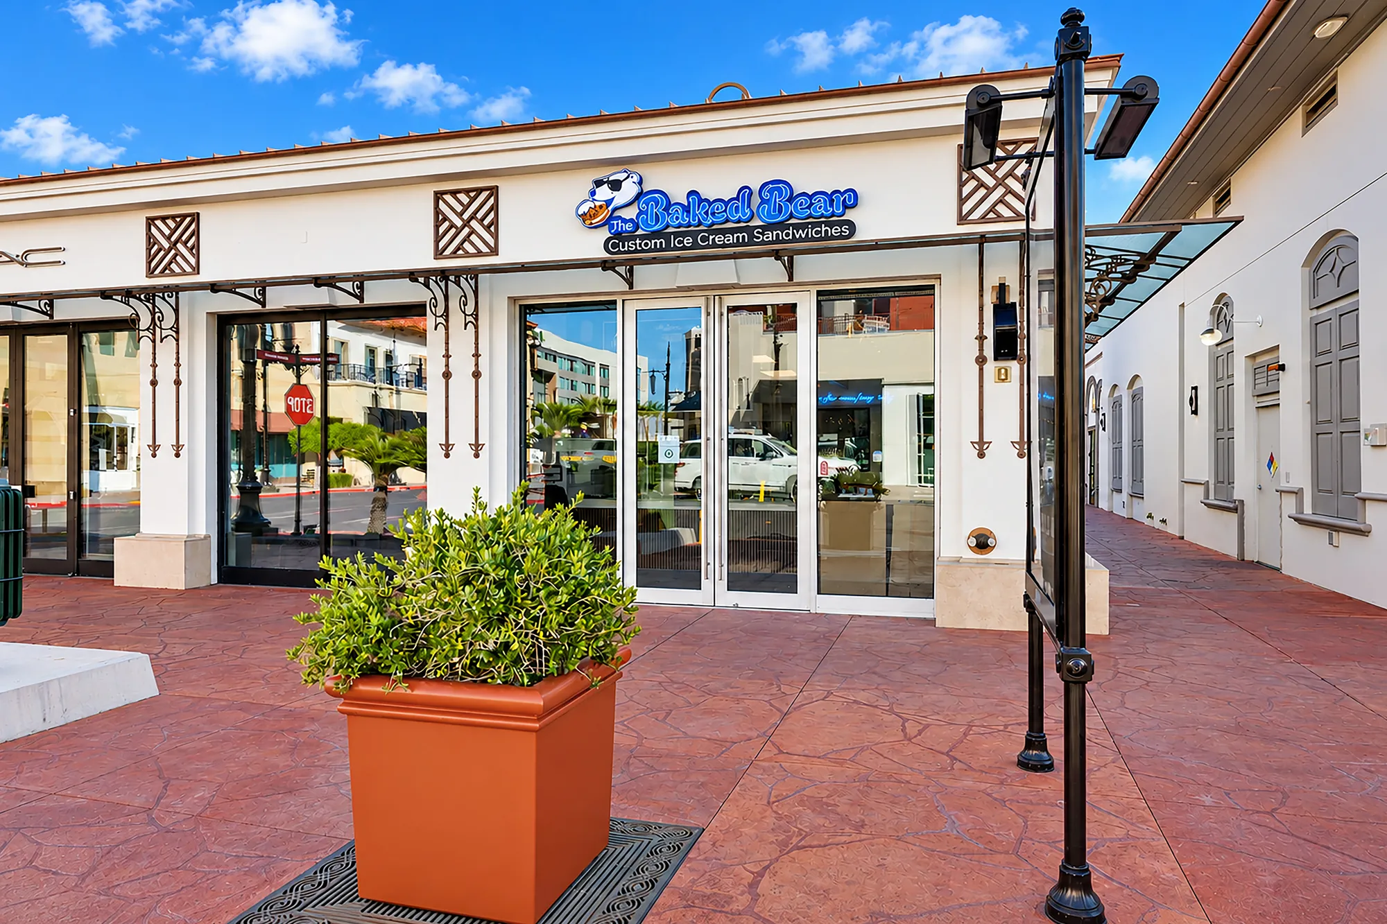
The premises presented a practical challenge, too. A small clothing store had to become a place for daily cookie baking, substantial refrigerated storage, ice cream service and customer ordering. Big Horn Remodeling carried out the conversion around the franchise's layout and finish requirements while coordinating the shopping center, its designated specialty contractors and the public agencies involved in opening a food business.
The work area was approximately 963 square feet.
Removing the old restroom made the small suite workable
The former clothing store included an in-suite restroom and a layout organized around retail use. The new operation needed space for baking, preparation, cold storage and a customer-facing service line. Retaining the old room arrangement would have consumed valuable space without supporting that workflow.
Town Square has communal restrooms nearby. The project design used those facilities, allowing the former restroom to be removed and the interior reorganized. The architectural plans identify the shared facilities and their relationship to the tenant space. For this location, that was a consequential layout decision: it helped make the compact footprint usable for the food-service operation.
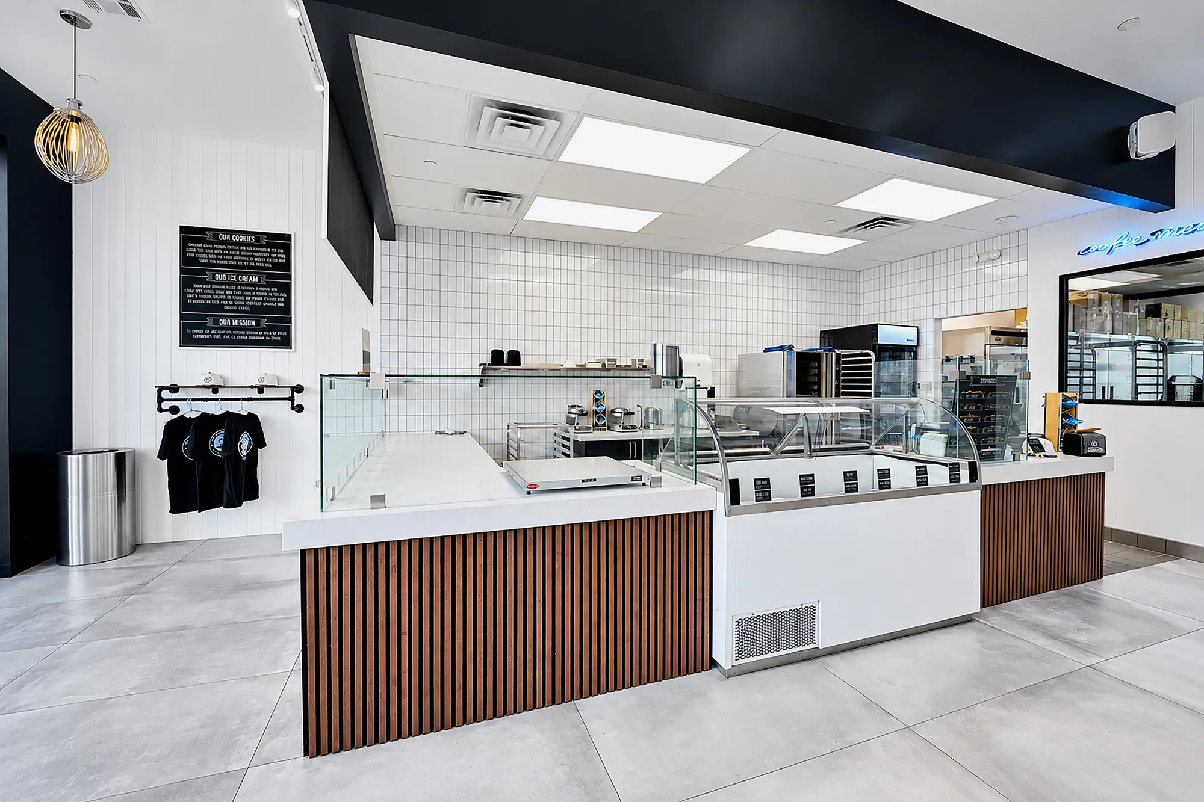
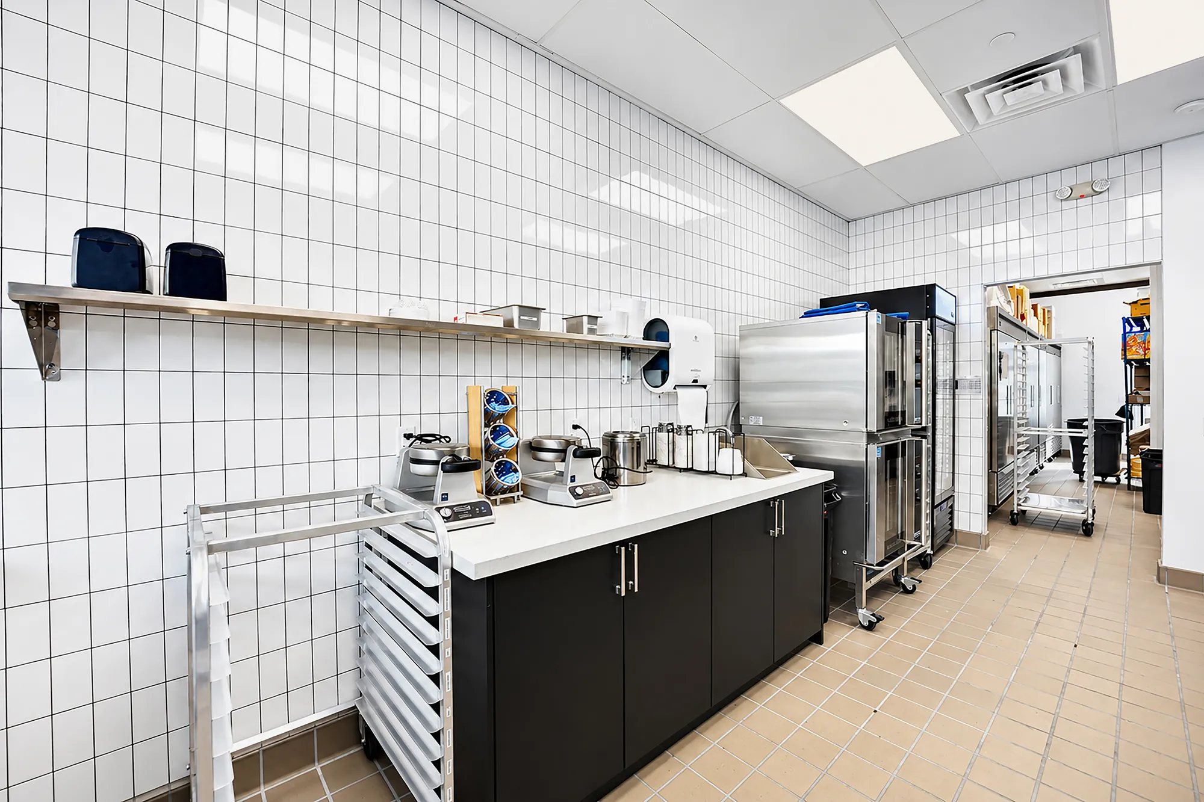
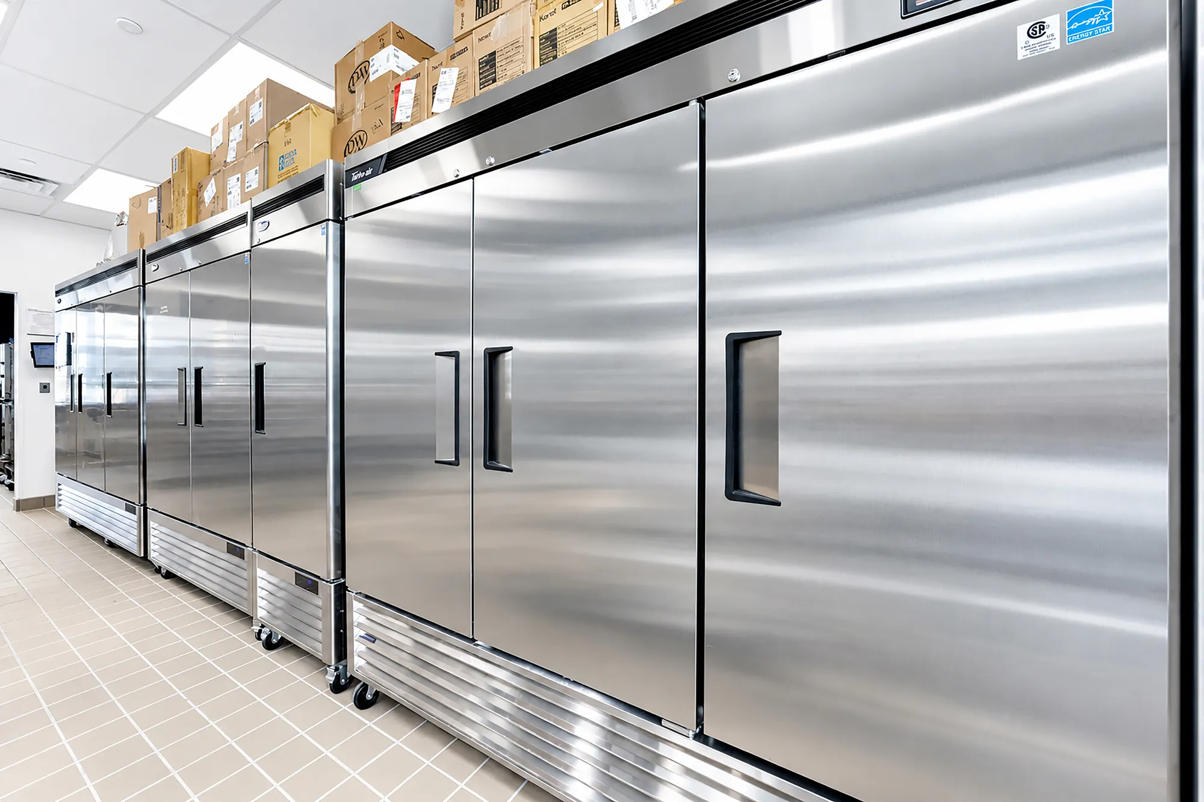
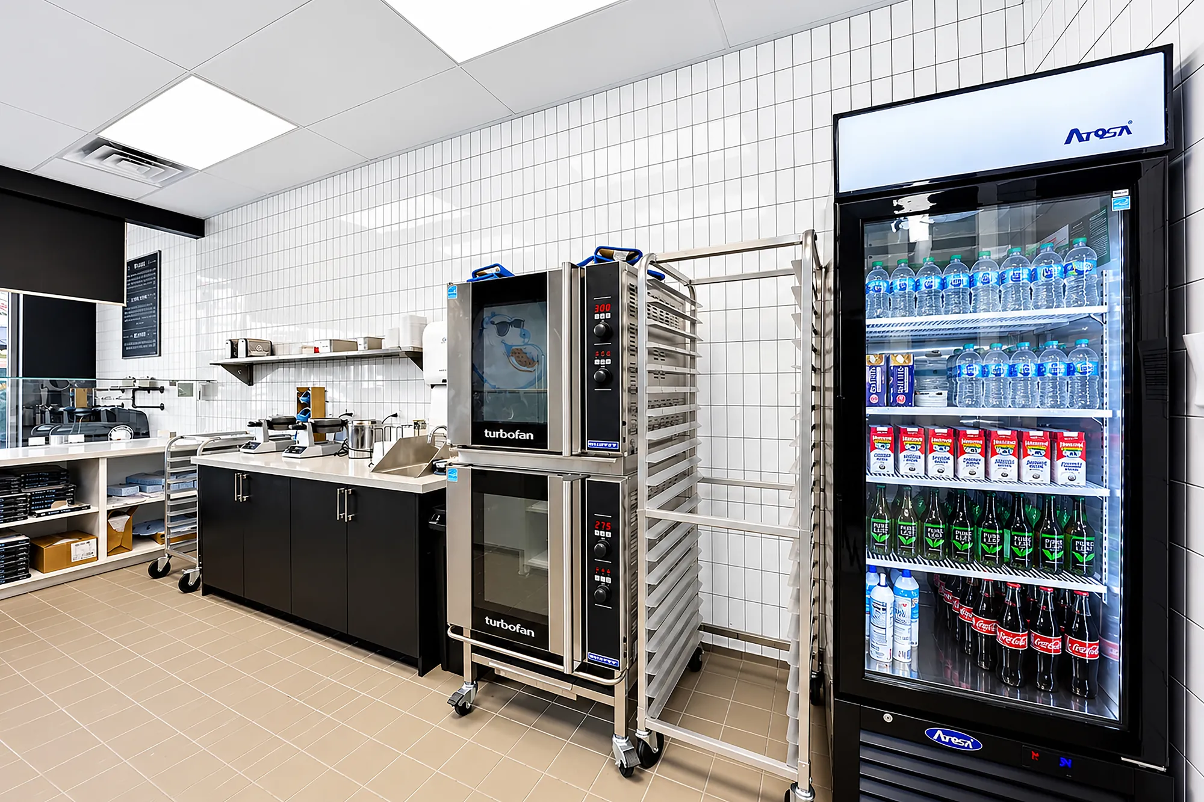
Demolition removed the previous interior buildout while retaining usable base-building elements, including the storefront and existing electrical panel. The finished shop places the display and ordering counter toward the front, with baking equipment and preparation space immediately behind it and a bank of reach-in refrigeration farther back. The equipment density is easy to miss from the customer side of the counter.
Town Square's rules shaped the working day
Work windows
Noisy work and deliveries before
10a.m.
Construction took place inside an operating shopping center. Under the requirements applied to this project, noisy work and deliveries had to be organized before 10 a.m., while certain activities required after-hours scheduling. Material arrivals, debris removal and trade access had to fit those windows.
Clean boundaries
Dust control and cleaning also extended beyond the suite. Big Horn had to keep the work areas and the exterior surroundings clean as construction progressed. With neighboring businesses and public areas nearby, maintaining the construction boundary was part of managing the job each day.
Required partners
Town Square also required its designated plumbing and fire-sprinkler companies. That affected how the project was organized: the general contractor had to coordinate the center's required providers with the rest of the work. Their access, installation sequence and interfaces with other trades became part of the construction schedule. Big Horn also had to satisfy the center's insurance requirements and provide additional-insured status as required.
For an owner without prior commercial construction experience, these obligations could easily be overlooked when comparing proposals. Here, they were real project conditions that influenced who performed certain work and when it could happen.
The shared grease interceptor still required a new pump system
Town Square already had a grease interceptor shared by several restaurants. The Baked Bear could connect to that system, but reaching an existing interceptor did not mean the connection would be straightforward.
Select a stage to explore the connection.
01 / 03
The available elevations did not provide enough slope for the proposed grease-waste piping to drain by gravity. That physical limitation determined the solution: a pumped connection was needed to move the waste to the existing interceptor.
6.8 ft
Approximate pit depth
The installed arrangement followed the plumbing design, which called for a pit approximately three feet by three feet and 6.8 feet deep, two pumps, and a two-inch pumped grease-waste line. The drawings also detail the concrete pit and base, valves, controls and a high-water alarm. Those components explain why this portion of the conversion involved more than connecting new sinks to the former retail plumbing.
For the records, connection permissions and site conditions to check on another property, use our restaurant grease-interceptor planning guide.
Redistributing power for ovens and cold storage
The shop's equipment created a very different electrical requirement from the previous clothing store. The finished photographs show stacked electric cookie ovens, a refrigerated display, a beverage refrigerator and multiple reach-in refrigeration units. The electrical plans also coordinate equipment such as mixers, warming devices and presses with the new layout.
Big Horn used load calculations to confirm that the existing 200-amp panel could support the proposed equipment. Keeping that panel was a considered decision based on the calculated load. It did not eliminate the work needed to distribute power around the store.
Most breakers were replaced, the circuit arrangement was reorganized, and dedicated circuits and home runs were installed for the equipment. Some existing wiring could be salvaged. The final arrangement had to align equipment positions with the appropriate supplies while accommodating lighting and the other electrical needs of the new business.
Existing air conditioning was adapted to the new layout
The suite also had an existing HVAC unit that could remain. The ductwork was rearranged to match the calculated requirements and the new interior layout, rather than simply leaving the former store's air distribution in place.
The finished ceiling shows how the system fits into the shop. Over the preparation area, diffusers and lighting are coordinated within the suspended ceiling grid. The customer area, menu-board soffit and work areas create different ceiling conditions that had to be considered together.
The completed system was operating well at project closeout. Much of the work needed to achieve the revised air distribution is concealed above the finished ceiling.
A projected logo helped reproduce the franchise's artwork
The Baked Bear is built around custom ice cream sandwiches and cookies baked from scratch daily. Its storefront needed to communicate that identity as clearly as its equipment needed to support the operation. The franchise dictated the layout, colors, wall treatments, tile selections and grout colors.
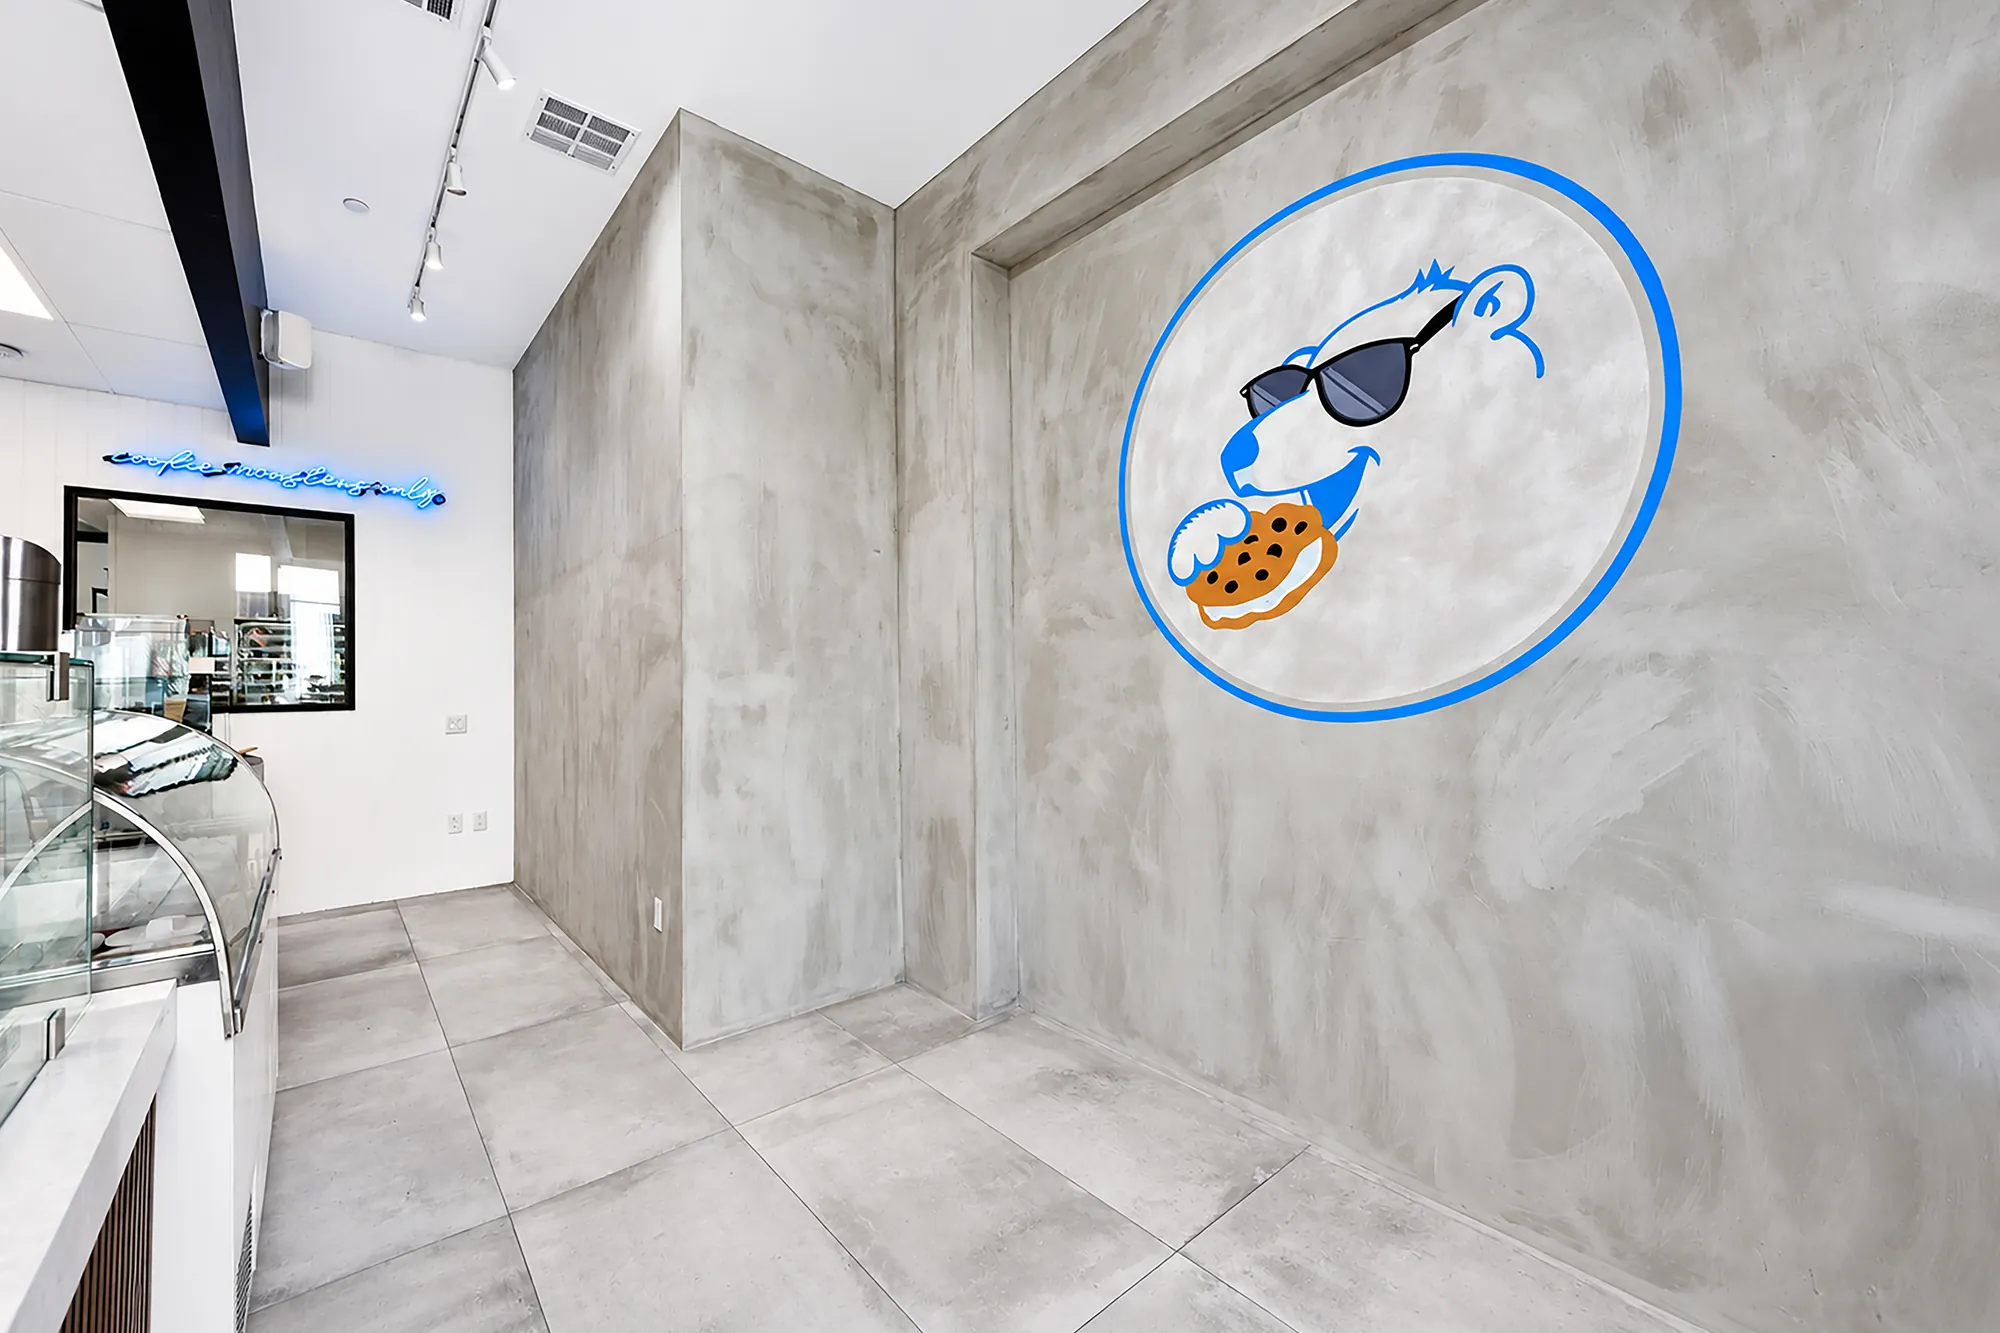
One of the most exacting details was the logo mural on the microcement feature wall. The franchise required a projector to establish the drawing accurately. Projecting the logo allowed its proportions and placement to be transferred to the wall before the artwork was completed.
That process mattered because the logo is a prominent part of the customer view. The textured gray finish continues across the wall's recess and return, with the artwork centered on the main surface. It is a specific example of translating a brand standard into construction and finish work.
Elsewhere, white shiplap, vertical white wall tile, wood-slat counter fronts and the black menu-board soffit define the interior. Large gray floor tiles continue through the customer area, while smaller tan tiles run beneath the preparation equipment. The different surfaces give the customer and working areas their own treatment within the franchise's prescribed appearance.
Local fabrication resolved the delayed handwashing cabinet
The franchise specified millwork for the front-of-house handwashing station. During procurement, the supplier's availability threatened to delay the project by about a month. The owner asked Big Horn to fabricate the required piece locally.
That piece is the black cabinet and sink worktop visible beside the stacked ovens in the completed photographs. Its location matters: it is part of a compact working area, so the replacement needed to fit the surrounding equipment and the required sink arrangement as well as the franchise's appearance.
Taking on the fabrication provided an alternative to waiting for the original supplier. It also made this a clear, identifiable change in scope. The owner had requested a different way of obtaining a necessary component, and the additional work could be tied to that specific need. The finished cabinet became part of the working preparation area instead of remaining a supplier dependency.
Two additional requests were kept distinct from the original contract
The original construction contract was $220,000.
The owner had obtained three bids. The next-lowest competing bid was reported at $260,000, which put Big Horn's original proposal $40,000 below it. That is a comparison of the submitted prices; it does not establish that every proposal included identical items.
There were two change orders: the locally fabricated handwashing millwork and work associated with furniture the client purchased for the outdoor seating area. Those additions were identifiable requests with a specific purpose. They were especially important to explain to a client whose initial concern was being taken advantage of through unexpected charges.
The two additions were separate from the original contract amount shown in the project details.
The approximately three-month timeline is a planning estimate based on comparable food-service conversions, not a recorded construction duration for this project.
County inspections and food-service closeout were coordinated separately
Big Horn coordinated the architectural, mechanical, electrical and plumbing permit package through Clark County. The County inspections passed without a failed inspection, according to the contractor's project account.
Opening coordination also included the Southern Nevada Health District, franchise review, equipment startup and occupancy closeout. SNHD also passed the location, with handwashing signs requested for the next inspection. Big Horn installed the requested signage as part of completing those requirements.
This detail illustrates why the final stage of a food-service buildout includes operational items as well as finished construction. A completed counter, working oven and finished wall do not describe every task involved in preparing the business to open.
The owner expressed satisfaction throughout the project and at opening, particularly with the finished result and the limited, explained changes. The completed shop brings daily baking, refrigerated storage and a branded customer experience into a small space that previously served an entirely different use.
The Baked Bear at Town Square Las Vegas
6639 Las Vegas Boulevard South, Suite B-129, Las Vegas, NV 89119. The public storefront is in Town Square, and Clark County was the permitting jurisdiction.
This is the public commercial storefront address, not a Big Horn Remodeling office.
Planning a food-service conversion in an existing retail space?
Big Horn Remodeling's restaurant and food-service buildout services cover the construction coordination behind projects like this one. Contact Big Horn with the space, proposed operation and landlord requirements so the scope can be reviewed around the actual project.