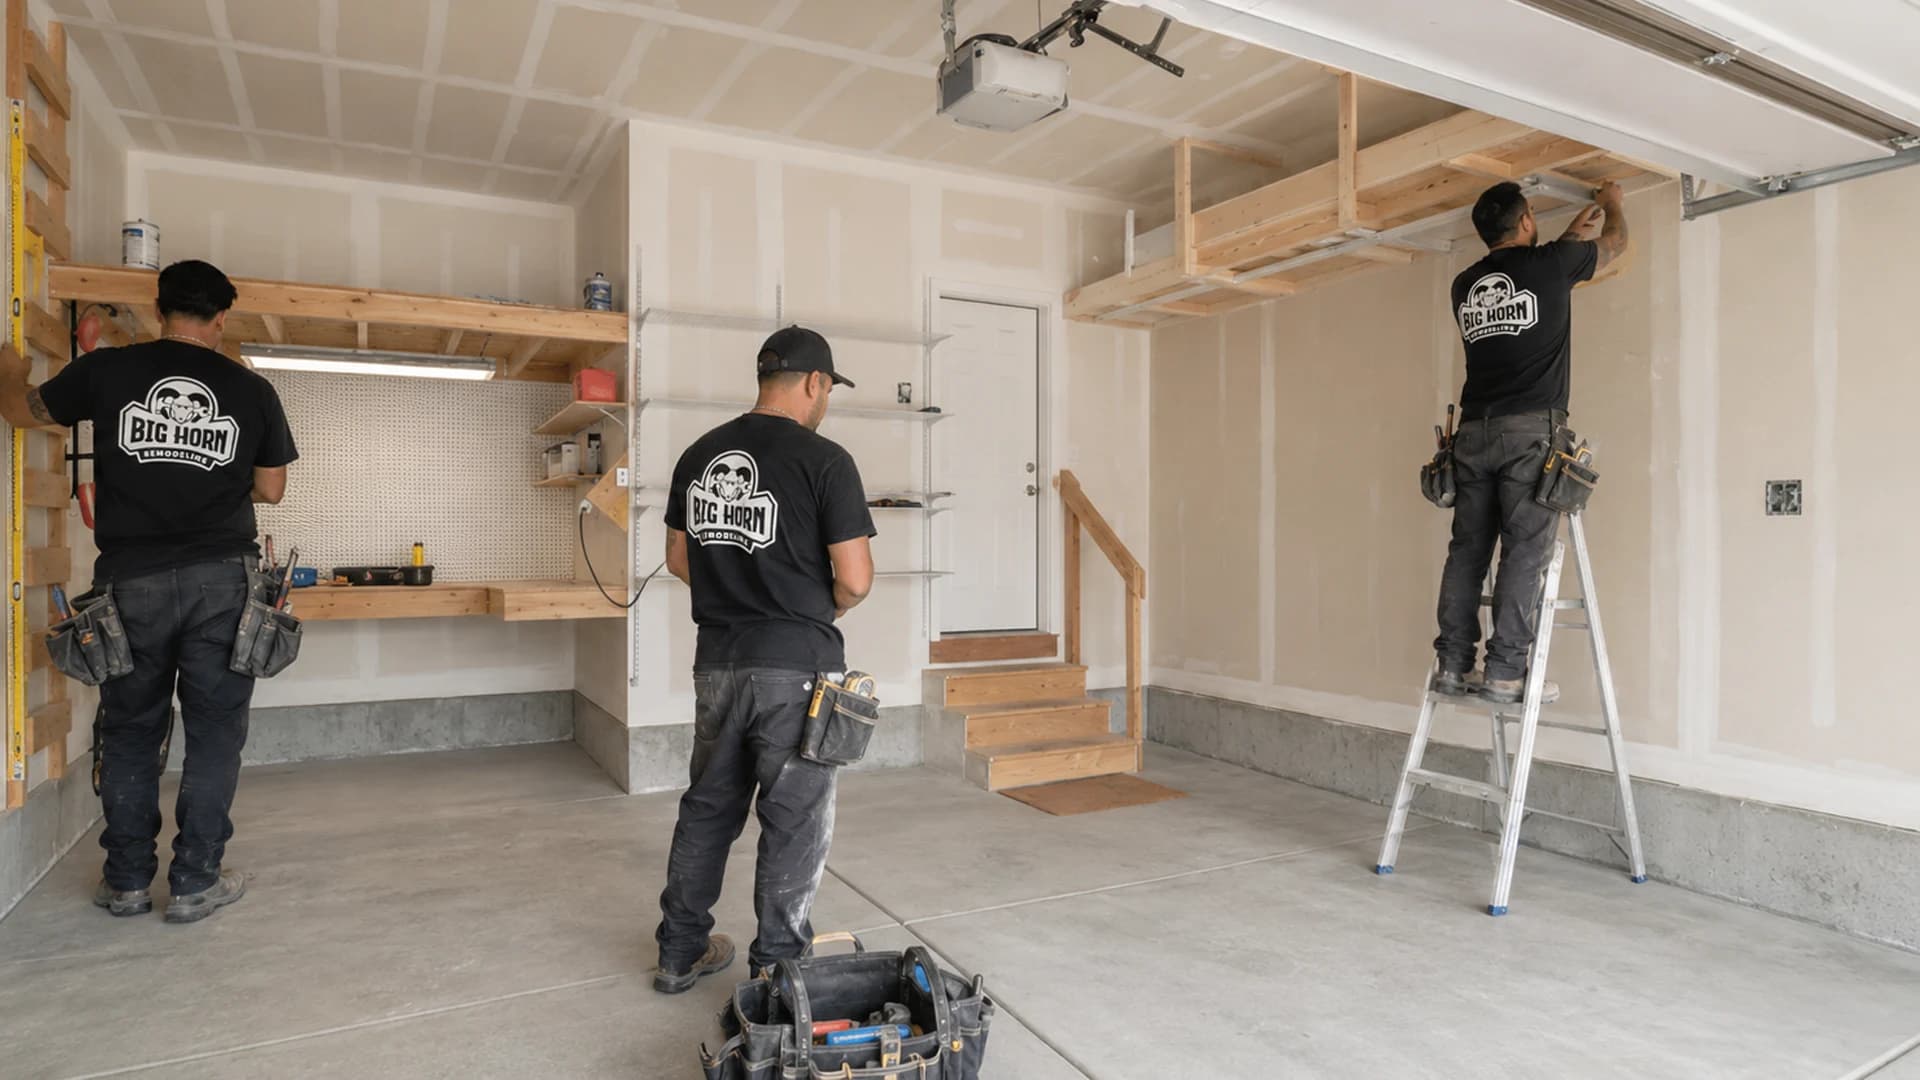

Short answer: For September 2026 feasibility planning, base-condition scenarios for off-Strip restaurant tenant buildouts in existing commercial space typically screen from approximately $125 to $500+ per square foot in construction cost. Verified second-generation space is modeled at $125-$250, a non-restaurant conversion at $200-$400+, and a gray or cold shell at $250-$500+ per square foot. Premium-design or specialty-cooking scope can reach $350-$650+ per square foot regardless of starting condition. Big Horn's documented 1,200-square-foot Jimmy John's conversion was approximately $250 per square foot, generally excluding restaurant equipment and signage. These are planning bands, not quotes or total opening costs. They apply to tenant buildouts inside existing buildings and exclude land, construction of the base building, and ground-up site and utility development.
A preliminary restaurant buildout budget in Las Vegas should begin with the condition of the space - not a single price multiplied by square footage. A second-generation restaurant with a usable hood, grease-waste system and adequate electrical service can have a very different construction budget from an identical-size retail suite that must be converted for food service.
This guide explains realistic early-planning ranges, what a contractor's number may include, which owner-direct expenses sit outside construction, and what information is needed before a square-foot allowance becomes a dependable estimate.
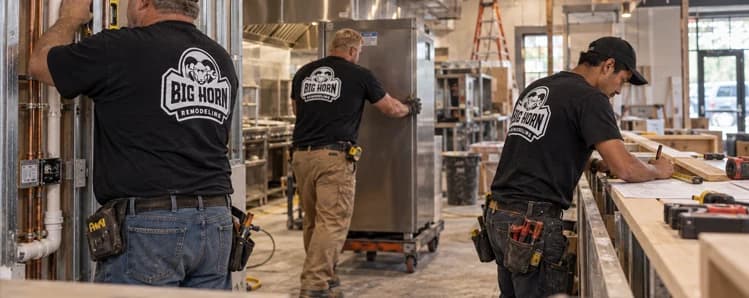
Big Horn Remodeling prepared this guide from current market research and firsthand Las Vegas restaurant construction experience, including an approximately 1,200-square-foot dental-office-to-Jimmy John's conversion completed for about $300,000 in construction scope. That project is evidence - not a universal price.
Restaurant Buildout Cost Ranges for Early Planning
The bands below are intended for feasibility conversations before a detailed estimate exists. They are rounded construction-only planning ranges, reviewed in September 2026, assembled from published Las Vegas and national market benchmarks plus Big Horn's local project experience. They do not include every design fee, restaurant equipment purchase, financing expense, operating cost or pre-opening expense.
| Starting condition | Preliminary construction-only planning band | What must be true for the lower end | What pushes the budget higher |
|---|---|---|---|
| Verified second-generation restaurant | $125-$250 per sq. ft. | Substantial reuse: hood, suppression, grease waste, electrical, gas, plumbing, HVAC, restrooms and layout genuinely fit the new concept. | Equipment or layout changes, deferred maintenance, undersized utilities and fire-system changes. |
| Former office, retail or other non-restaurant conversion | $200-$400+ per sq. ft. | Useful base-building systems, practical roof and sewer routes, and limited site work. | New grease interceptor, slab excavation, service upgrade, new hood/makeup air and change-of-use work. |
| Gray or cold shell requiring full food-service infrastructure | $250-$500+ per sq. ft. | Landlord delivers clearly defined base-building capacity and usable utility points. | Full underground MEP, rooftop or shaft work, restrooms, kitchen systems, site utilities and premium finishes. |
Premium or specialty overlay: A high-design, live-fire, entertainment-heavy or unusually customized concept can screen around $350-$650+ per square foot from any starting condition. Treat this as an overlay, not a fourth type of shell.
The $125 lower bound is a best-case substantial-reuse scenario, not a safe default. For an unverified former-restaurant space, a more conservative underwriting screen is approximately $150-$300 per square foot until field review, records and equipment requirements reduce the uncertainty.
Projects can fall outside these ranges. A dining-room finish refresh with almost no system work is not the same product as a complete buildout and may cost less. Strip, casino, resort, airport, stadium, freestanding ground-up, drive-through, major patio or site-development and unusually elaborate work may cost substantially more.
Benchmark check: A Las Vegas Q3 2024 construction-cost report placed restaurant and bar new tenant improvements from gray shell at approximately $195-$504 per square foot and heavy or complete remodels at approximately $148-$408, depending on property type. Its figures are hard construction costs excluding the building and FF&E. A 2026 national retail fit-out survey averaged $157 per square foot for ordinary in-line retail, while restaurant kitchens add concentrated plumbing, exhaust, electrical and fire-protection scope. Rider Levett Bucknall reported 4.45% year-over-year Las Vegas construction-cost growth in Q2 2026. RLB West Q2 2026 Construction Cost Report. Those sources support dated ranges with broad caveats, not false precision or a permanent local average.
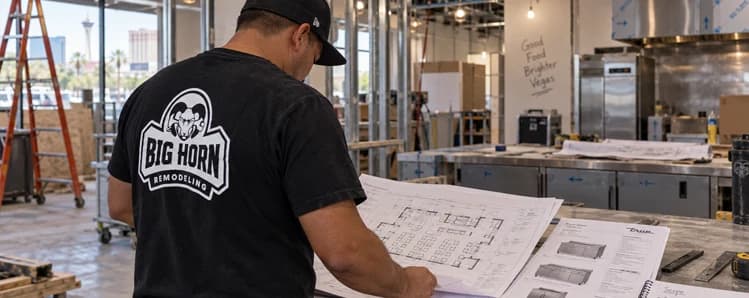
What “Construction Only” Means Here
For this guide, construction cost means the labor, materials, subcontractors, general conditions and contractor-controlled scope necessary to construct the approved work, as specifically defined in a written estimate. It does not automatically mean the entire amount required to open the business.
Every estimate should state whether it includes demolition, permits, design support, grease-interceptor work, hood and fire suppression, owner-supplied equipment connections, refrigeration boxes, signage interfaces, low-voltage coordination, testing, inspections and closeout. The label “turnkey” is not useful unless the inclusions and exclusions are written.
Why Price Per Square Foot Is a Starting Point, Not an Estimate
Square-foot pricing is useful for screening opportunities, but restaurant cost is not evenly distributed across the floor. A dining area may need finishes, lighting and furniture coordination. A commercial kitchen can concentrate exhaust, makeup air, gas, electrical loads, hot water, floor sinks, grease waste, refrigeration, wall protection and fire suppression into a much smaller area.
Two 2,000-square-foot spaces can therefore produce completely different budgets:
| 2,000-square-foot example | Planning math | Preliminary construction range |
|---|---|---|
| Second-generation restaurant at $125-$250/sq. ft. | 2,000 x range | $250,000-$500,000 |
| Non-restaurant conversion at $200-$400/sq. ft. | 2,000 x range | $400,000-$800,000+ |
| Gray-shell restaurant at $250-$500/sq. ft. | 2,000 x range | $500,000-$1,000,000+ |
Those calculations are market-feasibility screens only. They do not establish Big Horn Remodeling's price or promise that Big Horn can contract every example amount. The firm's stated Nevada license and $800,000 bid limit govern which final scopes it can accept.
The reliable next step is to replace assumptions with verified facts: the approved prior use, existing plans, utility capacities, roof access, grease-waste path, equipment schedule, landlord delivery obligations and jurisdiction-specific requirements.
The Space You Lease Controls the First Budget Decision
Existing or Operating Restaurant
An operating restaurant remodel may preserve valuable infrastructure, but phasing and shutdowns can add cost. The budget should separate work that can happen while the business operates from work that requires kitchen, electrical, gas, water, fire-system or customer-area shutdowns. Protection, temporary access, after-hours work and remobilization should be visible in the estimate.
Second-Generation Restaurant
A former restaurant is valuable only when its systems are usable for the new operation. A hood in the right general area may still be wrong for the proposed cooking equipment. An interceptor may exist but lack suitable capacity or routing. A panel may have open breaker spaces but insufficient calculated capacity. A second-generation label should never substitute for field verification and document review.
Former Office, Retail or Medical Suite
A non-restaurant conversion often removes an interior that has little value for food service and adds systems that were never present. New underground plumbing, grease waste, commercial exhaust, makeup air, higher electrical loads, gas, refrigeration and food-service finishes can make a compact conversion more expensive per square foot than a larger second-generation restaurant.
Gray Shell
A gray shell can provide layout freedom, but the restaurant may be responsible for nearly every interior system. The lease and landlord work letter need to define what is actually delivered: electrical service, HVAC capacity, gas, sewer point, water, roof rights, grease-interceptor accommodation, slab condition, fire-sprinkler coverage, restrooms, storefront and utility metering. “Shell” is not a complete scope description.
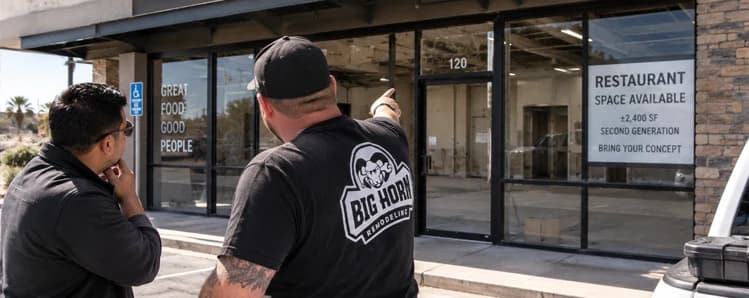
Build the Restaurant Budget in Separate Buckets
A useful restaurant capital plan separates costs by who controls them. This prevents an attractive contractor number from being mistaken for the complete cash required to open.
| Budget bucket | Typical examples | Who must confirm it |
|---|---|---|
| Hard construction | Demolition, framing, ceilings, flooring, millwork, plumbing, electrical, HVAC, gas, fire-system construction, grease work and finishes. | General contractor and contracted trades |
| Design and engineering | Architectural, mechanical, electrical, plumbing, structural and specialty design; surveys and existing-condition documentation. | Owner, design team and contract documents |
| Agency and utility costs | Building-plan review, permits, health review, fire review, wastewater or connection requirements, business or liquor licensing. | Applicable agency, utility and written contract |
| Owner-purchased kitchen and bar equipment | Cooking line, warewashing, ice, refrigeration, beverage systems and specialty equipment. | Owner, franchise and equipment vendor |
| Furniture, fixtures and technology | Tables, chairs, POS, menu boards, AV, security, decor and some signage. | Owner and specialty vendors |
| Carry and pre-opening costs | Rent during design and construction, financing, insurance, deposits, inventory, training, payroll and marketing. | Owner, lender and operating plan |
| Owner contingency | Reserve for unknown existing conditions, design development and approved changes. | Owner and project team |
Do Not Compare Estimates Until the Buckets Match
One proposal may include permits, fire-sprinkler modifications, refrigeration boxes and equipment connections. Another may omit all four. The lower total is not necessarily a lower price for the same project - it may be a smaller scope.
Require every bidder to identify included, excluded, allowance, owner-provided, by others, and not-yet-defined items. That normalization exercise is more valuable than comparing only bottom-line totals.
A Real Las Vegas Cost Example: Dental Office to Jimmy John's
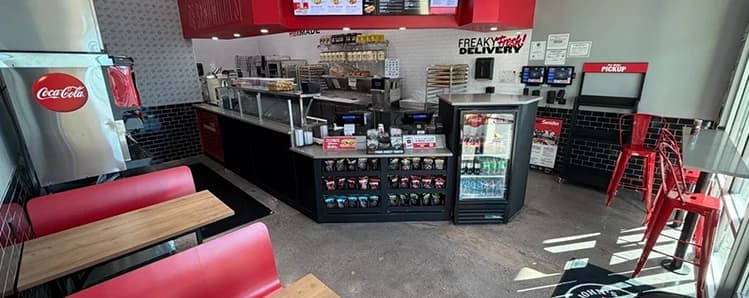
Big Horn Remodeling completed an approximately 1,200-square-foot franchise conversion at 7785 N. Durango Drive in Las Vegas in June 2025. The space began as a dental office, not a second-generation restaurant. Most of the interior could not be retained.
The project value was approximately $300,000, equal to approximately $250 per square foot. The scope was intentionally broad and included demolition, parking-lot site work, food-service plumbing and electrical distribution, walls and ceilings, finish construction, custom millwork, custom walk-in cooler and freezer boxes, fire-sprinkler changes, low-voltage coordination, permits, inspections and closeout. Restaurant equipment and signage were generally excluded.
| Project fact | Budget significance |
|---|---|
| Former dental office | Existing rooms and systems had limited food-service value. |
| 750-gallon precast grease interceptor | Required exterior site work and a roughly 10-foot-deep parking-lot excavation. |
| Caliche encountered | Required specialty excavation planning. |
| Approximately three-week interceptor fabrication lead | Made procurement part of the critical path. |
| New food-service plumbing and electrical distribution | Added major concealed-system scope. |
| Custom cooler and freezer boxes | Included a category often owner-provided on other projects. |
| Restaurant equipment and signage generally excluded | Shows why the $300,000 figure was not the total business-opening investment. |
This project should not be used as a template price for another 1,200-square-foot restaurant. Its value is that it demonstrates how starting condition, underground work and scope boundaries explain the number. Read the full Jimmy John's Restaurant Conversion Case Study.
The Systems That Most Often Move a Restaurant Budget
Hood, Exhaust, Makeup Air and Roof Work
The cooking equipment determines whether a Type I or Type II hood is involved, the required exhaust volume and many adjacent design decisions. The budget may include the hood, grease duct, shaft or listed wrap, exhaust fan, makeup-air unit, roof curb and penetration, structural support, controls, electrical connections and fire-suppression coordination.
The City of Las Vegas food-service guideline asks for equipment cut sheets, hood and exhaust information, makeup-air coordination, roof information and structural support details. That is why a placeholder “hood allowance” can be misleading before the cooking line and route to the roof are known.
Grease Interceptor and Underground Plumbing
Grease work can be a minor connection to verified existing infrastructure or a major exterior civil and plumbing operation. Location, size, sewer depth, property easements, parking-lot access, caliche, traffic control, precast lead time and restoration can materially affect cost.
Within the City of Las Vegas, the published food-service guideline states a 500-gallon minimum for grease interceptors and refers users to the adopted local plumbing amendments. Requirements vary by jurisdiction and operation, so final sizing and acceptance must be confirmed for the address and approved plan.
Electrical Service, Distribution and Controls
Restaurant equipment can require significant 120/208-volt or other service capacity, dedicated circuits and interlocks. Existing panel space does not prove adequate service capacity. The equipment schedule, nameplate data and load calculations need to be coordinated before the budget assumes the existing service can remain.
Gas, Water Heating and Food-Service Plumbing
The menu and equipment influence gas load, hot-water demand, floor sinks, indirect waste, hand sinks, warewashing, mop or service sinks, beverage drainage and grease-waste connections. Changing equipment after plans are developed can affect multiple trades at once.
Refrigeration and Equipment Interfaces
Walk-in coolers and freezers can involve insulated boxes, slabs or floor assemblies, condensate, refrigeration lines, drains, electrical, alarms and roof or exterior equipment. The written scope must identify whether Big Horn, the equipment vendor or another specialty contractor owns each component.
Fire Protection and Life Safety
Hood suppression, sprinkler modifications, fire-alarm interfaces, emergency lighting, exit signs and egress-related work may be separate permit and inspection tracks. A proposal that says only “fire by others” should identify exactly what the owner still needs to procure.
Restrooms, Accessibility and Service Counters
Changing the layout or use can expose accessibility work at entries, routes, restrooms, seating and service areas. The cost should be based on the approved scope and existing conditions rather than assuming an existing restroom is automatically acceptable.
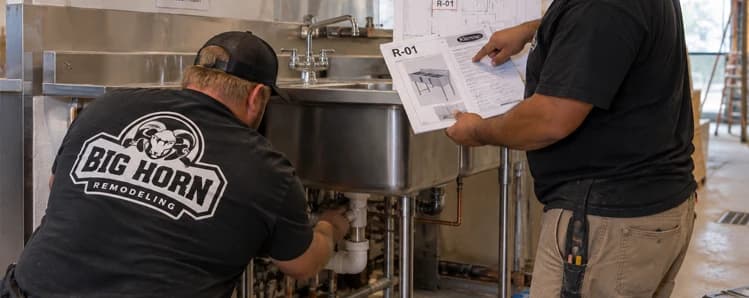
Restaurant Permits and Review Fees Are Not One Number
A Las Vegas Valley restaurant project can involve separate building, trade, fire, health, utility, wastewater and licensing costs. The building authority depends on the address: City of Las Vegas, unincorporated Clark County, City of Henderson or City of North Las Vegas.
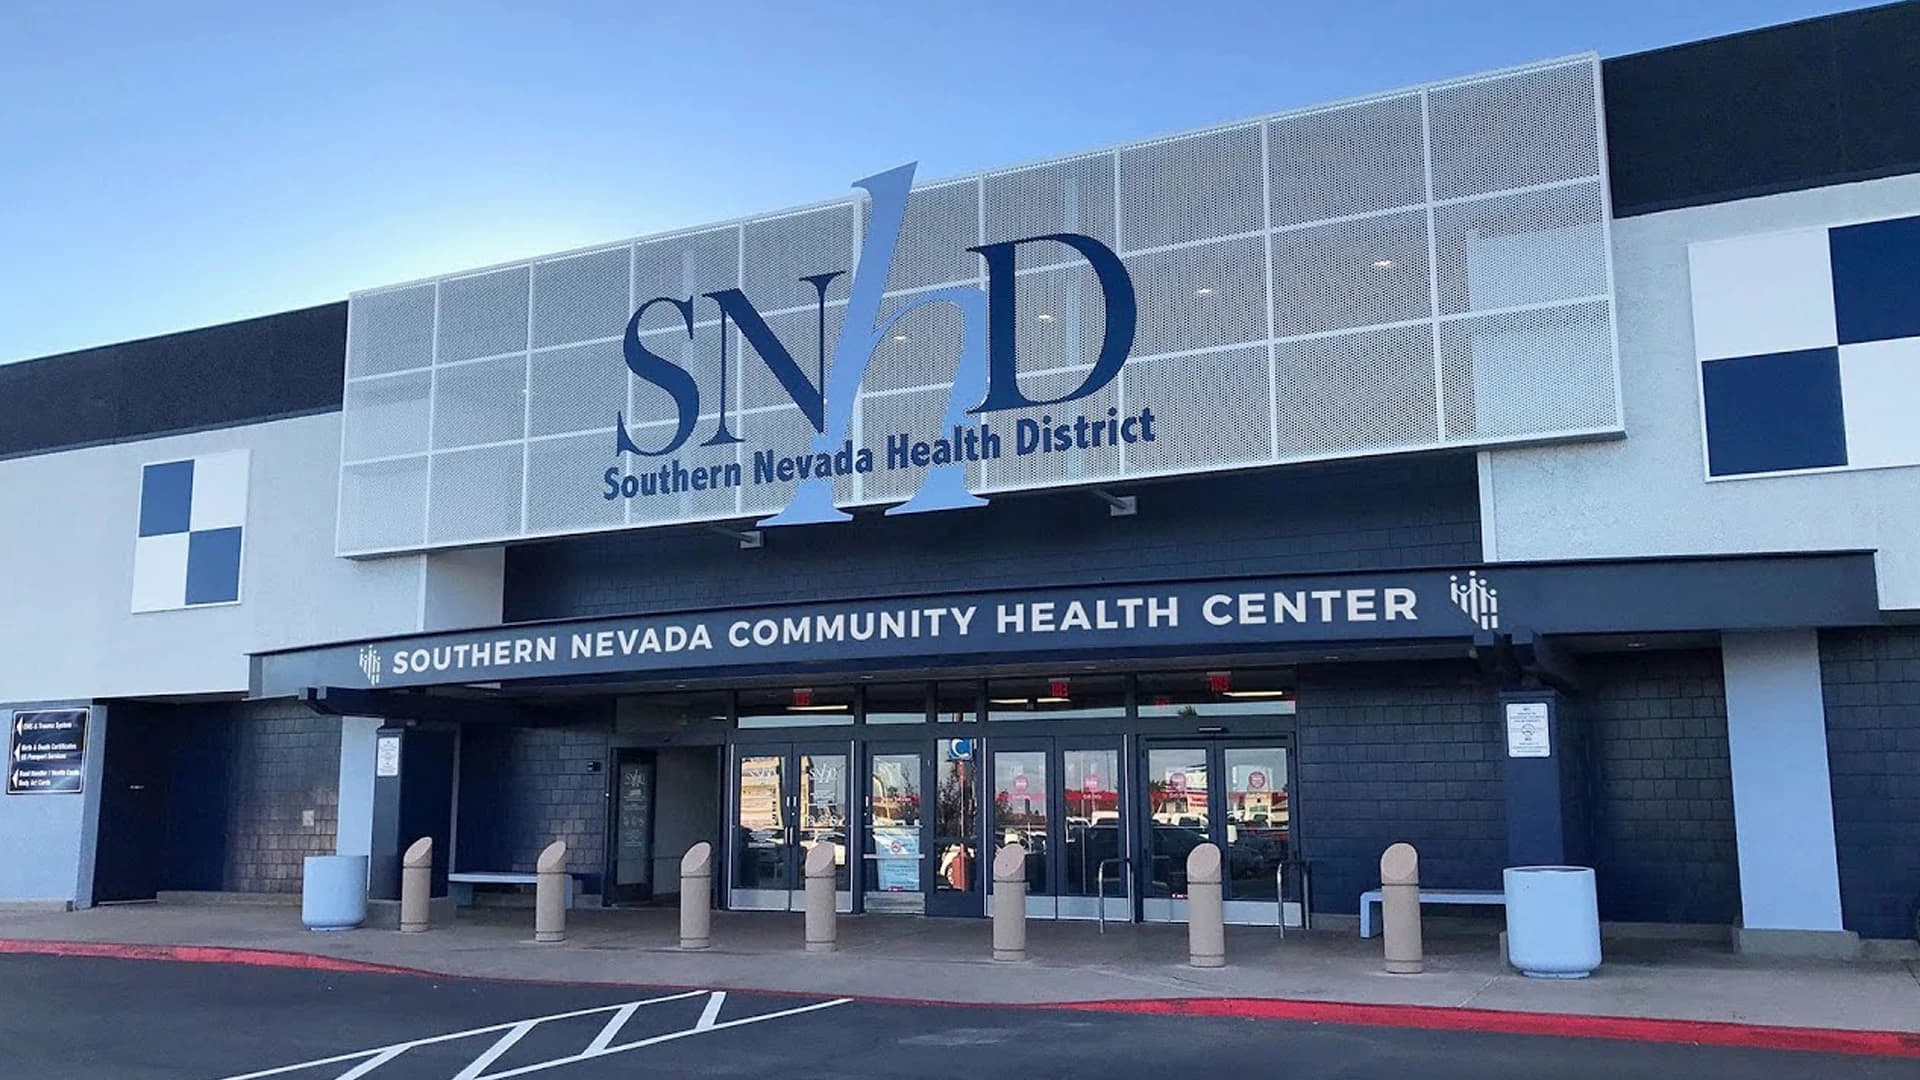
The City of Las Vegas permit estimator expressly warns that its estimate does not include every possible zoning, sewer-connection or impact fee. Southern Nevada Health District processes new, remodel and change-of-ownership food-establishment applications through its Environmental Health portal. Its questionnaire requirements and current fee schedule should be checked for the actual concept and scope. See SNHD Plan Review.
Current SNHD Fee Examples for Budgeting
The following selected Environmental Health fees are from the SNHD schedule effective July 1, 2026. They are agency fees, not contractor pricing, and they are not the complete cost of building, fire, utility, wastewater, business-license or liquor-license approvals.
| SNHD item | Published fee effective July 1, 2026 | Budget implication |
|---|---|---|
| Standard restaurant plan review | $547 fixed + $3.25 applicable unit | Exact total depends on SNHD's category and unit basis. |
| Major remodel, common food-permit categories | $439 + $2.17 applicable unit | Classification depends on the permitted scope. |
| Minor remodel | $500 | Even limited work may require a formal remodel path. |
| Plan revision or resubmittal | $329 | Late equipment or layout changes can create direct agency cost. |
| Plan-review reinspection | $329 | Inspection readiness has a measurable cost consequence. |
| Preliminary or advisory review/inspection | $269 | Can be a useful preconstruction line item for uncertain concepts. |
| Expedited food plan-review inspection | 200% of the plan-review fee | Acceleration is not a free schedule solution. |
Restaurant categories use a fixed fee plus SNHD's applicable “unit rate”; drive-up variants have higher fixed fees while retaining the unit rate, and some other food categories use square-footage tiers. Confirm the current classification and fee directly with SNHD before using any line as a fixed project amount. The annual operating permit and food-handler requirements are separate from the construction plan-review budget.
Treat the following as separate budget lines until each is verified:
- architectural and engineering plan preparation;
- building and individual trade plan review or permit fees;
- fire-protection design, review, permits and testing;
- SNHD plan review, permit and possible resubmittal costs;
- wastewater, pretreatment, grease and possible connection requirements;
- utility service or meter upgrades;
- zoning, planning, signage and other project-specific fees;
- business and liquor licensing, which are separate from construction permitting.
Review Big Horn's commercial permit coordination and permit drawings and coordinated plan sets. This section is intentionally limited to budget categories; the complete permit process belongs on those permit pages.
How a Bar Changes the Construction Budget
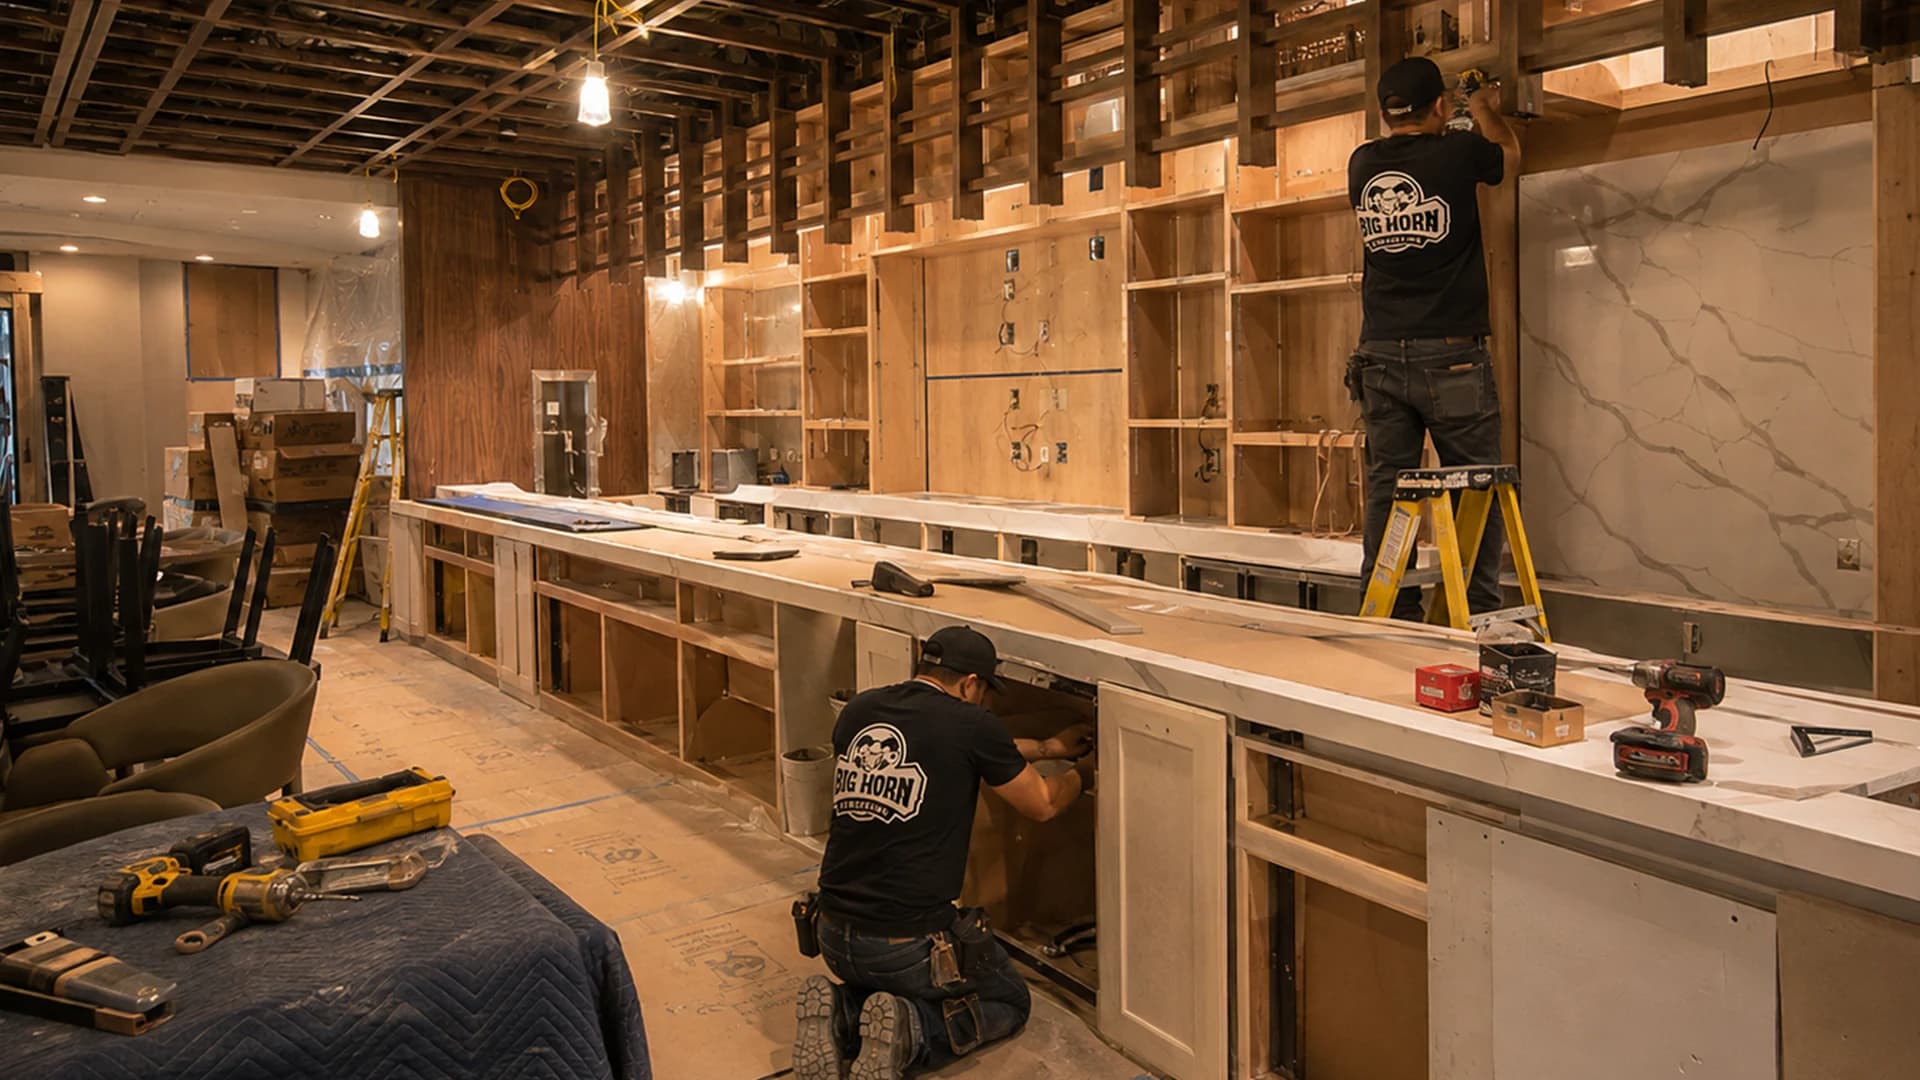
A bar is not simply cabinetry and a countertop. Depending on the concept, it can add under-bar plumbing, hand sinks, floor sinks, ice equipment, refrigeration, beverage lines, electrical circuits, equipment ventilation, structural blocking, custom millwork, stone or solid-surface fabrication, lighting, AV, accessible service areas and durable floor or wall finishes.
The important budgeting distinction is between visible bar finish work and operational bar infrastructure. A quote that includes only the front bar and countertop is not comparable to one that includes under-bar equipment, utilities, refrigeration and drainage.
Keep bar-cost language within this budgeting context. Customers seeking a contractor for a restaurant or bar project should be routed to Big Horn's Restaurant & Bar Build Outs service page.
Do Not Let the Tenant Improvement Allowance Hide the Real Cash Requirement
A landlord's tenant improvement allowance is a funding contribution governed by the lease; it is not the restaurant construction budget. The allowance may reimburse only certain permanent improvements, may be paid after milestones or completion, and may exclude equipment, design, fees or owner-direct costs. The tenant may need to fund construction before reimbursement.
The exact work letter, reimbursement rules, landlord approval process and responsibility split belong in the lease and TI analysis. Review Big Horn's Las Vegas Tenant Improvements page for that broader process.
Set Contingency Around Unknowns, Not a Habitual Percentage
A flat contingency percentage can create false confidence. The reserve should respond to the risks that remain unverified.
| Unknown | How to reduce it before final pricing | Why reserve may still be needed |
|---|---|---|
| Existing underground plumbing | Review records, scan or locate where practical, and verify tie-in assumptions. | Concealed conditions and exact depths remain uncertain until opened. |
| Electrical capacity | Obtain service information and load calculations. | Utility or equipment changes can alter the design. |
| Hood or roof route | Coordinate landlord, structural and mechanical information. | Field dimensions and existing roof conditions may affect work. |
| Grease interceptor | Confirm jurisdiction, sizing, route and site access. | Excavation, caliche, utilities and restoration can vary. |
| Existing fire systems | Review record drawings and specialty-contractor scope. | Field coverage and system condition may require changes. |
| Equipment schedule | Freeze models and obtain cut sheets. | Late substitutions can change several trades. |
| Existing permitted use | Obtain records and verify proposed occupancy or use. | Change-of-use requirements can add design and construction scope. |
For a well-documented second-generation restaurant, the owner-held reserve may be smaller than for a conversion with unknown underground work. Do not spend the contingency on upgrades before the major existing-condition risks are retired.
As a reference point, the American Institute of Architects describes design contingency as commonly 5%-10% of construction cost. That is not a universal owner-reserve recommendation. Design development, construction contingency and an owner's reserve for concealed existing conditions are different risk buckets; the project team should define each one and prevent accidental double-counting.
How to Compare Restaurant Buildout Estimates Line by Line
Before selecting a proposal, place each bidder's scope into the same matrix.
- Plans, engineering and plan-check revisions included?
- Building, trade, health and fire fees included?
- Demolition and disposal complete?
- Slab scanning, cutting, excavation and restoration included?
- Grease interceptor equipment, excavation and connections included?
- Hood, grease duct, makeup air, roof and structure included?
- Hood fire suppression and testing included?
- Electrical service or panel upgrades included or allowance?
- Gas, plumbing and water-heating scope defined?
- Walk-in boxes and refrigeration responsibilities defined?
- Fire sprinklers, fire alarm, emergency and exit lighting defined?
- Millwork, counters, flooring, ceilings and wall finishes defined?
- Equipment setting, connections and startup responsibility defined?
- Signage, low voltage, security, POS and AV responsibility defined?
- Testing, inspections, corrections and closeout defined?
- Allowances include quantity, quality level and basis?
- Exclusions and owner-provided items listed?
An estimate is not transparent because it has many line items. It is transparent when the line items collectively describe the complete responsibility map.

Request a restaurant budget review
Send the address, existing use, approximate square footage, available plans and equipment information. Big Horn can identify the construction assumptions that can be priced now and the items that still need verification.
Build the Budget Before Signing the Lease
The least expensive time to discover a restaurant-space limitation is during site evaluation and lease negotiation. Before treating the location as financially workable, review:
- Address and correct building jurisdiction.
- Last approved use, occupancy and available record plans.
- Landlord's exact shell delivery and work-letter responsibilities.
- Roof rights and a practical path for exhaust and makeup air.
- Existing hood, grease, gas, water, sewer and electrical information.
- Restaurant equipment schedule and manufacturer cut sheets.
- Menu and cooking processes that affect exhaust and health review.
- Fire sprinkler, fire alarm, egress and accessibility conditions.
- Wastewater or pretreatment and possible connection requirements.
- Landlord approval, construction-hours, access and protection rules.
- Design, permit, procurement and construction time carried in the financial model.
- Which owner-direct equipment and opening expenses sit outside the GC proposal.
If the lease must be signed before these questions are resolved, document the assumptions and negotiate protections with the appropriate real-estate and legal professionals. Big Horn can provide construction-side observations; lease and legal advice should come from qualified advisers.

Once the scope assumptions are clear, use our restaurant buildout timeline guide to connect purchase decisions and approvals to the opening schedule.
What Big Horn Needs for a Preliminary Restaurant Budget Review
Send the information you already have. Missing items can be identified before they become hidden assumptions.
- project address and suite number;
- current or previous use of the space;
- approximate square footage;
- existing and proposed plans, if available;
- menu and cooking description;
- kitchen and bar equipment schedule with cut sheets, if available;
- photographs of the suite, electrical service, roof conditions and existing kitchen systems;
- landlord work letter and construction criteria;
- known hood, grease-interceptor, gas, plumbing, HVAC and electrical information;
- items the owner, franchise or vendor will provide;
- target opening date and any lease milestone;
- desired finish level and brand or franchise standards.
Big Horn Remodeling is a Nevada B-2 general contractor, license #0091383, with an $800,000 bid limit. We can review restaurant and bar construction opportunities that fit our licensed project parameters and identify what still needs to be verified before a dependable proposal is possible.
Request a Las Vegas Restaurant Buildout Budget Review
If you are comparing spaces, reviewing plans or trying to understand whether a preliminary restaurant budget is realistic, send Big Horn Remodeling the address, existing use, approximate square footage, available plans and equipment information. We will identify the construction assumptions that can be priced now and the items that still need verification. For contractor capabilities, project types and food-service construction scope, review our Restaurant & Bar Build Outs in Las Vegas service page.