
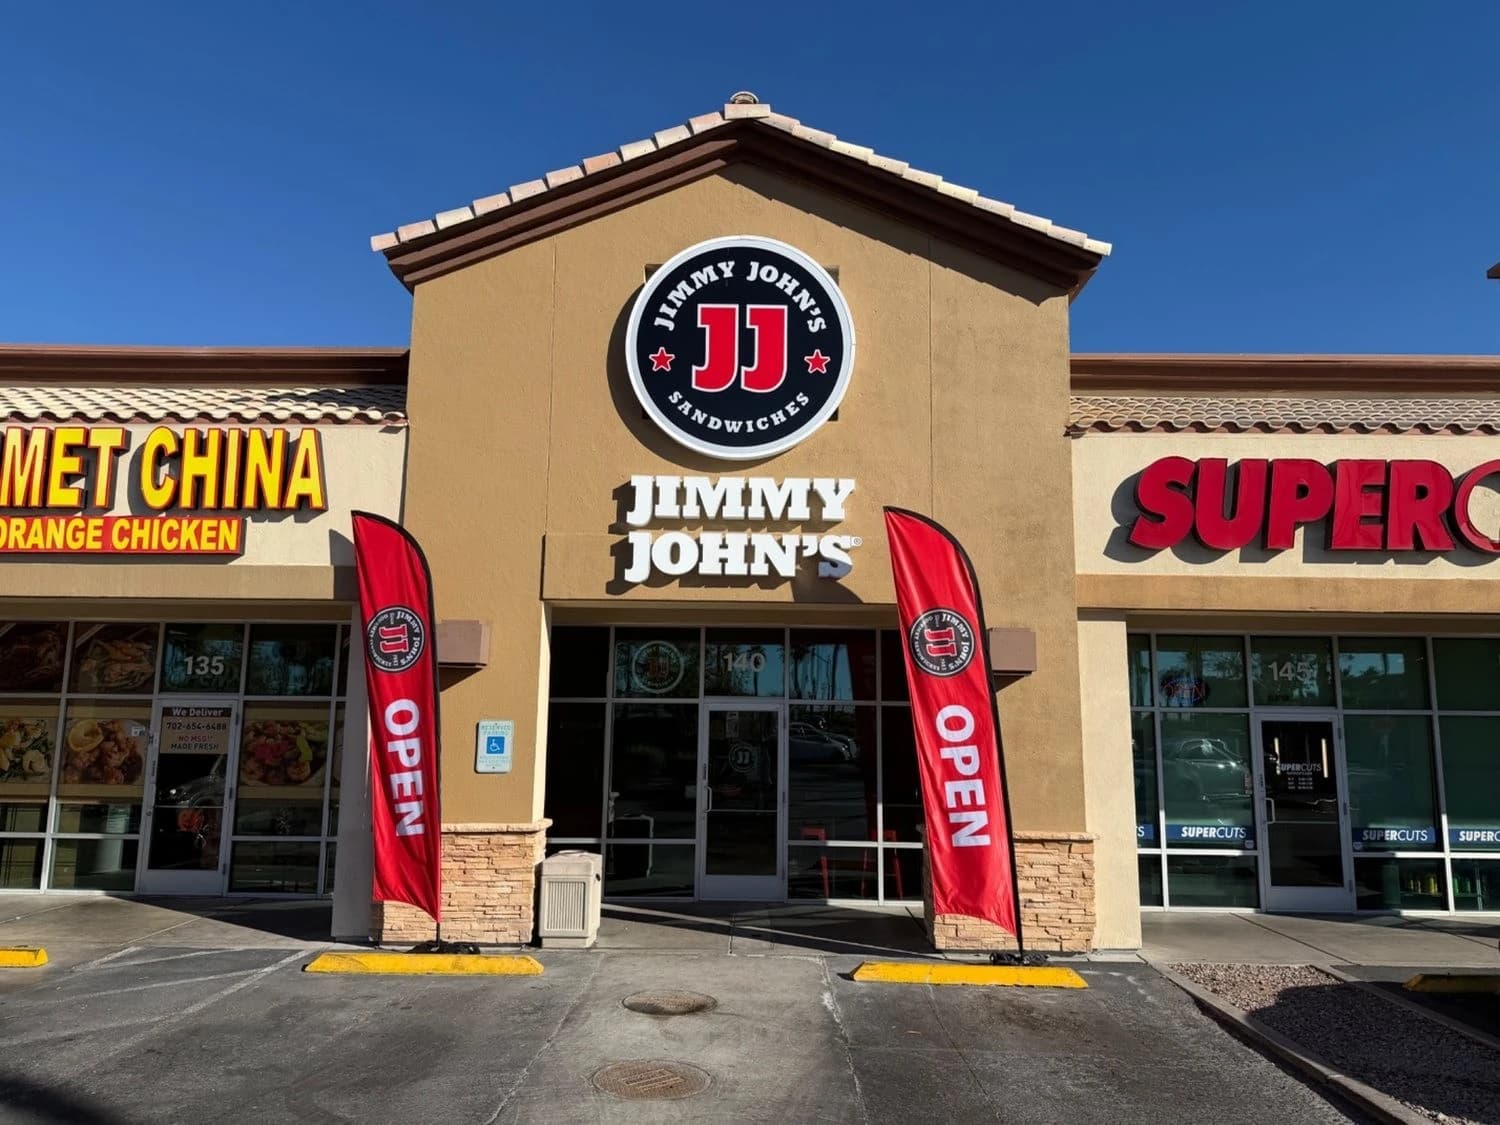
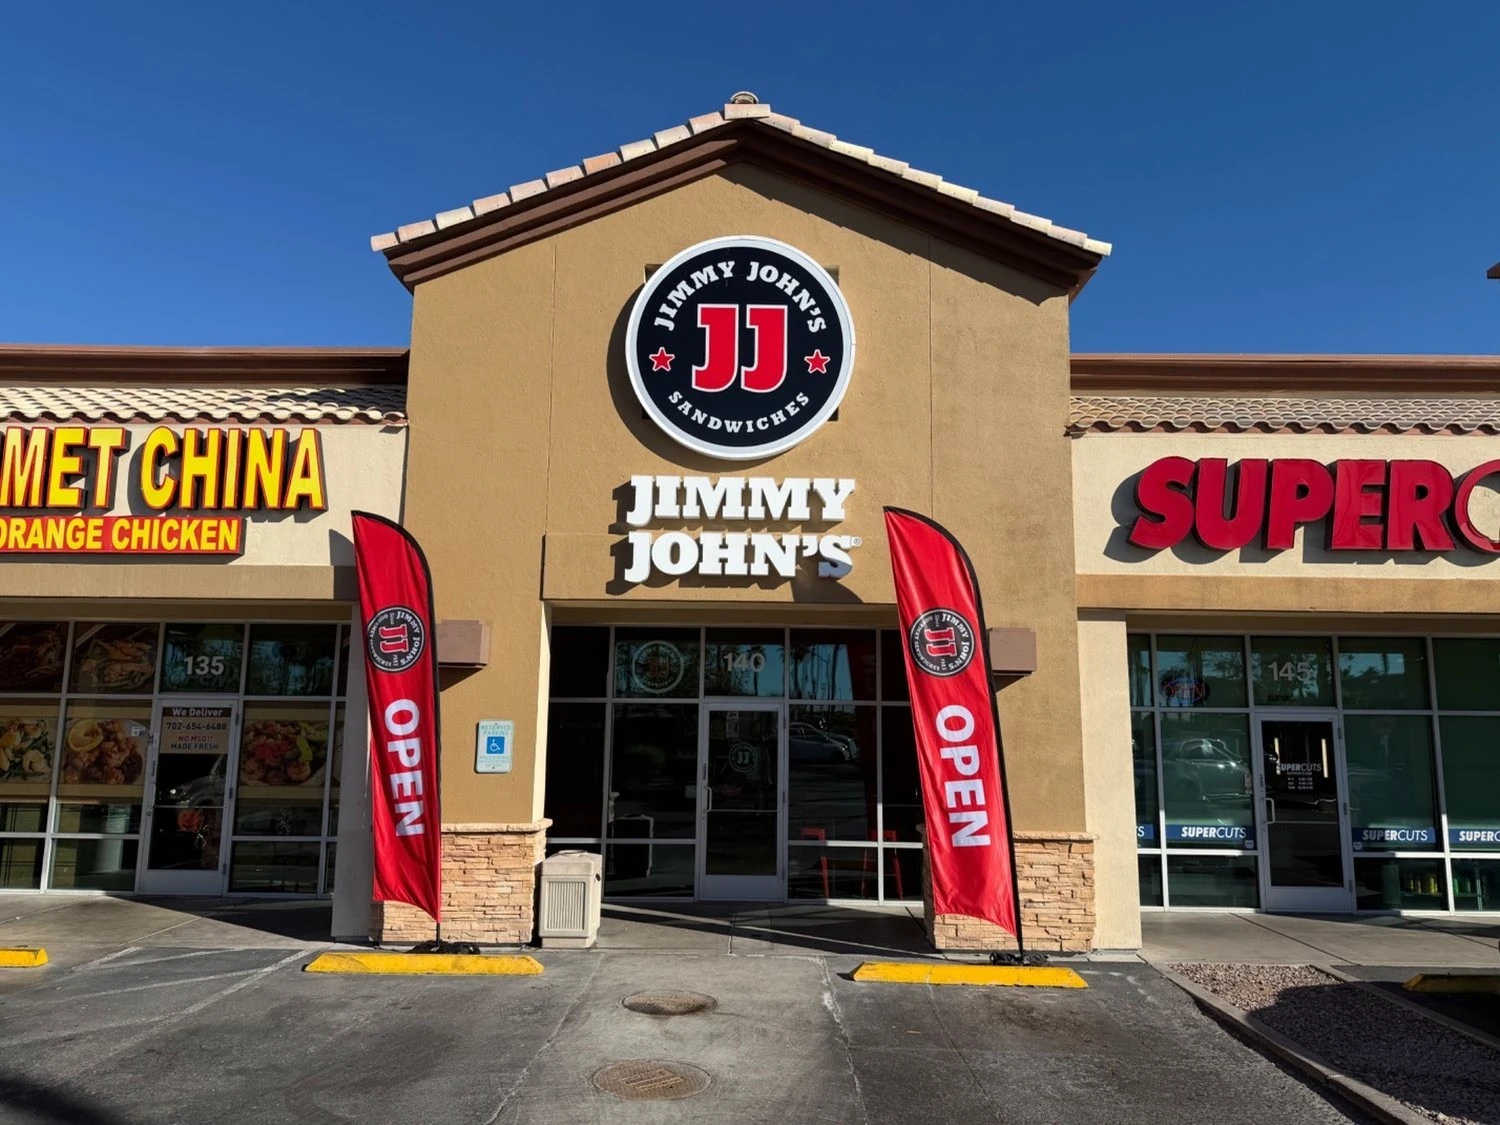
Completed in June 2025, this approximately 1,200-SF commercial conversion at 7785 N Durango Dr., Suite 140 replaced nearly every interior system in a former dental office to create a fully built Jimmy John's franchise location.
Big Horn Remodeling coordinated the full required permit and inspection package through the City of Las Vegas together with Jimmy John's plan approval. Active construction took approximately three months, and the approximately $300,000 project value generally excluded restaurant equipment and signage.
The Former Dental Office Could Not Simply Be Adapted For Food Service
This suite began as a finished dental office, not a restaurant. It had individual rooms, a suspended ceiling system, and only limited plumbing that could be useful for a food-service operation. Very little of the interior could be retained. Some mechanical components were reusable, but the partitions, electrical distribution, plumbing layout, finishes, and most of the existing build-out had to be removed so the restaurant could be reconstructed around Jimmy John's operating plan.
That starting condition mattered more than the 1,200-square-foot size. A compact space can still require a heavy construction scope when the prior use does not have grease waste, commercial warewashing plumbing, restaurant refrigeration, production-line power, food-service finishes, or the life-safety layout required by the new plan.
The 750-Gallon Grease Interceptor Forced A 10-Foot-Deep Parking-Lot Excavation
The grease interceptor became one of the project's main critical-path items because the former dental office had no restaurant grease-waste system. A 750-gallon precast interceptor had to be installed outside the suite through the parking lot. The precast unit required roughly three weeks of fabrication and lead time before it could be set.
Installation required opening an area of the parking lot approximately 10 feet by 12 feet and excavating to roughly 10 feet deep. During excavation, the crew encountered caliche rock, which required specialty equipment rather than ordinary digging. Once the excavation and piping were ready, the interceptor was lowered into place by crane, inspected, backfilled, and protected before the concrete surface was restored over the installation.
Why this mattered to the schedule
Food-Service Waste And Ordinary Sanitary Waste Were Routed As Separate Systems
The plumbing plan separated grease-producing restaurant waste from ordinary sanitary fixtures. The final routing followed how each fixture would be used rather than sending every drain through the interceptor.
The conversion also required new plumbing distribution throughout the store, floor cleanouts, a mop sink, equipment connections, and the water supply needed for restaurant refrigeration and support equipment. Because the old dental-office plumbing did not match the franchise layout, the new piping was built around the final sink and equipment locations instead of forcing the restaurant plan to conform to the old office walls.
A Load Calculation Kept The Existing 200-Amp Service In Place
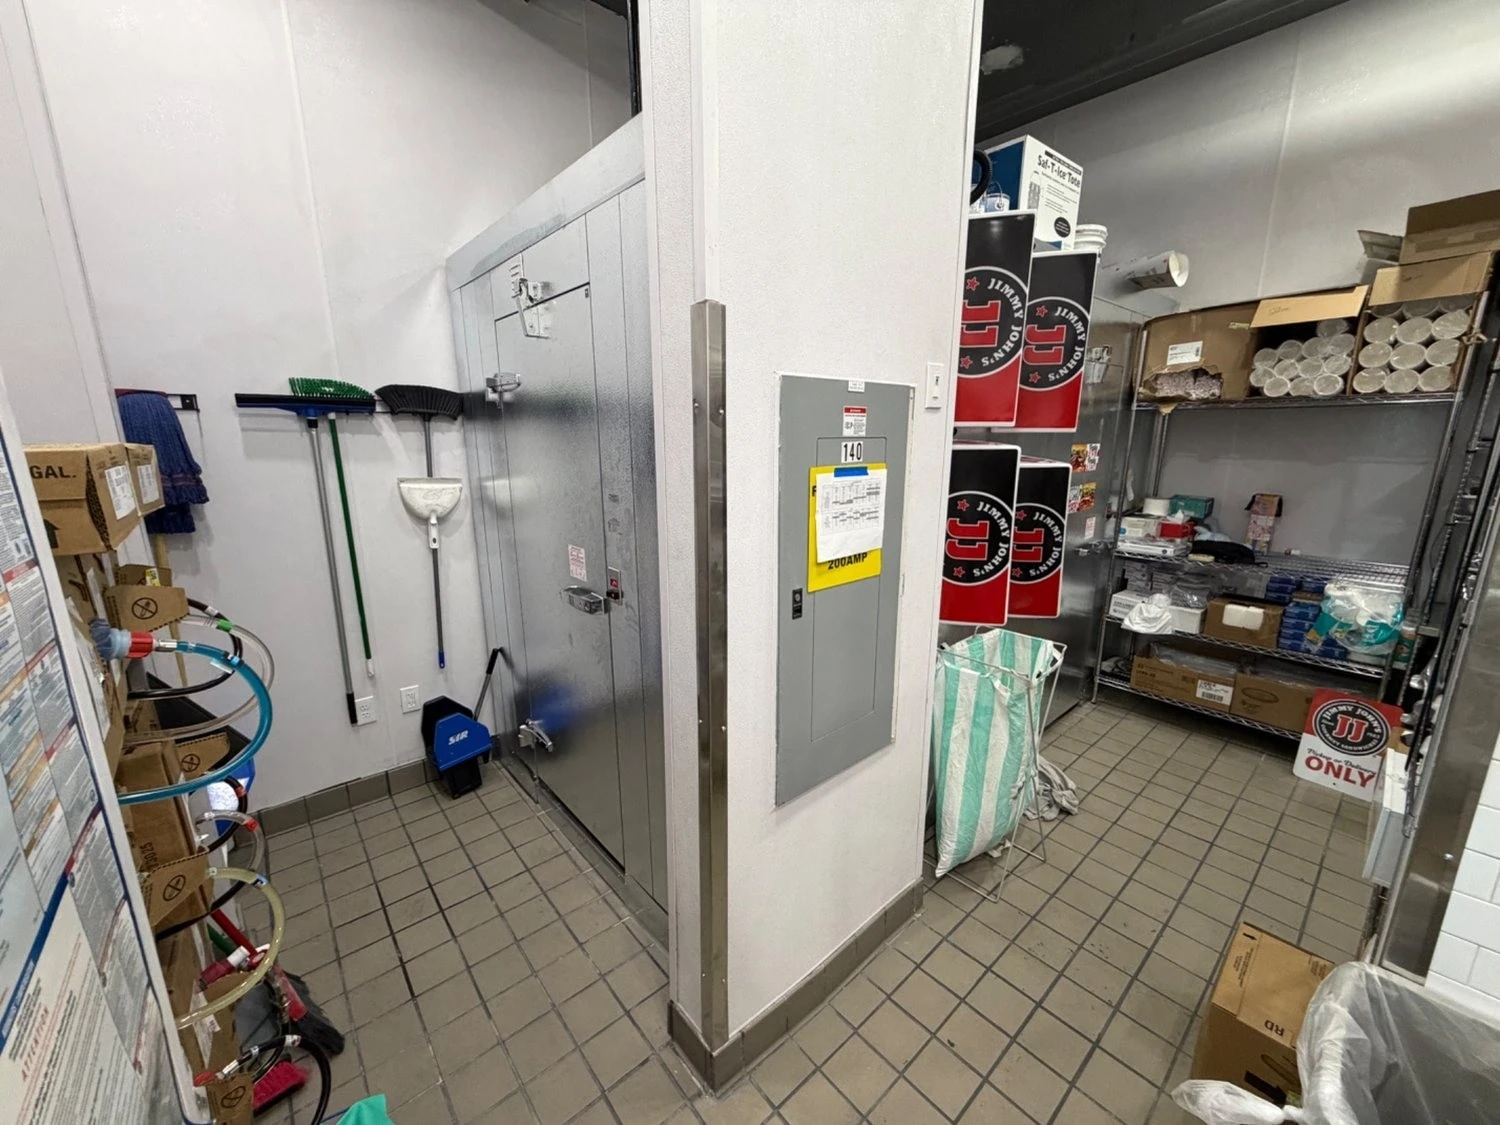
The project did not automatically replace the electrical service simply because the use changed. The existing 200-amp panel was evaluated with load calculations against the proposed restaurant equipment and was determined to be sufficient. That allowed the project to keep the service while rebuilding distribution for the new restaurant layout.
Dedicated circuits were added for restaurant equipment, including ovens and high-speed bread-toasting equipment requiring 208/220-volt power. The electrical scope also had to account for new lighting, emergency and exit systems, walk-in refrigeration, digital menu boards, POS equipment, wall-mounted to-go ordering, security cameras, audio, and CAT6/data infrastructure.
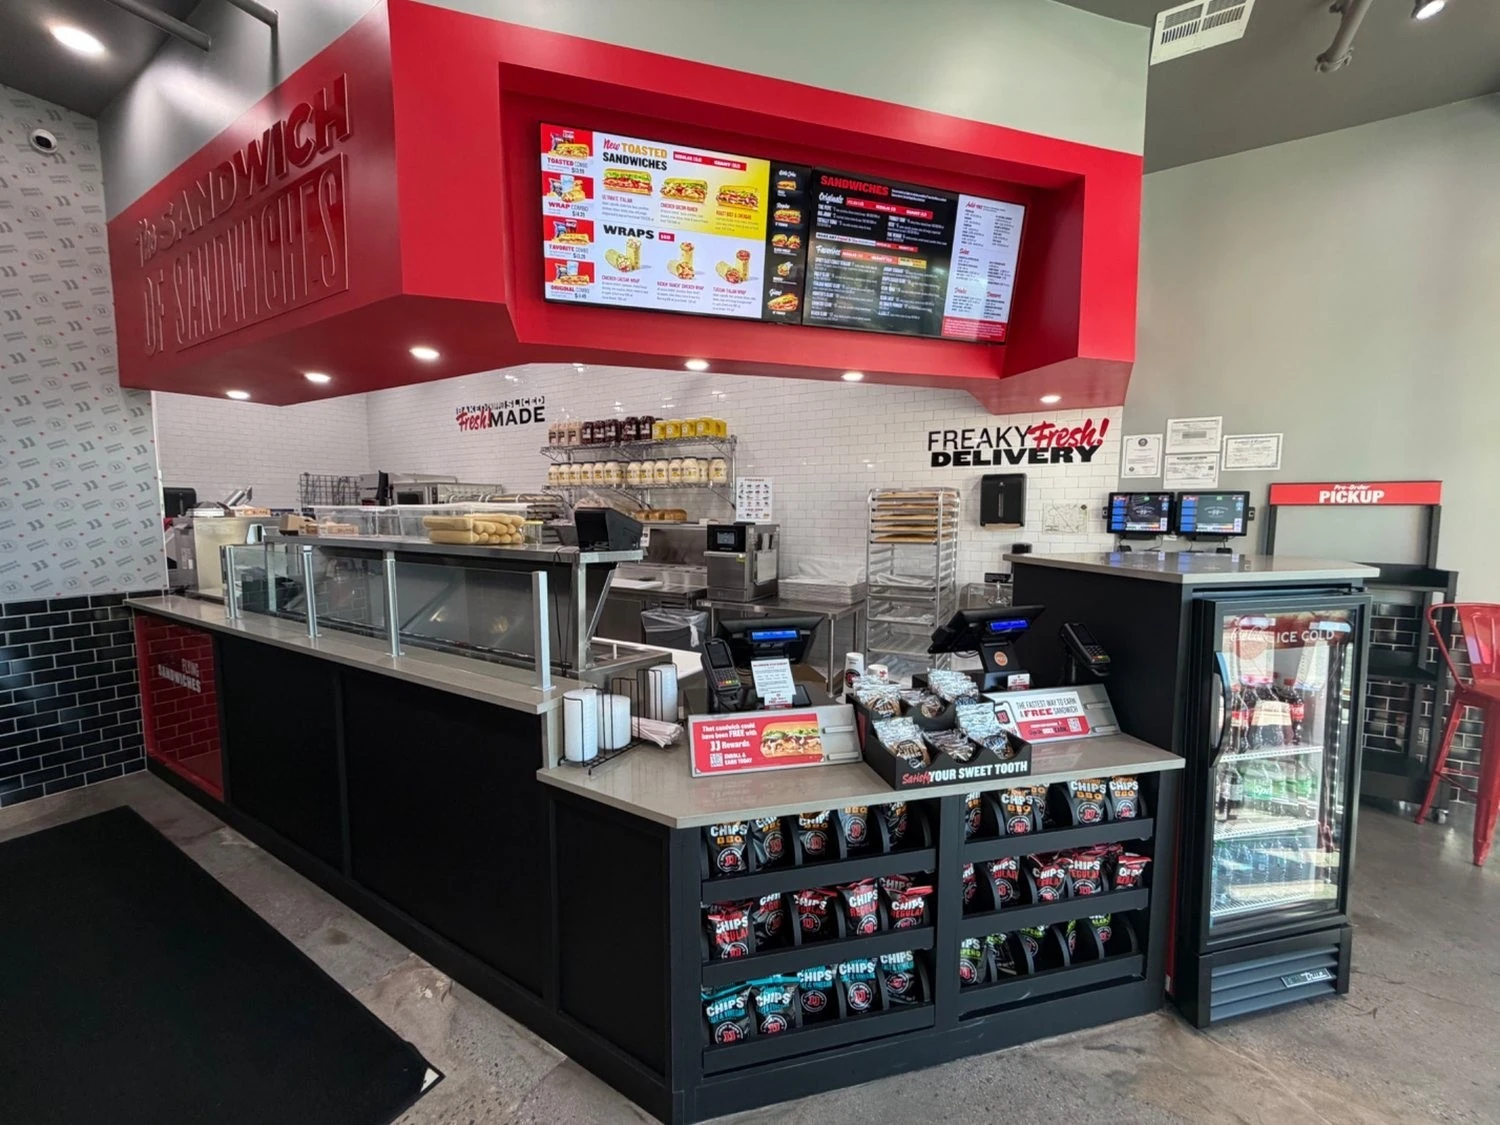
Removing The Suspended Grid Opened The Approximately 14-Foot Interior Volume
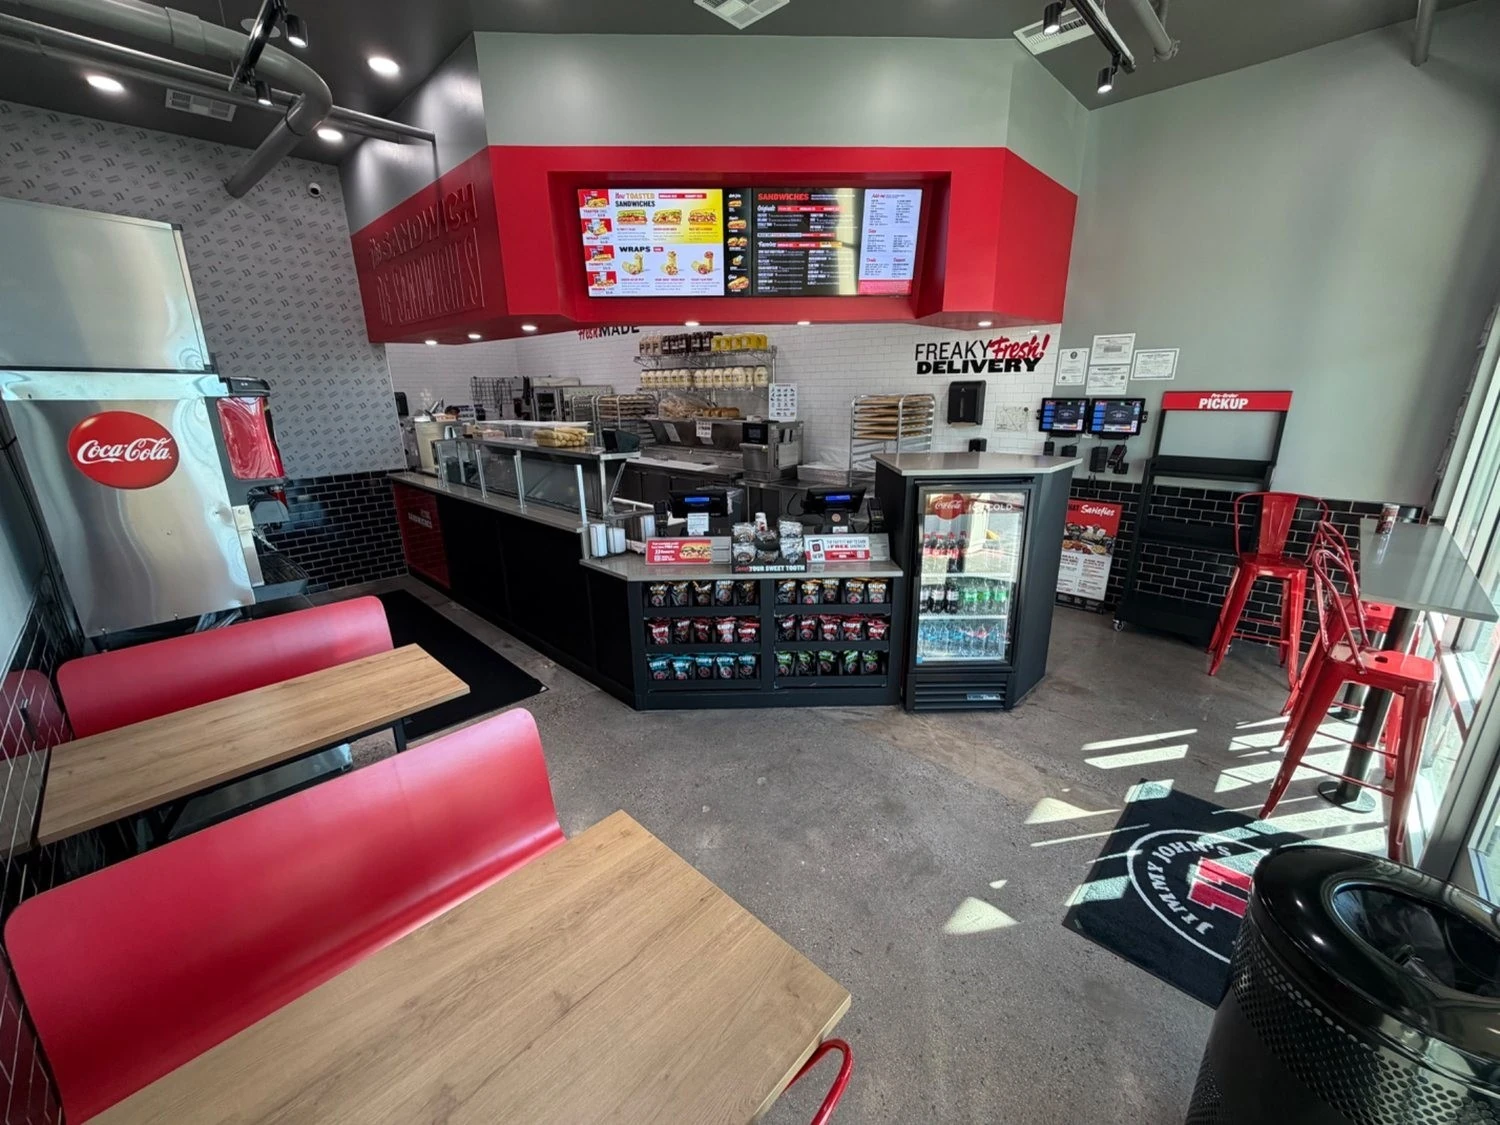
The office ceiling system did not fit the Jimmy John's design. The suspended grid was removed so the finished store could use the approximately 14-foot interior volume, with drywall and hard-lid construction coordinated around the trusses, soffits, and franchise details. The resulting ceiling condition makes the front of house feel significantly more open while still giving the menu board, lighting, and branded red soffit precise architectural locations.
This was not only a visual change. Opening the ceiling changed where lighting, fire-sprinkler components, mechanical elements, low-voltage systems, and franchise finishes had to land. Those systems were coordinated against the architectural elevations instead of being treated as independent installations.
Custom Walk-In Cooler And Freezer Boxes Changed The Fire-Sprinkler Layout
Jimmy John's required custom walk-in refrigeration built to the franchise layout. The store received custom boxes for both a walk-in cooler and a walk-in freezer. Because the former dental-office layout was completely different, the fire-sprinkler system also had to be rerouted throughout the store to match the new rooms, circulation, and ceiling conditions.
The refrigeration boxes were included in that coordination. Fire-protection components were routed into the cooler and freezer areas as required, rather than allowing the refrigeration installation to become an isolated vendor scope that conflicted with the rest of the ceiling and life-safety work.
Jimmy John's Required A Plan Set Nearly Twice The Typical Size
Franchise approval added a second level of plan review beyond the local permit process. Jimmy John's required highly detailed drawings and full elevations that spelled out items a more typical restaurant set may leave to finish schedules or field coordination. A plan set that might otherwise be around 15 sheets for a comparable small restaurant grew to nearly twice that size because the franchise wanted the construction details documented for approval.
The drawings addressed paint colors, finish transitions, tile schedules, soffit dimensions, equipment and sink locations, custom millwork, and other brand-specific requirements. Jimmy John's was particular about the details - down to finish selections and grout spacing - and approved the plans as part of the process. That meant the field team had to satisfy both the City of Las Vegas permit documents and the franchise standards at the same time.
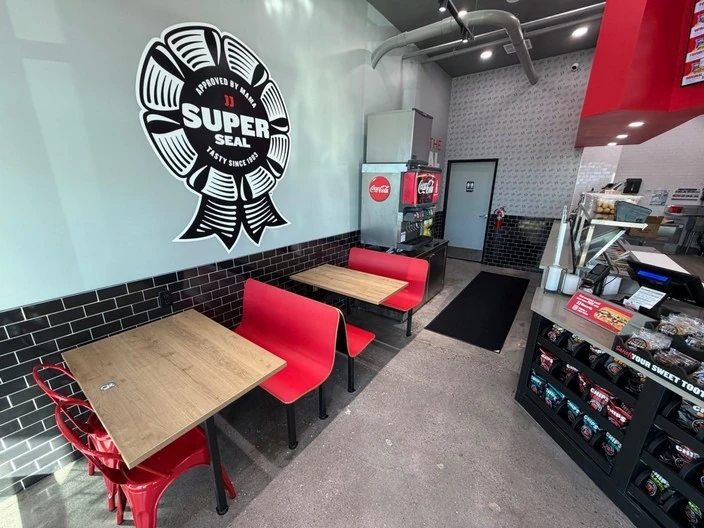
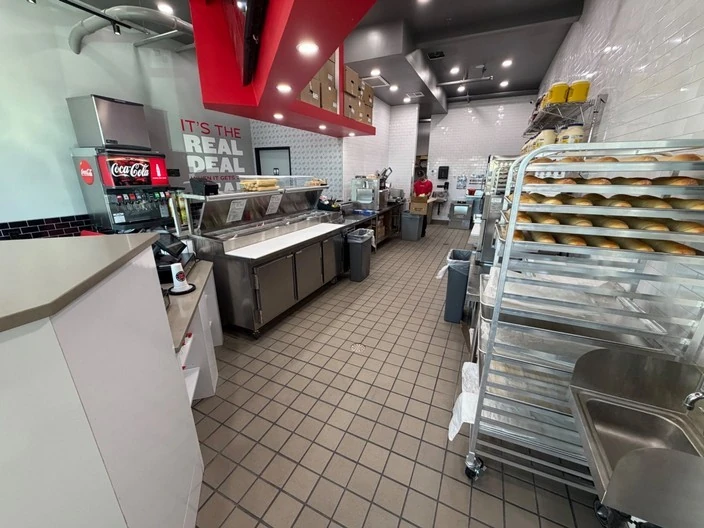
Front-Of-House Branding And Back-Of-House Durability Were Detailed For Different Jobs
The finish package was deliberately different between customer-facing and production areas. Tile and finish products were ordered from approved sources and installed to the franchise's required details rather than substituted with visually similar local products.
The $300,000 Scope Was Intentionally Close To Turnkey
The client wanted an estimate that covered as much of the construction scope as practical so they would not have to manage a long list of owner-provided construction items. The approximately $300,000 project value therefore covered the broad build-out scope shown below.
That distinction is important when comparing project costs. The number reflects the scope this owner asked Big Horn Remodeling to carry; it should not be used as a generic price-per-square-foot benchmark for other restaurants with different starting conditions, equipment, grease, ventilation, or landlord requirements.
To compare this project's scope with second-generation, conversion and gray-shell planning scenarios, review our Las Vegas Restaurant Buildout Cost Guide.
Three Months With Permitting Interceptor And Refrigeration On The Critical Path
Active construction took approximately three months. The schedule was controlled less by finish installation than by three dependencies that had to be planned early: permitting and approvals, the grease-interceptor fabrication and installation sequence, and the custom refrigeration package. Those items affected underground work, inspections, fire-protection coordination, and when surrounding construction could be closed.
The project is a useful example of why a small restaurant conversion can have a complex schedule. Square footage alone did not dictate the duration; the critical path came from the infrastructure that had to be added to a prior-use suite and from the level of franchise documentation required before construction could be approved and completed.
What This Dental-To-Restaurant Conversion Proves
- Previous use can matter more than square footage. A finished office can require more restaurant infrastructure than an empty shell if the existing utilities do not support food service.
- Electrical capacity should be verified, not assumed. The 200-amp service stayed because load calculations showed it could support the planned equipment.
- Grease, refrigeration, and approvals belong in preconstruction. On this project, those three items controlled the schedule more than the visible finishes.
- Franchise construction is a coordination exercise. Corporate standards, local permits, equipment layouts, fire protection, MEP, and finish tolerances all had to agree before turnover.
For the broader construction service - including restaurants, bars, commercial kitchens, grease systems, and food-service MEP - see Big Horn Remodeling's Las Vegas Restaurant & Bar Build Outs. This project page stays focused on what happened in this specific conversion.
Jimmy John's - 7785 N Durango Dr., Suite 140, Las Vegas, NV 89131
Permitting jurisdiction was the City of Las Vegas. The project occupies Suite 140 in a Centennial Hills shopping center on N Durango Drive and was completed in June 2025. The full address is shown because it identifies a public operating franchise location, not a private residence.
The public commercial address centers the map; the card identifies the surrounding community.
Planning A Similar Restaurant Conversion?
Big Horn Remodeling can review the prior use, grease-waste path, food-service MEP, refrigeration, fire protection, permit coordination, and franchise requirements before construction starts.
