Short answer: Big Horn's documented 599-square-foot Henderson addition reports $90,000 for plans, labor and rough materials. It is a limited project scope, not a turnkey price for another house. To budget an attached home addition in Las Vegas, price the new rooms and the work at the existing foundation, roof, openings and building systems, then add necessary exclusions, owner purchases and a reserve without counting anything twice.
This guide covers new floor area connected to the main house. Its purpose is to help you compare estimates for the same finished result. A detached unit has a different site and utility scope; use the detached casita budget guide for that decision. For evaluation and construction of attached space, see Big Horn Remodeling's home additions service.
Read real project prices with their scope attached
A useful price example names both the amount and what it bought. These two Big Horn projects illustrate different assignments. They are not interchangeable construction budgets or a Las Vegas market-price survey.
Henderson: an attached addition
- Reported project amount
$90,000
Reported for plans, labor and rough materials.
- Henderson addition area
599square feet
One documented attached addition; not a turnkey price for another house.
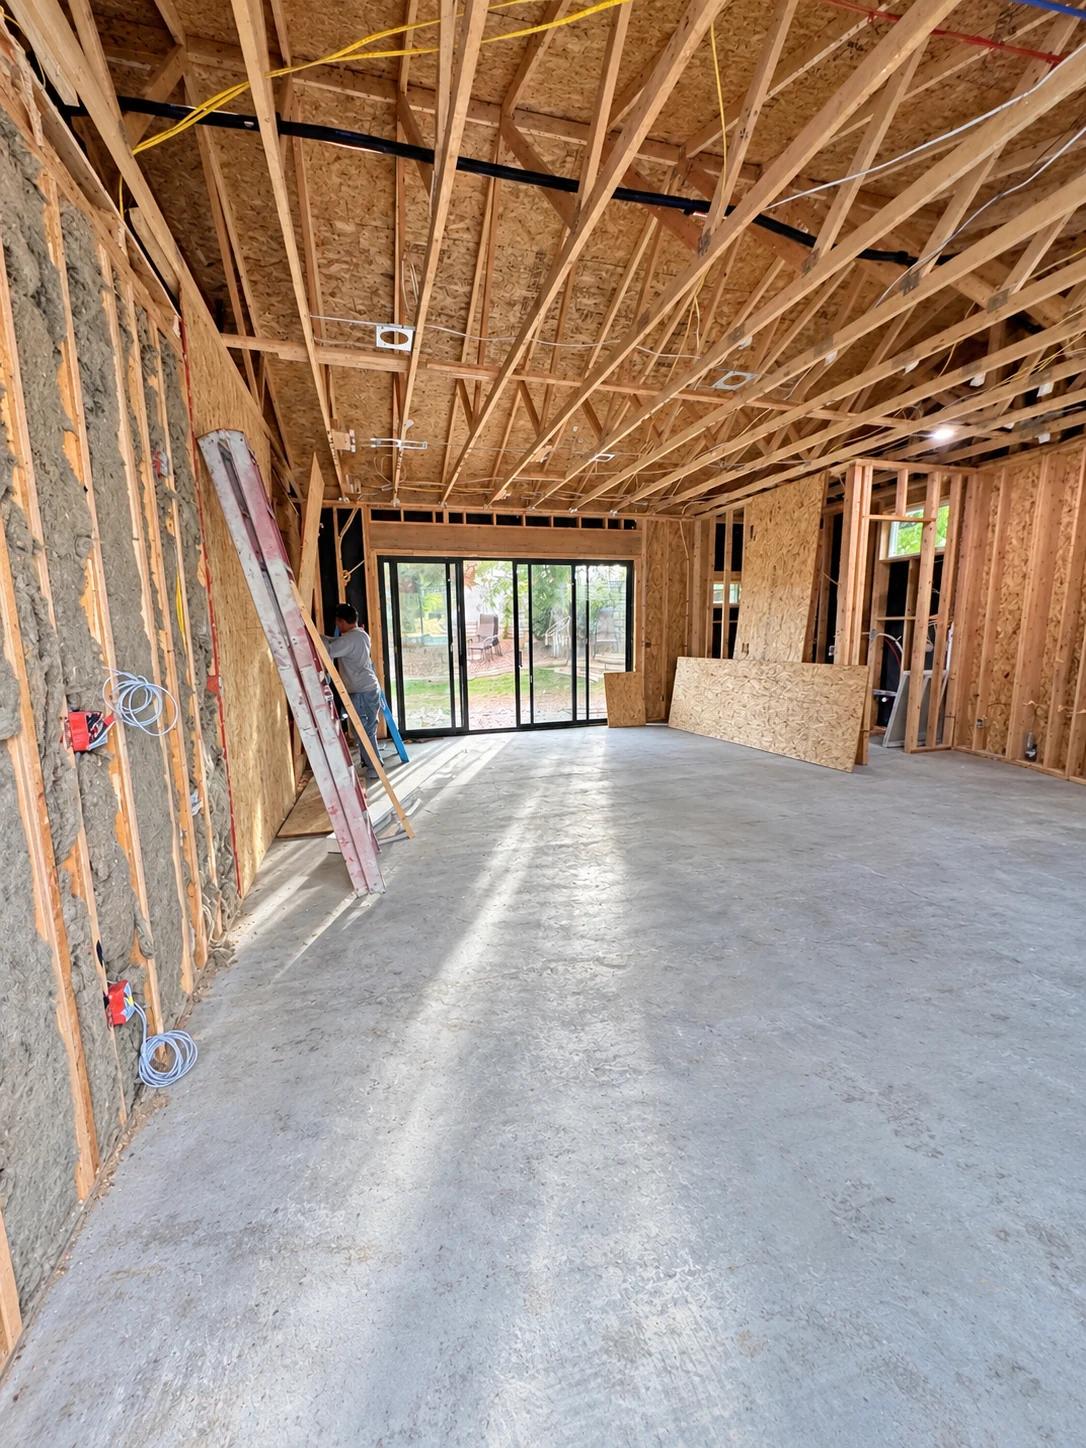
The Henderson addition case study describes a bedroom, bathroom and kitchenette connected to the original house. The project account includes a designed slab connection, work at the existing roof and dedicated mini-split equipment.
The stated amount does not establish that every photographed finish or appliance was included. Use it to ask what a proposal covers, rather than multiplying its area into a rate for your property. The account reports completion in October 2026; construction details are contractor-reported, without an independently checked permit file or complete final owner-expenditure total supplied for that case.
Pacific Cove: permit services for existing space
Construction excluded
The Pacific Cove bedroom-and-bathroom project reconfigured an oversized living room. It did not extend the home's footprint. Its permit-services price covered measurements, coordinated architectural and building-system plans, calculations, submission, government fees, revisions and inspection coordination.
This is a contrasting budget example: paying for plans and permit services does not pay for construction. Keep each deliverable attached to its price when reviewing an estimate. Neither project's figure should be substituted for a quote for your addition.
Start with the rooms, then test the connections
Similar floor areas can require different construction. Define the room's use and its relationship to the existing layout before comparing totals.
Bedroom, office or family room
Identify the opening to the house, conditioning, electrical work and finish transitions. A dry room still needs a defined structural and building-system scope.
Primary suite
Add the bathroom's water supply, drainage, ventilation and wet-area finishes to the bedroom and closet brief. Establish where those services connect inside the house.
Kitchen extension
Distinguish the new shell from the kitchen work needed to use it. Cabinets, counters, appliances and altered utility routes may cross the old exterior wall.
Second-story space
Identify load paths, structural capacity, stairs and roof changes. Do not price it as a ground-floor room with the same area.
A bump-out can have less new floor area while still requiring substantial opening and roof work. Ask for a defined smaller alternative, with the work added and removed identified, rather than assuming the cost falls in direct proportion to square footage.
If the goal can be met inside the current rooms, review home remodeling options. Reusing an existing garage belongs to a separate garage conversion scope. Those choices should not be priced as new attached construction by default.
Budget for five places where new meets existing
The new room is only part of an attached addition. Ask the proposal to identify the work on both sides of each connection, including protection and repairs in the occupied house.
1. Foundation and floor level
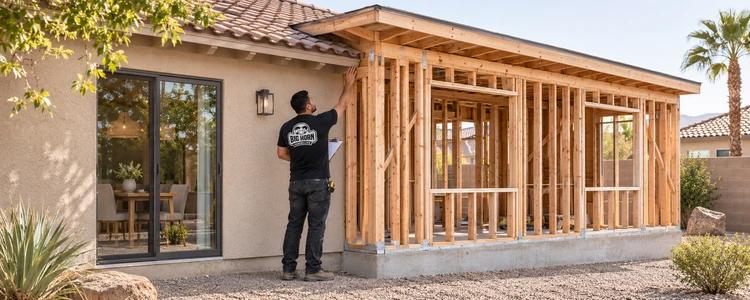
Identify the foundation design, excavation and any specified connection to existing concrete. Ask how the new finished floor meets the old one and where affected paving or landscaping will be restored. A finished floor photograph cannot establish the concealed connection detail.
2. Roof and weather enclosure
Clarify how much existing roofing must be opened, what temporary weather protection is included, and the limits of roof and exterior-finish matching. New framing and tile are different items from repairing the existing roof where the work meets it.
3. Opening and room access
Identify the wall opening, required structural work and the finished path between rooms. Ask who repairs the old room's ceiling, walls, trim and floor after the opening is made. A proposal that stops at the addition's side of the opening may leave necessary work unpriced.
4. Plumbing, electrical and conditioning
Record the planned connection points and routes, together with any design or capacity questions still open. Distinguish extending a system from replacing equipment or changing its capacity. An upgrade should follow the project's evaluation, not a rule invented from floor area alone.
5. Repair and matching boundaries
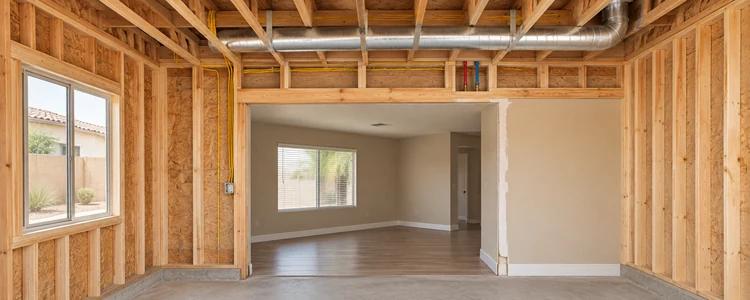
Write down where repainting, flooring replacement, stucco repair and landscape restoration stop. Matching a patch, repainting one wall and refinishing an entire adjoining room are different scopes. Agree on the intended result while the estimate can still describe it clearly.
For each interface, record four things: the drawing or assumption used, the work included, the person resolving any unknown and the next decision needed. This turns a vague connection allowance into questions the project team can answer.
Build a complete budget without double counting
Start with the contractor's defined scope. Add only necessary expenses that sit outside it, including separate professional services, owner purchases, required outside work and household arrangements. Then identify the reserve you intend to retain for unresolved conditions and approved changes.
This is a planning structure, not a price formula. Some categories may already be in the contract. Record each item once, with a payer and an installation or delivery responsibility where relevant.
Use the following worksheet to compare proposals against the same plans and finished result. Mark each row included, allowance, owner-paid, excluded or unresolved. An exclusion that you still need is a cost to place elsewhere, not a saving.
| Scope category | What to identify in writing | Addition-specific gap to resolve |
|---|---|---|
| Drawings and investigation | Drawing disciplines, existing-condition information, calculations and revisions | Is the connection to the existing house designed or still assumed? |
| Approval responsibilities | Submission, public fees, review responses and inspection coordination | Which services and fees are in another agreement? |
| Site and foundation | Access, protection, excavation, foundation and specified slab work | What removal, connection and restoration are included? |
| Roof, walls and openings | Framing, enclosure, windows, doors and structural openings | How much existing-house work and weather protection does the total cover? |
| Building systems | Plumbing, electrical, ventilation and heating/cooling work | Are routes and capacity established, or is investigation still needed? |
| Finishes and old-room repairs | Selected products, allowances, installation and matching limits | Where do flooring, painting, cabinetry and wet-area work stop? |
| Completion and handoff | Cleanup, punch work, applicable closeout records and written warranty terms | What defines completion, and who handles outstanding items? |
The Nevada State Contractors Board's consumer guidance recommends providing accurate plans or drawings and obtaining written estimates. Comparing a shared scope is more informative than comparing totals from different assumptions.

Need a scope before comparing totals?
Bring Big Horn Remodeling the property address, intended rooms, approximate added area, existing plans and your working budget. A home addition consultation can identify the scope decisions that need attention before detailed pricing.
Make allowances and changes visible
An allowance is an amount carried for an item that is not fully selected or priced. Ask whether it covers purchase only or also delivery, installation, tax, accessories and any agreed markup. The proposal should explain how the final selection changes the contract amount.
Allowance arithmetic
Because the allowance is already included, add the difference rather than adding the full purchase a second time. For an owner-supplied item, establish the model, compatibility, delivery deadline, storage and installation responsibility before assuming its purchase removes the related construction work.
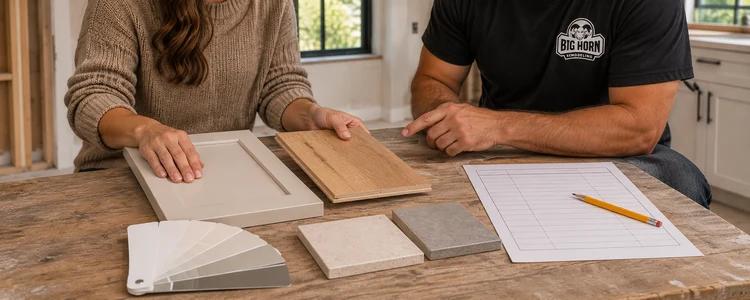
Keep unresolved existing conditions, pending selections and optional upgrades on separate lists. A more expensive finish should not quietly consume money reserved for an unknown roof or utility connection. Investigate major unknowns and update the budget as information improves; this guide does not prescribe a universal contingency percentage.
Ask how proposed changes will be described, priced and accepted, including their schedule effects. The Nevada State Contractors Board's Home Improvement Bill of Rights advises keeping contract changes in writing. Keep the agreed scope, selection records and change documents together.
Separate local approvals from the work they authorize
For properties in its jurisdiction, the City of Las Vegas homeowner permit guide, dated October 2025, lists adding a room as work requiring permits and plans. The city's building permit information starts with checking jurisdiction. Confirm the authority for the actual address; a Las Vegas mailing address alone does not select it.
Three different costs
Use existing records to establish what information is available. The as-built plans guide explains documentation of existing conditions; permit drawings address proposed construction. Neither an old drawing nor an unapproved concept establishes a complete price for the new work.
Choose priorities before reducing the scope
When a complete estimate exceeds your working budget, revisit the functions the addition must provide. Separate essential rooms and access from optional features and finish preferences. Ask the designer and contractor for a defined alternative that still solves the original space problem.
Include practical arrangements for the occupied house: protection, access, storage and any temporary accommodation the construction plan requires. Identify these needs before committing the entire funding plan to the building contract. Do not assume an addition will recover its cost in resale value.
Prepare a useful addition budget review
Assemble a short brief before requesting detailed quotes:
- Address and records: property address, available plans, photos and known association requirements.
- Space and connection: intended rooms, approximate added area, a sketch and the route into the existing house.
- Priorities and selections: essential functions, options, finish expectations and any owner-supplied products.
- Budget and household: working budget, preferred timing, occupancy needs and decisions still unresolved.
If you already have estimates, include their complete scope pages, allowances and exclusions. Mark the five connection interfaces and ask the estimator to identify what remains assumed. This makes the next discussion about priceable work rather than a headline number.

Plan your addition budget
Big Horn Remodeling can discuss the new space you need and the work your existing house may require. Start with your address, priorities and working budget so the conversation can focus on a defined attached addition.