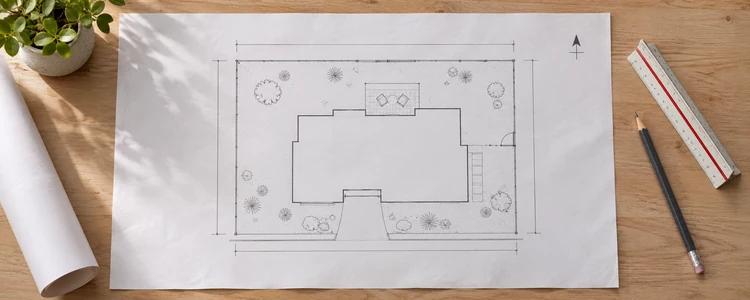
Short answer: A site plan shows where existing and proposed improvements sit on a specific property. For a Las Vegas-area residential project, start with the address and jurisdiction, reliable property-line information, existing structures and the work you propose. Then confirm the site information and other drawings the reviewing department requires. A floor plan, an aerial screenshot and a boundary survey serve different purposes; none automatically replaces the site-plan drawing or establishes approval.
This guide helps homeowners prepare and review a site plan for a remodel, addition, patio or detached-building proposal. The focus is the lot and its information, rather than the complete permit process or a commercial development application. If you need the wider drawing package, see Big Horn Remodeling's permit drawings and coordinated plan sets.
Local sources checked November 19, 2026. Confirm current requirements with the department serving your property.
Start with the drawing you actually need
People sometimes use “plot plan” and “site plan” for the same residential drawing. Clarify its intended use before ordering one. The useful distinction is the question each document answers:
Site or plot plan
Where are the buildings, proposed work, access and relevant site constraints on this lot? It relates improvements to property boundaries.
Floor plan
How are rooms, walls, openings and fixtures arranged inside the building? An interior layout alone does not explain placement on the lot.
Boundary survey
Where are the legally established property boundaries? A site-plan draft should use suitable boundary information rather than attempt to establish a disputed line.
Grading or drainage documents
How will elevations, earthwork and water movement be addressed? A simple footprint drawing does not resolve that design.
The City of Las Vegas residential submittal requirements distinguish site, building and structural information and require the property lines in civil and architectural plans to agree. If your main need is to record the existing building layout, use the separate as-built and existing-condition plans guide.
Confirm the address before choosing a checklist
A Las Vegas mailing address does not establish that the City of Las Vegas reviews the property. Clark County's planning FAQ directs owners to its property mapper to distinguish unincorporated county land from incorporated cities. Henderson and North Las Vegas have their own processes.
Record three things before drafting: the exact address and parcel number; the authority serving that parcel; and the intended work and use. Ask that department which current residential checklist or drawing example applies. If existing records may help, the permit-record search by address is a starting point; verify important findings with the issuing agency.
What should a residential site plan show?
For City of Las Vegas projects, the residential application checklist calls for property-line dimensions, existing and proposed structures including projections, setbacks, adjacent roads, driveways and easements. Use the applicable department's current instructions to establish the final content.
Organize the information into these six review groups:
1. Property and orientation.
2. Existing improvements.
3. Proposed work.
4. Distances and restrictions.
5. Entry and access.
6. Site systems and unresolved inputs.
Clark County's sample residential site plan illustrates a north arrow, scale, boundaries, structures, easements, setbacks and lot-coverage information. Its sample dimensions explain the drawing format; they are not universal setbacks or permission to copy that layout onto your property.
Use reliable property information, not the fence as a boundary
A block wall is a visible feature. Its location alone does not establish the legal property line. Likewise, tracing an aerial image can illustrate an idea without providing reliable distances for a proposal close to a boundary.
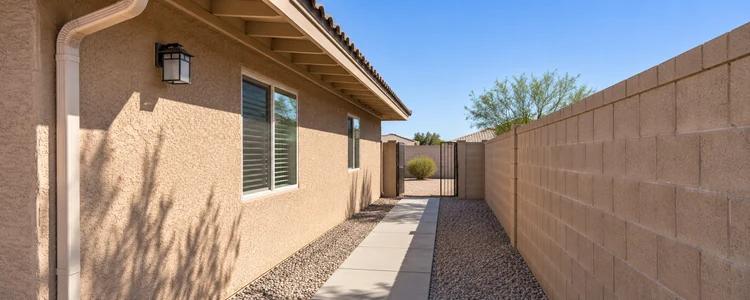
Gather available surveys, recorded plats, relevant easement documents and earlier approved site drawings. Ask the person preparing the plan which information is suitable for the intended submission, what needs field verification and whether boundary or topographic surveying is needed.
Nevada's surveying statute includes locating or retracing property boundaries and specified mapping work within regulated land surveying. Have an appropriately licensed Nevada land surveyor resolve boundary-location work; measuring a room or drawing a building footprint is a different assignment.
A backyard proposal: three site checks
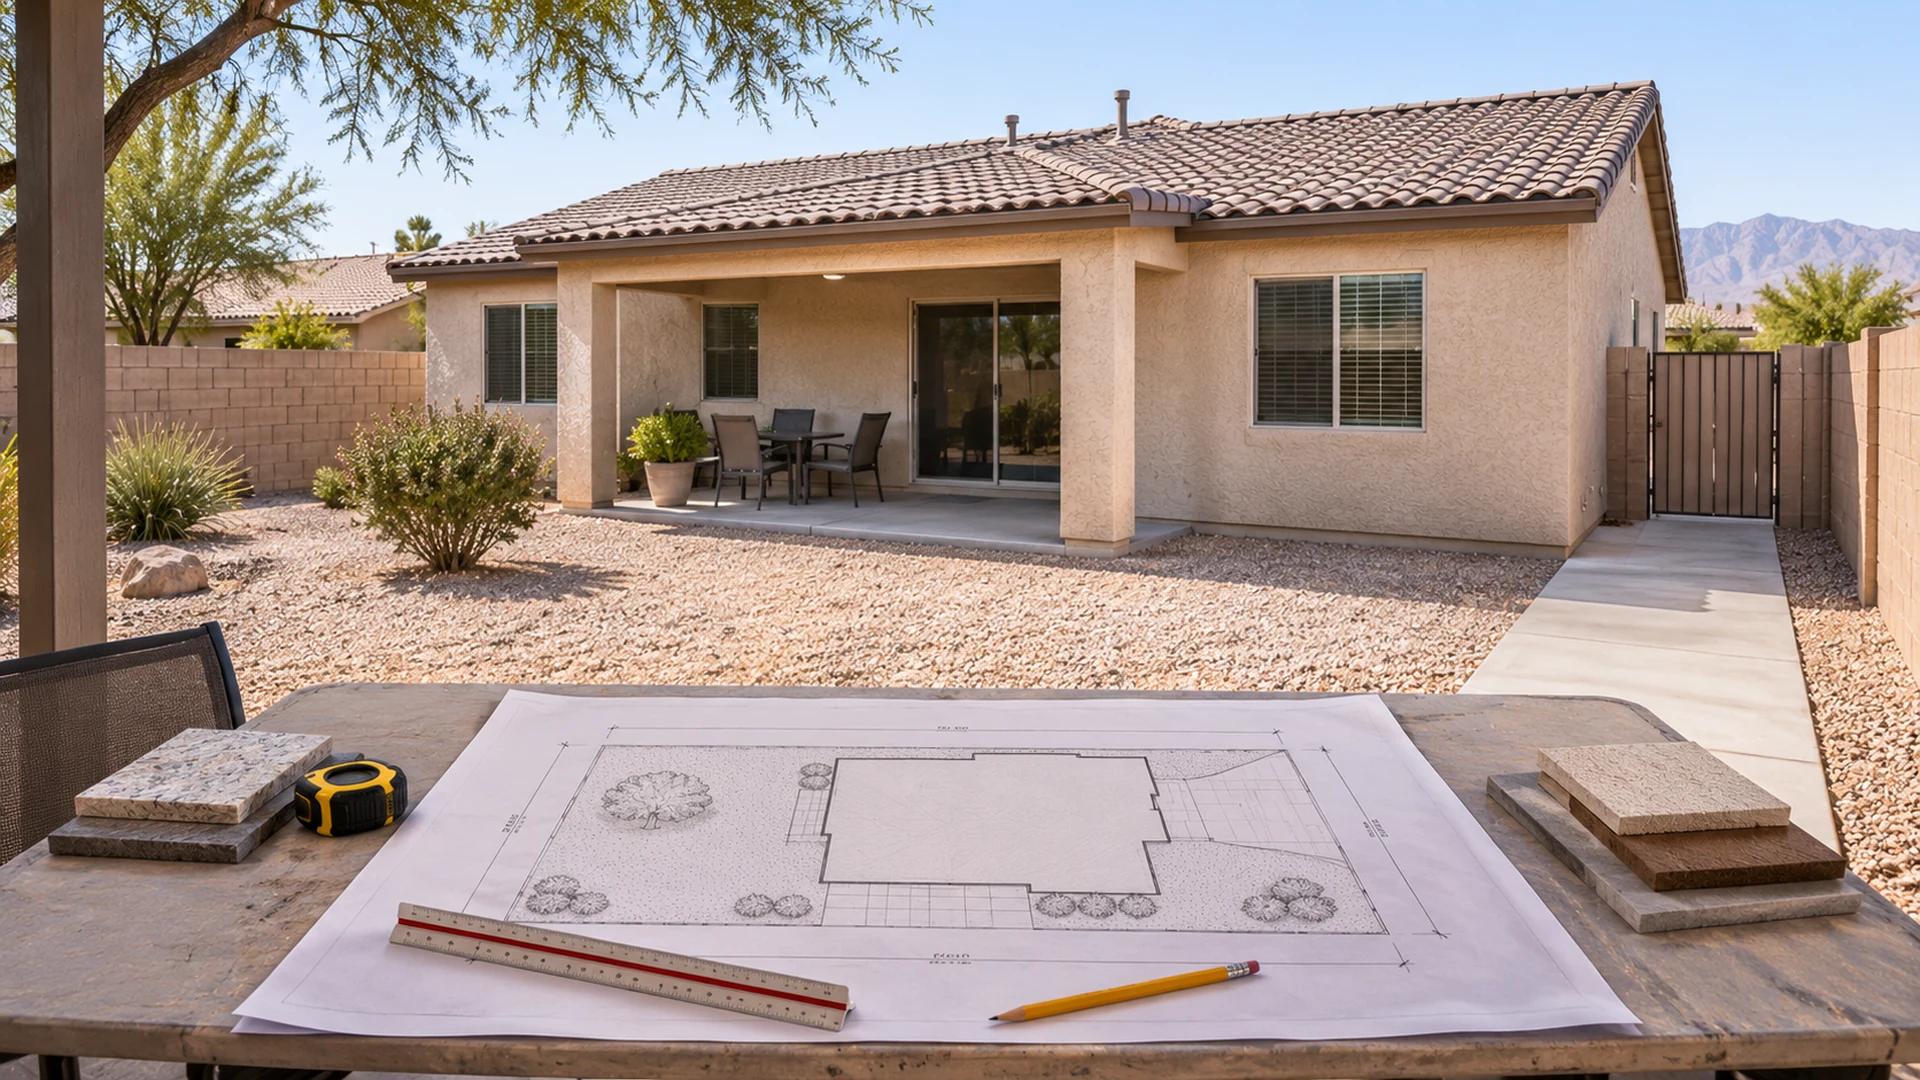
Imagine a homeowner considering a small addition behind the house. There is an open paved area, a side gate and an air-conditioning unit near the proposed footprint. This is a hypothetical planning example, not a Big Horn project, a scaled design or an approval finding.
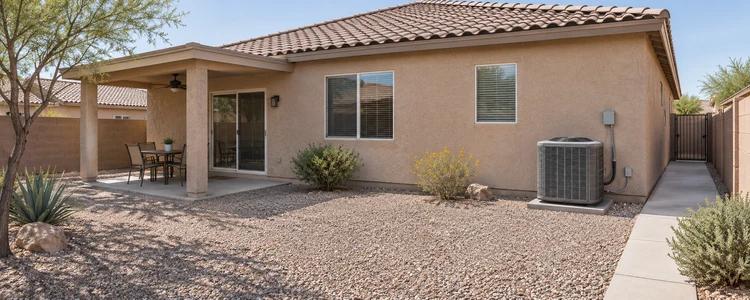
- Existing house and roof projection
- Proposed work
- Exterior equipment
- Access route from the side gate
01 - Building to boundary.
Locate the existing house and proposed work from suitable property information. Include roof projections and check the applicable parcel standards. An open area behind a wall is not, by itself, a confirmed building envelope.
02 - Building to site systems.
Identify the equipment and any documented service routes that might be affected. Ask the appropriate team to resolve utility access, drainage and other relevant conditions before the footprint is treated as settled.
03 - Proposal to construction access.
Compare the intended finished layout with the route for excavation, materials and equipment. Record temporary removals and restoration that may need to enter the construction scope.
The drawing can expose a conflict without solving every discipline's design. In this example, a clear footprint might still leave a boundary question, equipment relocation or a drainage detail open. Give each question a responsible person and a next action rather than assuming a neat drawing means the site is ready.
For the construction decision, use the home additions service for attached new space or the casita construction service for a new detached building. Those pages address the broader build; this checklist helps prepare its site information.
Who prepares the plan, and what should the proposal include?
The right preparer depends on the project and the required documents. Clarify who supplies boundary information, who verifies existing improvements, who develops the proposed design and which licensed professionals are responsible for any surveying or engineering. One drafting fee should not be assumed to include all those services.
The City's residential submittal guideline addresses qualified plan preparation and coordinated documents. Confirm the permitted arrangement with the department and the responsible professionals for your actual work.
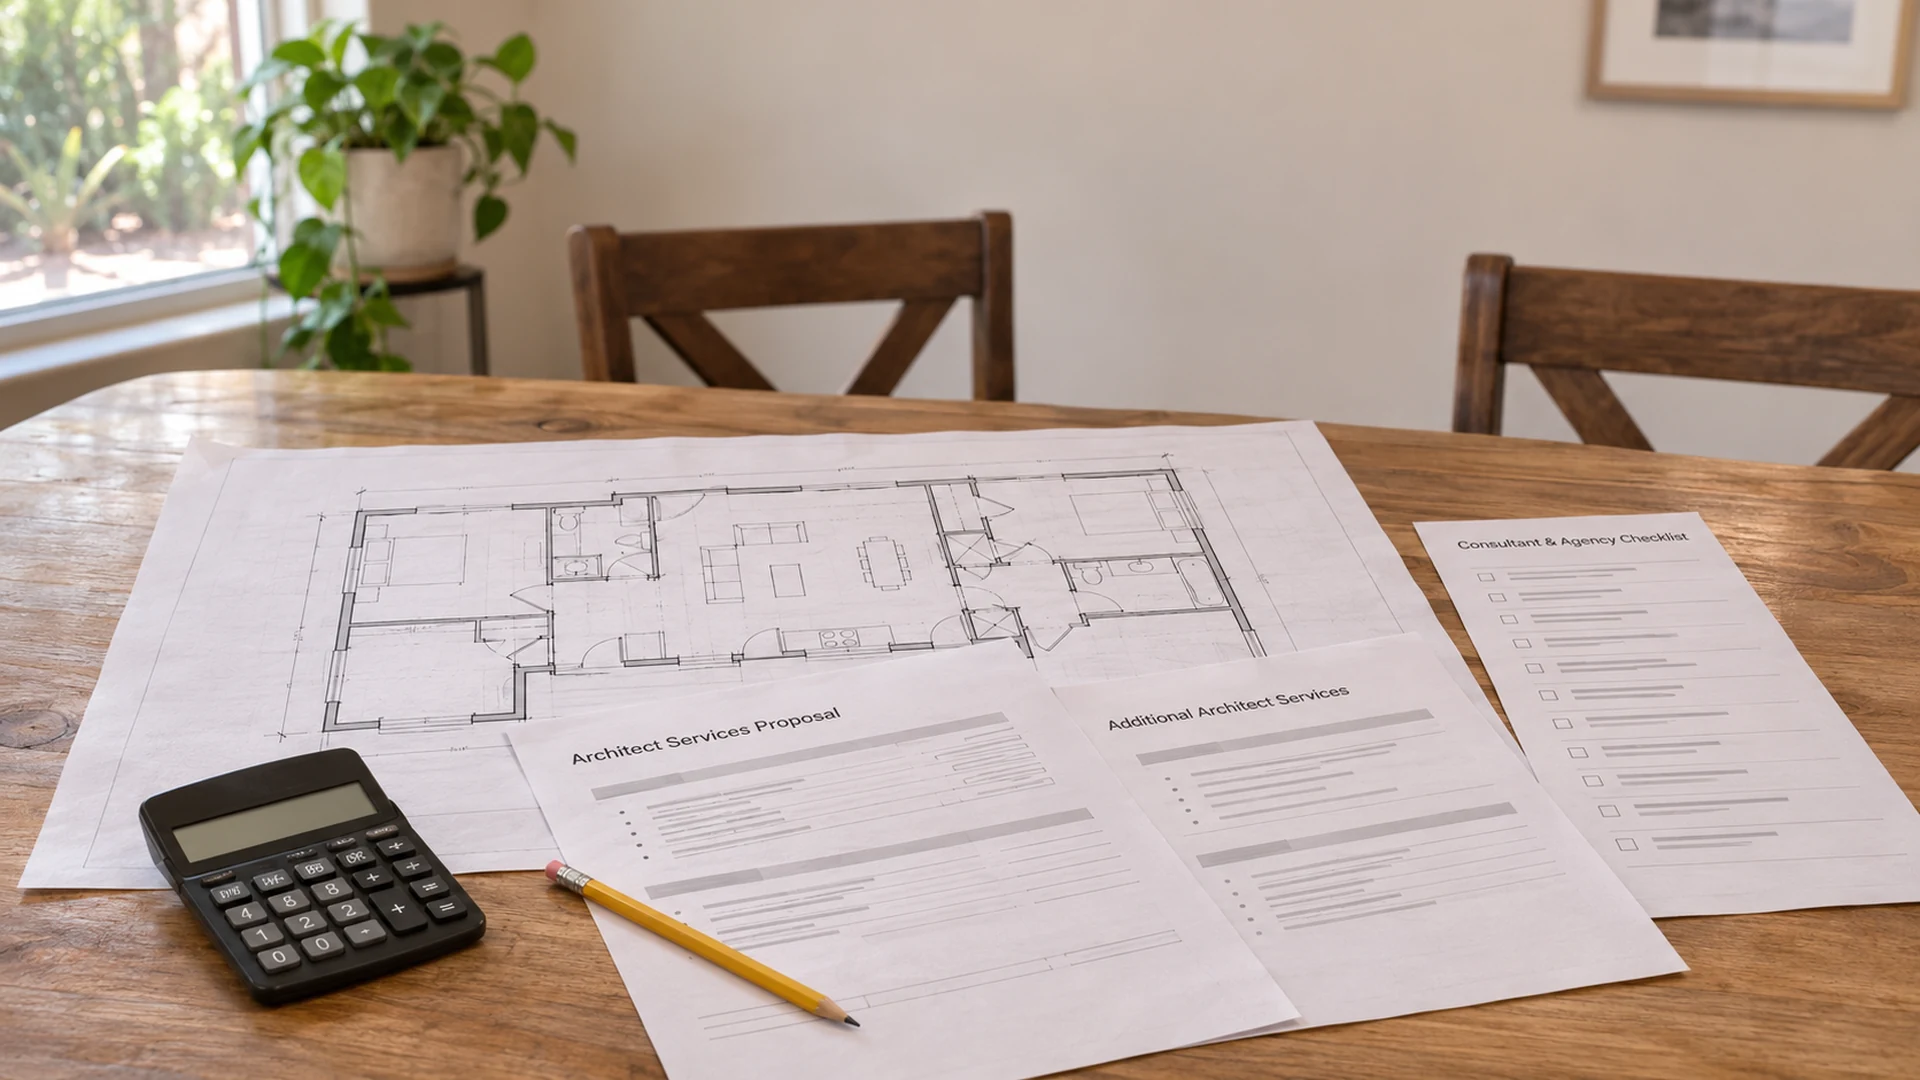
Ask the written proposal to identify the inputs, field visit, included sheets, file format, consultant work, submission responsibility and correction allowance. Separate drawing production from surveys, agency charges, engineering and owner-requested redesign. Ask for separate milestones for gathering information, drafting and agency review; they are different parts of the schedule. For comparing the wider design agreement, use the guide to architectural fees and scope.
Review the complete issue before submission
Check the site sheet against the current floor plan, elevations and relevant civil or trade information. A footprint change should not leave old dimensions, projections or equipment locations elsewhere in the set.
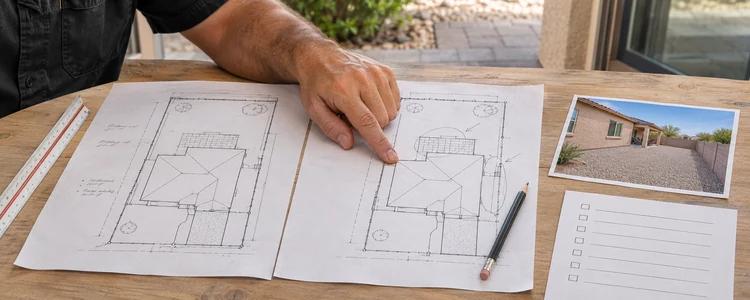
Use this final handoff checklist:
- The address, parcel and proposed work identify the same property throughout the package.
- The boundary source and any unverified conditions are recorded and have an agreed resolution.
- Existing, removed and proposed improvements are distinguishable, with readable dimensions and a consistent scale.
- Relevant distances, easements, access and site features are shown for the actual submission requirements.
- The current site layout agrees with the related drawings and required supporting documents.
- The team knows who submits, answers comments and updates every affected sheet.
When comments arrive, keep the complete reviewer letter with the exact reviewed issue. Track each response to its revised drawing reference. A later owner change may affect more than the site sheet, so ask whether additional agency review is needed before relying on the changed layout.
For example, Big Horn's documented 599-square-foot Henderson addition involved coordinated architectural, structural, electrical, mechanical and plumbing plans. That project illustrates the relationship between the new space and the wider set; its accepted documents do not establish the requirements for another lot.
Bring the lot information to the next conversation
Send the address, a short description of the proposed work, yard and access photos, available surveys or site drawings, and any department comments. For help defining the coordinated drawing package, review Big Horn Remodeling's permit drawing services. State who will build the work and which information is still missing so the proposal can identify the right responsibilities.