
Short answer: A detached casita budget needs to cover the finished building, the work that makes it usable on your property, and expenses paid outside the construction contract. Before comparing prices, identify what each proposal includes, what remains an allowance, and what you will still need to purchase or arrange.
That distinction matters when you are deciding whether a backyard casita fits your budget. A building price can look manageable while drawings, utility work, or restoring the yard sit elsewhere. A more complete proposal can look expensive simply because it includes work another proposal leaves out.
This guide helps you define the complete detached project and compare estimates for the same result. For site evaluation and construction services, visit Big Horn Remodeling's casita construction page.
Start with the space you actually want to build
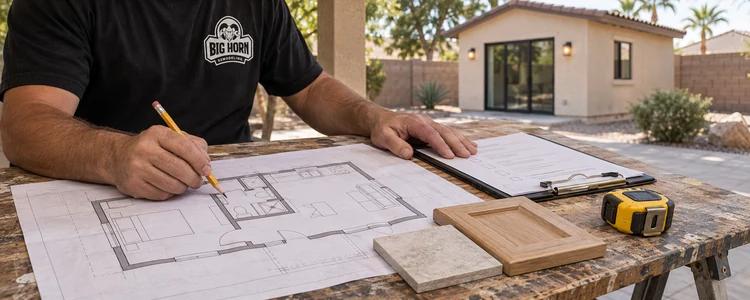
Write a short description of the finished space before asking for a price: who will use it, how much room you want, and which facilities it needs. A guest suite with a bathroom and a dwelling with cooking facilities, laundry, and a separate bedroom are different estimating briefs, even when their footprints are similar.
“ADU” can also describe more than one project type. When comparing an ADU estimate in Las Vegas, confirm whether the price concerns a new detached unit, an attached space, or a conversion. Then check its rooms, fixtures, building specifications, and site assumptions. The label alone does not define comparable work.
You do not need every finish selected to begin. You do need a clear difference between essentials and options, so an estimator can explain what is included and what remains undecided.
What should a complete detached-casita budget include?
A complete project budget assigns a place to each required expense. It does not mean every expense must appear in one contractor's agreement. Some services or purchases may be paid separately; they still belong in your funding plan.
Use the following checklist to review a proposal. These are items to clarify, not a promise that every contractor includes every line.
| Budget category | Define the work or deliverable | Check for items outside the price |
|---|---|---|
| Property investigation and design | Available survey or site information, measurements, drawings, engineering, and other professional services identified for the project. | Who orders and pays for each service, and what happens if further investigation is needed. |
| Applications and approvals | Preparation, submission, responses to review comments, and the approvals applicable to the address. | Government charges, utility review charges, association submissions, and revisions beyond the agreed service. |
| Site preparation and access | Clearing, demolition where needed, grading, excavation, equipment access, and protection of existing improvements. | Tree or wall removal, temporary fence openings, difficult excavation, and repair of the access route. |
| Foundation and building shell | Foundation, structural work, roof, exterior walls, windows, doors, and the specified insulation and weather protection. | Unresolved design details, site conditions, and exterior materials that have not been selected. |
| Building systems and connections | Plumbing, electrical work, heating and cooling, water heating, and the agreed connections to serving systems. | Capacity changes, provider-performed work, connection charges, and work beyond the stated connection limits. |
| Interior completion | Wall finishes, flooring, cabinetry, counters, fixtures, appliances, lighting, and other selected features. | Product allowances, owner purchases, installation, delivery, accessories, and applicable tax. |
| Exterior completion and handoff | Agreed paths, drainage work, disturbed paving or landscaping, cleanup, and completion responsibilities. | New landscaping, fences, patios, furnishings, or restoration outside the described limits. |
Check that the proposal identifies the drawings and specifications it uses. If plans are still being developed, ask which assumptions support the current estimate and which decisions could change it. Big Horn's permit drawings service explains the separate work of preparing a defined plan set.
Keep the contract price separate from your full funding plan
Start with the quoted construction scope. Add separately paid project services and owner purchases that the quote excludes. Adjust for selections that differ from included allowances, then identify the reserve you intend to retain for unresolved conditions or changes.
Count each item once. If a proposal already includes an appliance allowance, replacing that allowance with your chosen appliance means accounting for the difference, not adding the full purchase price again. If a fee is included in the contract, do not add it again as an owner-paid expense.
Why can similar-size casitas have different estimates?
Floor area describes the amount of space. It does not describe the effort required to build that space on a particular lot.
Access is one difference. A site with a usable equipment route presents a different construction problem from a yard reached through a narrow passage or an opening that requires removal and reconstruction. Ask what access the estimate assumes, how materials will reach the work area, and which existing surfaces will be protected or repaired.
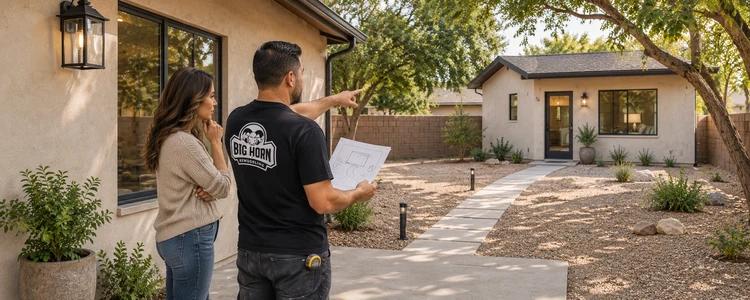
The ground and existing improvements also matter. A clear proposed footprint differs from one occupied by paving, landscaping, walls, or other features. If excavation or foundation conditions remain unverified, have the estimator identify that uncertainty rather than treating it as settled work.
The building itself can change the comparison. Roof shape, window and door selections, exterior finishes, ceiling details, cabinetry, and plumbing fixtures need defined specifications. One total may reflect basic selections while another reflects the products you actually want.
Which costs depend on utilities and the address?
Utility work needs a defined scope before it can be treated as a settled budget item. Ask where the estimate begins and ends, which existing conditions were checked, and who will obtain any provider review or pricing still needed.
For example, the Las Vegas Valley Water District's building-permit review portal describes review triggers and service-estimate information for projects in its jurisdiction. Its process is a reason to confirm the serving provider and proposed demand early, rather than assume that an existing nearby water connection settles the new building's requirements.
Electrical service also has a separate provider process. NV Energy's New Construction Portal provides project and service-request information. Ask who will coordinate any applicable provider work and how that work is represented in the estimate. A contractor's installation scope and a provider's charges should have clear responsibilities.
Confirm the authority before assuming approval costs
A Las Vegas mailing address does not establish which building or planning authority handles the property. Clark County's planning FAQ distinguishes unincorporated county properties from those within incorporated cities. Verify the address before using a jurisdiction's process or fee information.
Separate the cost of preparing and coordinating an application from the charges paid to an authority. Clark County's building fees page describes its calculator results as estimates; an online result should not be treated as a final charge for a different jurisdiction or an incompletely defined project.
How to compare casita cost per square foot
A square-foot figure is useful only when both the area and the price cover comparable things. Ask what the denominator measures: enclosed building area, conditioned area, or an area that also includes a covered exterior space.
Then inspect the numerator. A figure based on building construction alone cannot be compared directly with one based on the building, design, connections, and site restoration. Neither becomes a complete project budget merely by being expressed per square foot.
Compare the total project first, using the same room program, area definition, finish specifications, and site assumptions. Use the square-foot calculation as a secondary check after those differences are clear.
Read allowances, exclusions, and unknowns differently
An allowance carries an amount for an item whose final selection or cost remains open. An exclusion removes something from the stated price. An unknown identifies a condition that still needs investigation. They have different consequences for the budget.
| Proposal status | What to clarify | How to handle it in your comparison |
|---|---|---|
| Included work | Specification, quantity or limits, and completion responsibility. | Keep it in the quoted amount; check that competing proposals include equivalent work. |
| Allowance | Included amount, product basis, purchasing party, and whether labor, delivery, and tax are covered. | Compare equivalent selections and account for the adjustment once. |
| Excluded or owner-supplied | Who will purchase, coordinate, install, and pay for it. | Add the separate expense where it is required for your intended finished project. |
| Unresolved condition | What remains unverified, who will investigate it, and when. | Keep it visible as unresolved; an unpriced item is not a zero-cost item. |
Compare proposals for the same finished project
The Nevada State Contractors Board's homeowner checklist recommends checking that written bids cover the same scope. For a detached casita, that means more than matching a floor-area figure.
For each proposal, record the drawing revision, estimate date, finish schedule, allowance basis, exclusions, and responsibility for provider work. Ask how long the price remains valid and what could require an update before construction. Request optional features separately so you can see the effect of removing them.

Identify the next step
If the comparison still contains required work with no price or responsible party, identify the next step needed to resolve it. Do not disguise the gap by adding a generic percentage to the lower proposal.
What information improves an early casita estimate?
Begin with your address, target size, and finish expectations. Add enough information to explain the project you want and the property where it will be built:
- Intended use and occupants, with bathroom, cooking, laundry, storage, and privacy needs.
- Photos of the proposed location and access from the street to the work area.
- Available survey, site plan, drawings, property permit records, or prior professional findings.
- Known utility information and any relevant association requirements already available.
- Essential features, optional features, your working budget, and timing priorities.
Past records do not establish current conditions or approval for the proposed casita.
Ask what can be estimated from that file and what needs a site visit, design work, or provider confirmation. A useful early estimate makes those boundaries clear instead of presenting every assumption as a verified condition.
Begin a scope-based estimate conversation
Contact Big Horn Remodeling with the address, target size, and finish expectations to begin a scope-based estimate conversation. If you already have proposals, bring their plans, allowances, and exclusions so the discussion can focus on the same finished detached project.