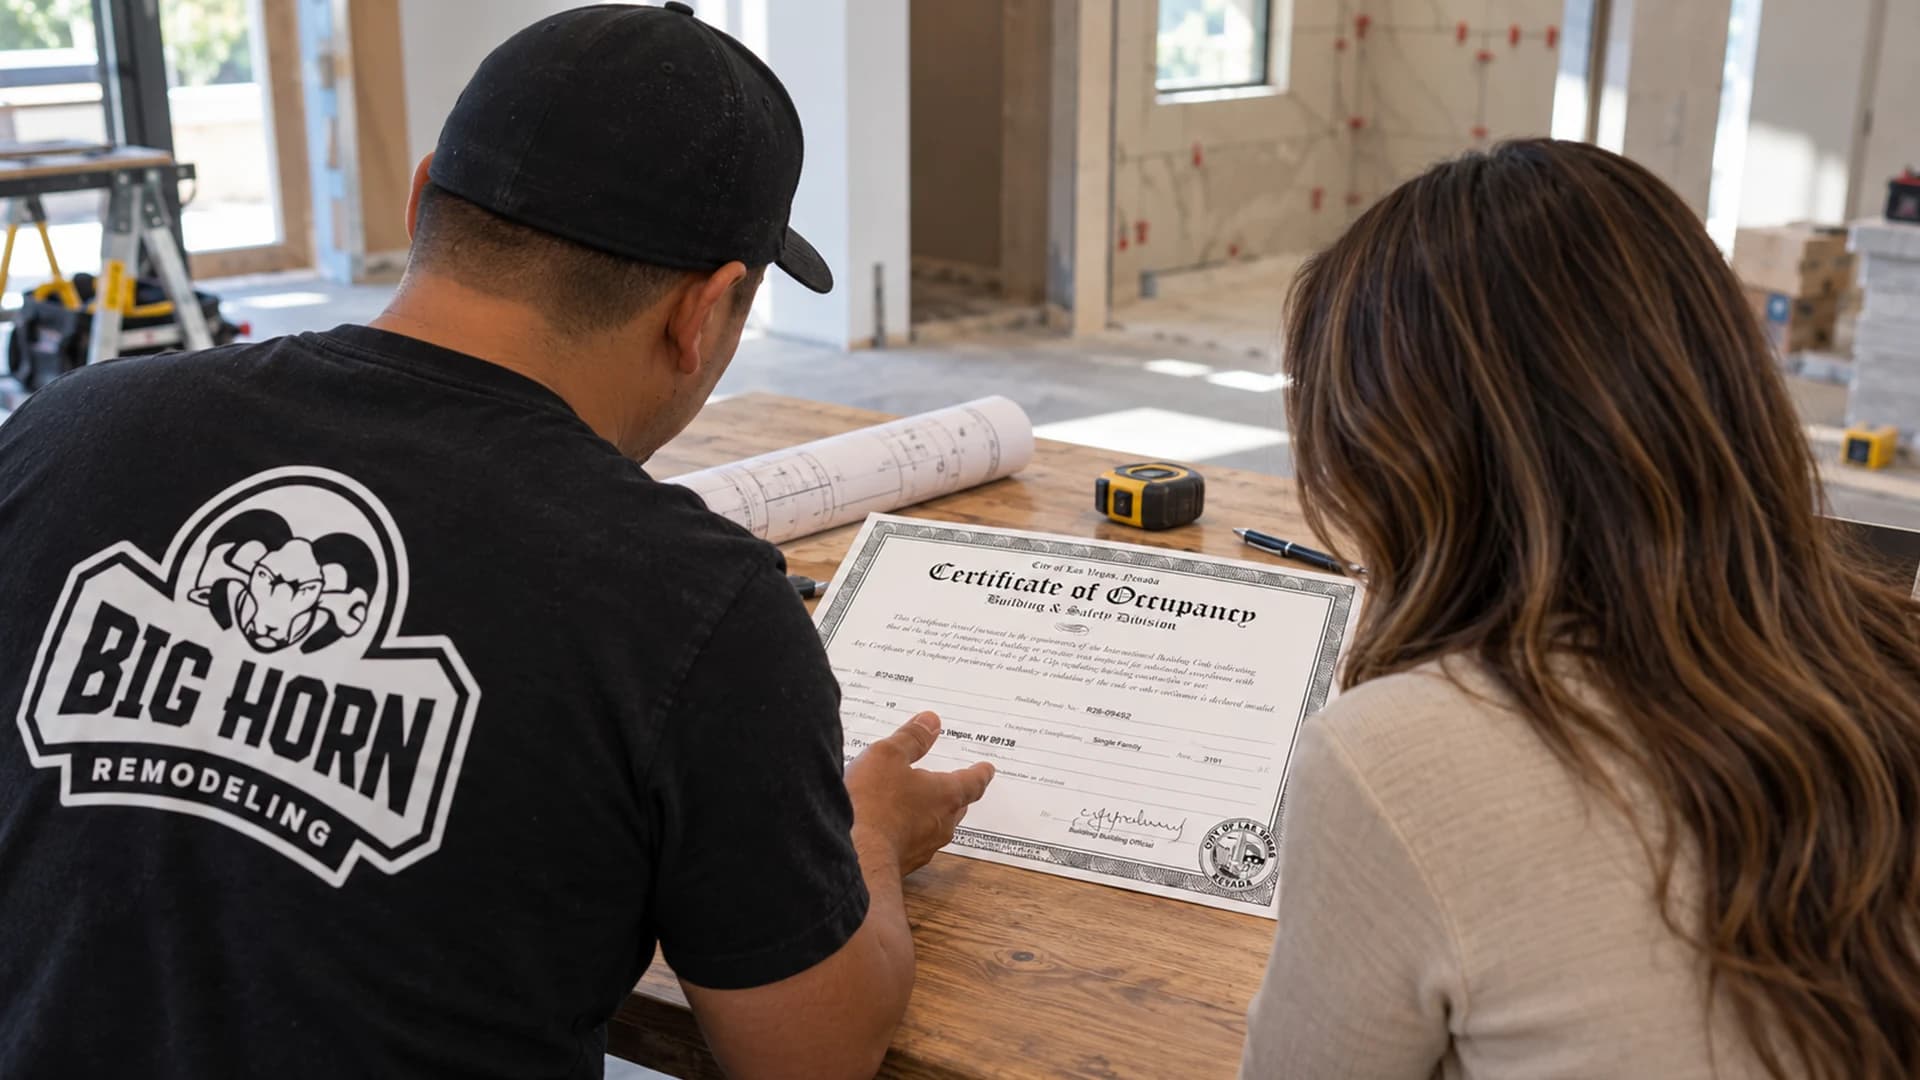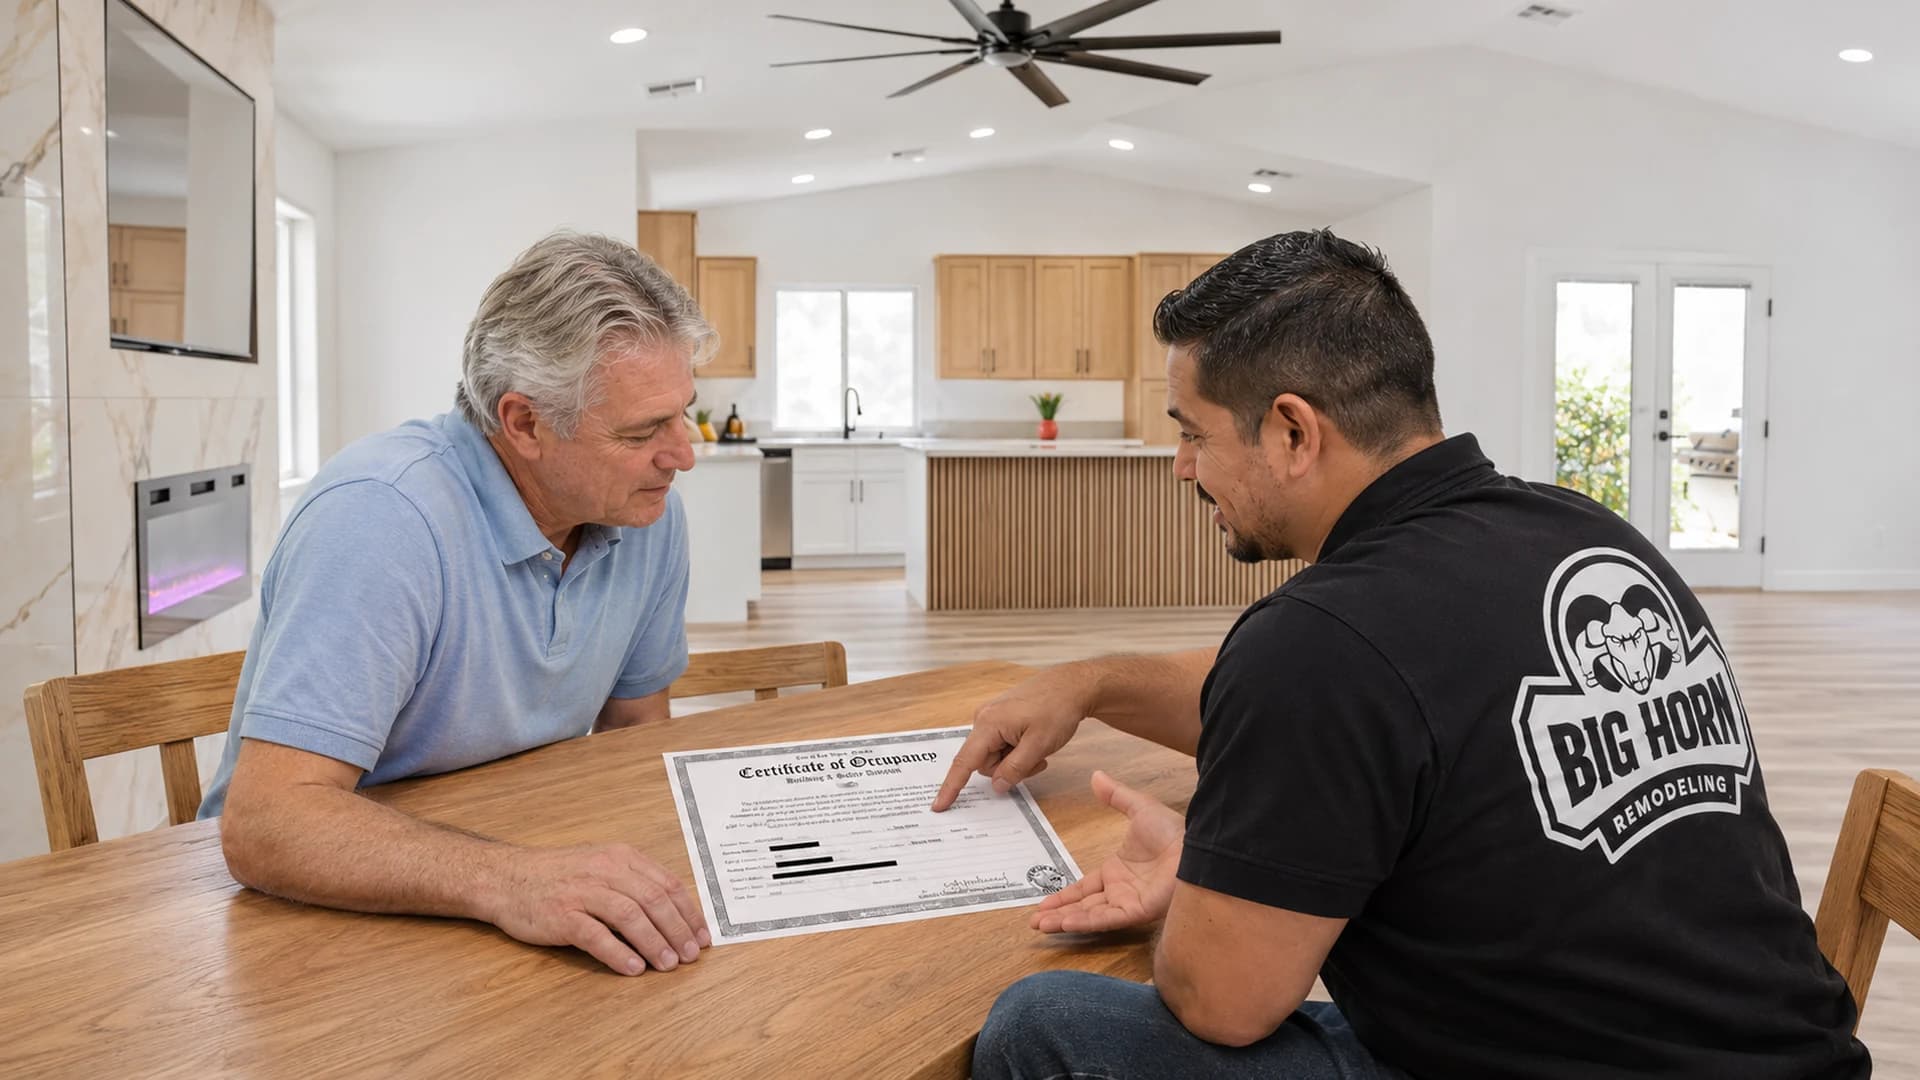
The issued Certificate of Occupancy
The City of Las Vegas issued this project's Certificate of Occupancy on October 21, 2026, under building permit R26-11759. The form records Single Family occupancy and uses the description "Den/Bathroom Addition." The client's third-bedroom objective comes from Big Horn's project account; the certificate does not separately enumerate the home's bedrooms.
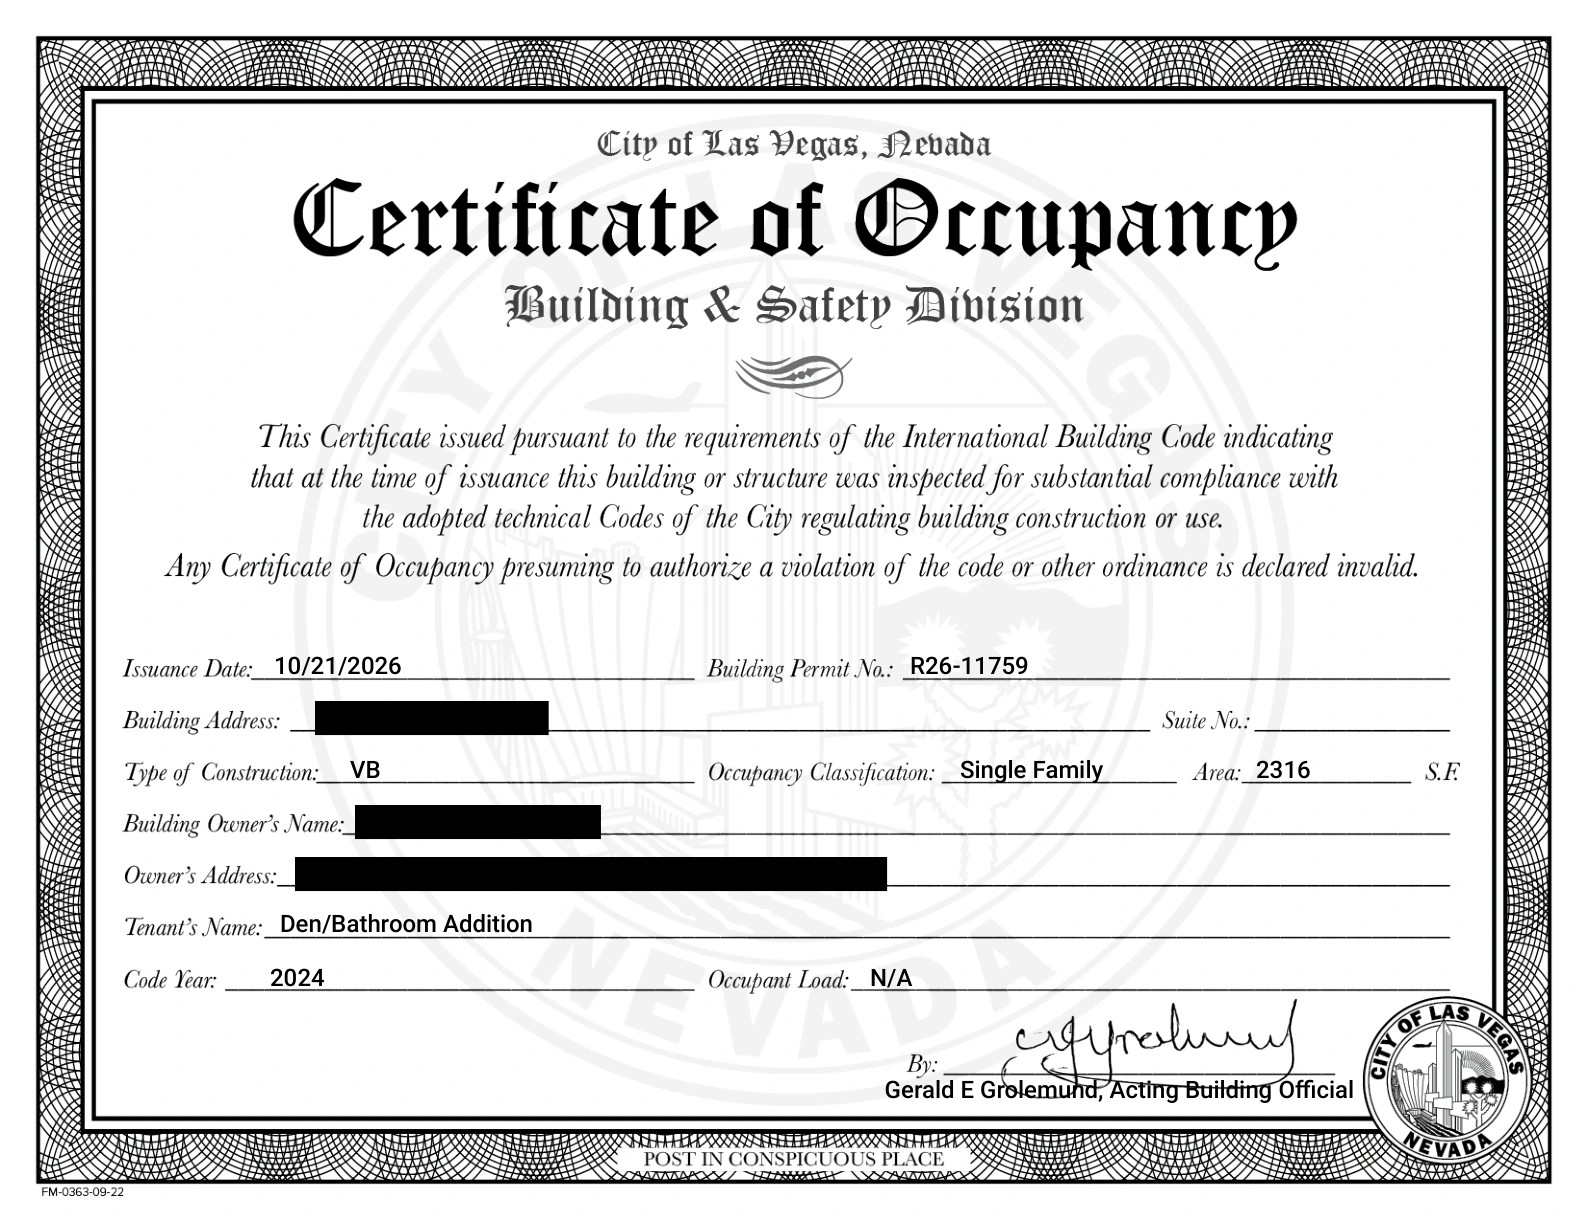
This project's Certificate of Occupancy (PDF)
View or download the issued certificate for permit R26-11759. The residential address, owner name and owner mailing address are redacted for privacy.
Project account provided by Nathan Nehoraoff, owner of Big Horn Remodeling. Closeout details checked against the supplied City of Las Vegas Certificate of Occupancy.
The buyer of a Desert Shores home listed as having two bedrooms saw an opportunity in its unusually large living room: use the space to create a third bedroom and an additional bathroom before reselling the property. The challenge was turning that layout idea into a documented project, with a new window and connections to the home's electrical, air-distribution and plumbing systems.
Big Horn Remodeling became involved immediately after the purchase, before construction started. We measured the property and prepared architectural, mechanical, electrical and plumbing drawings, commonly shortened to AMEP, for the proposed changes. The assignment connected the room layout with the systems serving it, giving the City a coordinated scope to review.
Big Horn also performed the renovation work. Here, the story begins with the owner's request and follows the planning decisions through permit review, inspections and the City's final occupancy document.
Desert Shores, Las Vegas, NV 89128 | Permitting jurisdiction: City of Las Vegas. The exact residential address is withheld for client privacy.
Starting with the space the house already had
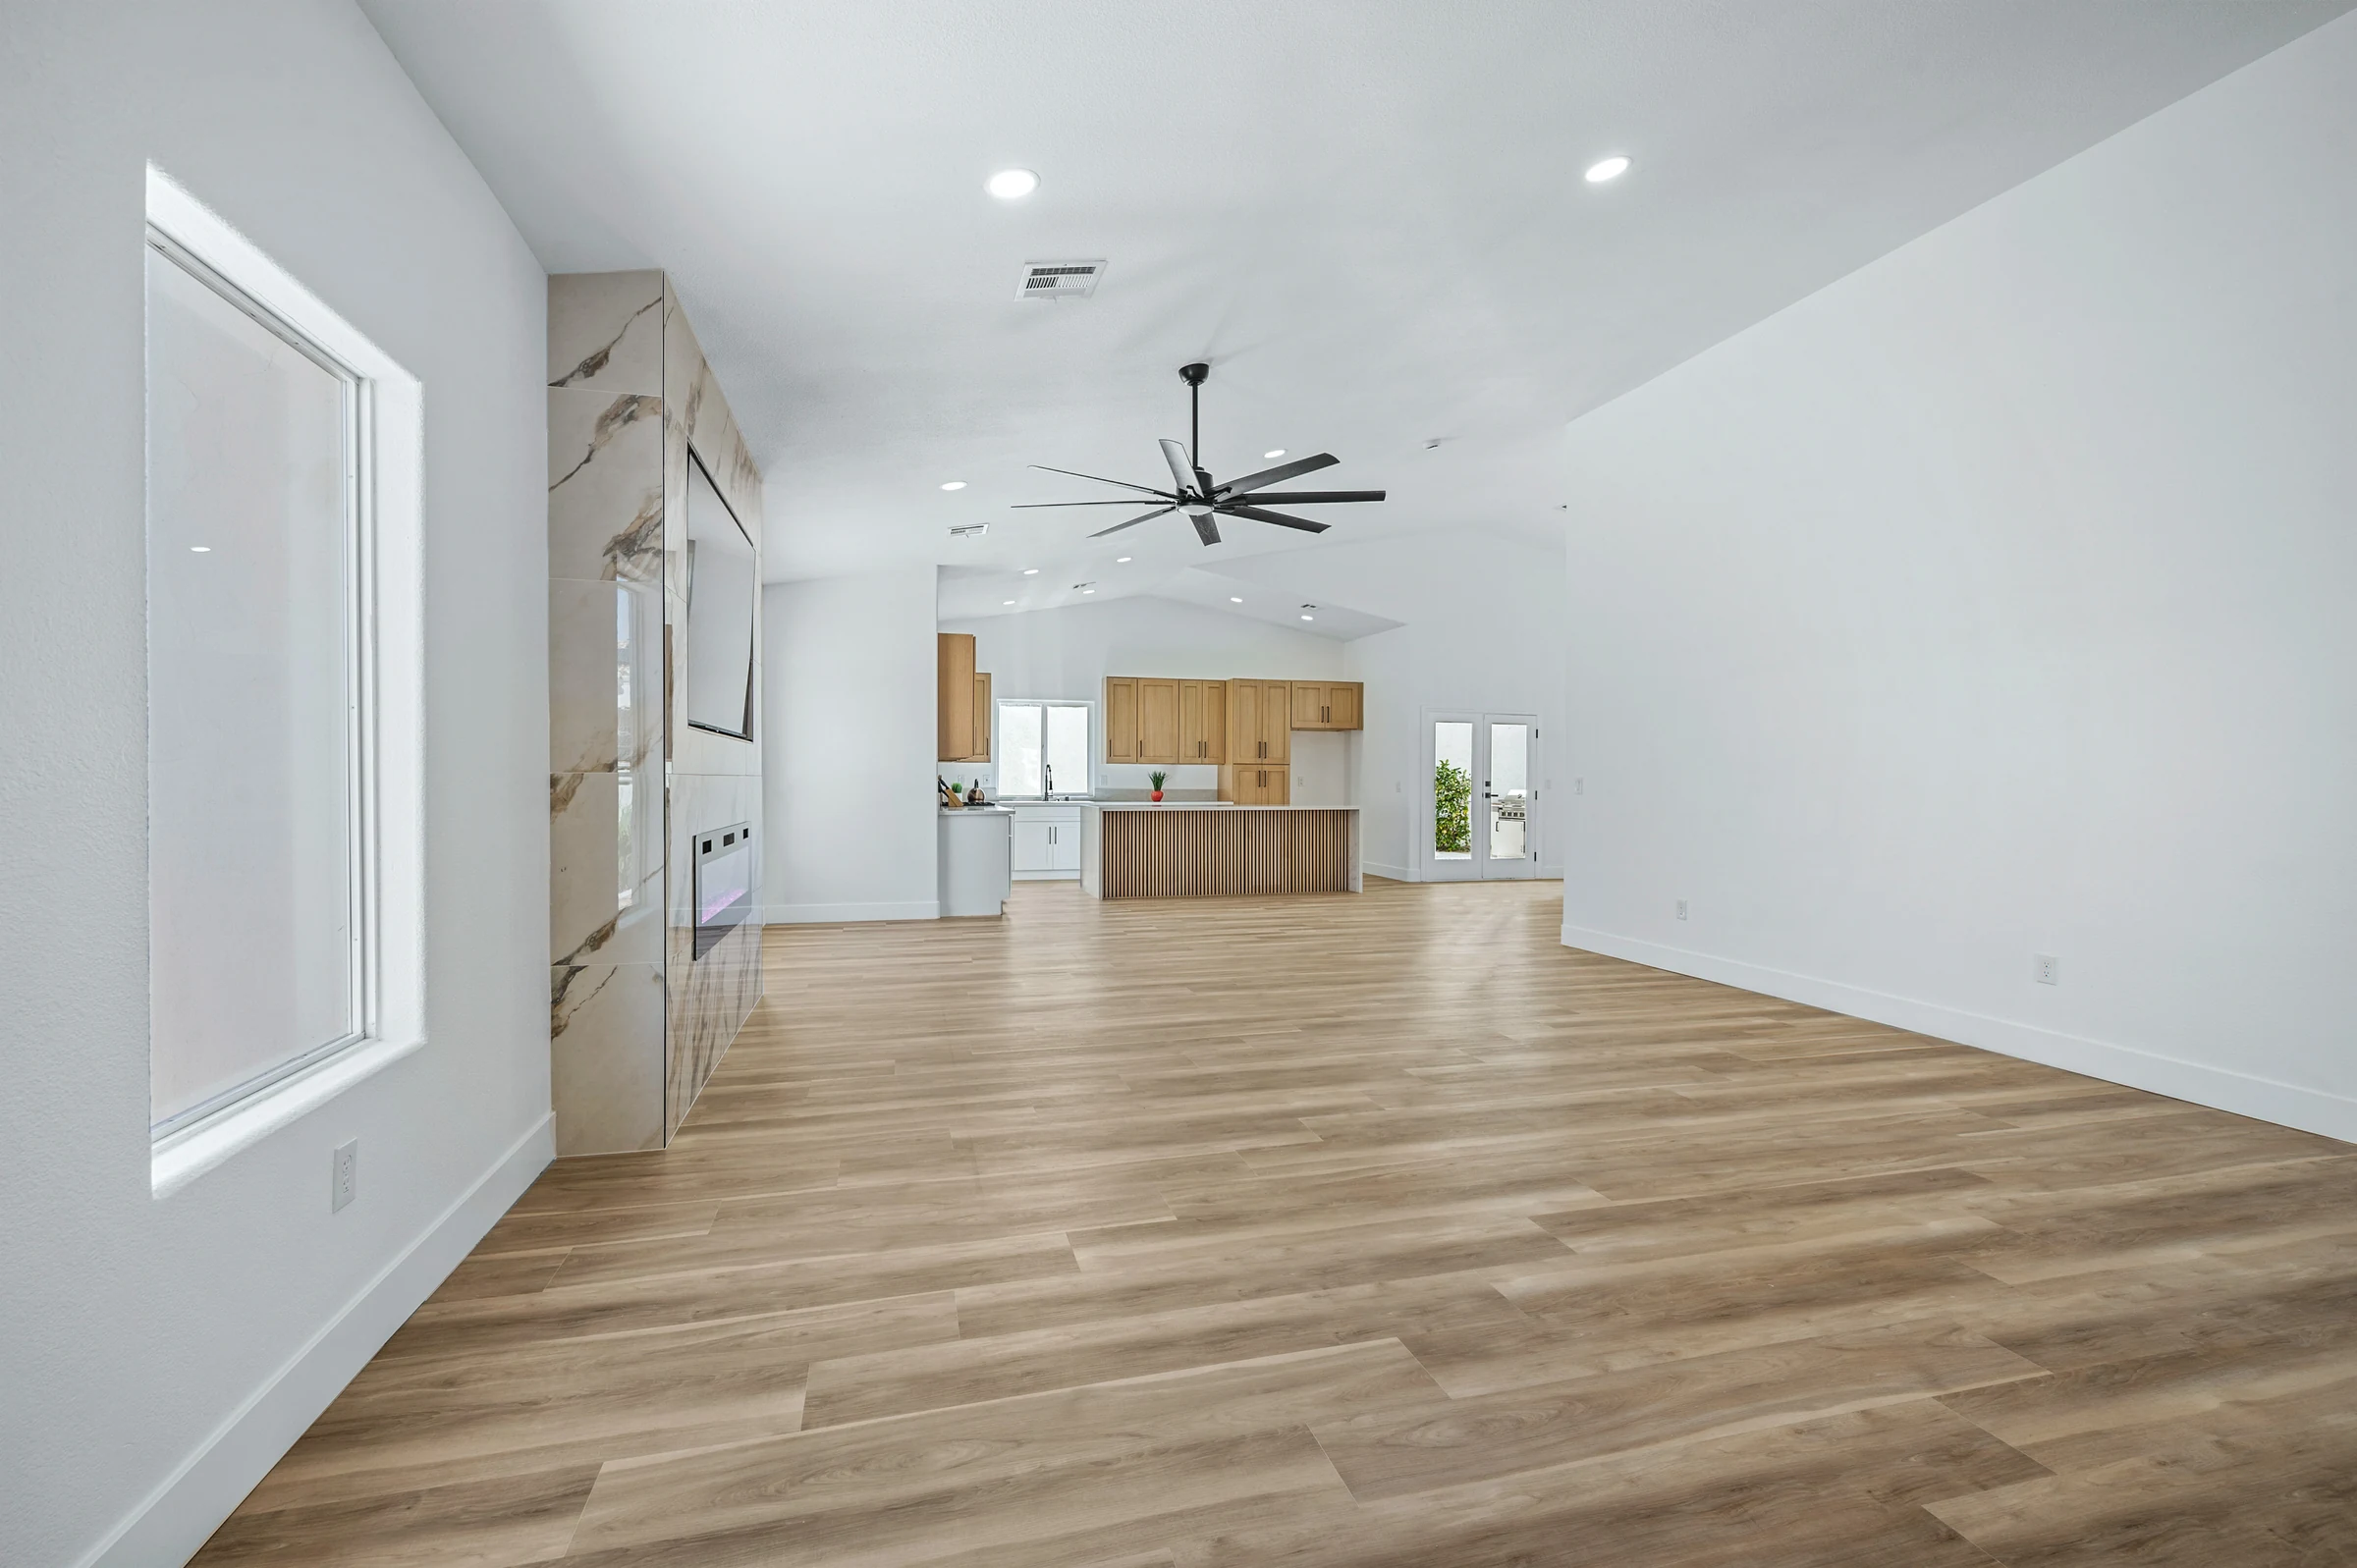
The oversized living room provided the space for the requested bedroom and bathroom. Architectural drawings showed the walls and proposed room arrangement, establishing the layout that the other disciplines needed to serve. This was an interior reconfiguration of existing living space, rather than a proposal to extend the home's footprint.
Measuring the property was the starting point. The room boundaries had to be considered alongside the existing systems: where air could be supplied, where the new bathroom could connect to drainage, and how the bedroom alarm would join the rest of the home's alarms. Those relationships gave the AMEP package its purpose.
For an owner considering a similar change, the distinction matters. Having enough floor space to draw another room does not establish that the proposed room and bathroom can be served as intended. At Pacific Cove, the plan work addressed those connections before construction began.
A new window and an alarm connected to the house
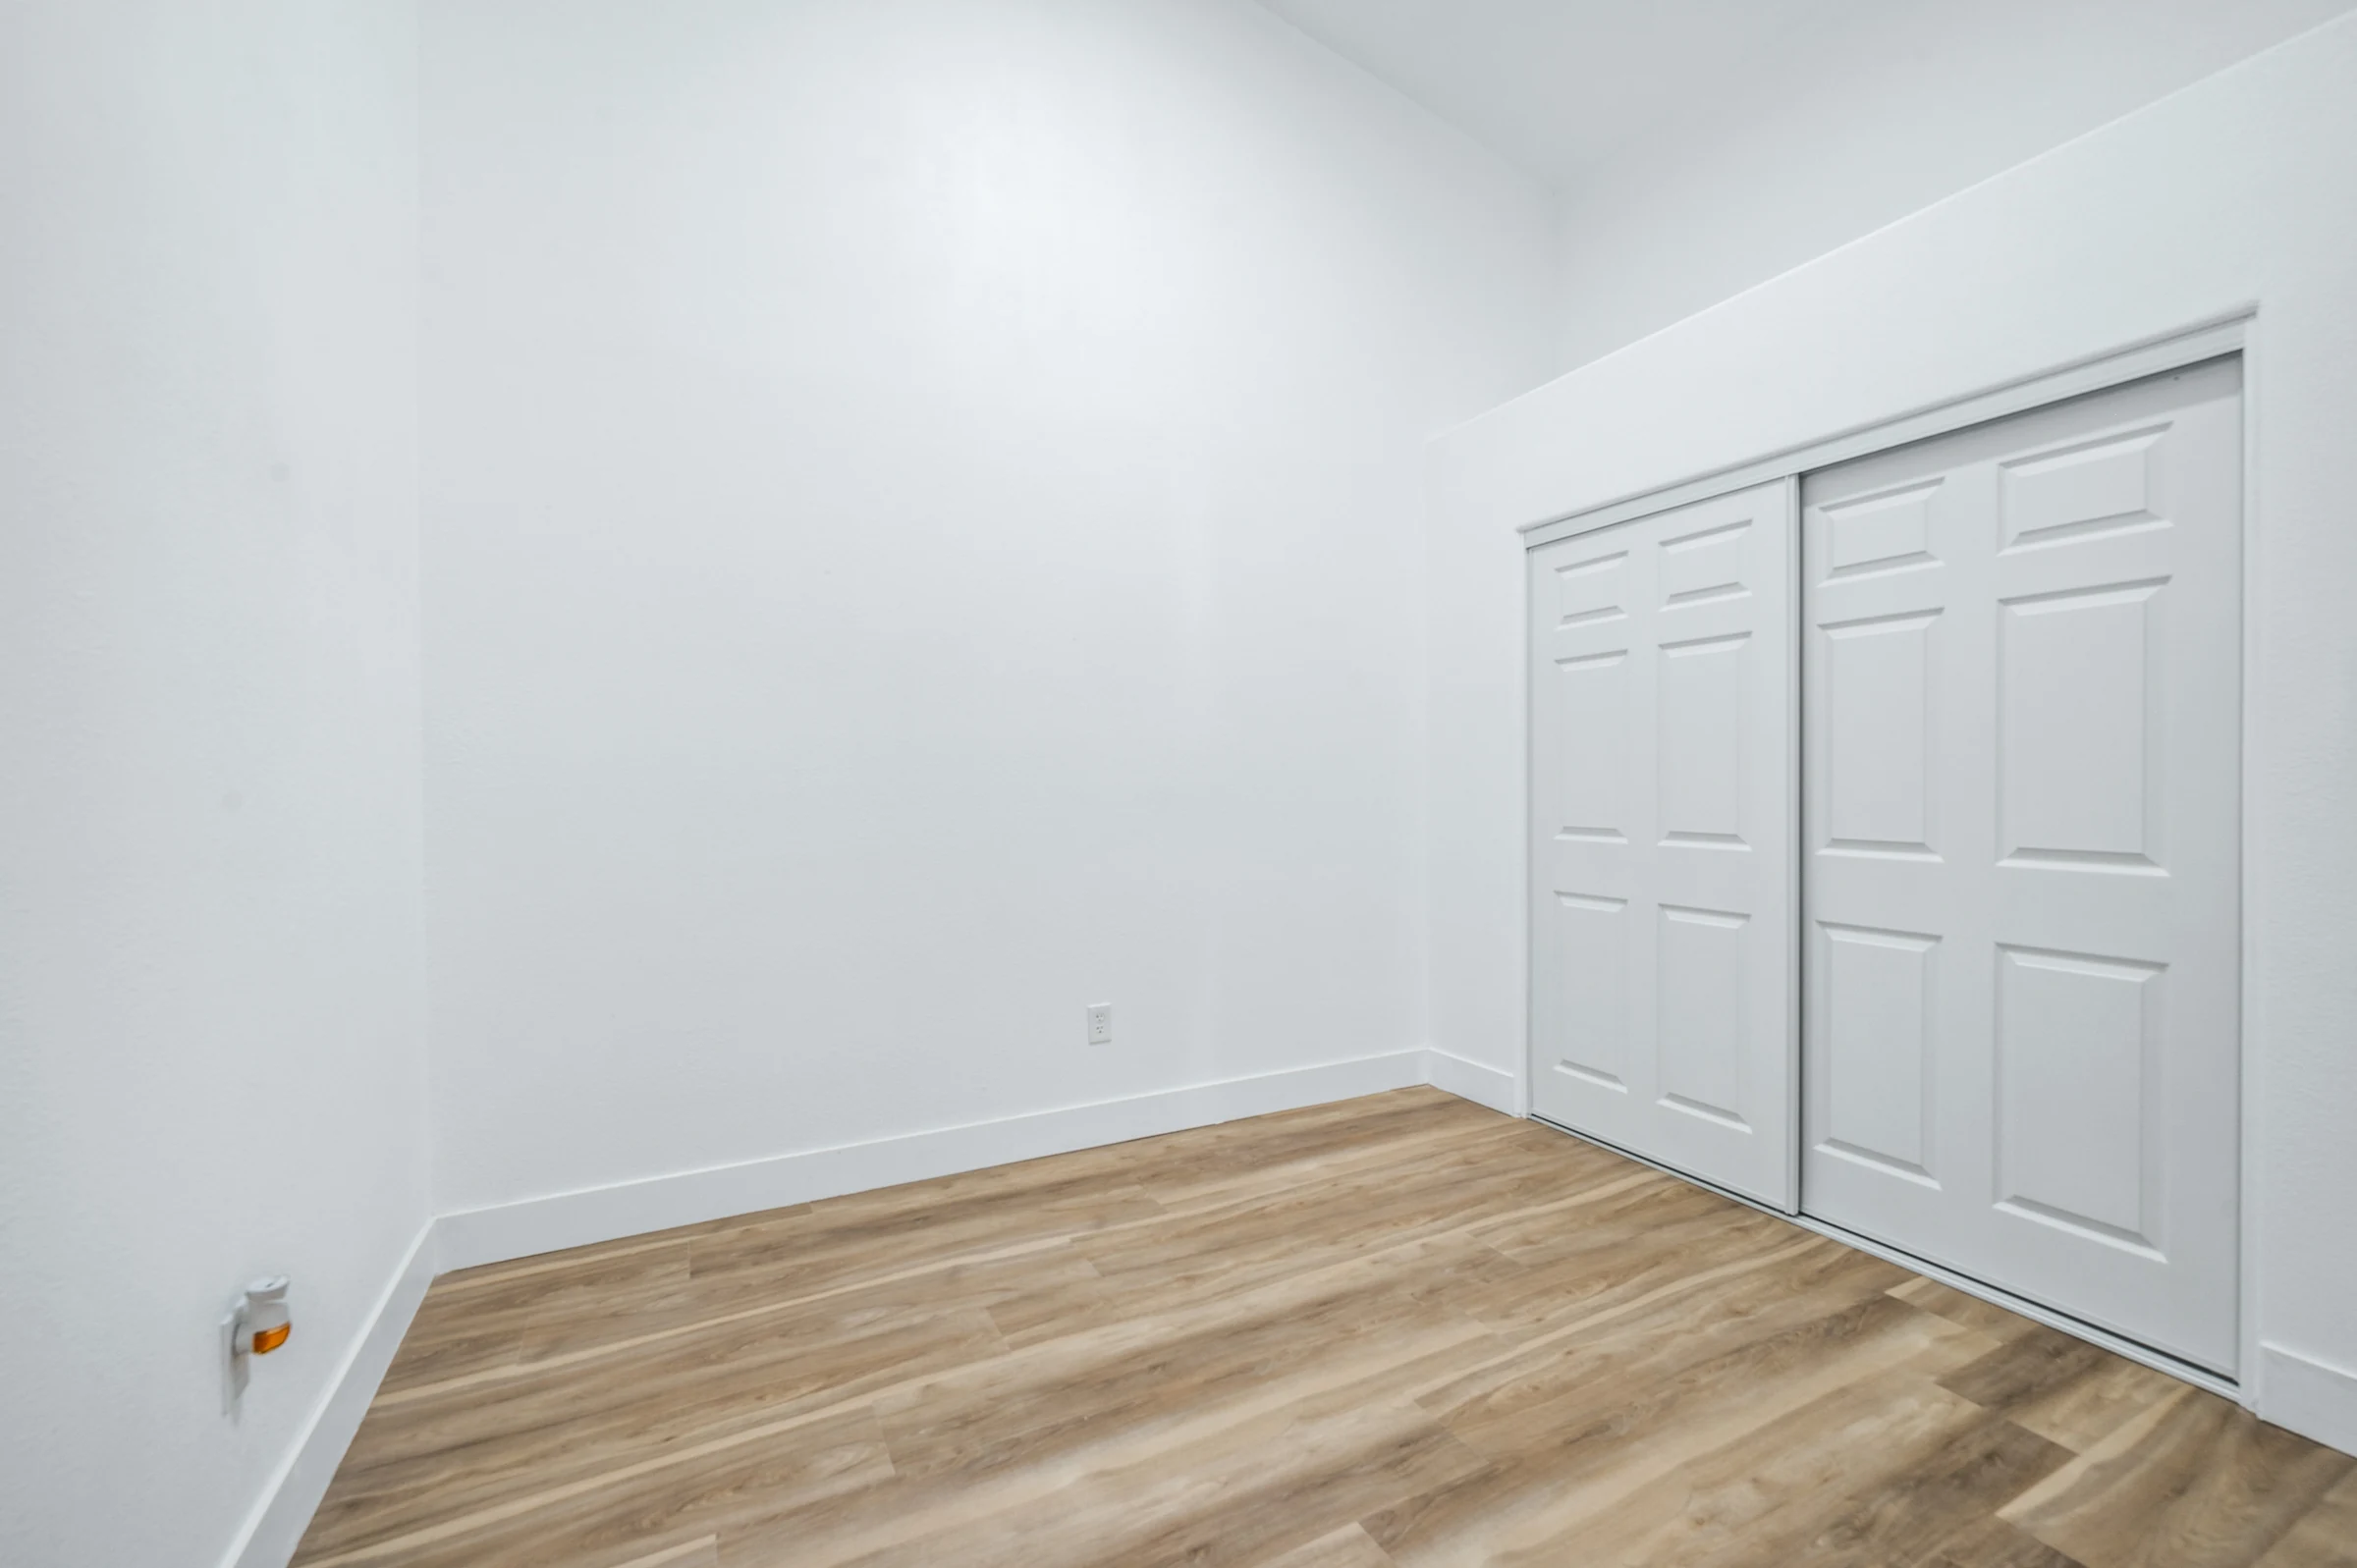
The bedroom plan required a new egress window. This was a new opening to incorporate into the work, including waterproofing the window installation. Showing the opening on the architectural plans made it part of the defined scope before construction began.
The electrical plans addressed a less visible connection: the smoke alarm had to operate with the home's other alarms. We ran wiring to interconnect the new alarm with the existing system so activation of one would sound the others. The alarm had hardwired power and battery backup for a power outage.
The new window and interconnected alarm were parts of the bedroom scope, not a stand-alone test for whether any room can be called a bedroom. Here, they were considered alongside the proposed walls, electrical work and mechanical provisions shown in the submitted plans.
Checking airflow before extending the ductwork
The mechanical approach used the home's existing ductwork. Calculations checked whether the system had sufficient airflow and output to serve an additional supply outlet for the new room and another for the bathroom. This gave the proposed duct connections a capacity check before the branches were installed.
The drawings also showed the bathroom exhaust fan. Air supplied to the rooms and air exhausted from the bathroom were separate parts of the mechanical scope. Including both helped keep the proposed bathroom's air-handling needs visible during coordination.
The important design decision was whether the existing system could support the new layout. The calculations supported the proposed additional outlets; the ductwork drawings identified how air would reach the spaces. That paired the capacity question with a physical distribution plan.
Tracing the nearby drain with a camera
A nearby existing drain offered a connection for the additional bathroom. Before intercepting it, our team put a camera into the line to establish where it ran. That investigation gave the crew a known route to work from when making the connection.
The plumbing plans documented the connection to the existing system, the vent piping, sink and toilet. Plumbing calculations were included in the package. The camera investigation and the drawings answered related questions: where the existing line actually went, and how the proposed fixtures would connect to the house's plumbing.
The nearby line helped make the connection practical, but proximity alone did not locate it. The camera work supplied information that a finished-room photograph or a proposed floor plan could not: the route of the existing drain the crew would intercept.
Showing the electrical capacity and protection
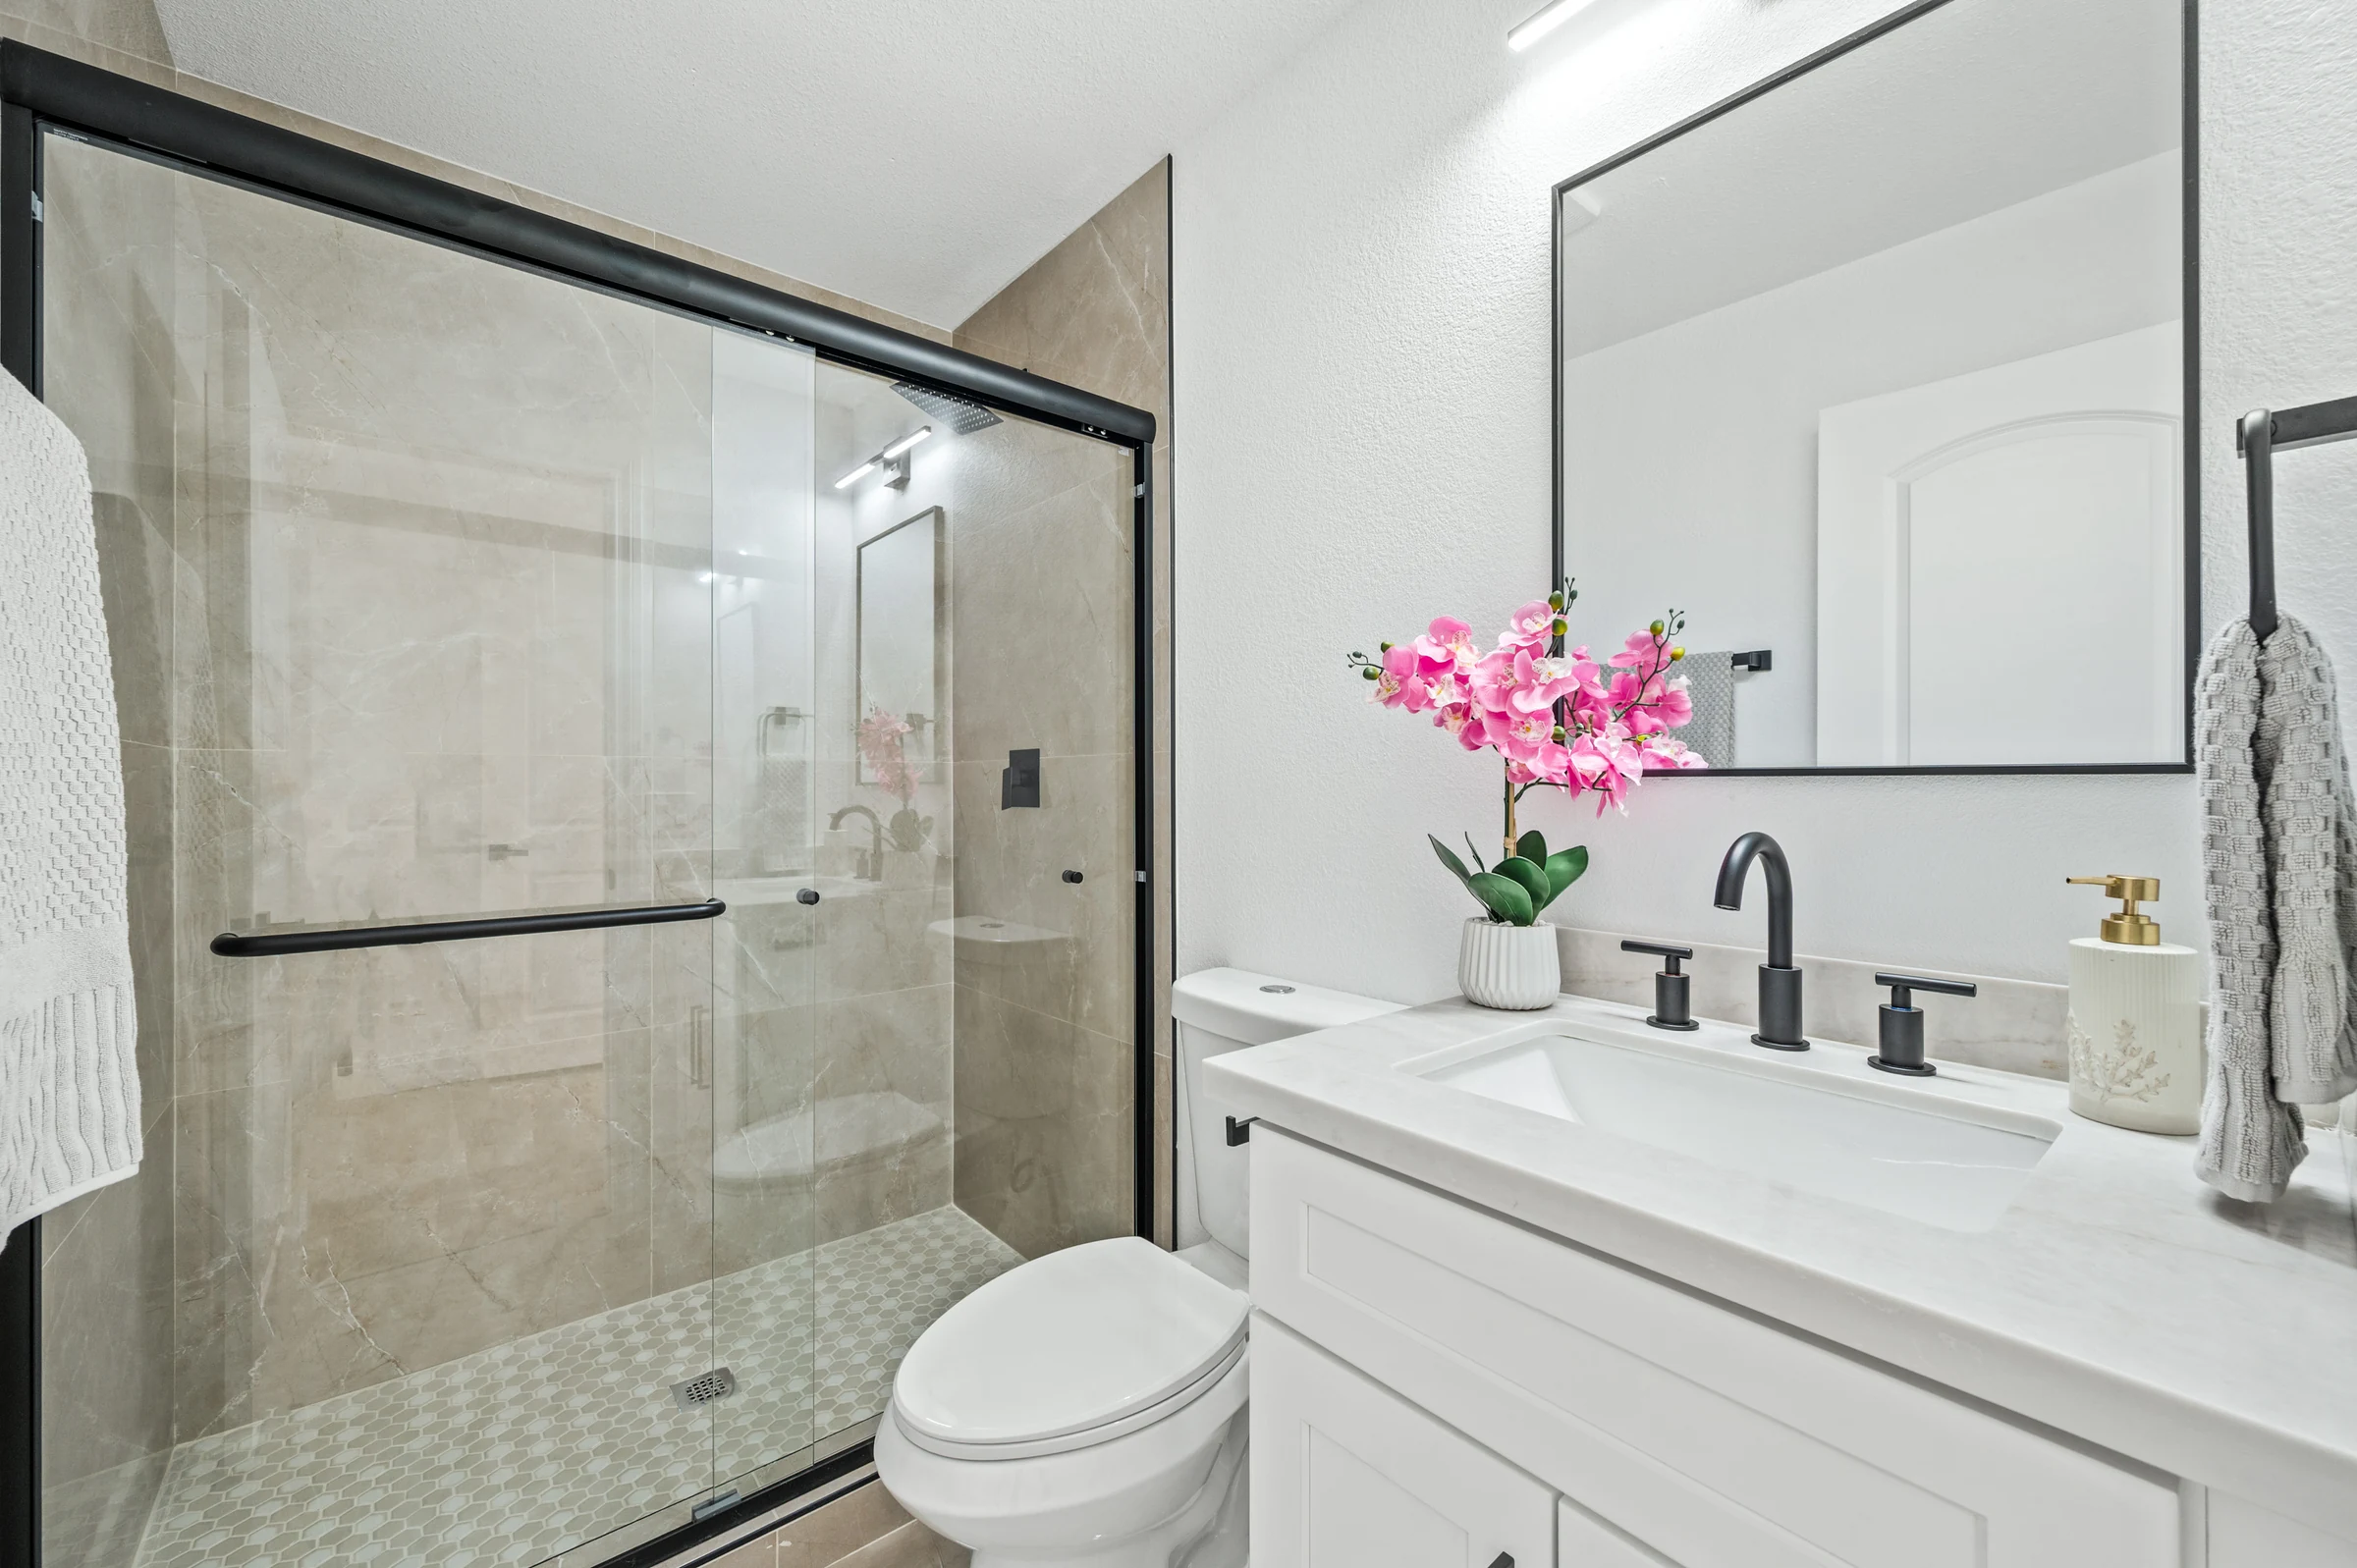
Electrical calculations checked the available capacity for the additional outlets and power requirements. The drawings identified lighting, the fan, receptacles and the smoke alarm, so the electrical work followed the same proposed layout as the architectural and mechanical sheets.
For this installation, the plans showed GFCI protection for the entire bathroom circuit, including the lighting. That detail describes this project's specified arrangement. It gave the electrical scope a clear protection requirement in addition to identifying where the devices and fixtures belonged.
City review, field inspections and the closeout record
The City review went smoothly, according to Big Horn's project account. Field approval still involved approximately eight to nine inspections before final completion. That is a useful distinction for owners: a straightforward plan review can still lead to several inspection visits as different portions of the permitted work are completed.
The City of Las Vegas issued the Certificate of Occupancy on October 21, 2026. It identifies the Pacific Cove property, building permit R26-11759 and Single Family occupancy. Its scope wording, entered in the tenant-name field, is 'Den/Bathroom Addition.' The client's third-bedroom objective and the technical work described here come from Big Horn's project account; the certificate supplies the issued closeout record.
The certificate is the closeout evidence supplied for this article. Its wording should be retained when describing the official record, while the client's third-bedroom objective explains why the work was commissioned. The document does not separately enumerate the home's bedrooms.
What the permit-services assignment included
The permit-services price was $5,000; it excludes construction. The project took approximately three months.
The stated permit-services price covered measurements, AMEP drawings, calculations, permit submission, government fees, revisions and inspection coordination. It was the price of that defined assignment; the broader whole-house construction work was separate.
The work connected three stages that an owner needs to manage: defining the proposed alteration, submitting it for review, and coordinating inspections through completion. At Pacific Cove, that meant following the same bedroom-and-bathroom assignment from the measured conditions to the issued occupancy document.
Project area: Desert Shores, Las Vegas
The map shows the Desert Shores community; the client's exact residential address is withheld for privacy.
Planning a bedroom or bathroom change within your home?
Send Big Horn Remodeling the property address, photos and a description of the proposed layout. Explore our permit drawings and plan-set services, or our whole-home remodeling services if your project also includes construction. Call or text (702) 799-9902.