Short answer: Before structural construction begins, confirm that the structural documents match the current architectural layout, the affected building systems and the actual conditions used for design. Identify the professional responsible for the structural work, the person coordinating the complete set, and the process for resolving changes. Then verify the required permit status and inspection checkpoints. An engineer's seal, a submitted application and an issued permit each answer a different question.
This guide is for Las Vegas-area homeowners whose remodel or addition involves structural design. It helps you check the handoffs between the owner, design professionals and builder. If your first question is whether a particular wall can be removed, start with permits and engineering before wall demolition.
Start with a coordination record, not a stack of PDFs
Ask the project team to keep a short record for each unresolved condition, conflict or requested change. The owner can use it to see what is outstanding and who must respond; the design professionals and applicable authorities determine the technical solution and approvals.
The following completed example is hypothetical. It illustrates a coordination record, not a Big Horn project or a construction detail.
Issue and location
Responsible people
Affected documents
Release condition
Written coordinated design response and any required revised agency approval before the affected installation proceeds.
Closure record
The team records the final revision references, required approval status and delivery of the current issue to the contractor.
Use the same fields for your own open items. A note saying "coordinate in field" deserves a specific follow-up: who coordinates it, using which information, before which activity?
What should the structural package actually deliver?
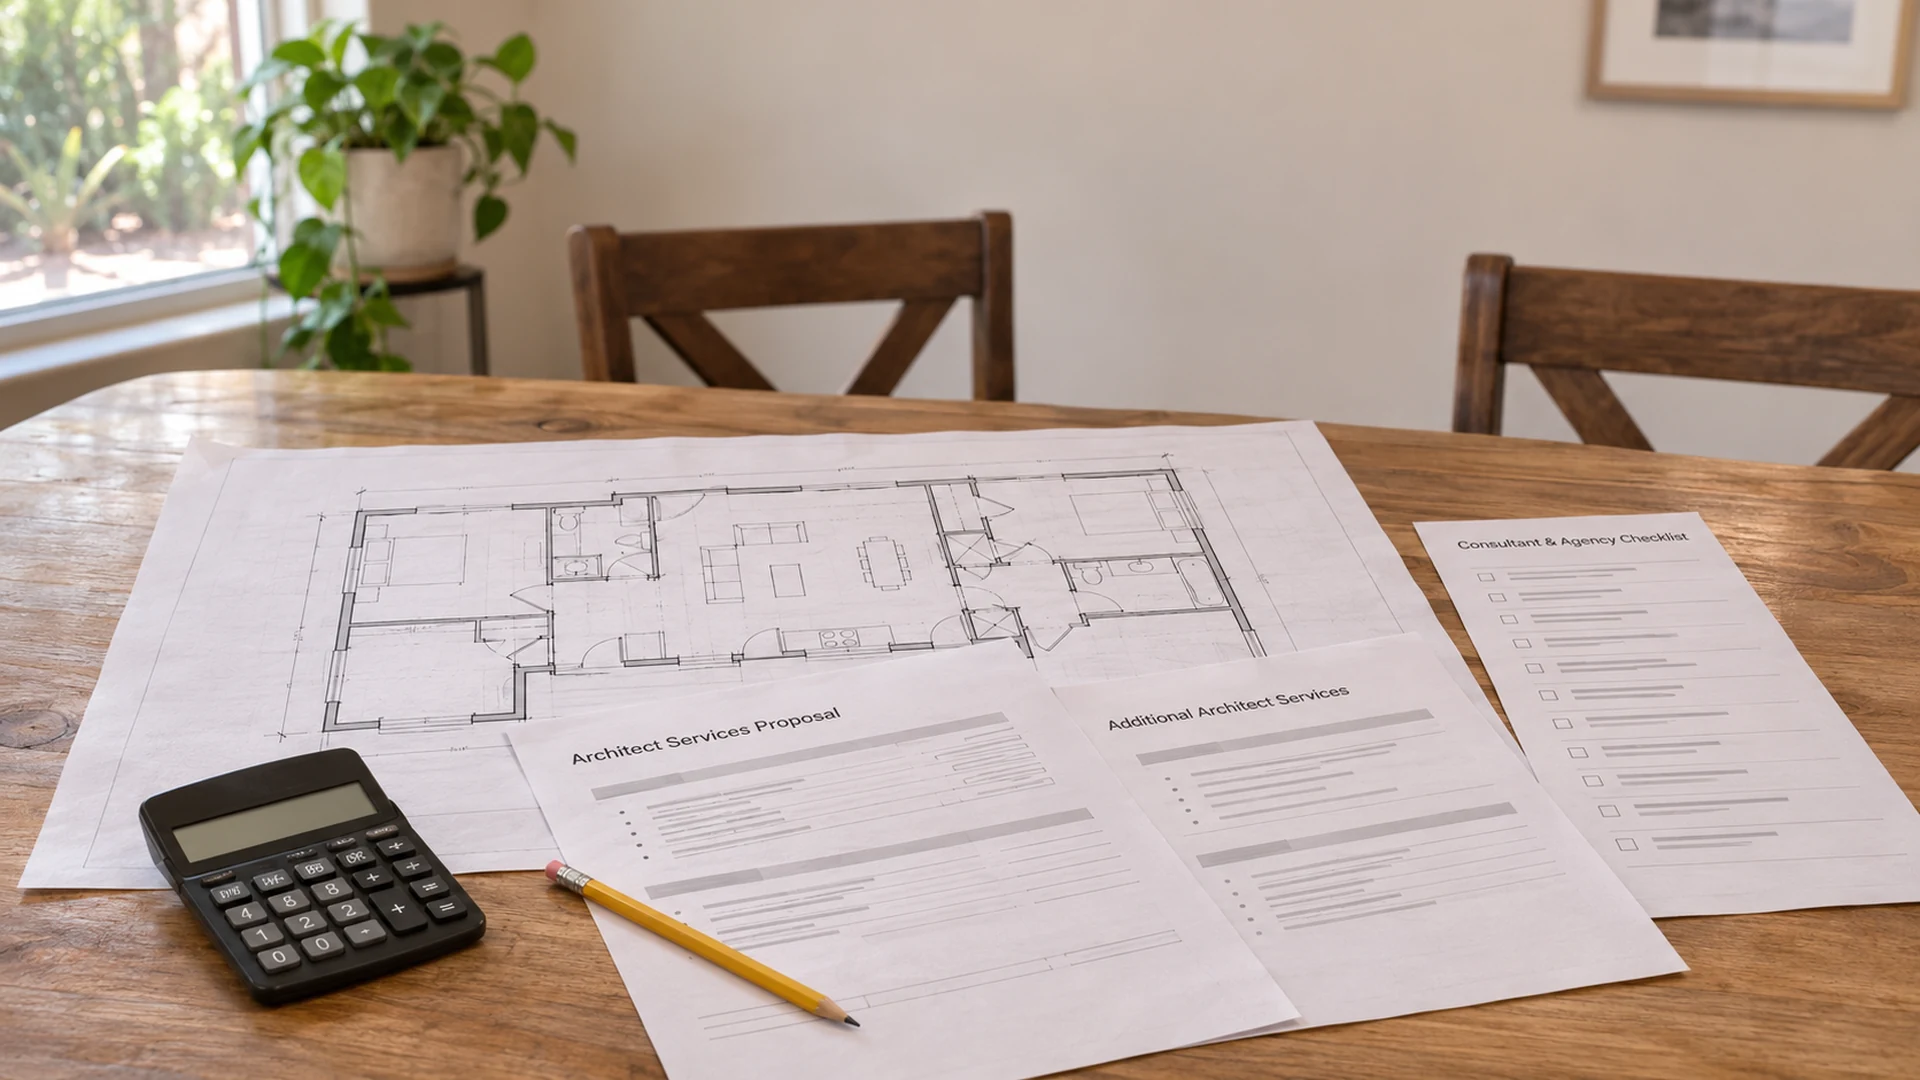
Ask for an agreed list of deliverables, rather than assuming that "engineering included" means a complete design package. A site evaluation, an opinion letter, calculations and construction drawings serve different purposes. The correct combination depends on the proposed work and the reviewing authority.
On smaller screens, scroll sideways to compare every column.
| Document | What it contributes | What to clarify |
|---|---|---|
| Evaluation or opinion letter | Findings and conclusions within an agreed assessment scope. | Does the assignment also include design documents for the proposed construction? |
| Structural drawings and details | Communicate the structural work and its connections to the building. | Which elements, interfaces and construction details are included? |
| Structural calculations | Support the design's analysis and assumptions. | Do they correspond to the current drawings and the same proposed work? |
| Architectural and affected trade drawings | Show the layout and the electrical, plumbing or mechanical systems that must coexist with the structure. | Who incorporates structural changes throughout the set? |
For City of Las Vegas projects, the residential submittal requirements call for coordination between design disciplines and applicable structural supporting information. Required engineering documents must be authenticated by the engineer in responsible charge. Confirm the current checklist for your address and scope before finalizing the package.
Existing-condition drawings are an input to this work. They do not, by themselves, establish that a proposed structural change has been analyzed. If the building first needs to be documented, use the separate guide to as-built plans and existing-condition drawings.
Name the responsible people before approving the proposal
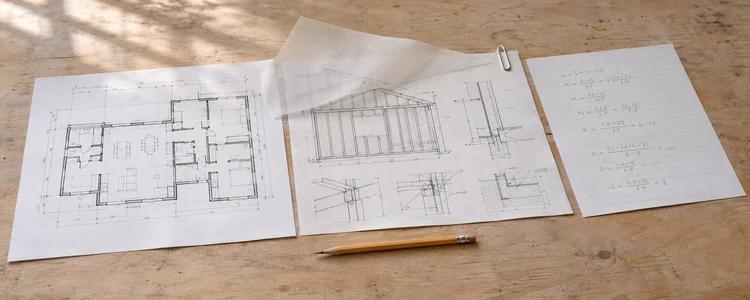
Your agreement should identify who designs the structural scope and who brings the disciplines together. These may be different people. Ask for the responsible engineer's name, the engineering deliverables, the coordination contact and the responsibilities for review comments, site questions and revisions.
Use the Nevada engineering board's license lookup to check the proposed professional's license and discipline. Nevada's engineering regulations, including NAC 625.260, distinguish structural-engineer requirements for specified structures from work an appropriately licensed civil engineer may perform. Do not assume that every residential project requires the same license designation. Confirm that the professional's authorized scope and competence fit the project.
Ask these responsibility questions in writing:
- Who supplies the architectural base and tells the engineer when the owner changes it?
- Who checks structural locations against ducts, pipes, equipment and the intended finished space?
- Who consolidates review comments and confirms that related sheets change together?
- Who answers construction questions, and which site visits or observations are included?
- Who handles the required agency revision when the design changes after approval?
If you already have a builder, disclose that when requesting drawing help. Big Horn's permit drawings and plan-set services explain the distinction between drawings for its own construction and a separate agreement with the appropriate Nevada-registered design professional. Confirm who prepares the documents and your builder's right to use them.

Check four handoffs before the structural work starts
1. The engineer receives the current design and its open questions
The base information should identify the property, proposed layout and relevant existing records. More importantly, it should distinguish confirmed information from conditions still awaiting investigation. Ask which unresolved conditions affect the engineering and what must happen before those assumptions can be relied on.
Keep owner decisions visible too. A changed opening, ceiling height or equipment location may affect more than the architectural sheet. Agree on a point when the layout is ready for engineering, and record subsequent changes so the engineer is not designing from a superseded version.
2. Structure and building systems are checked together
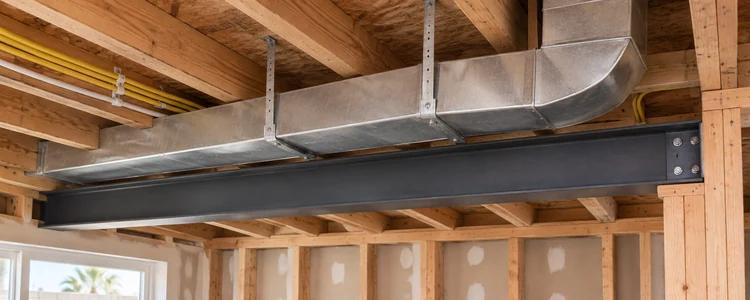
Engineering coordination means resolving relationships between drawings, not simply collecting separate PDFs. The structural solution must be checked against the space the owner expects and the systems the trades need to install.
In the hypothetical duct conflict above, the team needs to resolve the structural design, duct route and finished ceiling together before pricing or construction assumes that all three already fit. Keep the item open until the agreed response and required approvals are documented.
Ask for confirmation of the important interfaces: structural locations against the architectural layout; floor and ceiling relationships; routes for affected plumbing and HVAC; and the connection between new work and the existing building. The design professionals resolve the design. The contractor contributes field information and execution planning.
3. Review responses update the complete affected set
A structural comment can lead to a change on an architectural or mechanical sheet. Ask who tracks that chain of changes and how the final drawing index identifies the current sheets.
For unincorporated Clark County, the plan-review process distinguishes correction responses from revisions to approved plans. Its revision process calls for a change narrative, identification of affected disciplines and marked changes. Follow your own jurisdiction's instructions; a correction response during review and a design change after approval are different submissions.
Review-response record
4. The builder receives the applicable approved issue
Before affected structural work begins, confirm that required permits have been issued, identify the approved documents and review outstanding conditions and inspection stages. Ask whether any separately reviewed items or required inspections remain to be arranged. Mark superseded files clearly so they do not become construction instructions.
The permit path follows the property's actual jurisdiction. A Las Vegas mailing address alone does not identify the building department; Clark County's planning FAQ directs owners to property information for that distinction. Verify the address before applying a city or county checklist.
What happens when the field differs from the drawings?
Have the contractor document the discrepancy and send it to the responsible design professional before proceeding with the affected work. The response needs to address the actual condition and any connected changes. The team must also determine whether revised agency approval is required.
For example, a hidden existing condition may invalidate a design assumption, or a requested system relocation may affect a structural detail. A field sketch or conversation should not be assumed to replace the applicable revision process. North Las Vegas's building revision information sheet asks applicants to identify changes and affected disciplines. Confirm its current requirements when submitting a revision there.
Close the coordination record only after the response and required approvals reach the construction team. Keep the required work accessible for inspection before concealment; confirm the project's hold points with the relevant department and inspection team.
A Henderson addition shows why the checkpoints differ
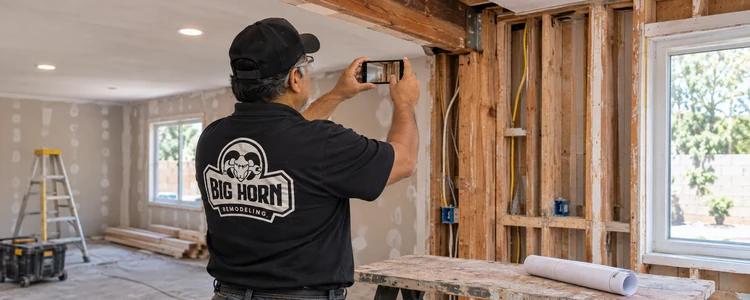
Big Horn's 599-square-foot Henderson home addition describes coordinated architectural, structural, electrical, mechanical and plumbing plans. The project account also describes the foundation connection: a third-party inspector observed the adhesive-anchor installation, followed by the city's foundation/footing inspection before concrete placement.
The lesson is about responsibilities and sequence. Design documentation, a specialized inspection and the city's inspection served separate checkpoints on that project. Its account does not establish which inspection or connection another addition requires, and it is not a structural design for reuse.
Bring the current plans
Bring the current plans, reviewer comments and unresolved-item list to your next project conversation. For help defining and coordinating the proposed drawing package, review Big Horn Remodeling's permit drawings and plan-set services. State whether you need drawings, construction, or both so the proposal can identify the appropriate responsibilities.