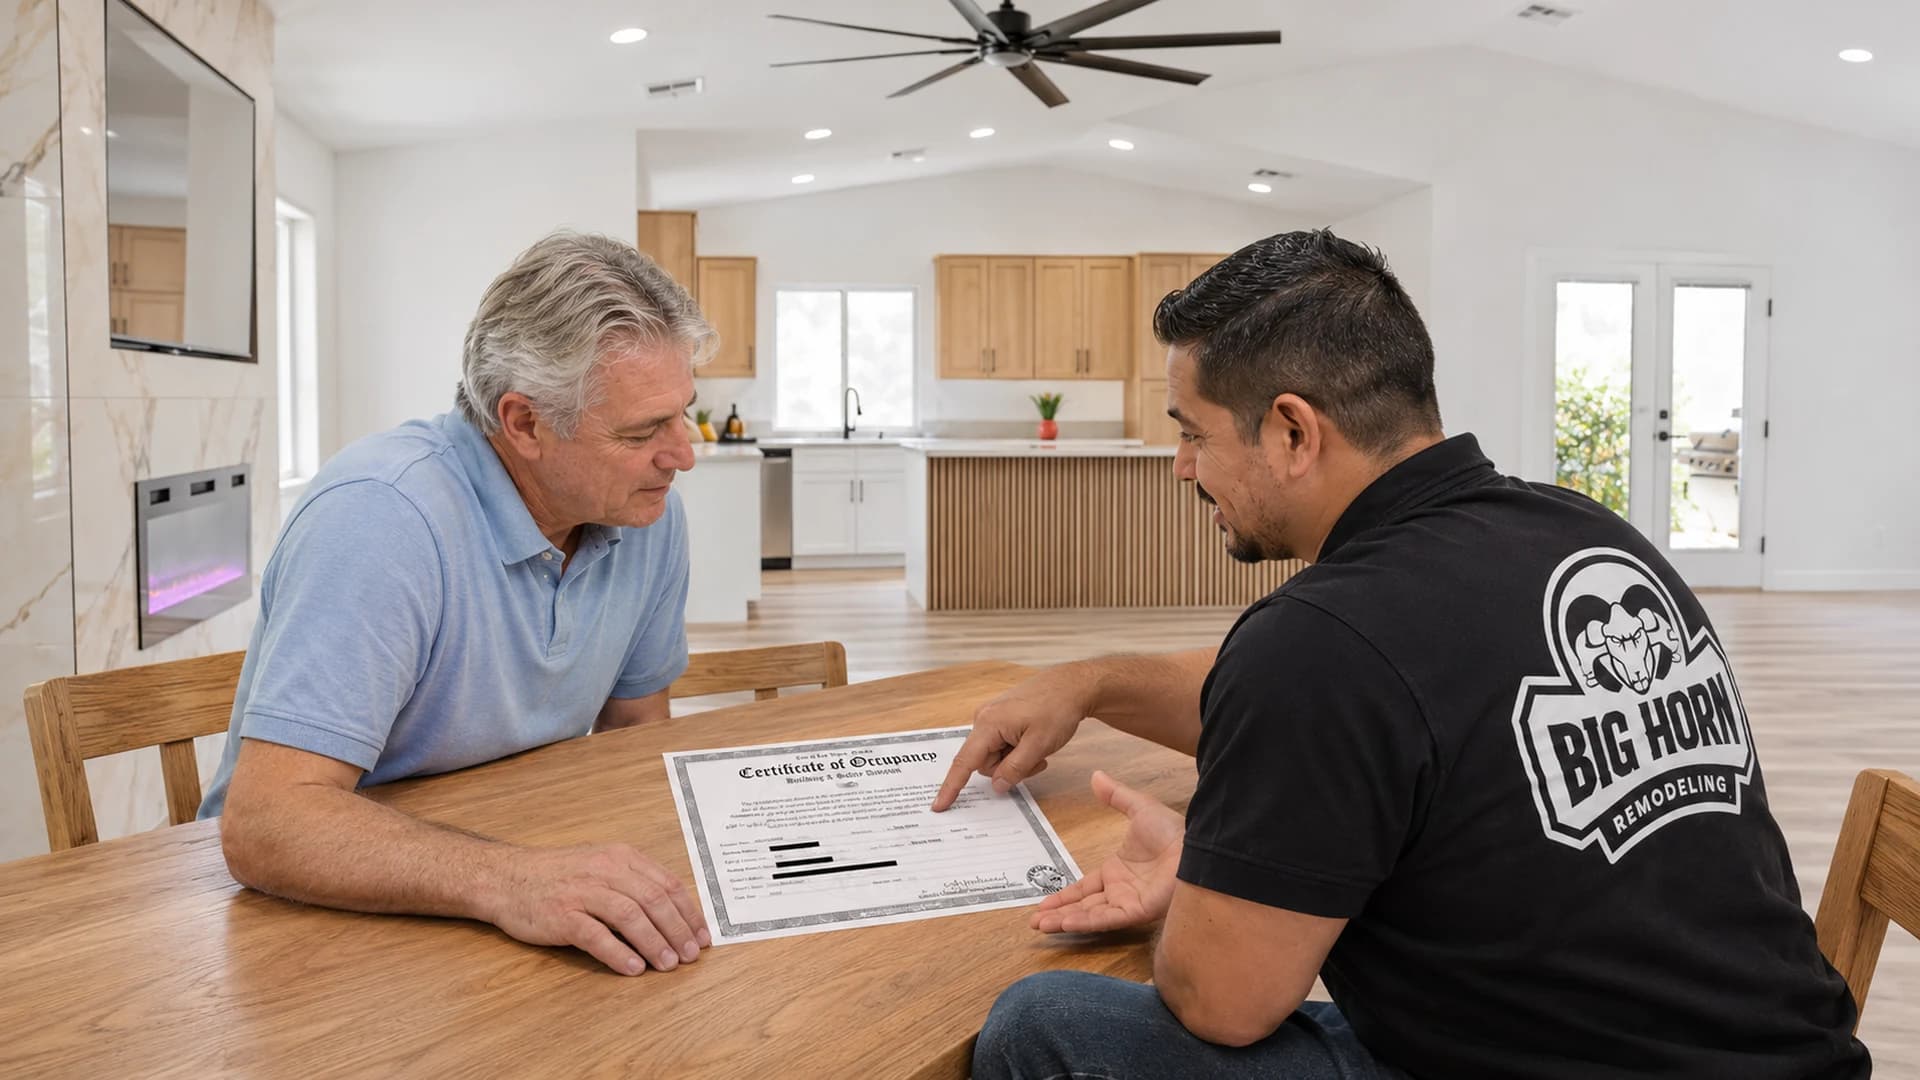
Completed October 2026 | Henderson, Nevada. Project account by Big Horn Remodeling.
The homeowners needed more space for their growing family, including another bedroom and a shower. They wanted to expand the house with rooms that could serve everyday needs, with a kitchenette included in the new space. The addition also needed a direct connection to the original home.
Big Horn Remodeling developed the plans and built an attached addition with an interior doorway into the main house. The homeowners requested 12-foot ceilings and a floor-to-ceiling kitchenette, giving the design two clear priorities: useful room functions within a limited footprint and a generous sense of height. The bathroom carried that same ceiling height.
Construction details are reported by Nathan Nehoraoff. The photographs show visible features; no independent permit-file or final-inspection record was supplied.
Project at a glance
| Project fact | Reported scope |
|---|---|
| Added area | 599 square feet |
| Approved project description | Addition |
| Permitting jurisdiction | City of Henderson |
| Plans and permits | Architectural, structural, electrical, mechanical and plumbing |
| Reported project price | $90,000 for plans, labor and rough materials |
| Reported total duration | Approximately 3 months, start to finish |
Choosing a footprint that met the family's needs
We recommended keeping the addition below 600 square feet to limit the documentation and associated expense required for this project. Henderson accepted the 599-square-foot addition without a soils report or grading plan. That allowed the project to move forward with the full architectural, structural and building-system plan set described above.
This was a decision made for this property and accepted through its review process. It should not be read as an automatic exemption for every small addition: eligibility depends on the applicable requirements and the authority's review. The distinction is also between specific reports and plans, not between permitted and unpermitted construction.
The foundation connection was checked before the concrete pour
Construction began with removing landscaping and irrigation from the addition area. We excavated the footings, ran the new plumbing and connected it to the existing plumbing. Reinforcing steel followed as part of the foundation work.
The approved plans called for the new slab to connect to the existing slab. We drilled into the existing concrete and installed reinforcing bars with Simpson Strong-Tie SET-3G epoxy anchoring adhesive. The new foundation work therefore included a designed connection to the house's existing concrete, as well as the footings and reinforcement for the added area.
A third-party Quality Assurance Agency inspector observed hole preparation, epoxy installation and reinforcing-bar placement. These were installation checkpoints, not conditions a homeowner could verify later by looking at the finished floor. The city foundation/footing inspection followed and passed before the pour. We then poured 4,200-PSI concrete and proceeded with framing.
That sequence is one of the important details behind the finished photographs. The floor conceals the plumbing, reinforcement and old-to-new slab connection. Those elements needed their own inspection stages while they were accessible; the appearance of the completed rooms cannot demonstrate how they were installed.
Connecting the clay-tile roof required opening the existing roof
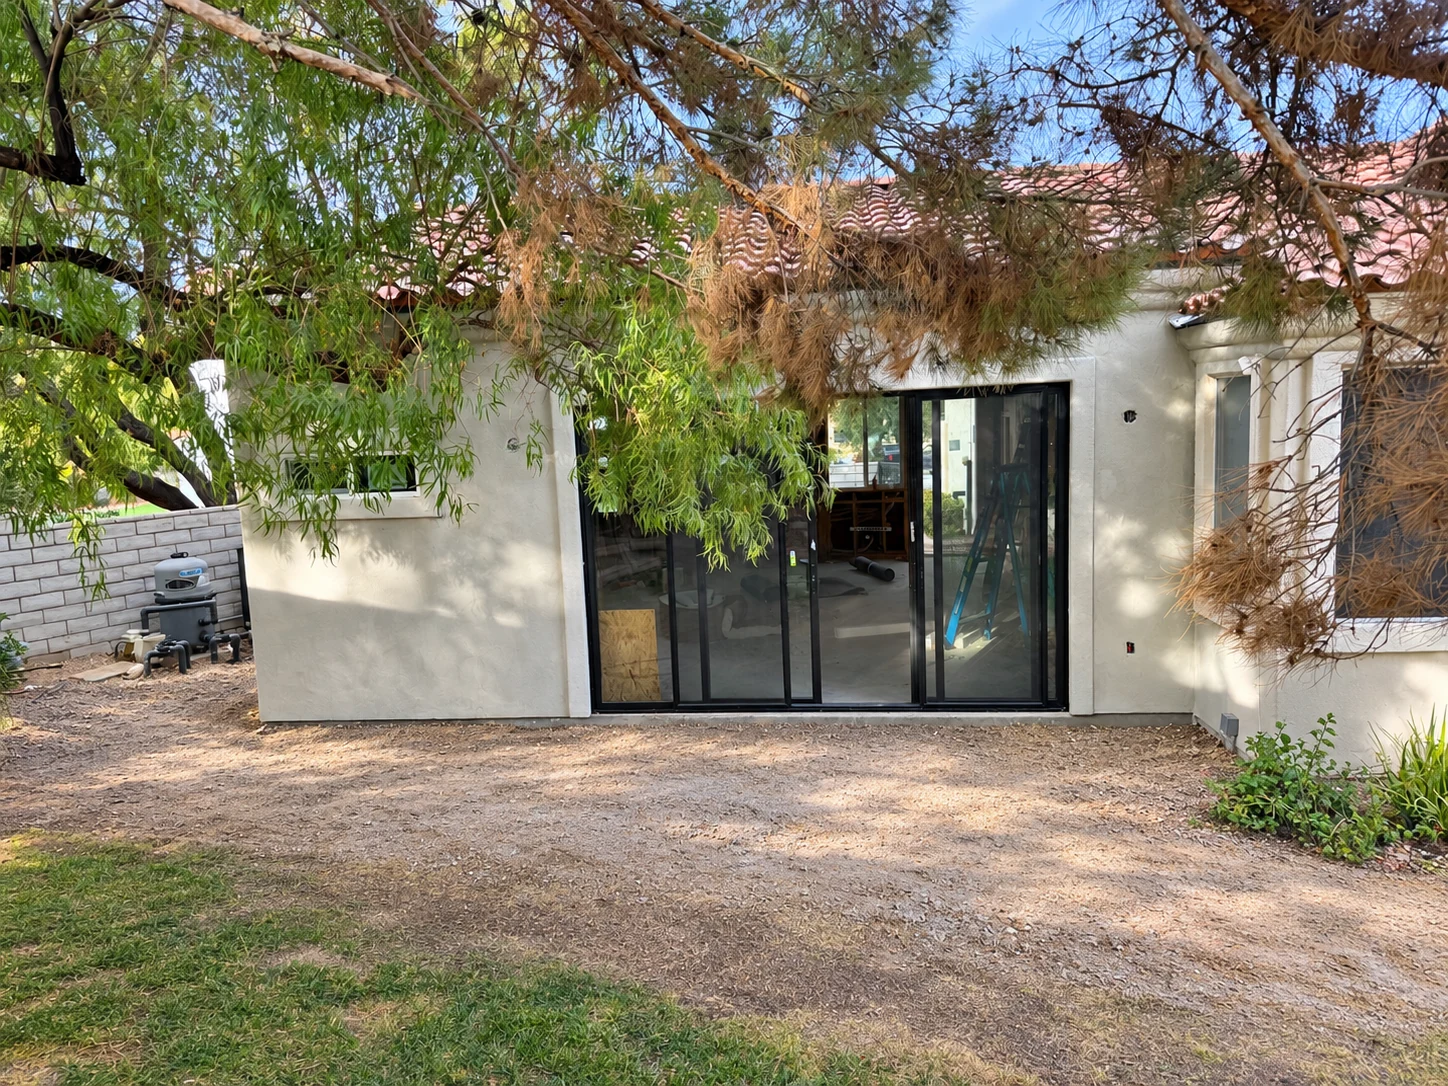
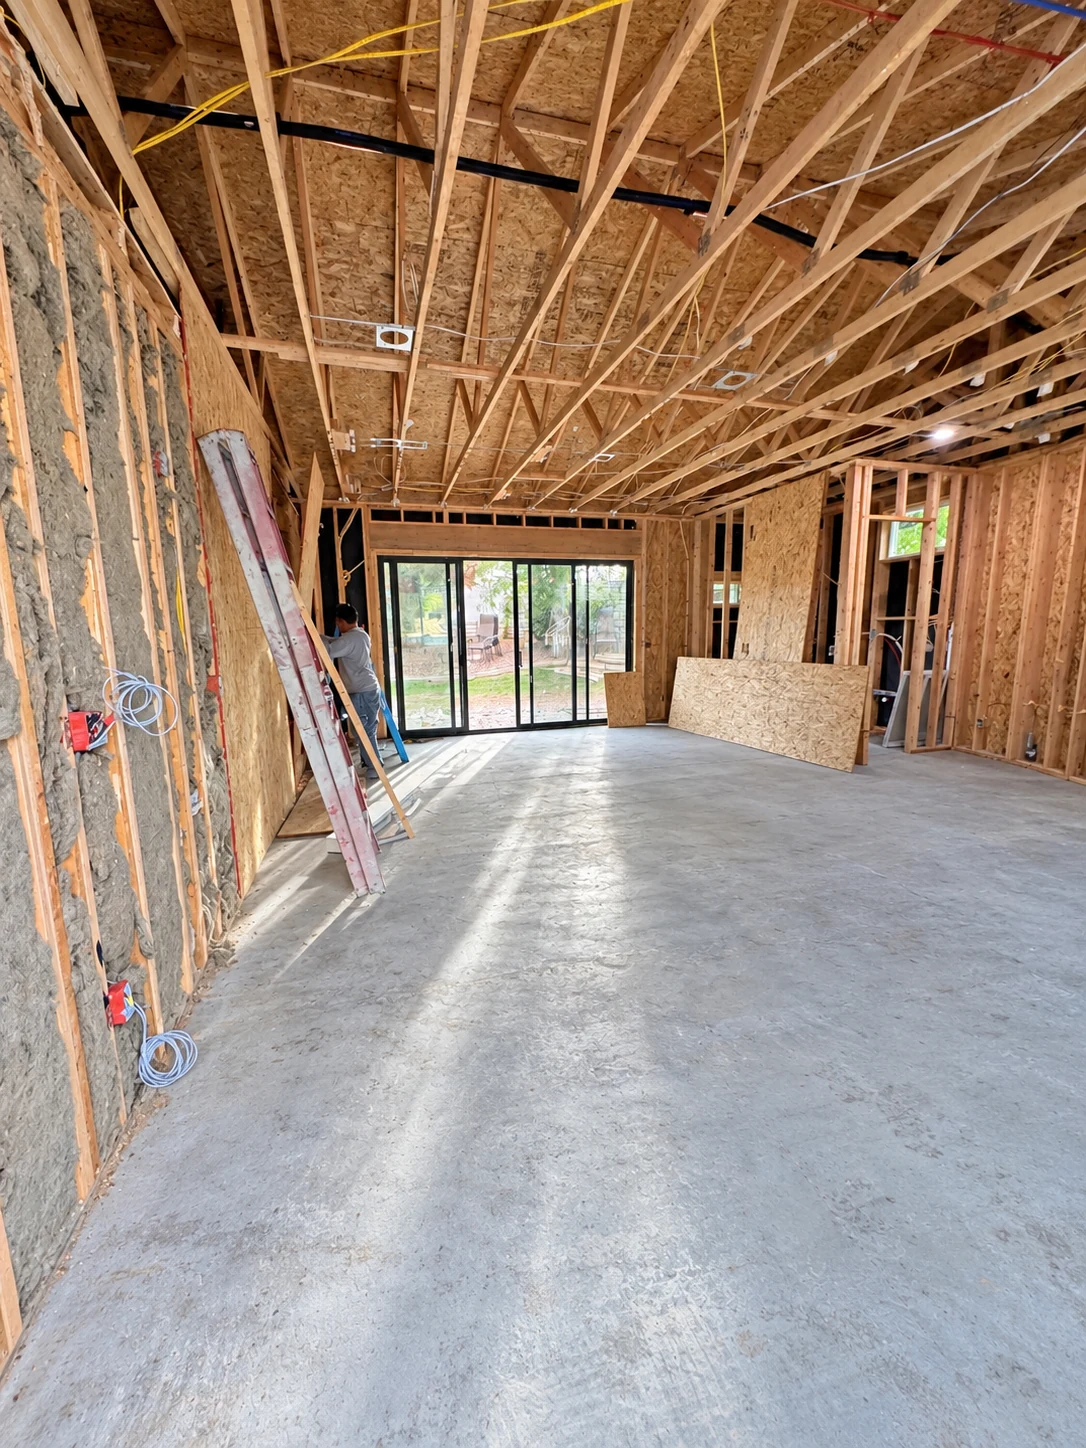
The structural connection continued above the walls. We exposed part of the original roof so the new truss could connect to the existing roof structure, and installed new clay roof tiles over the addition. The work therefore involved the original house as well as the newly framed area.
Roof loading was sequenced ahead of drywall installation. The intent was to have the roof weight in place before completing interior finishes and to reduce the potential for later movement to affect those finishes. This sequencing connected the roof work to the interior schedule, even though the finished rooms do not reveal that dependency.
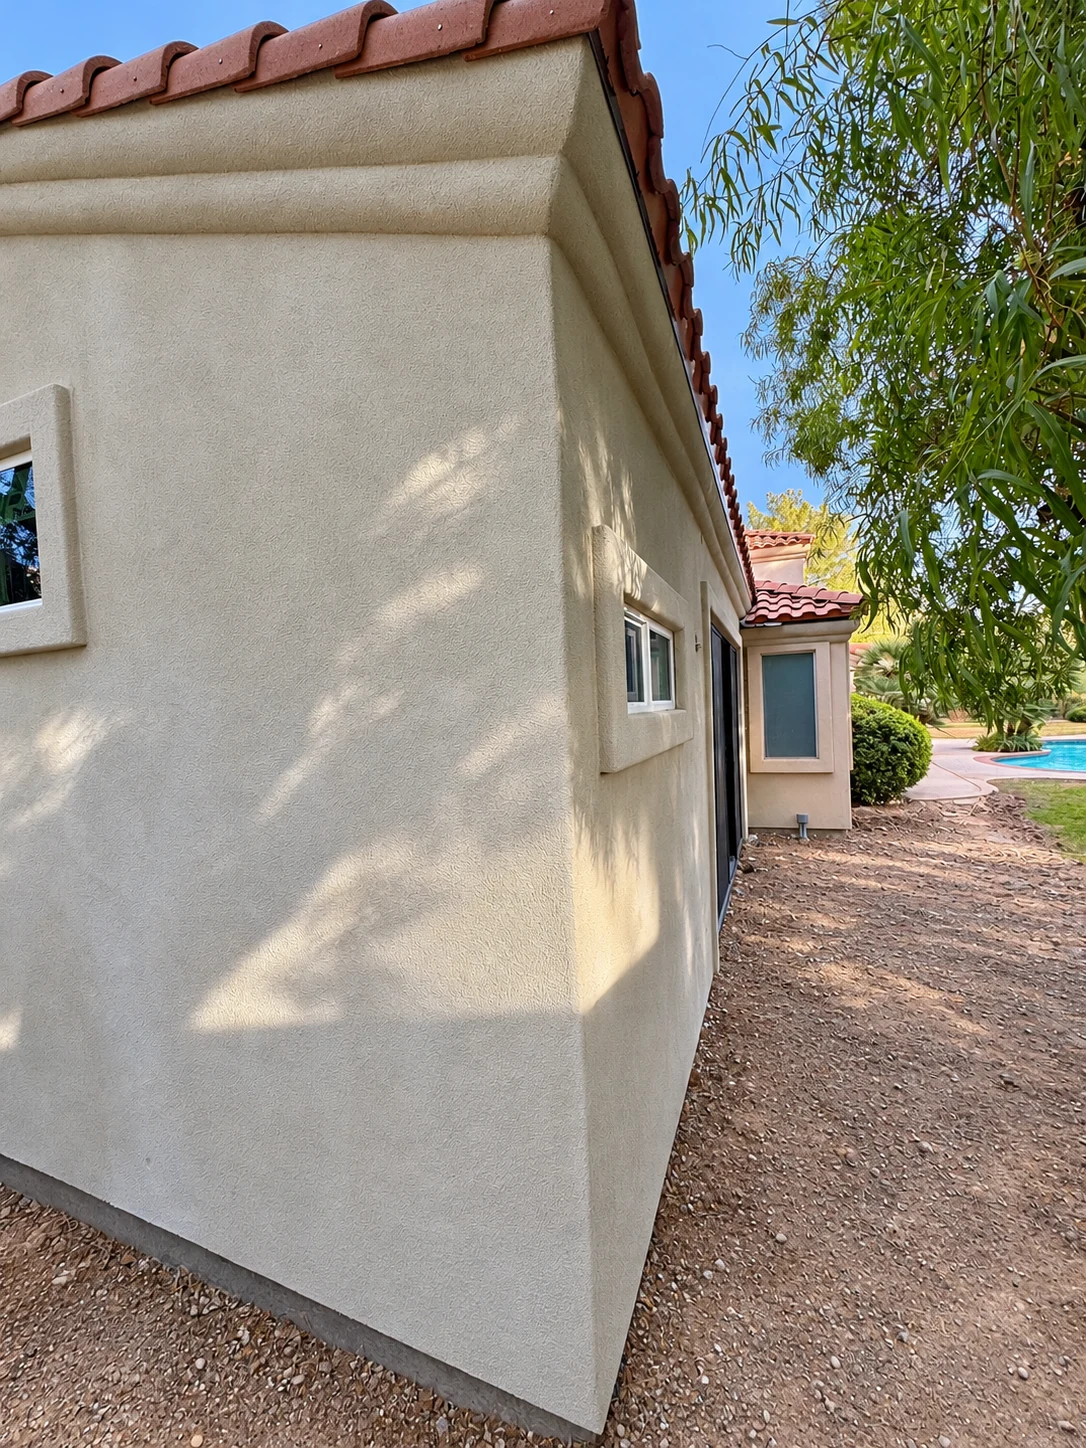
For the exterior walls, the work included building paper, metal lath, the applicable pre-lath and lath inspections, and stucco. We kept the stucco moist during curing over several days to reduce rapid drying and the associated risk of shrinkage cracking, then painted the exterior.
The exterior photographs help show the relationship between the addition and the original roof forms, wall finish and window trim. The roof connection is especially consequential: finishing the new rooms depended on completing the structure and enclosure where the two parts of the home meet.
Twelve-foot ceilings and a full-height kitchenette
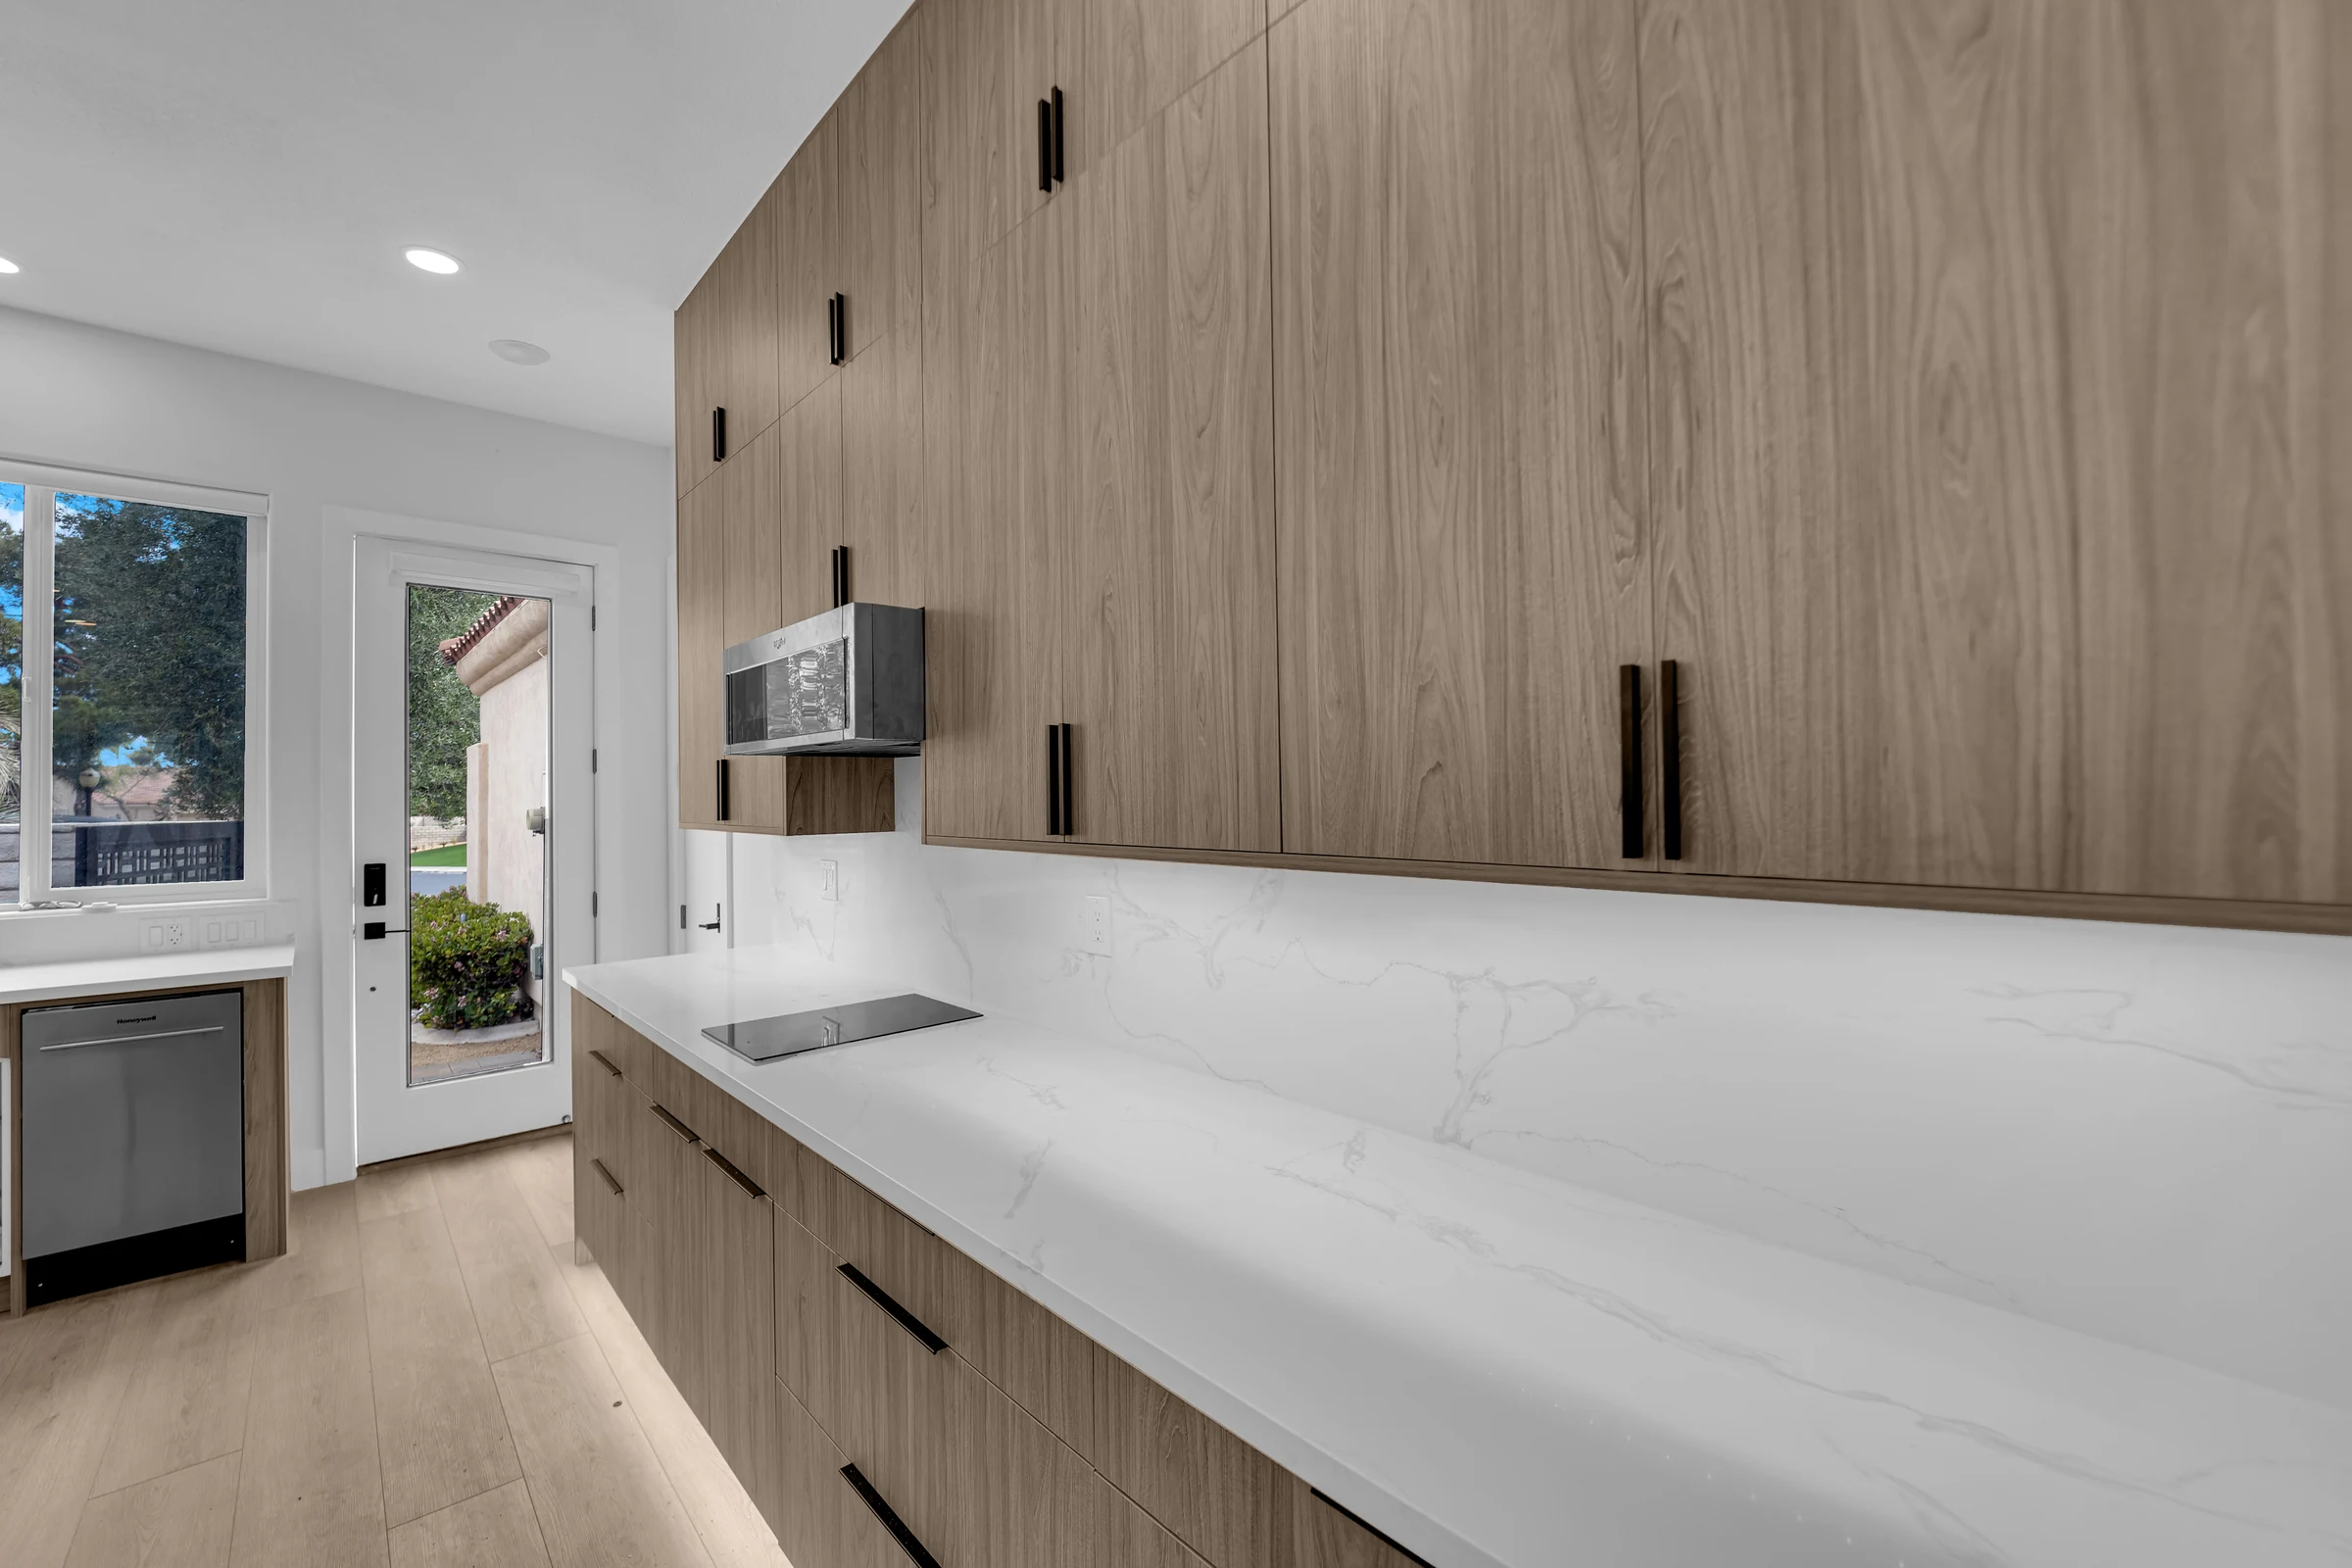
The homeowner specifically wanted high ceilings. Carrying the 12-foot height through the addition, including the bathroom, gave the new rooms a vertical dimension that the square-footage figure alone does not convey. The ceiling height was a deliberate part of the requested design.
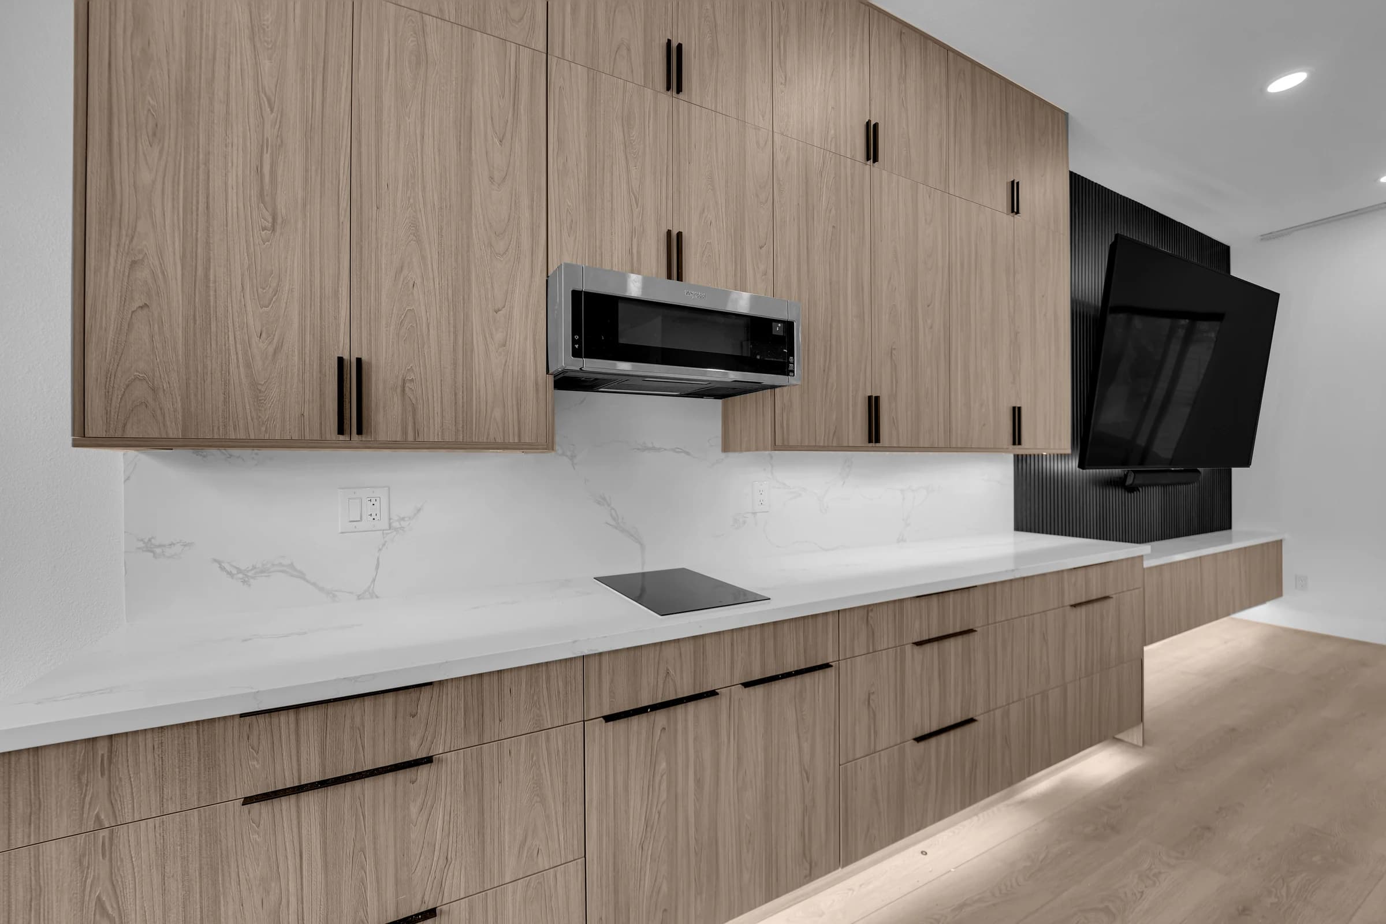
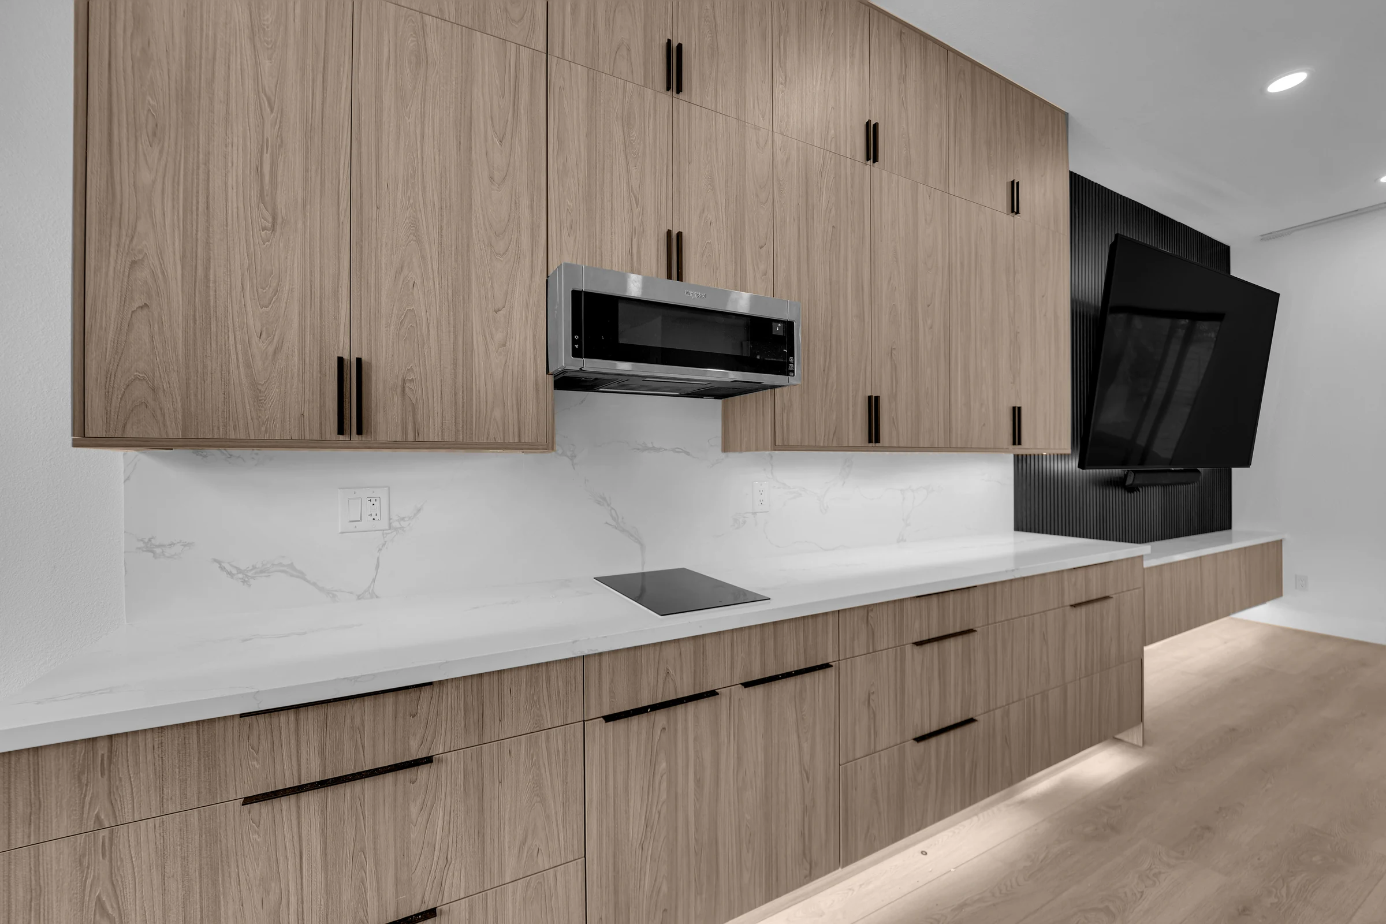
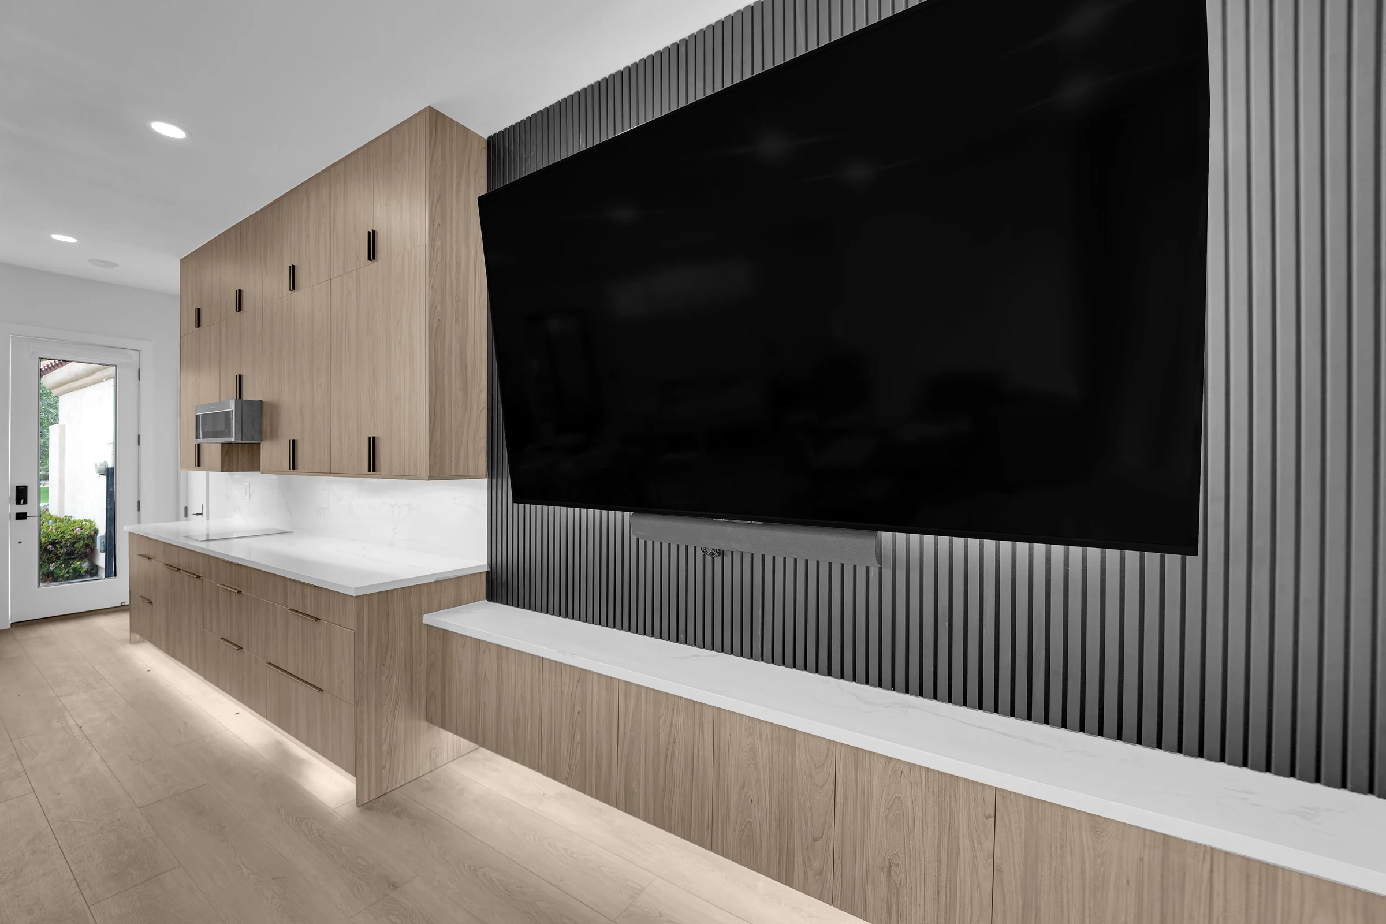
The kitchenette follows the owner's request for floor-to-ceiling cabinetry. The photographs show wood-tone flat-panel fronts, black pulls and stacked upper storage reaching the ceiling. A long, light-colored counter and veined backsplash sit beneath the upper cabinets, with a compact cooktop and microwave incorporated into the run.
Toward the television, the cabinetry becomes lower storage beneath a dark vertical-slat feature wall. That transition is useful to notice in the wider photographs: the kitchenette and media storage share a consistent cabinet finish, while the wall treatment identifies the television area. The design accommodates more than food preparation along the same side of the room.
The cabinet height uses wall area for storage within a constrained addition. At the same time, the long counter provides a continuous work surface around the compact appliances. The upper storage, counter and lower drawers each have a place within the same elevation, making the owner's full-height kitchenette request a defining feature of the room.
A tall bathroom with daylight and recessed storage
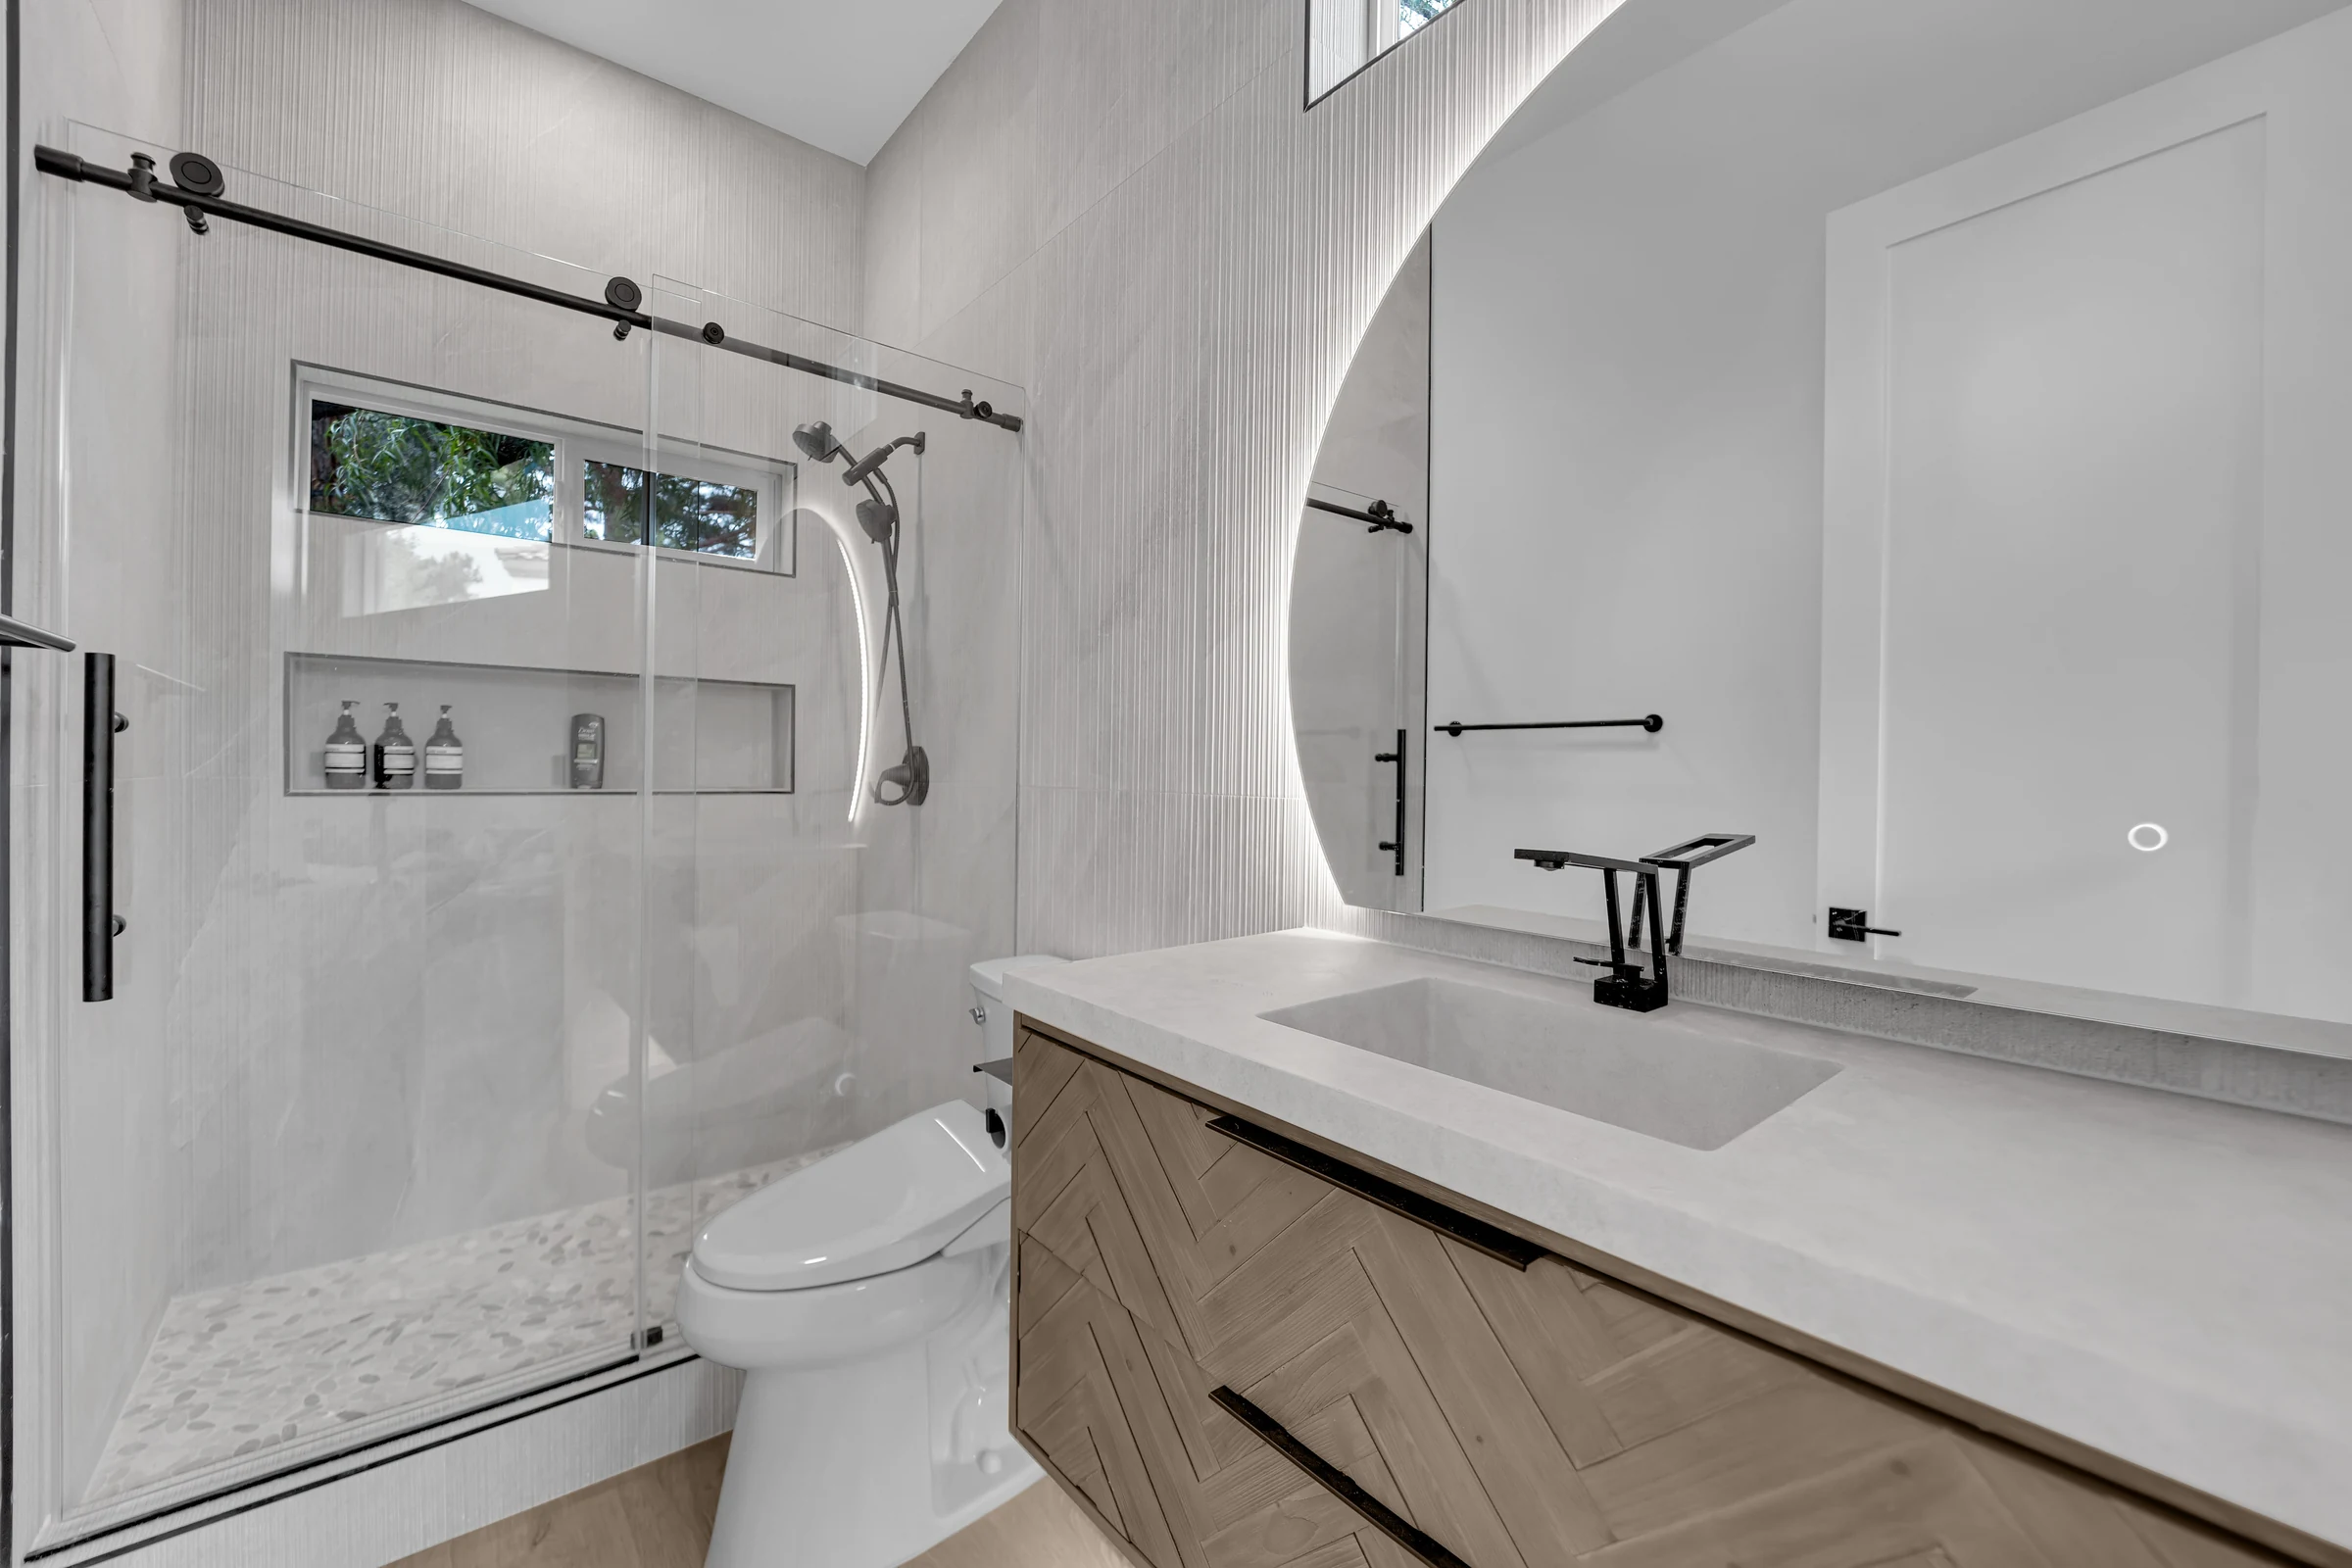
The bathroom combines the requested ceiling height with a high horizontal shower window. A long recessed niche sits below it, keeping shower supplies within the tiled wall. The photographs show the relationship between those two horizontal elements and the vertically textured wall surfaces.
Clear sliding shower glass keeps that wall visible from the vanity side of the room. Black glass hardware and shower fittings repeat the darker accents used at the vanity and door. A light mosaic shower floor surrounds the linear drain, with a raised curb defining the shower entrance.
The wall-mounted vanity has patterned wood-tone drawer fronts beneath a light countertop. Above it, a curved illuminated mirror brings another shape into a room dominated by straight cabinet, tile and glass lines. The finished bathroom supplies the additional shower the family needed while carrying through the taller proportions requested for the addition.
Separate conditioning and insulation at the shared wall
We installed a mini-split system to condition the new space. This gave the addition dedicated equipment. The mechanical work was part of the permitted scope, alongside the electrical and plumbing installations serving the new rooms.
The homeowners also requested ROCKWOOL Safe'n'Sound stone wool insulation in the wall shared with the existing house to help reduce sound transfer. Its placement addressed the boundary between the new rooms and the original home, alongside the physical doorway connecting them.
The doorway and shared wall serve different purposes: one provides access, while the insulated partition helps manage sound between adjoining spaces. This was a homeowner-requested detail at the connection to the existing house, beyond the visible finishes inside the addition.
Project area: Henderson, Nevada
The map shows Henderson at city level. The client's exact residential address is withheld for privacy.
Planning new space connected to your house?
To discuss new space connected to your own house, explore our home remodeling service or contact Big Horn Remodeling.