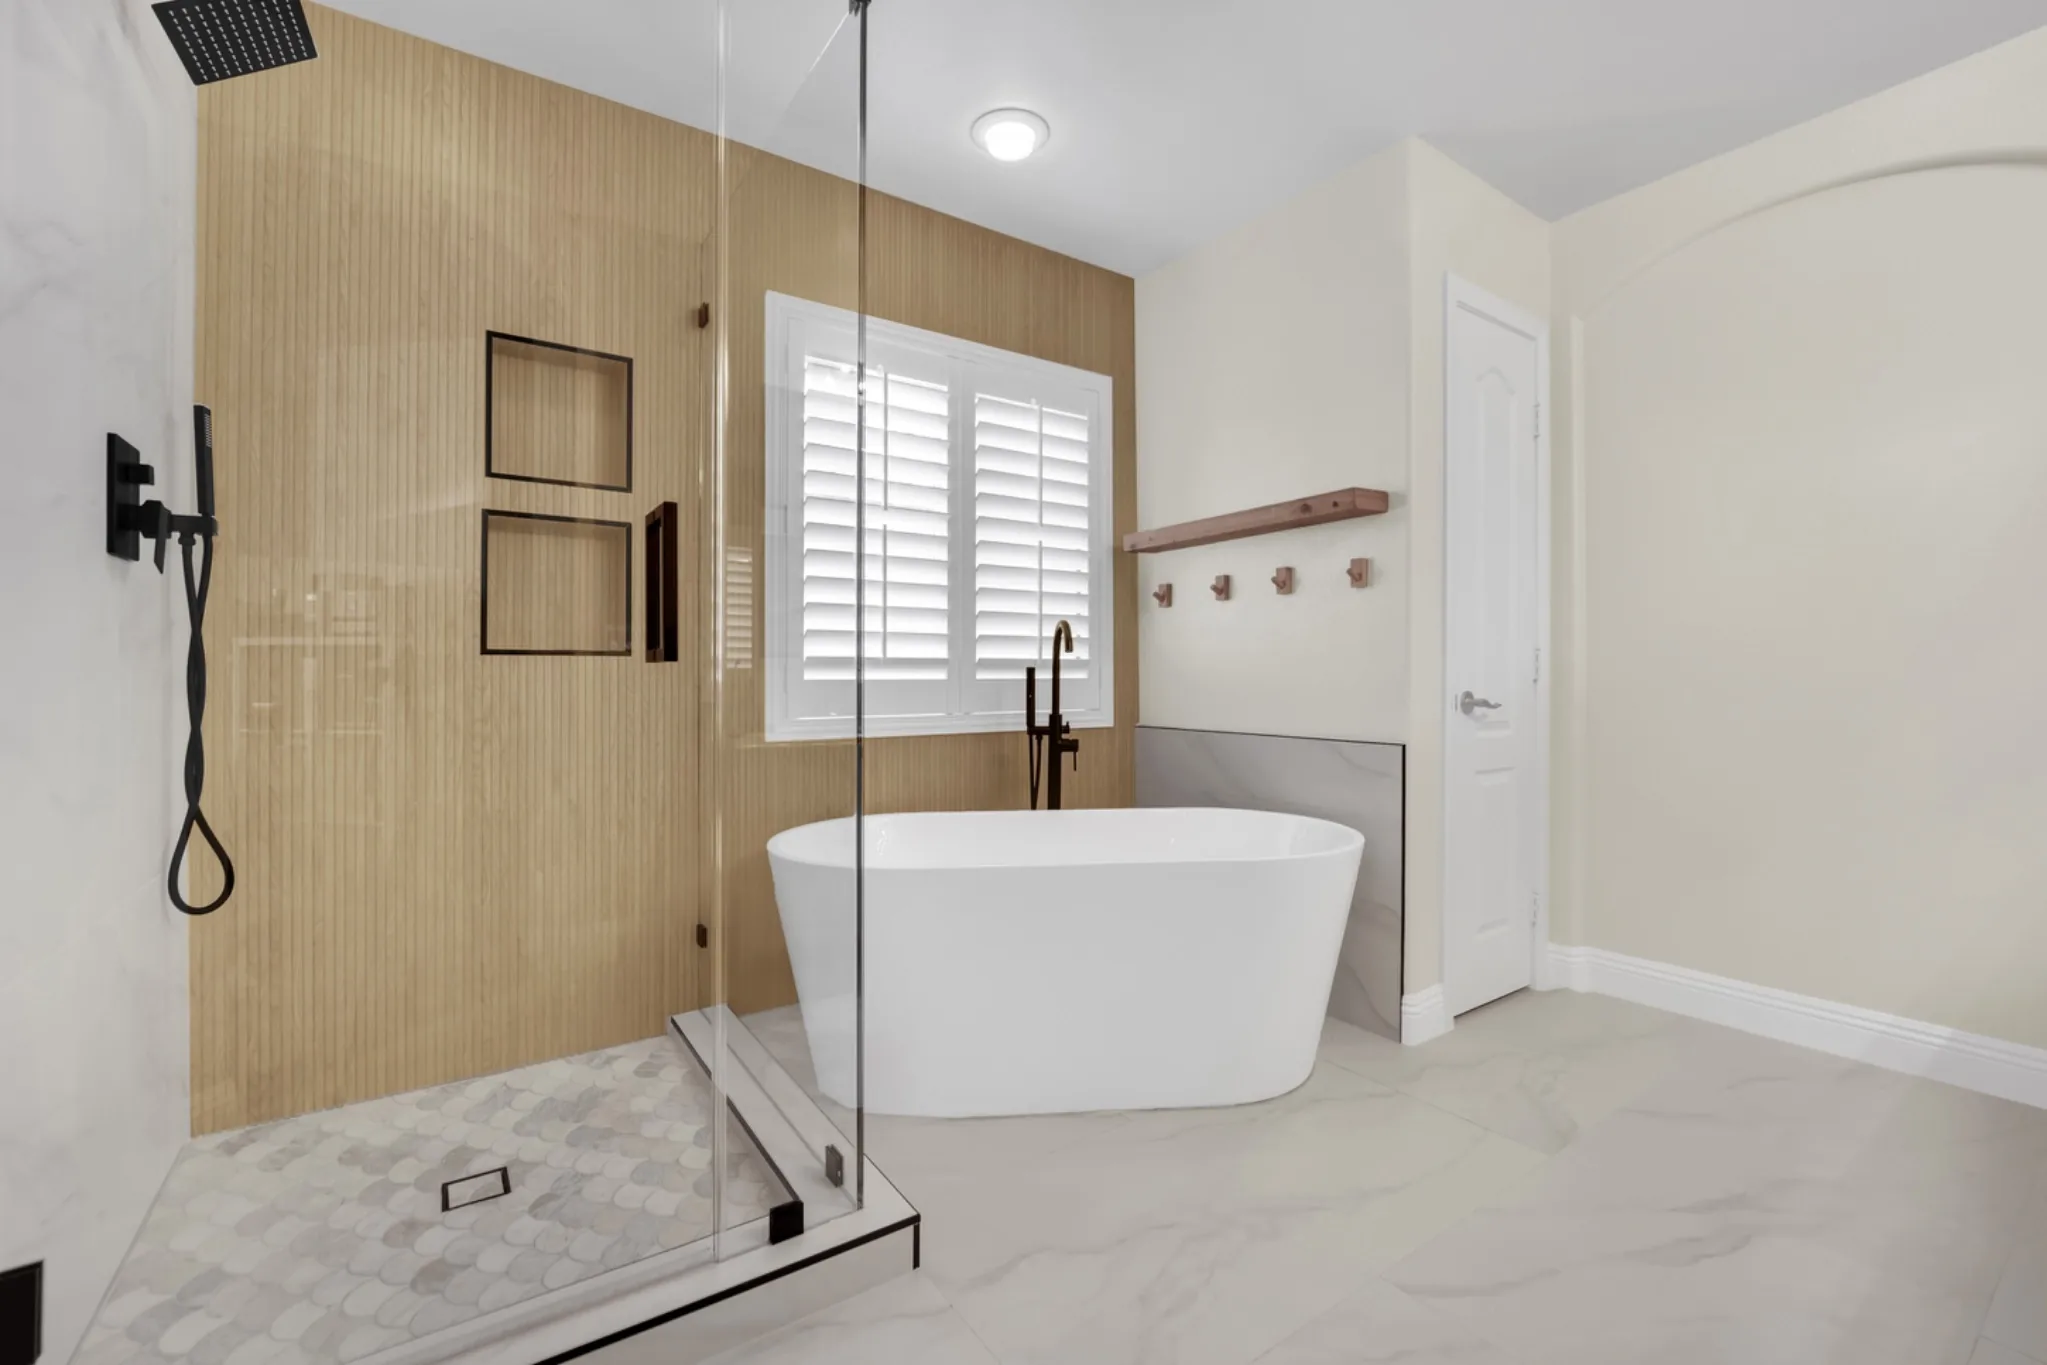
Completed Primary Bathroom Remodel Case Study - Centennial Heights / Northwest Las Vegas
Big Horn Remodeling completed this upstairs primary bathroom remodel in the Centennial Heights gated community in the Centennial Hills area of Northwest Las Vegas. The original bathroom had a shower on the left and enough room for a bathtub, but no tub plumbing in that area.
Big Horn expanded the shower, opened the 3/4-inch plywood subfloor, added PEX supply lines and new tub drain plumbing, tied into the existing vent line strategy, waterproofed the wet areas, installed a Kohler freestanding tub, coordinated custom 3/8-inch frameless glass, and passed City of Las Vegas rough plumbing, shower pan, and final plumbing inspections.
This page is a project case study. For broader services, pricing guidance, waterproofing standards, and planning information, use Big Horn Remodeling's bathroom remodeling in Las Vegas page.
What This Project Shows
Big Horn Remodeling added a freestanding tub to an upstairs primary bathroom that did not previously have tub plumbing. The project required opening and repairing the 3/4-inch plywood subfloor, adding PEX supply lines, installing new tub drain plumbing, tying into the existing vent strategy, waterproofing the shower and wet wall, and passing City of Las Vegas rough plumbing, shower pan, and final plumbing inspections.
Client Goal: Add The Tub The Bathroom Should Have Had
The clients had a primary bathroom with room for a tub, but no actual tub. Their only soaking option was another bathtub downstairs, which was inconvenient for the way they wanted to use the primary suite.
The goal was simple: add a freestanding tub upstairs, make the shower larger, keep the room practical for the family, and finish it with a modern look that felt intentional rather than forced into an empty corner.
Original Bathroom: Shower Only, No Tub Plumbing
Before the remodel, the bathroom had a shower to the left and unused space where a tub could fit. The missing piece was the plumbing. There was no tub drain or dedicated supply configuration in place for the freestanding tub the clients wanted.
Because this was an upstairs bathroom, the work had to be planned around the subfloor, joist layout, venting, and inspection sequence before finish materials went in.
The Plan: Expand The Shower And Add A Permitted Freestanding Tub
Big Horn planned the project around two connected goals: make the shower feel larger and add a real soaking tub without compromising the hidden plumbing and waterproofing. The crew opened the 3/4-inch plywood subfloor to access the plumbing path, added PEX water supply lines, added the new tub drain line, tied into the existing shower vent line, and repaired the subfloor after rough plumbing was completed.
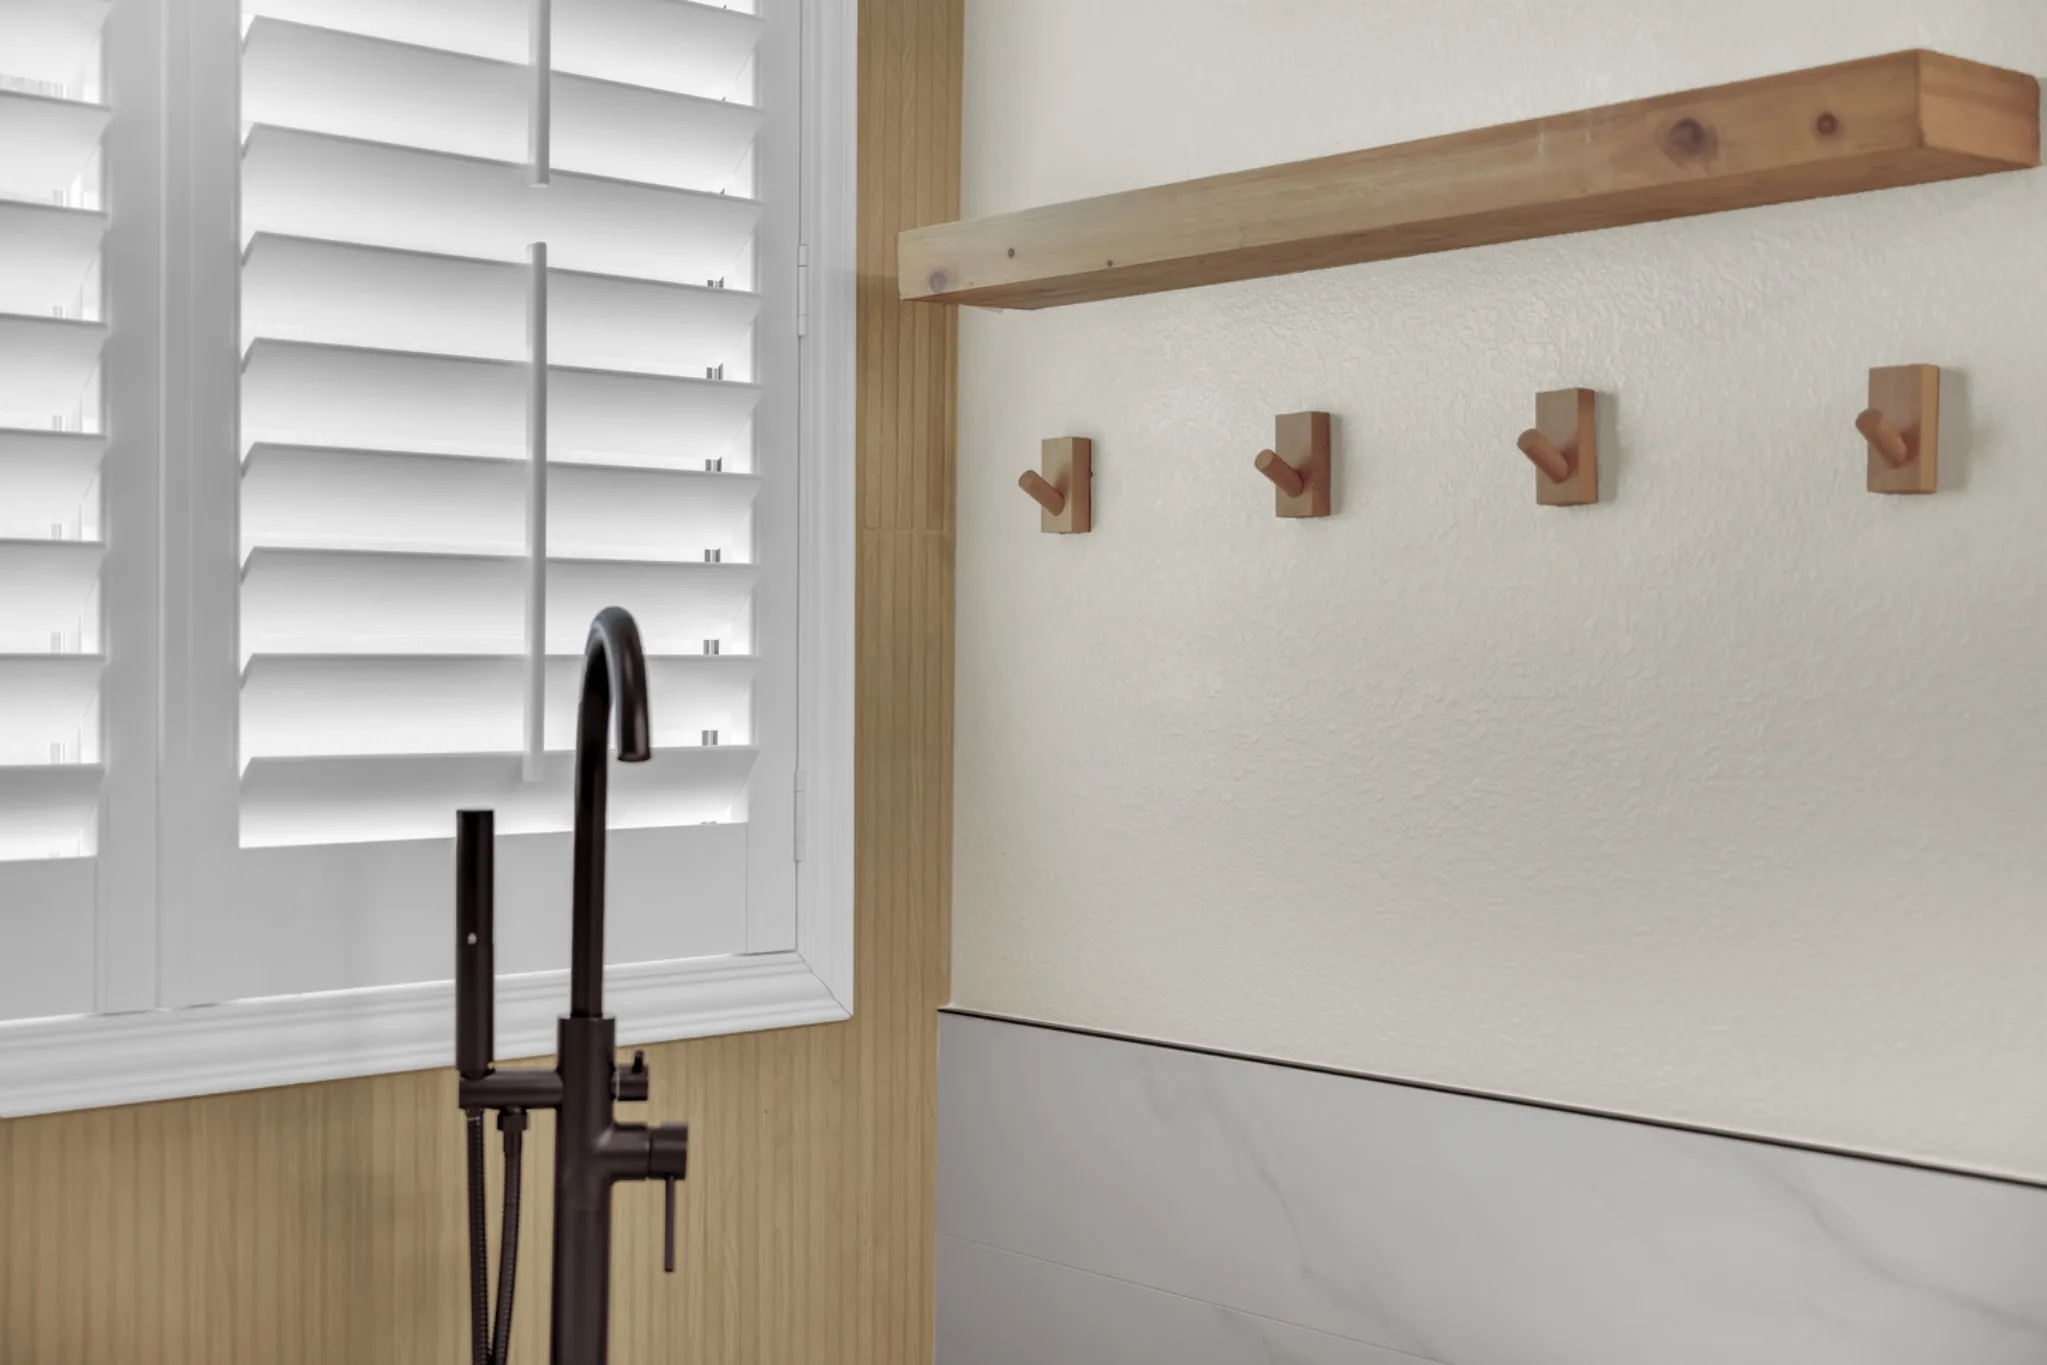
Connected wet wall
Continuing tile behind the tub made the tub area easier to maintain and visually tied the freestanding tub to the shower.
Hidden system work
The visible tub and glass depended on concealed plumbing, venting, subfloor repair, waterproofing, and inspections being handled in the right order.
Technical Scope: What Big Horn Did And Why It Mattered
This was not a surface-only bathroom update. Adding the tub required opening the upstairs floor system, routing new plumbing, coordinating inspection checkpoints, then closing and waterproofing the room before tile, tub, fixtures, and glass went in.
Permits And Inspections: City Of Las Vegas Plumbing Scope
Because the tub plumbing did not exist, Big Horn Remodeling pulled a City of Las Vegas plumbing permit and passed three inspection checkpoints: rough plumbing, shower pan test, and final plumbing.
That inspection sequence matters because the most important parts of a bathroom remodel are often hidden under the floor, behind the wall, or below the tile before the client sees the finished room.
For broader planning, review Big Horn's bathroom permits and inspection planning information before changing plumbing, electrical, or wet-area layouts.
Waterproofing And Wet-Area Build
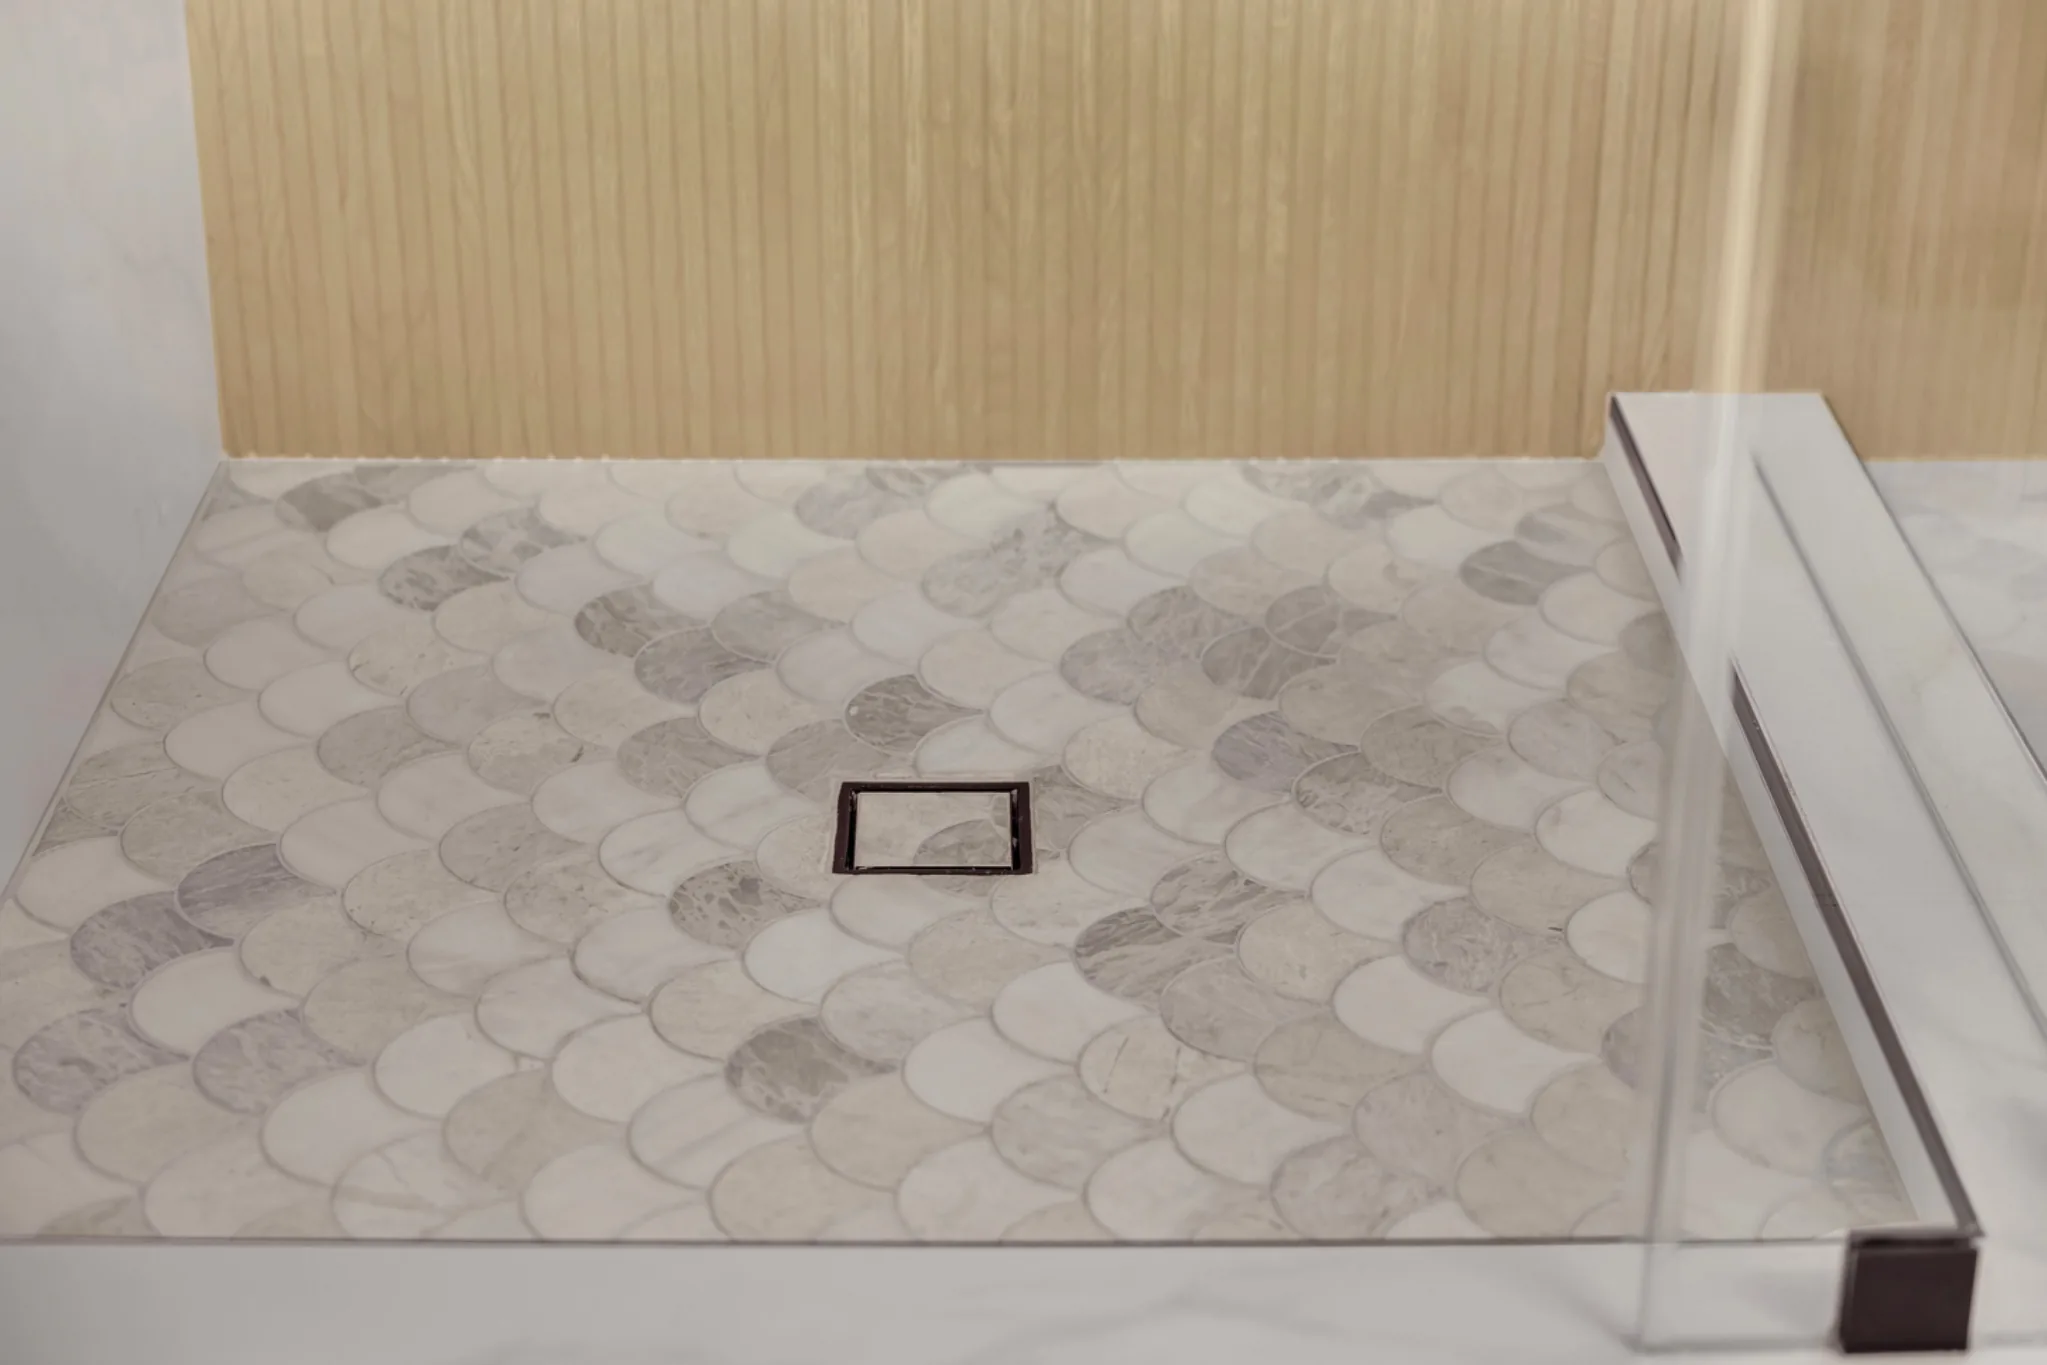
The visible tile is only the finish layer. For this bathroom, Big Horn used Kerdi for the shower pan, AquaDefense for the walls, and DensShield as part of the wet-area wall assembly.
The shower pan test was completed and passed before the finish tile went in. That step gives the homeowner confidence before the work is buried under tile, grout, glass, and trim.
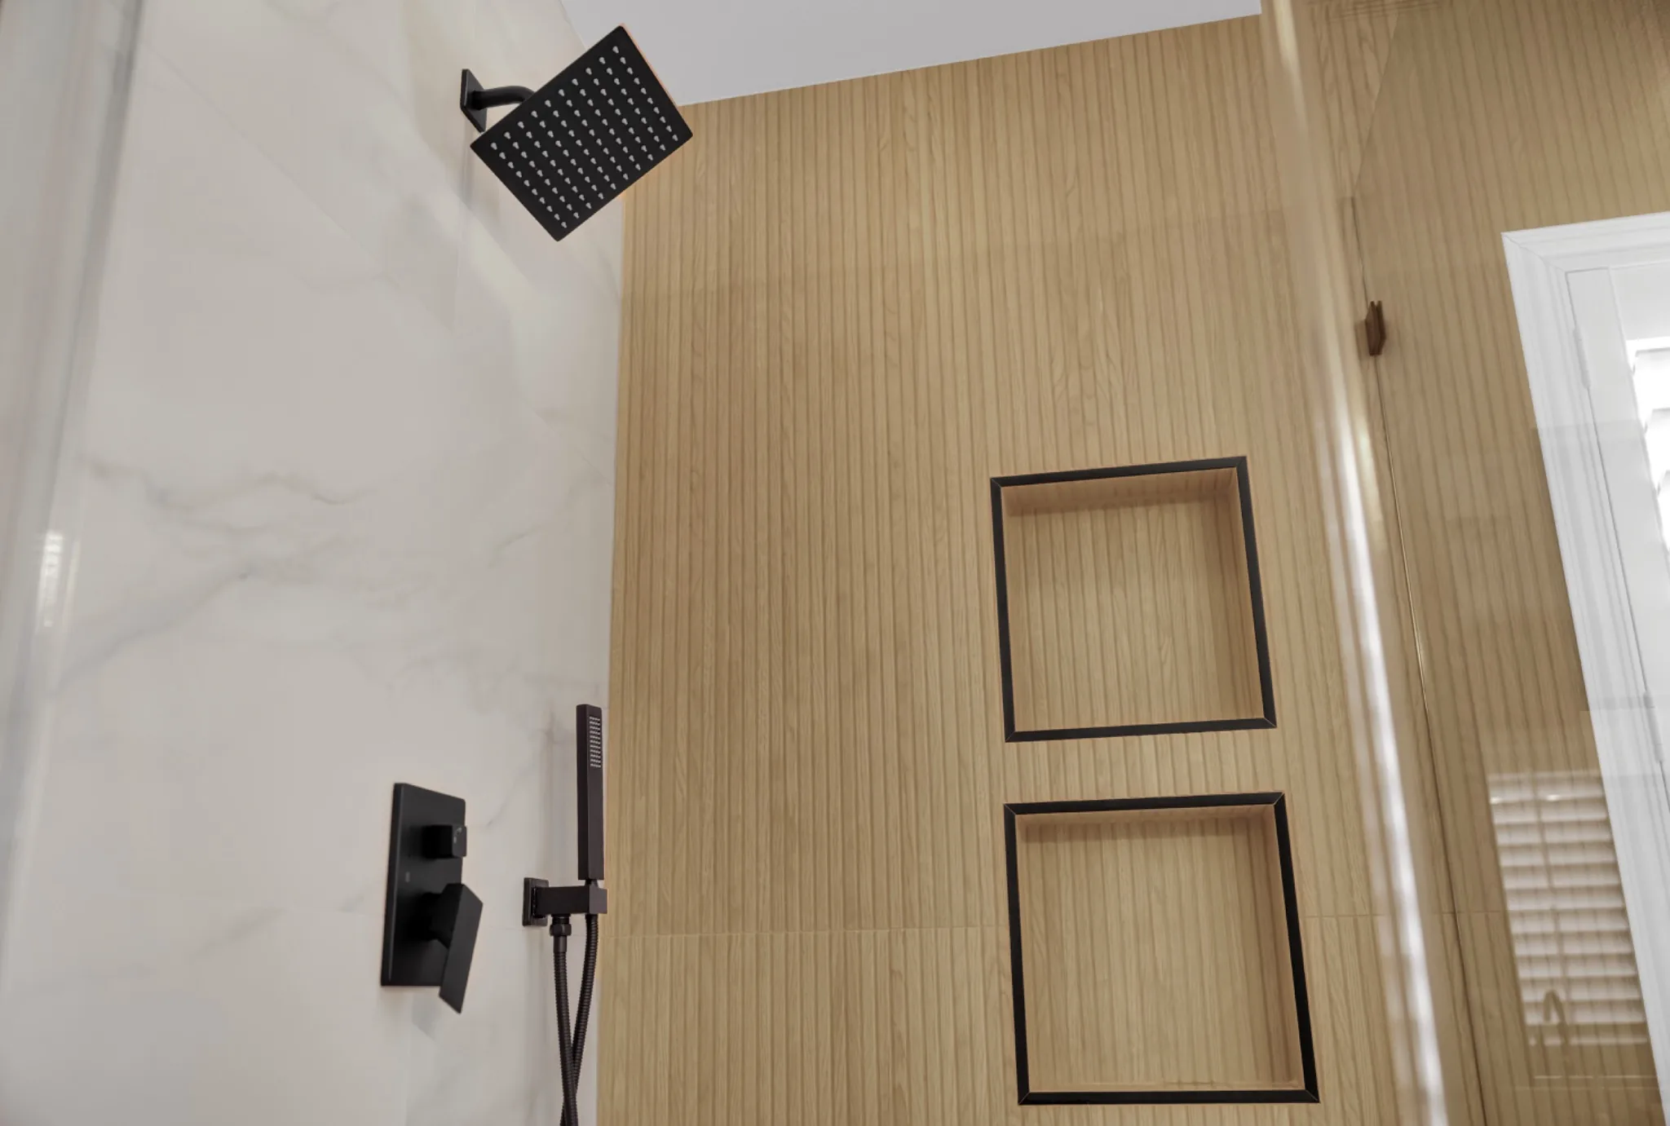
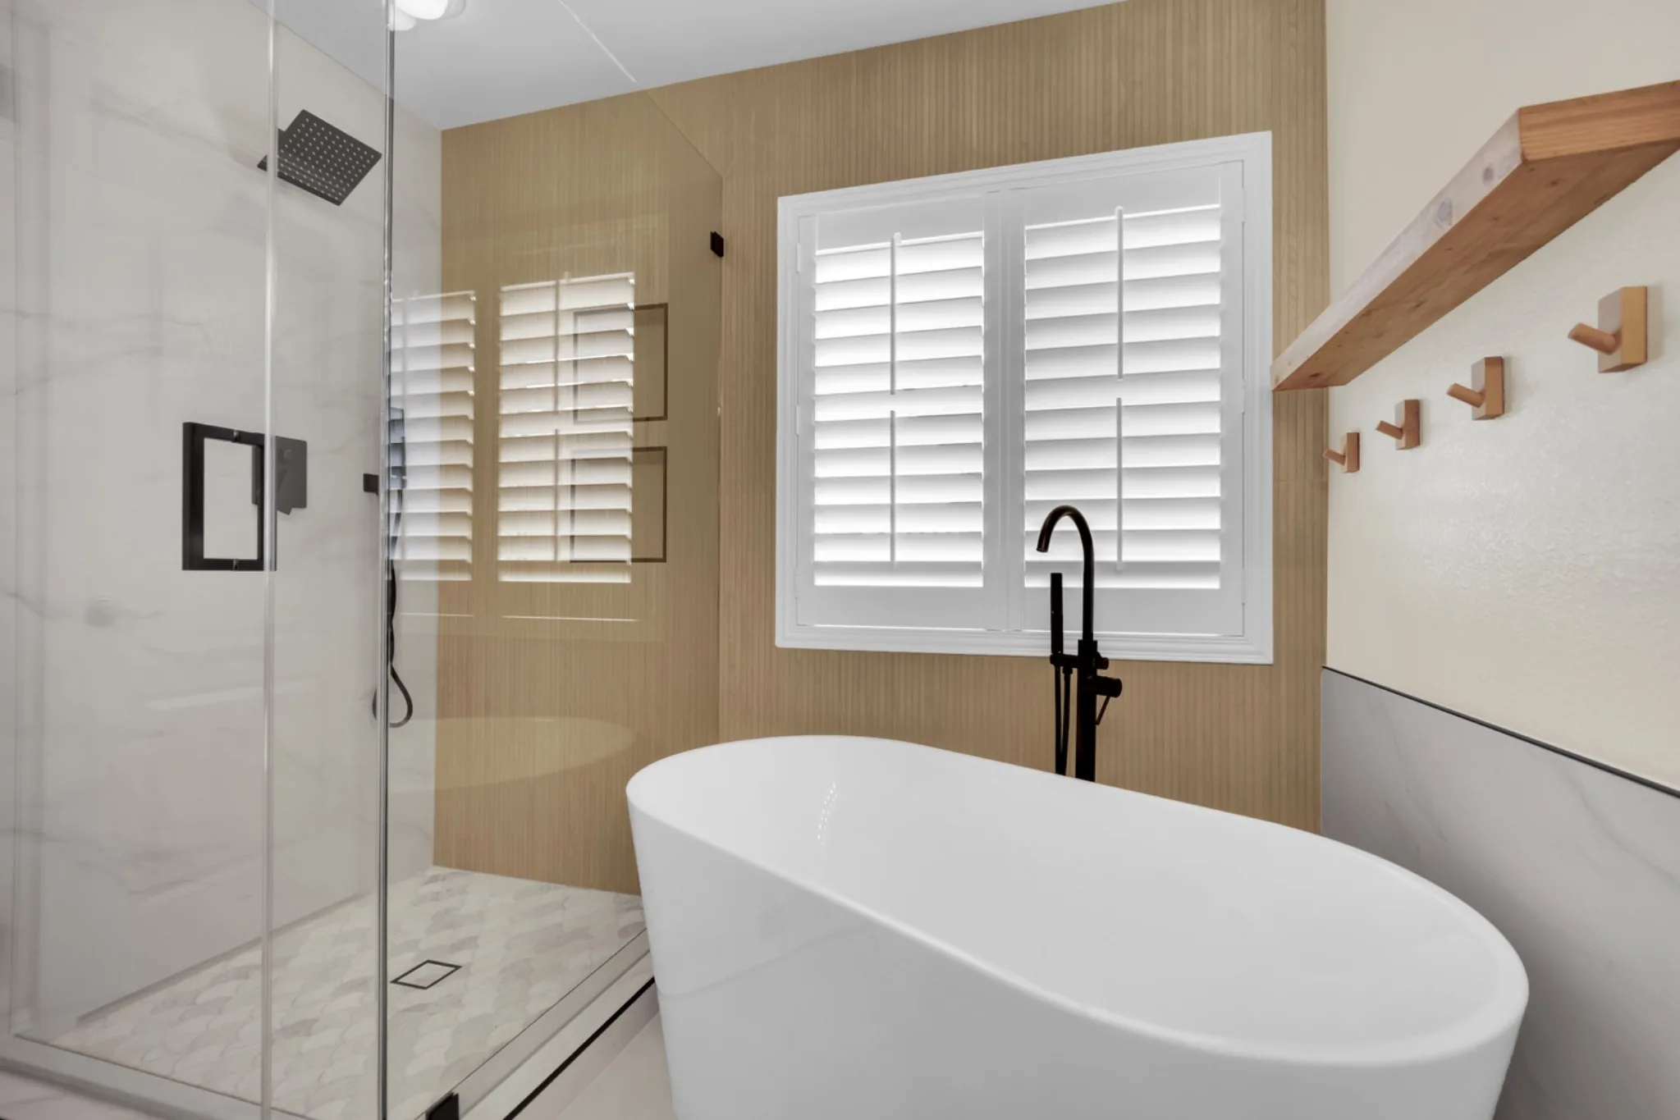
Design Details: Warm Wood-Look Tile, Black Fixtures, Kohler Tub, And Custom Glass
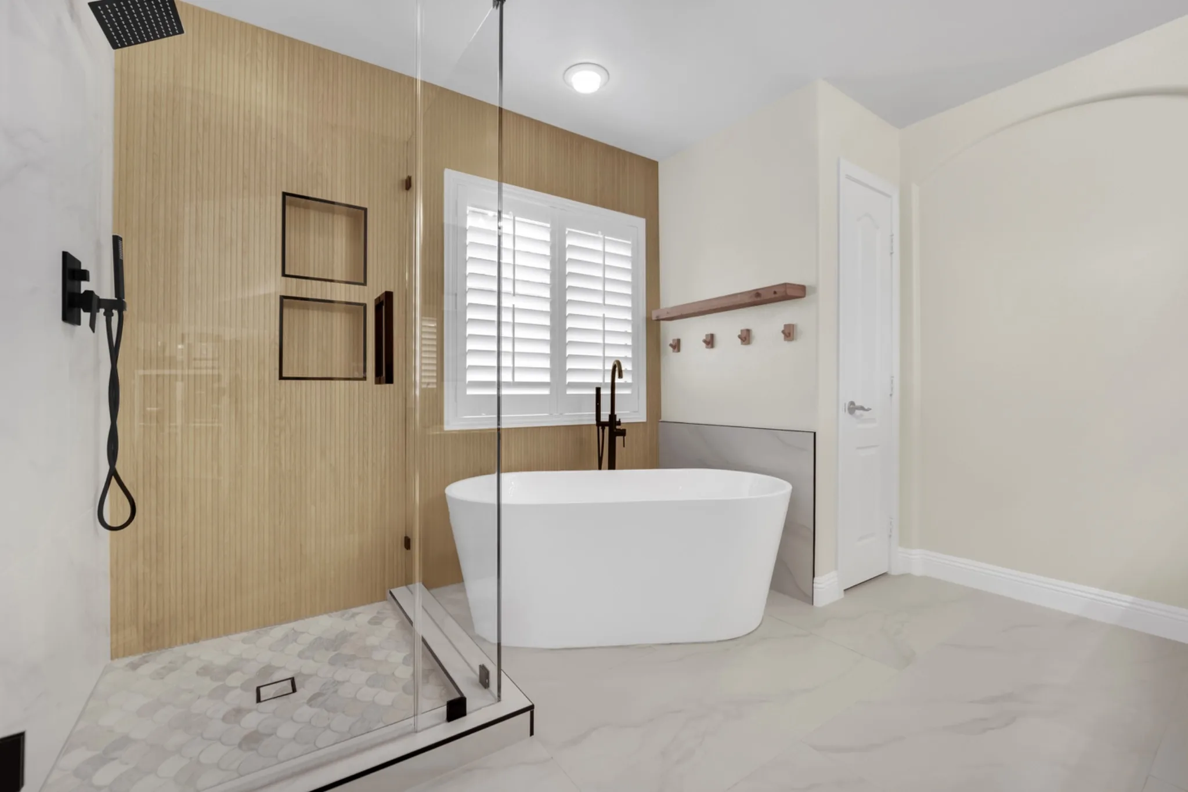
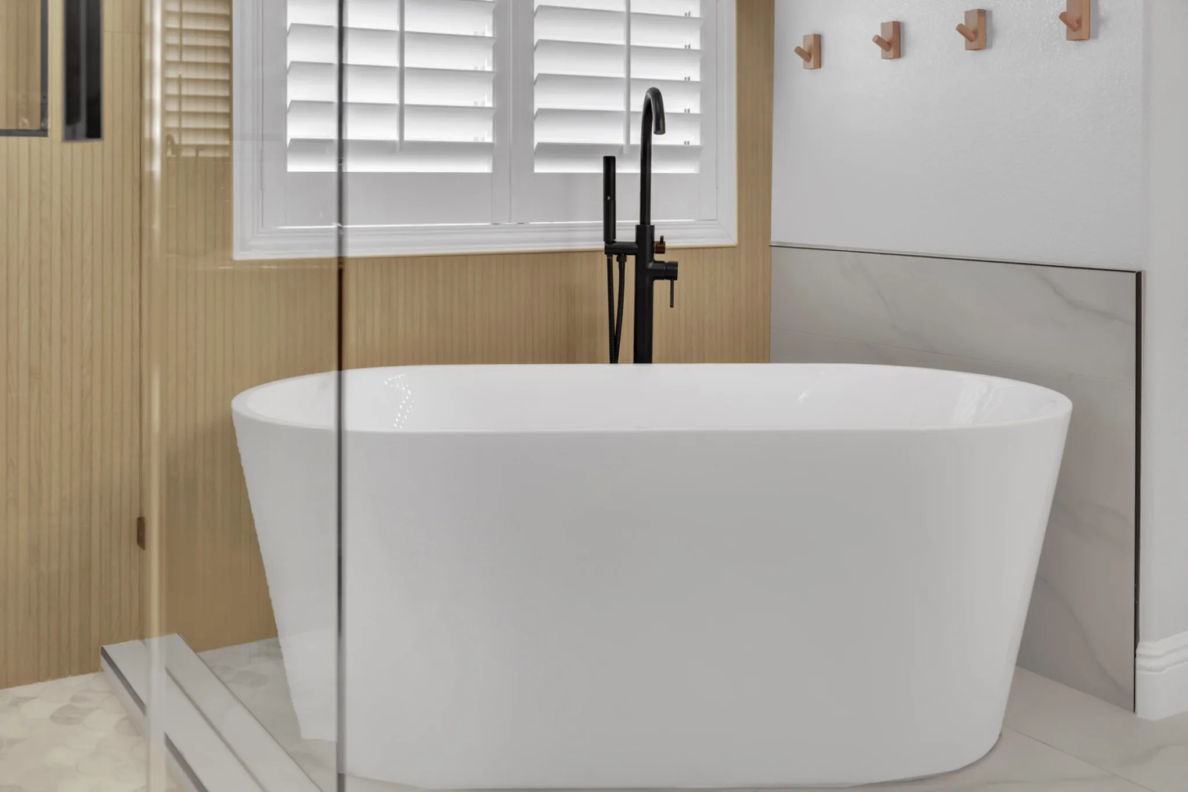
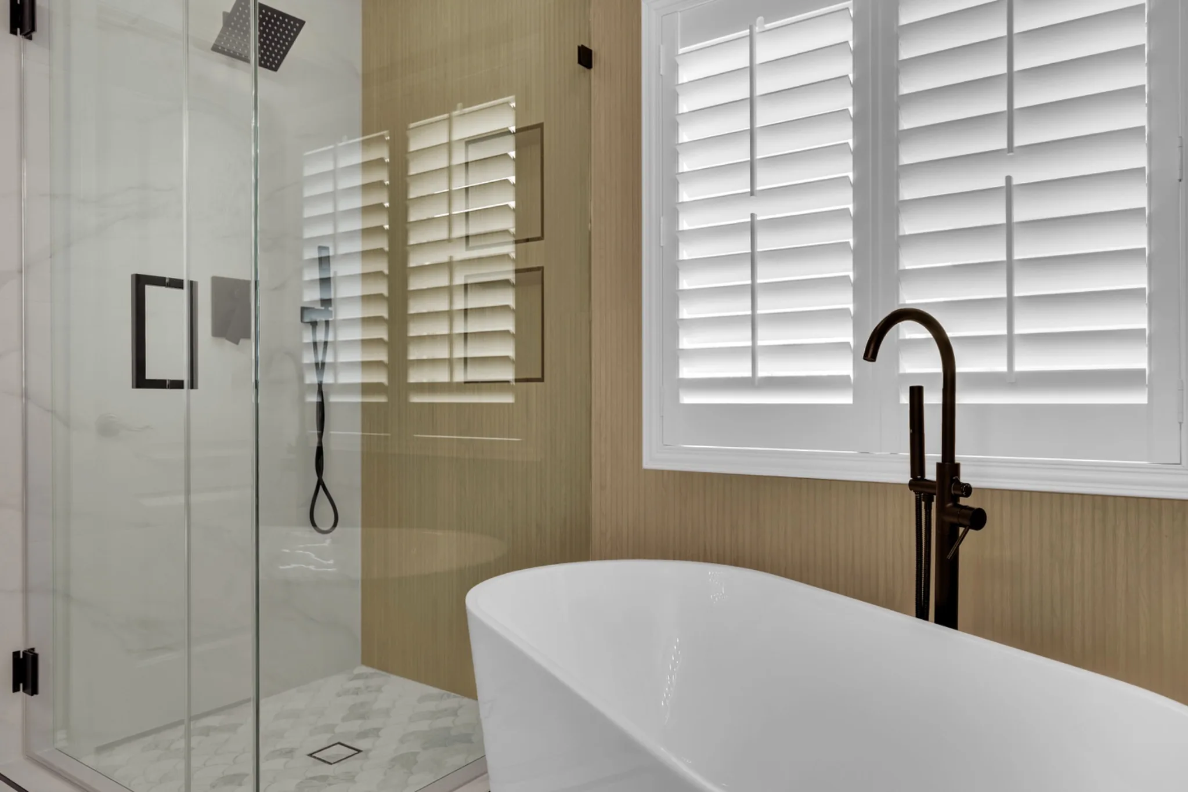
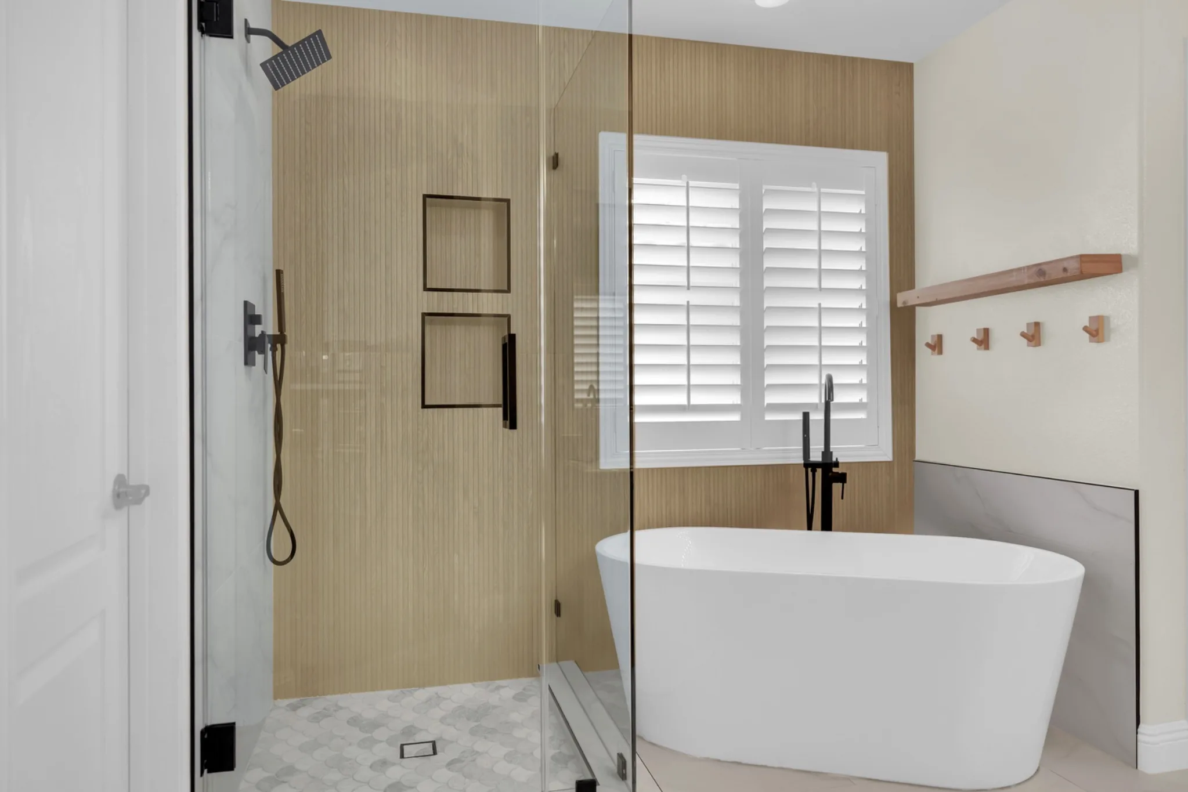
The finish direction combines warm and modern materials. The wall behind the tub and shower uses vertical wood-look tile, which adds warmth and makes the freestanding tub area look planned rather than empty.
Matte black shower hardware, a large square rain head, a handheld wand, black-trimmed niches, a scallop-style shower pan, and custom 3/8-inch frameless glass make the shower feel open and cohesive next to the freestanding tub.
Cost Analysis: Approximate $30,000 Completed Project Investment
This completed primary bathroom remodel was approximately $30,000. That number reflects this completed project, not a fixed price for every bathroom remodel or tub addition. Similar projects can change in cost depending on subfloor access, joist layout, venting, tile selections, tub and fixture selections, glass configuration, permit scope, inspection timing, waterproofing details, and hidden conditions discovered after demolition.
For broader Las Vegas bathroom remodel price ranges by bathroom type, shower scope, waterproofing, permits, and finish level, see our bathroom remodel cost guide.
Timeline: 26 Active Construction Days
The active construction timeline was 26 days. That timeline followed scope review, material direction, fixture planning, permit coordination, and schedule alignment.
Preconstruction
Scope review, tub and fixture planning, tile direction, glass planning, permit coordination, and schedule alignment.
Early construction
Site protection, demolition, shower expansion prep, opening the 3/4-inch plywood subfloor, and exposing the route for new tub plumbing.
Rough plumbing
PEX water supply lines, new tub drain plumbing, vent-line connection, joist navigation, rough plumbing inspection, and subfloor repair.
Waterproofing
DensShield wet-area prep, Kerdi shower pan waterproofing, AquaDefense walls, and shower pan test.
Tile and finish build
Wall tile, shower pan tile, niches, tub setting, fixture trim-out, wood shelf/hooks, and final finish details.
Glass and closeout
Custom 3/8-inch frameless glass installation, final plumbing inspection, defective fixture seal replacement, cleanup, punch list, and walkthrough.
Finished Result: A Practical, Modern Upstairs Primary Bath
The finished bathroom gives the homeowners the primary-suite soaking option they wanted without forcing them to use a downstairs tub. The expanded shower, freestanding tub, continuous wood-look tile wall, custom glass, and black fixtures work together as one design rather than separate upgrades.
The strongest part of the project is not only what is visible in the photos, but what was handled before the final finish: permitted plumbing, subfloor repair, vent coordination, waterproofing, shower pan testing, and final plumbing approval.
Project Location Map
This project was completed in the Centennial Heights gated community in the Centennial Hills / Northwest Las Vegas area. The exact address is withheld for client privacy.
Project completed in the Centennial Heights / Centennial Hills area. Exact address withheld for client privacy.
Related Project And Planning Links
Bathroom service hub
For broader planning, pricing, and scheduling, start with Big Horn's bathroom remodeling in Las Vegas page.
Permit planning
Review Big Horn's bathroom permits and inspection planning before changing hidden plumbing or wet-area layouts.
Local planning
Use the Centennial Hills remodeling contractor page for broader Northwest Las Vegas planning context.
Related bathroom cases
Compare this scope with the North Summerlin curbless primary bath remodel with freestanding tub, the curbless walk-in shower conversion with linear drain, and the Tule Springs tub-to-shower conversion with custom vanity.
Planning a primary bathroom remodel with a tub addition?
Big Horn Remodeling can review your shower size, tub location, plumbing path, permit triggers, subfloor access, waterproofing plan, tile selections, and glass layout before demolition starts.