Big Horn Remodeling
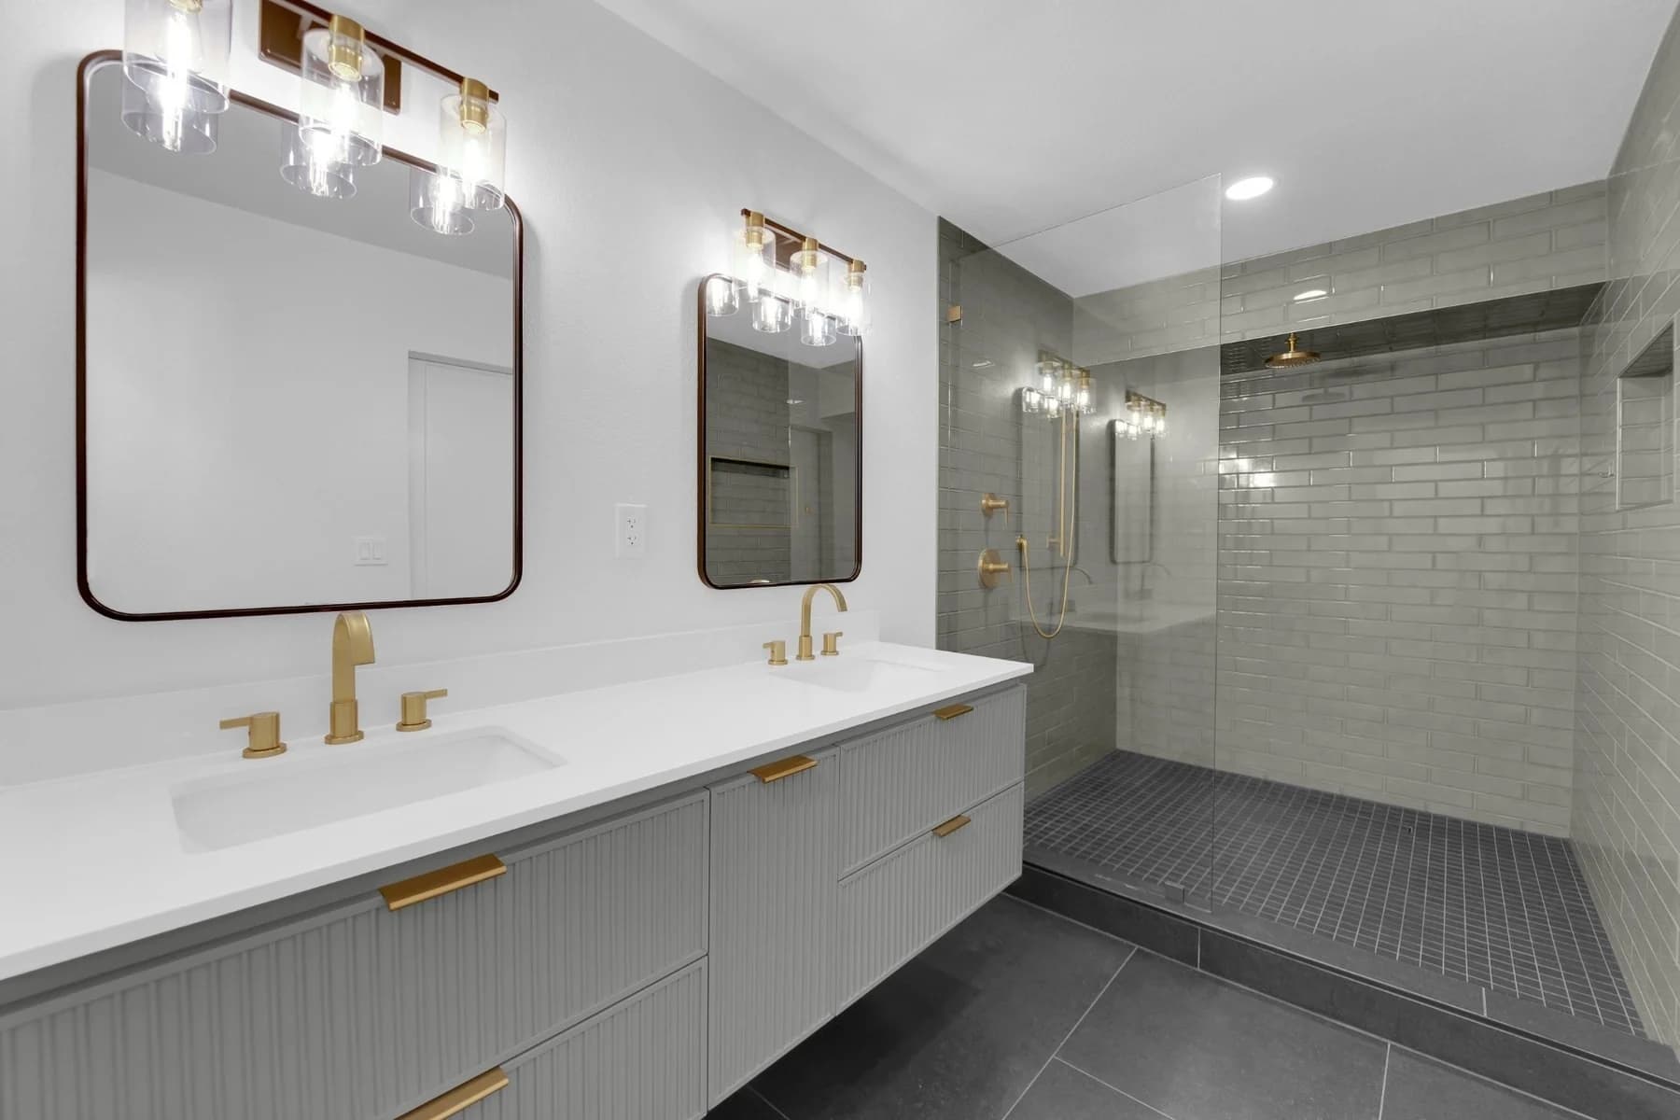
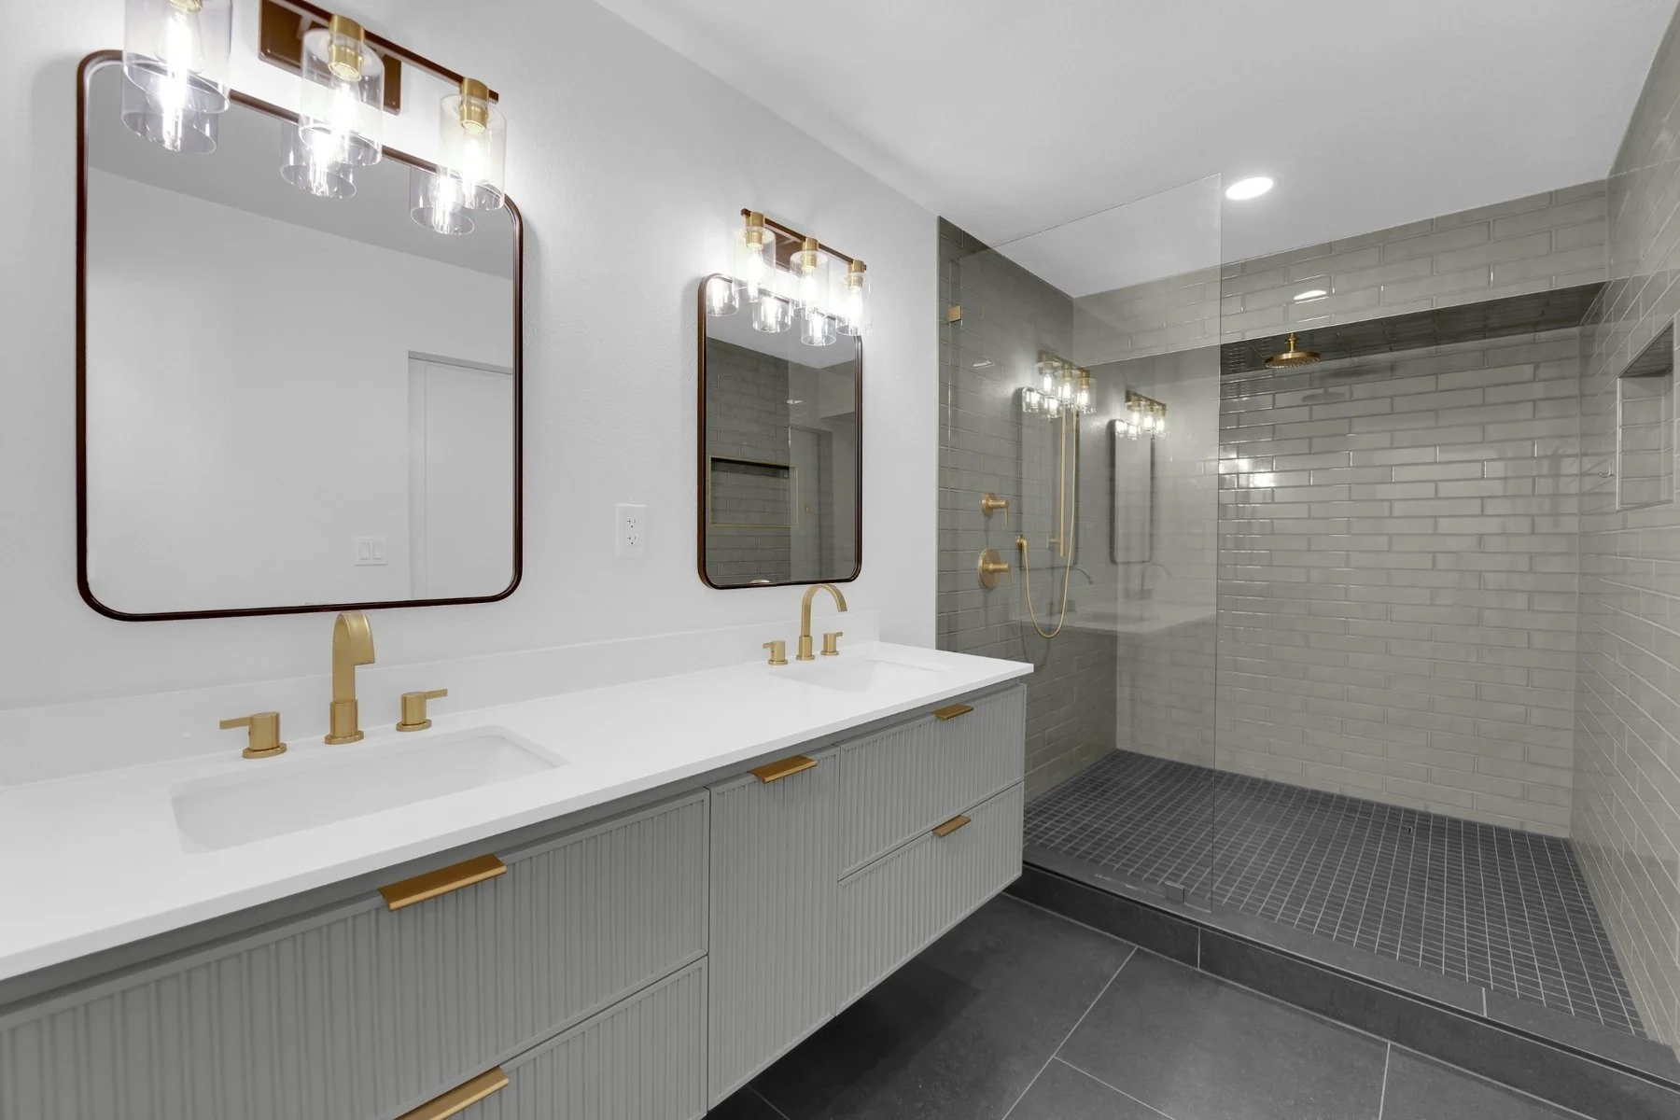
Completed Downtown Las Vegas bathroom remodel with floating gray double vanity, brushed-gold fixtures, and expanded green tile shower

Downtown Las Vegas Bathroom Reconstruction After a Failed Copper Connection

A completed insurance-managed bathroom reconstruction after failed plumbing from an unpermitted flip caused water damage. Big Horn Remodeling completed the remaining demolition, tub removal, approximately eight-inch shower expansion, drain relocation, repiping, added shower control, water-supply calculations, plumbing permit, waterproofing, 24-hour pan test, tile, glass, vanity installation, and finish work in 30 active construction days.

Project Type

Insurance Bath Rebuild

Investment

Approx. $30,000

Timeline

30 active days

Permit

Plumbing

Client Goal

Restore a water-damaged bathroom after failed flip plumbing, correct the hidden work, and make the shower more comfortable for daily use.

Finished Result

A permitted bathroom reconstruction with corrected plumbing, an approximately eight-inch shower expansion, rebuilt waterproofing, 24-hour pan test, gray floating double vanity, graphite floor tile, green shower tile, and frameless glass.

Completed Downtown Las Vegas bathroom remodel with floating gray double vanity, brushed-gold fixtures, and expanded green tile shower
The completed bathroom pairs a floating double vanity and brushed-gold fixtures with the expanded green-tile shower.

Photo 1 of 6

Completed Bathroom Reconstruction Case Study

Big Horn Remodeling rebuilt this Downtown Las Vegas bathroom after concealed plumbing from an unpermitted house flip failed and caused significant water damage. The insurance-managed scope included remaining demolition, tub removal, an approximately eight-inch shower expansion, drain relocation, repiping, an added shower control, water-supply calculations, waterproofing, a 24-hour pan test, tile, glass, vanity installation, and finish work.

The active construction scope was completed in 30 days for approximately $30,000. This page documents one completed project; for broader planning, service scope, and pricing guidance, see Big Horn Remodeling's bathroom remodeling in Las Vegas service page.

What this project proves

A water-damage claim is not only a finish-replacement job. The successful rebuild depended on correcting concealed plumbing, documenting capacity for multiple shower outlets, sequencing inspections, testing the shower pan before tile, and rebuilding the room for safer, more practical daily use.

The Starting Point: A Failed Flip And An Unfinished Insurance Rebuild

The plumbing failure was hidden behind the shower mixer valve. The homeowner had purchased a flipped property, but the prior bathroom renovation had been done without permits and with poor workmanship. About a year after move-in, a poorly made copper coupling failed behind the wall and released water into the assembly.

The insurance carrier sent a remediation company to dry the space and remove damaged materials, but remediation took out only roughly the lower two feet of shower tile. Substantial demolition, investigation, reconstruction, and finish work still remained when Big Horn became involved. The homeowner had also changed contractors after the first selected contractor made little progress over two to three weeks.

Concealed failure

The failed copper coupling sat behind the shower mixer valve, where the problem was not visible during normal use.

Project takeover

Big Horn took control of the remaining scope, permit path, inspection sequence, material coordination, and completion schedule.

Layout Correction: Removing The Tub To Expand The Shower

The original wet-room layout placed a tub inside the shower area. While a tub can work in a wet room with enough space, it made this shower feel unnecessarily confined. Big Horn removed the tub and used the recovered space to increase the shower footprint by approximately eight inches.

The change was not a full structural redesign. It corrected a practical layout problem while the room was already open for reconstruction, giving the finished bathroom clearer circulation and a more comfortable shower footprint.
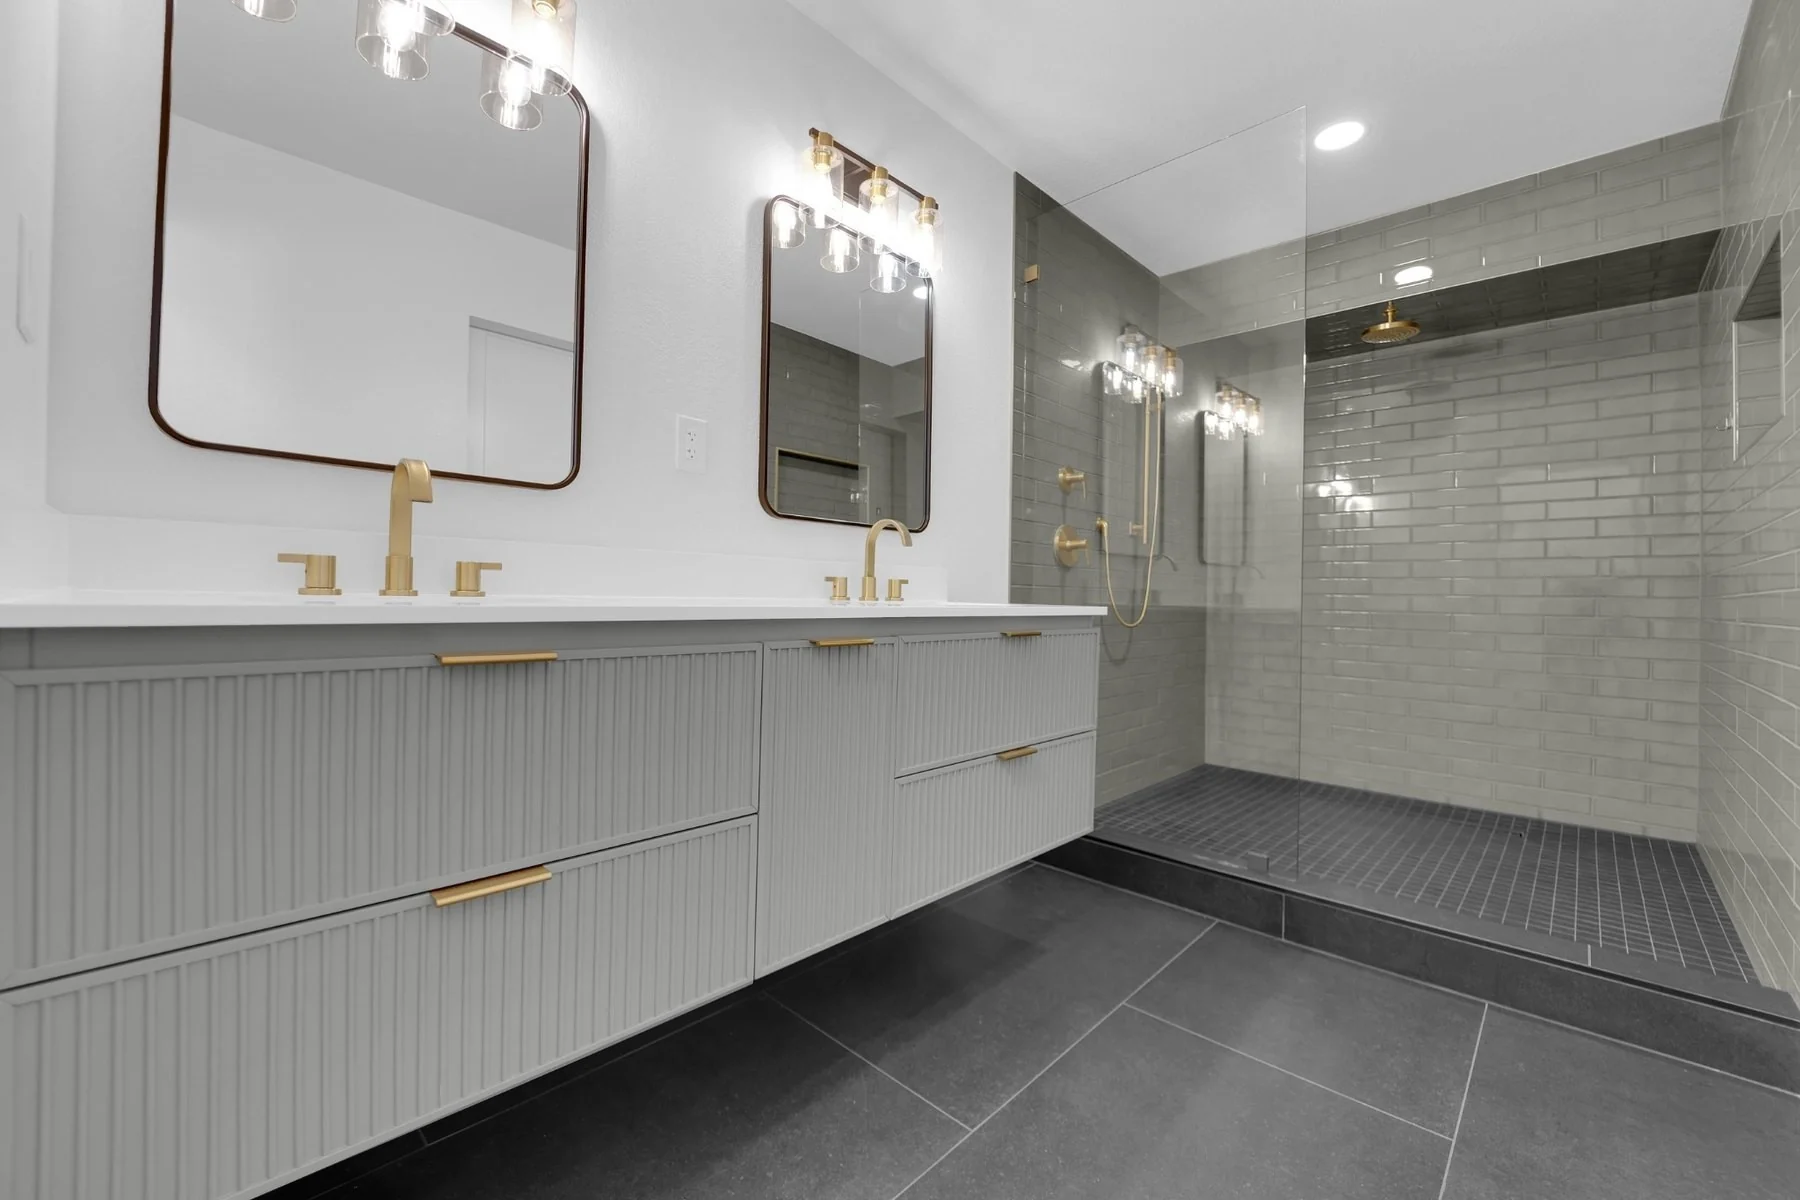
Bathroom reconstruction with gray floating vanity, graphite floor tile, and enlarged glass shower
The removed tub made room for an approximately eight-inch shower expansion and clearer circulation through the rebuilt bathroom.

Technical Scope: Correcting The Hidden Work Before Rebuilding The Finishes

This was not a simple tile repair. Before the visible finishes could return, Big Horn had to complete the remaining demolition, correct the source plumbing condition, relocate the drain, rebuild the shower system, coordinate the permit and inspection sequence, and create a new waterproofed assembly.

Scope area
What Big Horn did
Why it mattered
Remaining demolition
Removed the shower and bathroom materials that remained after remediation had taken out only the lower two feet of tile.
Allowed the team to inspect and rebuild the full assembly instead of blending new work into questionable prior construction.
Tub removal and shower expansion
Removed the tub from the wet area and increased the shower footprint by about eight inches.
Improved usable shower space and corrected the cramped wet-room layout.
Failed copper connection
Addressed the concealed copper coupling behind the mixer valve that had failed and caused the water-damage claim.
Corrected the source condition before walls and tile were closed.
Drain relocation and repiping
Relocated the shower drain and installed new piping for the reconstructed shower system.
Aligned drainage with the expanded shower footprint and replaced questionable hidden work.
Additional shower control
Added a valve and control arrangement so the shower head and rain shower could operate at the same time.
Delivered the intended shower function without limiting the outlets to one at a time.
Water-supply calculations
Provided calculations showing the existing supply could support the added valve and simultaneous outlet demand.
Supported the plumbing-permit review with project-specific capacity information.
Waterproofing and pan test
Installed a Kerdi shower pan, DensShield wall board, AquaDefense in wet areas, felt reinforcement at seams, and a 24-hour pan test.
Created and verified a new moisture-management assembly before the finish tile and glass went in.
Finish installation
Installed tile, floating vanity, fixtures, mirrors, lighting, niches, and frameless glass.
Completed the room as a coordinated reconstruction rather than an insurance-grade patch.

Plumbing Permit, Rough Inspection, And A 24-Hour Pan Test

Big Horn pulled a plumbing permit because the project changed concealed plumbing, including the shower drain location, repiping, and an additional shower valve and control arrangement. The permit documentation also needed to show that the existing water supply could support the rain shower and second shower outlet when used at the same time.

The rough or top-out inspection kept the new lines, drain relocation, and repiping visible for review before the work was covered. After waterproofing, an inflatable test ball was placed in the drain and the shower pan held water for 24 hours before tile was installed. For broader guidance on similar permit triggers, see Big Horn's bathroom permits and inspection planning.

Waterproofing: Build And Test The Assembly Before Tile

The waterproofing strategy combined a Kerdi shower-pan system with DensShield wall board, AquaDefense membrane in the wet areas, and felt reinforcement at the seams. The sequence was deliberate: finish the concealed plumbing, prepare the substrates, waterproof the assembly, verify the pan with a 24-hour water test, and only then move into tile and glass.
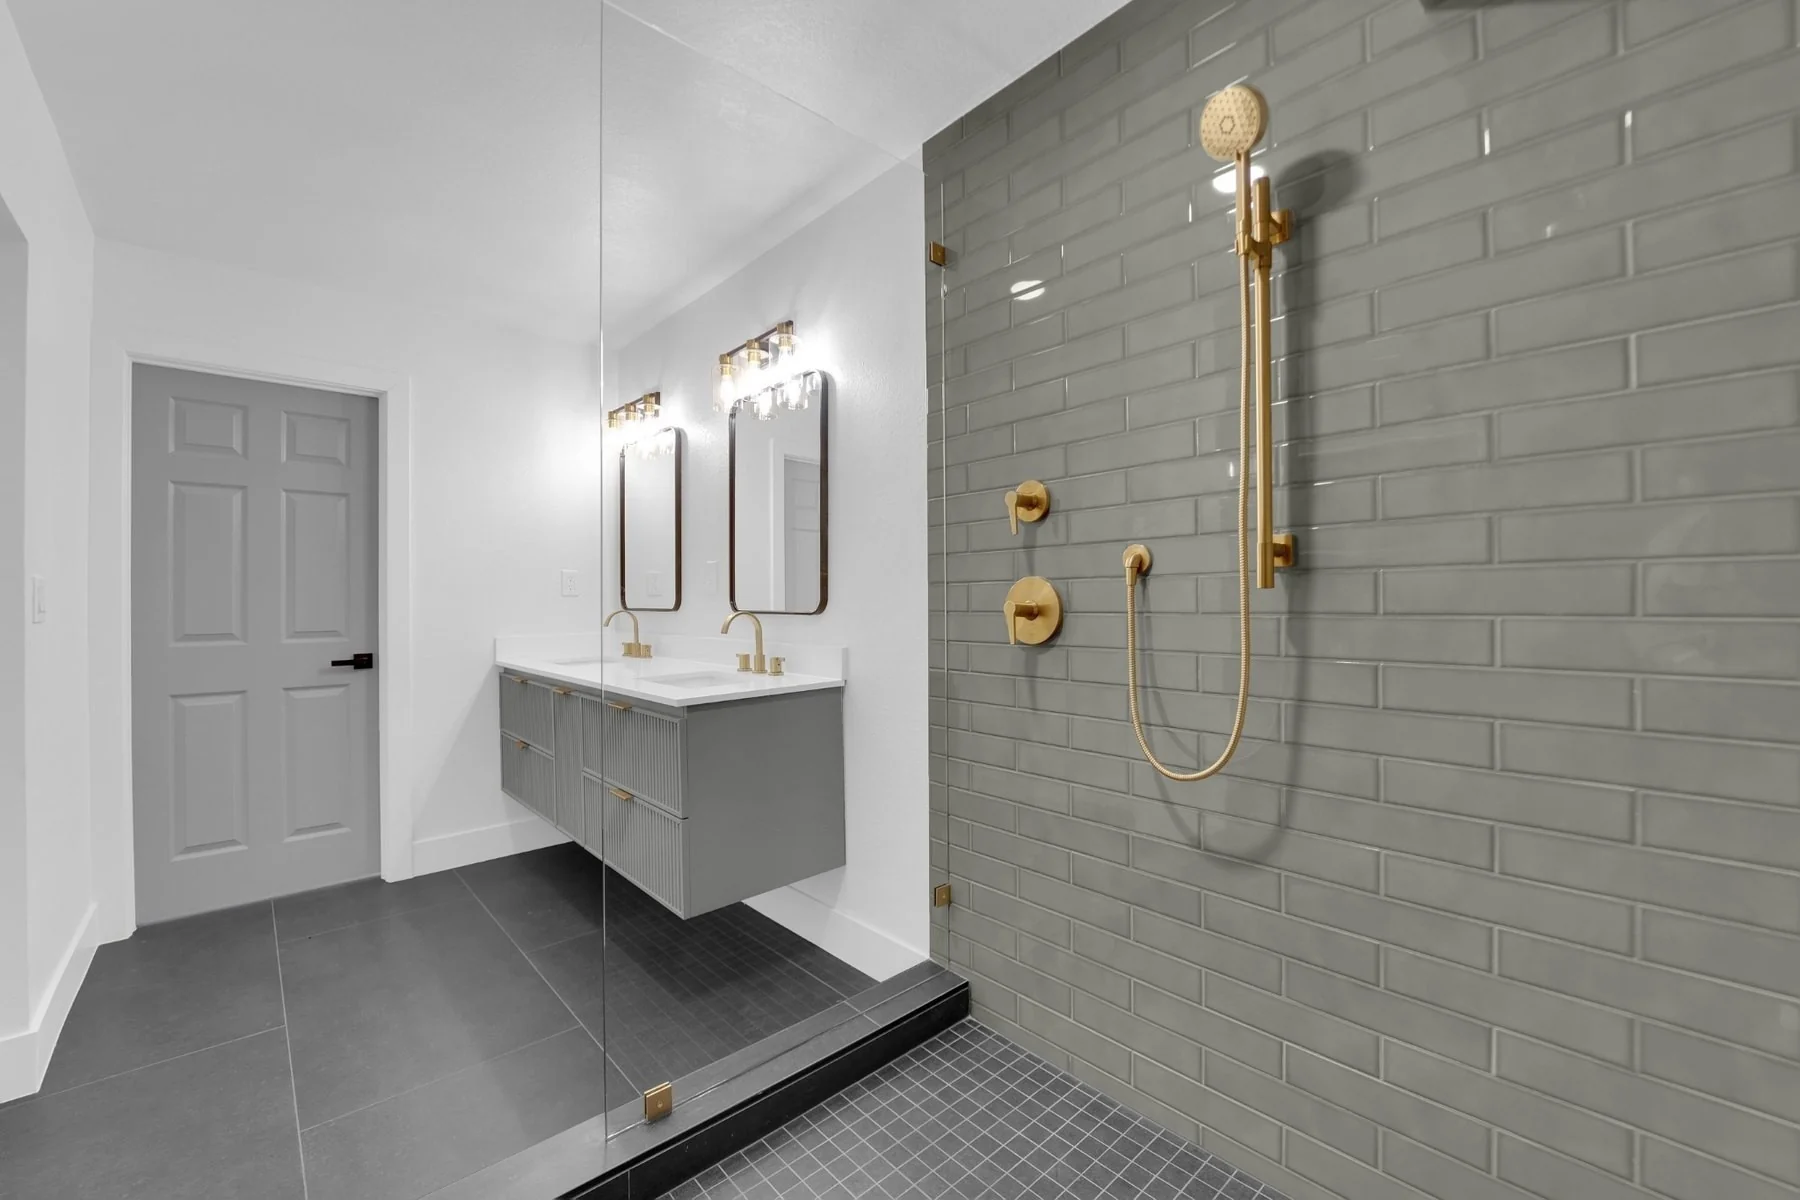
View from the green tile shower toward the floating gray double vanity and remodeled bathroom entrance
The finished shower combines green tile, brushed-gold controls, a rain head, a handheld shower, frameless glass, and a view across the rebuilt room.

Finish Selections: Green Tile, Graphite Flooring, And Brushed-Gold Details

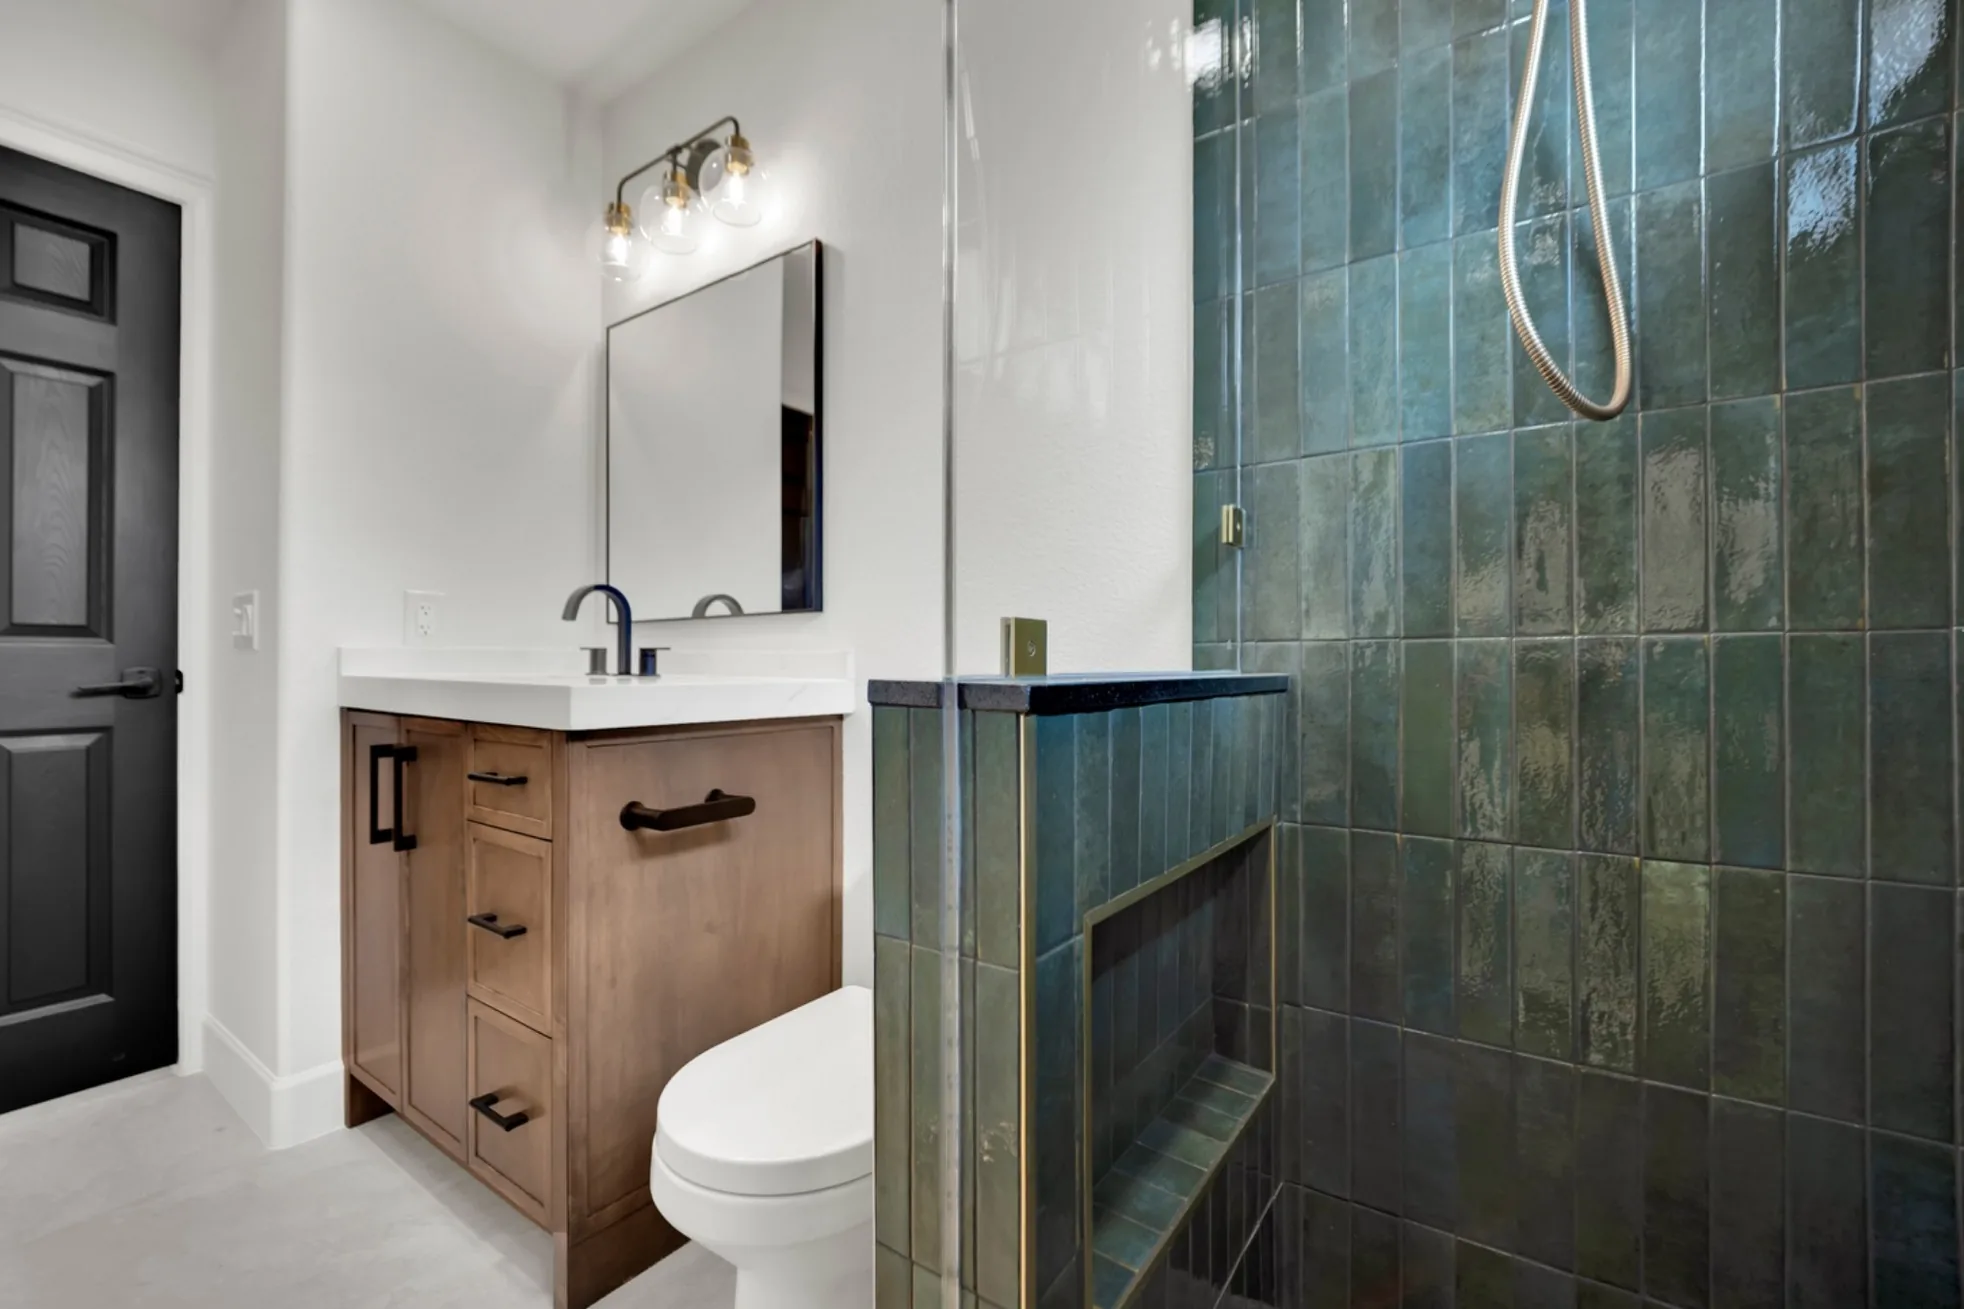
The client selected finishes that keep the room bright while giving it a warmer contrast: a gray floating double vanity, white countertop and backsplash, graphite floor tile, glossy green shower walls, brushed-gold fixtures, and frameless glass. The completed room also includes paired framed mirrors, clear-glass vanity lights, a recessed niche, a rain shower, and a handheld shower.

Element
Selection
Why it worked
Vanity and counter
Prefabricated Floor & Decor floating fluted double vanity with a white countertop and two undermount sinks.
Keeps more of the floor visible while giving the rebuilt room practical double-sink storage.
Flooring
Graphite-black 24-by-48-inch floor tile with a matching small-format mosaic in the shower.
The larger bathroom tile creates a clean visual field; the smaller shower mosaic adds texture underfoot.
Shower and fixtures
Glossy green subway-style wall tile, Kohler shower controls, brushed-gold fixtures, a rain head, handheld shower, recessed niche, and frameless glass.
Adds warm contrast against the gray, graphite, white, and green finish palette.

Why A Small Matte Shower Mosaic Was A Practical Safety Choice

The homeowner was elderly and wanted a shower floor that felt less slippery in daily use. Big Horn recommended a small-format matte mosaic because the additional grout joints create more texture underfoot than a large polished tile with fewer joints. The choice supported traction without turning the bathroom into an institutional-looking accessibility project.

The main bathroom floor uses the larger graphite tile for a cleaner visual field, while the shower changes to the smaller matching mosaic where wet-foot traction matters most.
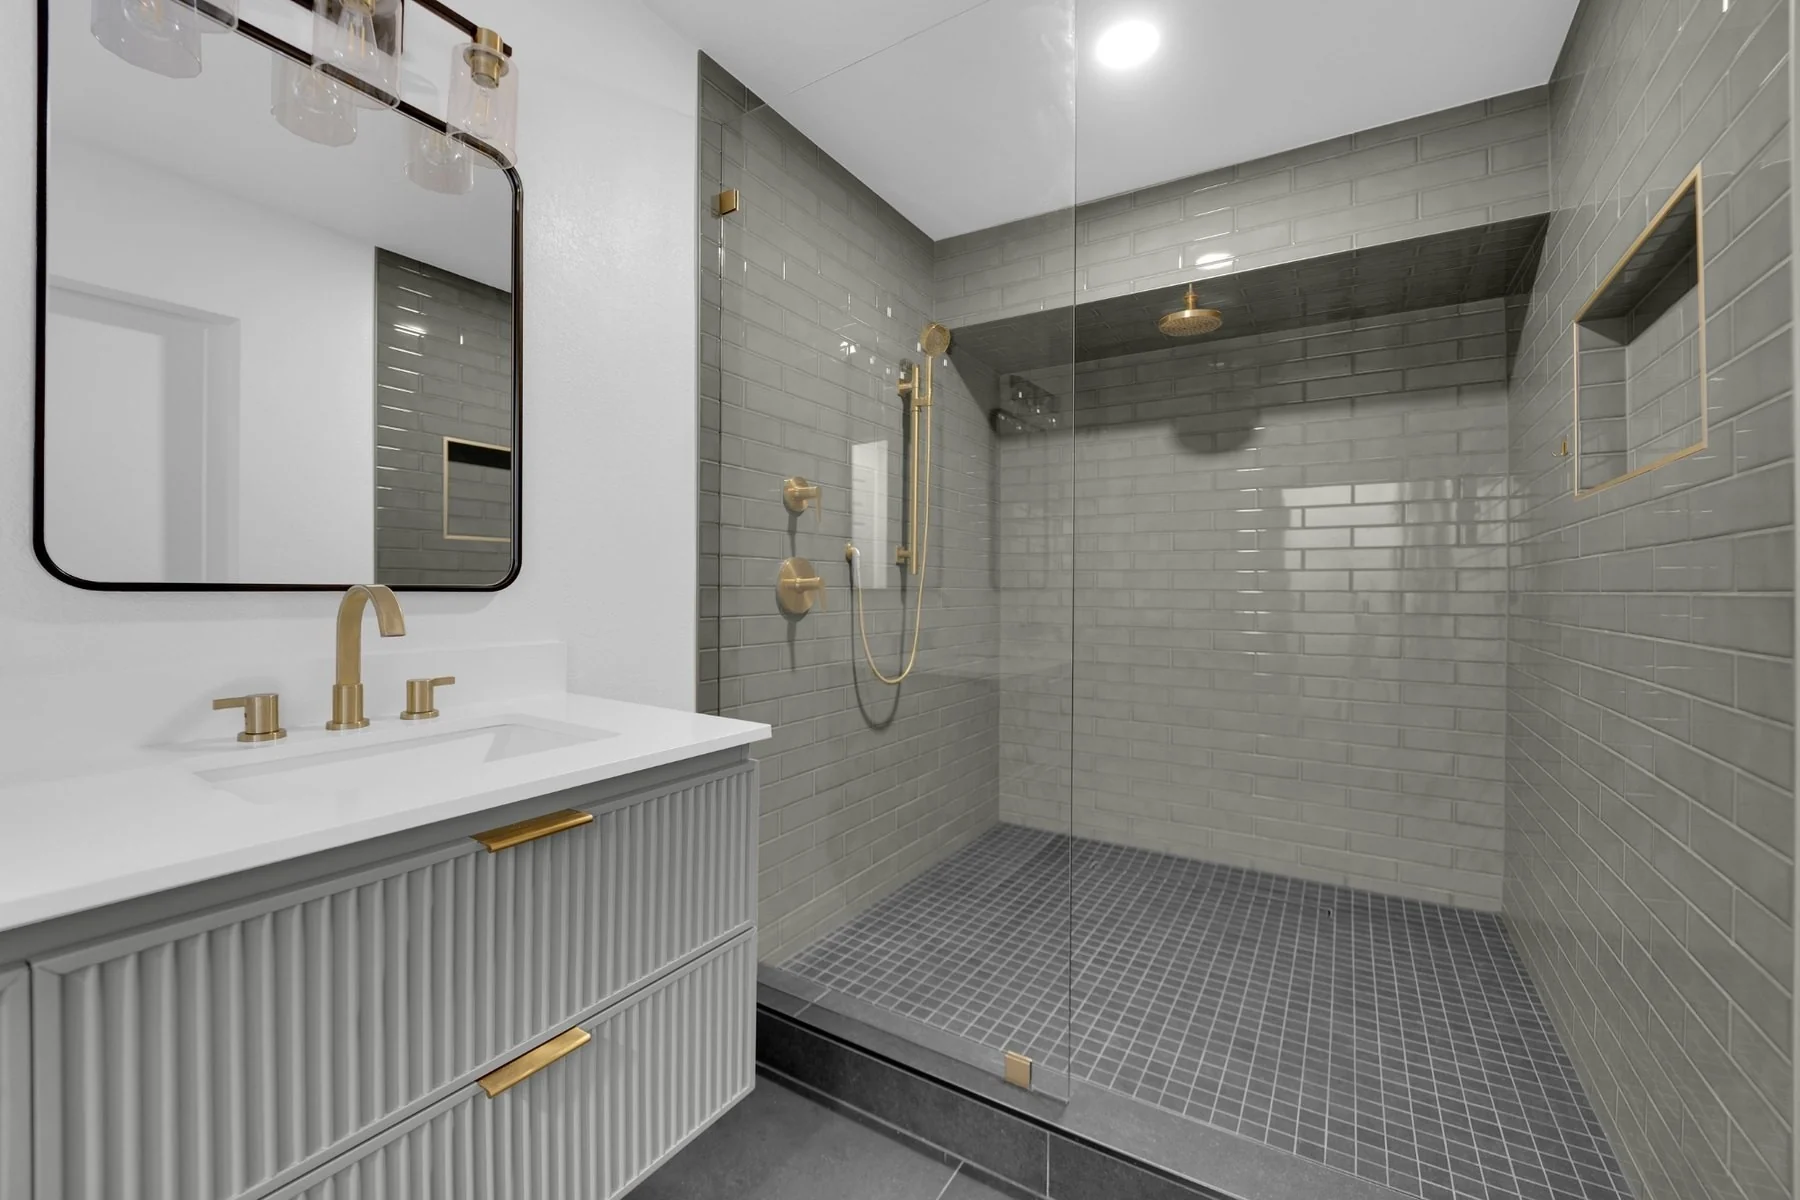
Green tile shower with rain head, handheld shower, recessed niche, mosaic floor, and frameless glass panel
The small matte shower mosaic adds texture underfoot, while glossy green wall tile reflects light across the shower.

Insurance Bid Process And Contractor Takeover

The insurance carrier asked the homeowner to obtain three bids from reputable local contractors. Big Horn was the middle bid. The homeowner selected Big Horn based on prior familiarity with the company, its online reputation, clear pricing, and confidence in the proposed solution.

The work was not merely tile installation. It required stabilizing a stalled project, creating a complete scope for labor and materials, coordinating the permit and inspection sequence, solving the plumbing and layout issues, and delivering a completed bathroom within the required timeframe.

Timeline: 30 Active Construction Days

Big Horn completed the active reconstruction in 30 days. The schedule was aggressive for a takeover project involving demolition, permitted plumbing, inspection timing, waterproofing, a 24-hour pan test, tile installation, fixture trim, vanity work, and frameless glass.

Phase
Project work
Project takeover and scope control
Reviewed the remediation condition, remaining work, materials, insurance requirements, permit needs, and client priorities.
Demolition and layout correction
Removed the remaining tile and assemblies, removed the wet-room tub, and opened the shower area for the eight-inch expansion.
Permitted rough plumbing
Corrected the failed connection, relocated the drain, installed repiping and the added shower control, prepared water-supply calculations, and completed the rough/top-out inspection.
Substrate and waterproofing
Installed DensShield, seam reinforcement, AquaDefense, and the Kerdi shower pan.
Pan test and tile
Held water in the shower pan for 24 hours, then installed the green wall tile, mosaic shower floor, and graphite bathroom flooring.
Finish and closeout
Installed the vanity, countertop, faucets, mirrors, lighting, Kohler trim, and frameless glass; then completed punch work and the final walkthrough.

Project Investment: Approximately $30,000

The completed project investment was approximately $30,000. That figure reflects this specific insurance-related reconstruction, including remaining demolition, tub removal, shower expansion, permitted plumbing, drain relocation, repiping, water-supply calculations, waterproofing, pan testing, tile, vanity, fixtures, glass, labor, materials, cleanup, and finish work.

A completed-project example

This is not a fixed price for every bathroom. Similar reconstruction work can vary with the condition after remediation, concealed damage, plumbing scope, number of shower outlets, permit requirements, tile selections, vanity and fixture allowances, glass configuration, and whether another contractor has already altered the room.

Finished Result: A More Open Bathroom On Corrected, Tested Plumbing

The final bathroom is brighter, more open, and more useful than the confined wet-room layout that failed. Removing the tub gave the shower approximately eight more inches, while frameless glass preserves sightlines through the room. The floating vanity keeps more floor visible, the white countertop balances the graphite floor, and the brushed-gold fixtures add warmth against the green tile.

More importantly, the visible finishes now sit over corrected and inspected plumbing, a documented shower-water-supply plan, a rebuilt waterproofing assembly, and a shower pan that held water for 24 hours before tile.
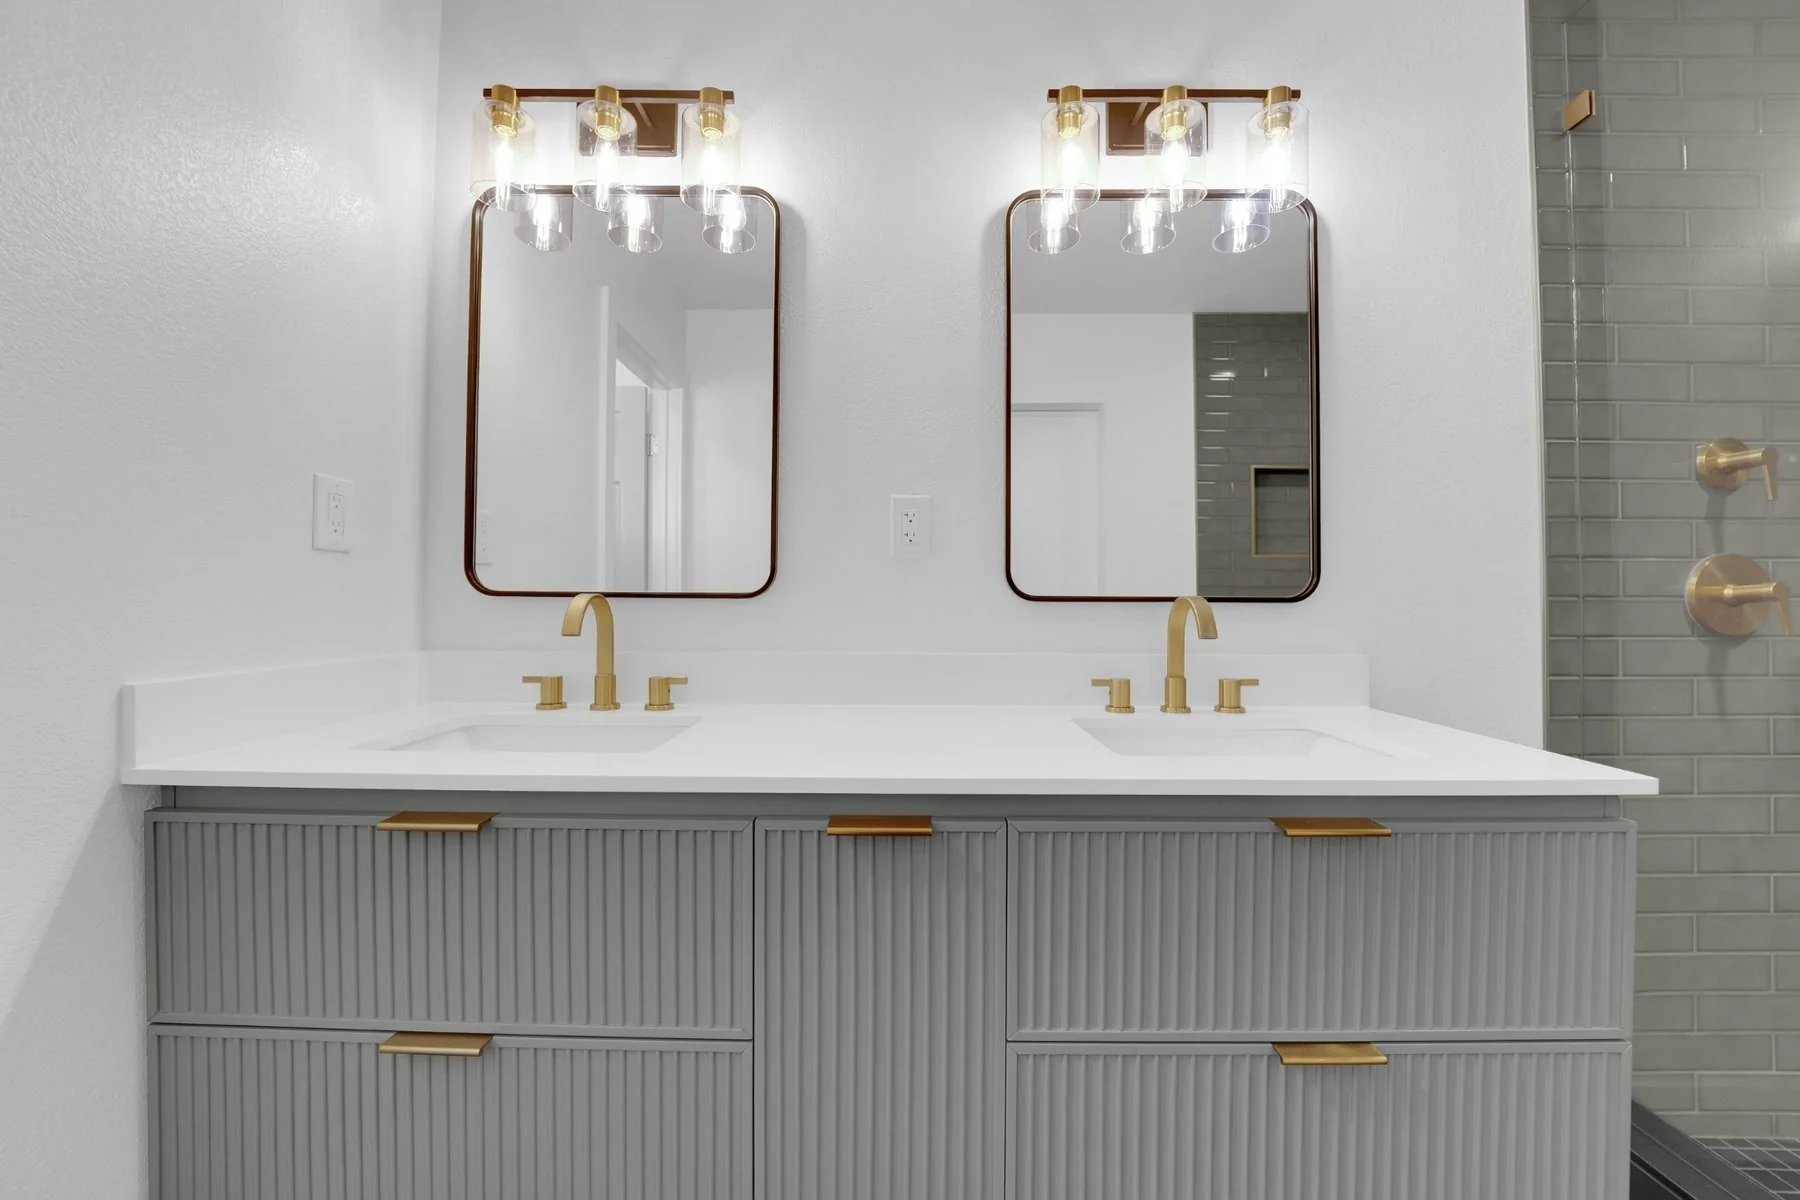
Front view of gray fluted double vanity with white countertop, dual sinks, gold hardware, and framed mirrors
The finished double vanity uses fluted gray cabinet fronts, a white countertop, dual sinks, paired mirrors, and brushed-gold hardware.

Homebuyer Lesson: Verify The Work Behind A Flipped Home

A recently flipped home can look finished while still containing unpermitted or poorly executed work behind the walls. Before purchasing, buyers should ask which permits were pulled, which licensed trades completed plumbing and electrical work, whether wet areas were waterproofed and tested, and whether inspection records exist for concealed changes.

After purchase, unexplained moisture, loose trim, inconsistent caulking, slow drains, unusual valve behavior, staining, or repeated repairs deserve attention. A permit record does not guarantee perfection, but it creates inspection checkpoints and reduces the risk that critical concealed work was completed without oversight.

Project Location Map

This project was completed in the Downtown Las Vegas and central Las Vegas area. The exact street address is withheld for client privacy.

Frequently Asked Questions

What caused the water damage in this bathroom?
A concealed copper coupling connection behind the shower mixer valve had been made poorly during an earlier unpermitted house flip. It failed about a year after the homeowner moved in and released water behind the wall.
Why was this considered a reconstruction rather than a simple tile repair?
The remediation company removed only about the lower two feet of tile. Big Horn still had to complete substantial demolition, correct the failed plumbing, relocate the drain, repipe the shower, change the layout, rebuild the waterproofing, test the pan, and install all finishes.
Why was the tub removed from the wet room?
The bathroom did not have enough space for both a tub and a comfortable shower in the same wet area. Removing the tub allowed the shower to expand by approximately eight inches and improved circulation.
Why did the project require a plumbing permit?
The work changed concealed plumbing, including the shower drain location, repiping, and an additional shower valve and control arrangement. The permit package also included calculations showing that the existing water supply could support the added demand.
What plumbing inspections and tests were completed?
The new lines, drain relocation, and repiping were exposed for a rough or top-out plumbing inspection. After waterproofing, an inflatable test ball was placed in the drain and the shower pan held water for 24 hours before tile was installed.
What waterproofing system was used?
Big Horn used a Kerdi shower pan, DensShield on the shower walls, AquaDefense in the wet areas, and felt reinforcement at the seams. The pan was water-tested before finish tile.
Why was small matte mosaic tile used on the shower floor?
The elderly homeowner wanted a more slip-friendly surface. The small mosaic creates more grout joints and texture underfoot than a large polished tile with fewer joints.
How did the insurance contractor-selection process work?
The carrier instructed the homeowner to collect three bids from reputable local contractors. Big Horn was the middle bid, but the homeowner selected Big Horn because of its online reputation, prior familiarity with the company, clear pricing, and confidence in the proposed solution.
How long did the bathroom reconstruction take and what did it cost?
The active construction scope was completed in 30 days. The project investment was approximately $30,000, including labor and materials for the remaining demolition, plumbing, waterproofing, tile, vanity, fixtures, glass, and finish work.
What should buyers verify before purchasing a flipped home?
Ask for permit records, licensed-trade information, inspection history, waterproofing documentation, and details about concealed plumbing and electrical changes. A finished appearance does not confirm that the work behind the walls was completed correctly.

Contact Us Today!

Nathan Nehoraoff - Owner of Big Horn Remodeling, Nevada B-2 License #0091383

About the author

Nathan Nehoraoff is the owner of Big Horn Remodeling, a licensed Nevada B-2 General Building contractor based in Las Vegas. Big Horn coordinates bathroom reconstruction after water damage, plumbing corrections, permit and inspection sequencing, waterproofing, tile, glass, and complete remodel closeout across the greater Las Vegas valley. Nevada license #0091383 is used consistently across Big Horn's author, footer, homepage, and service-page references.

Dealing with a bathroom leak, insurance reconstruction, unfinished contractor work, or concerns about an unpermitted remodel? Ask Nathan to review the existing condition, remaining demolition, permit triggers, plumbing corrections, waterproofing plan, material allowances, inspection sequence, and a realistic completion schedule before the room is closed back up.