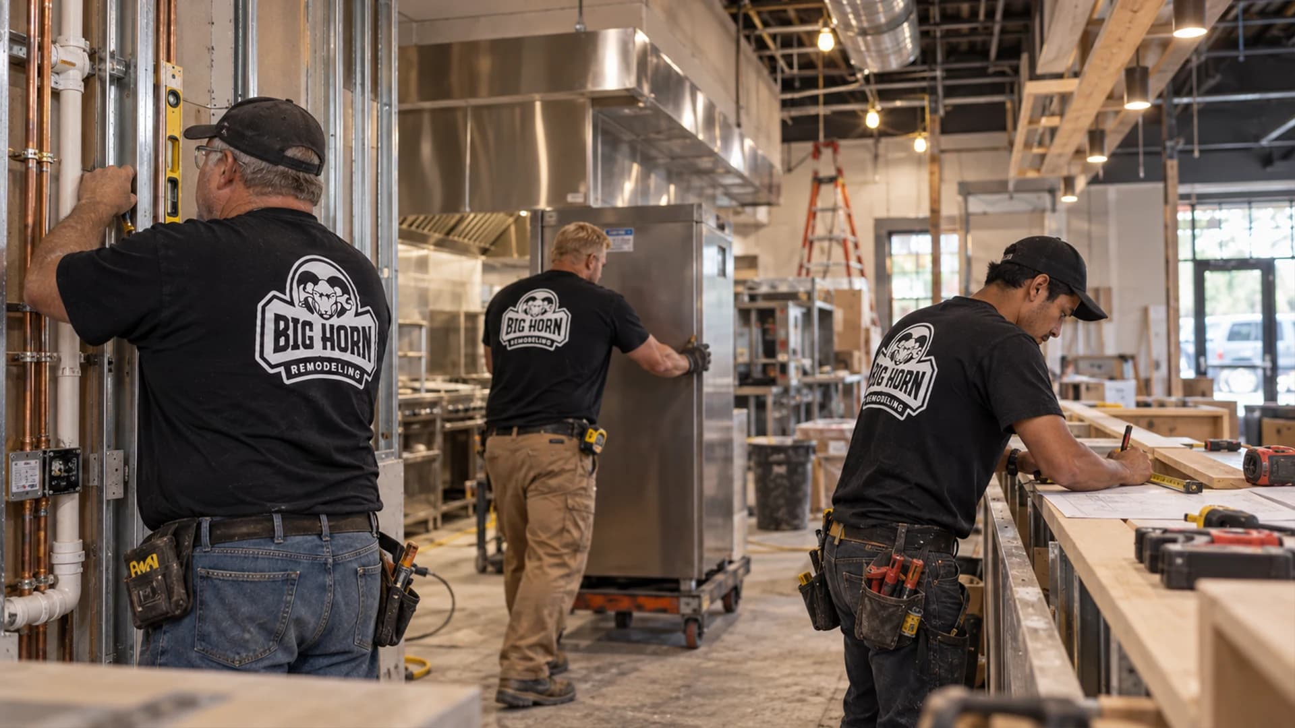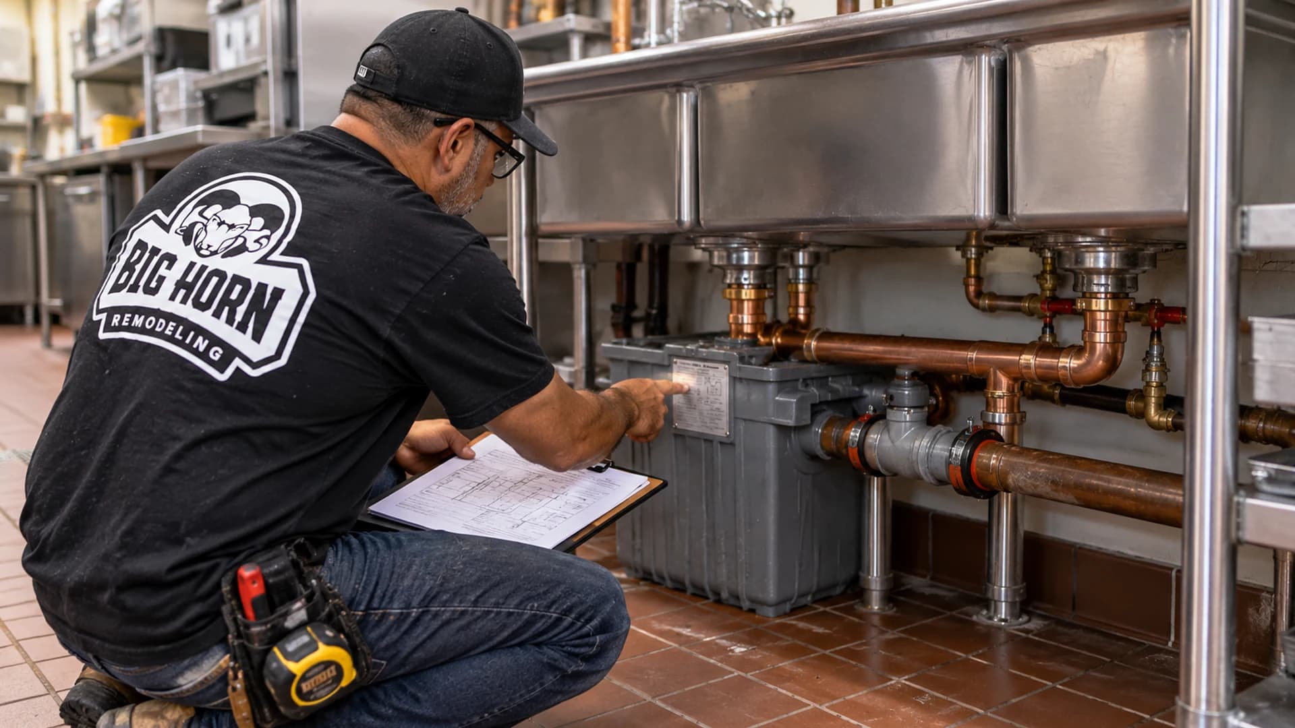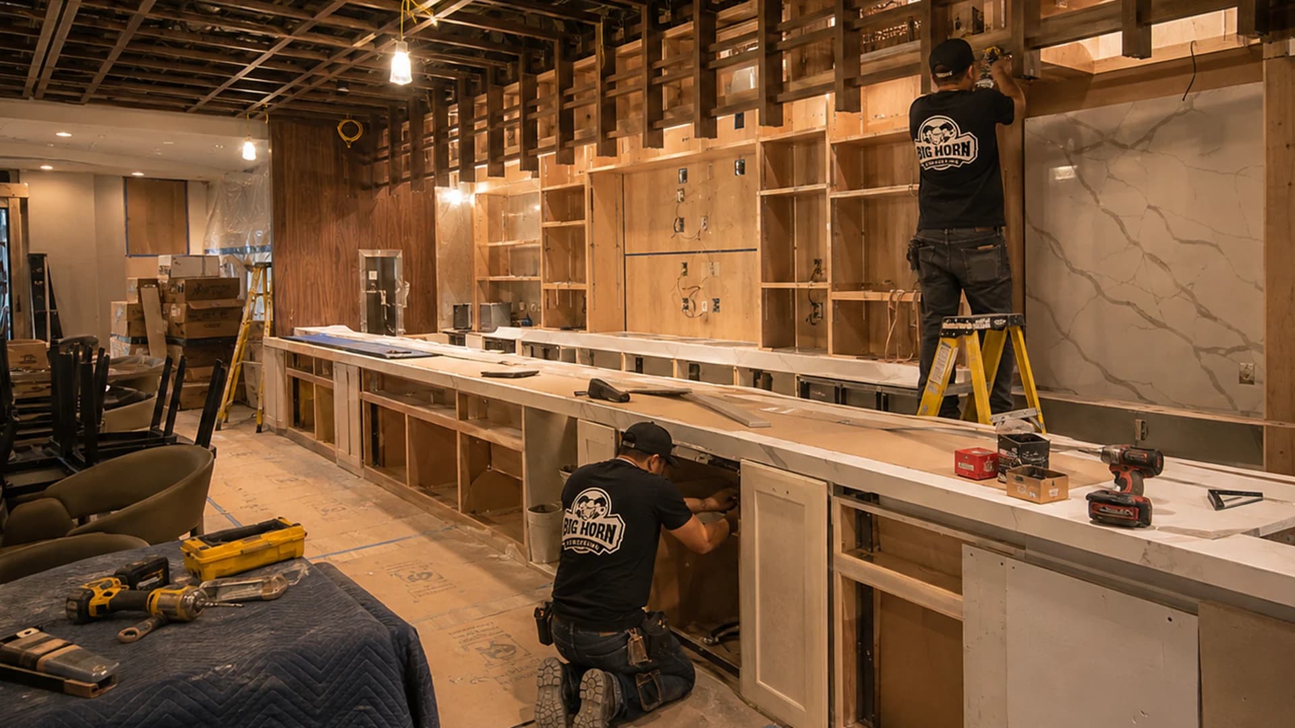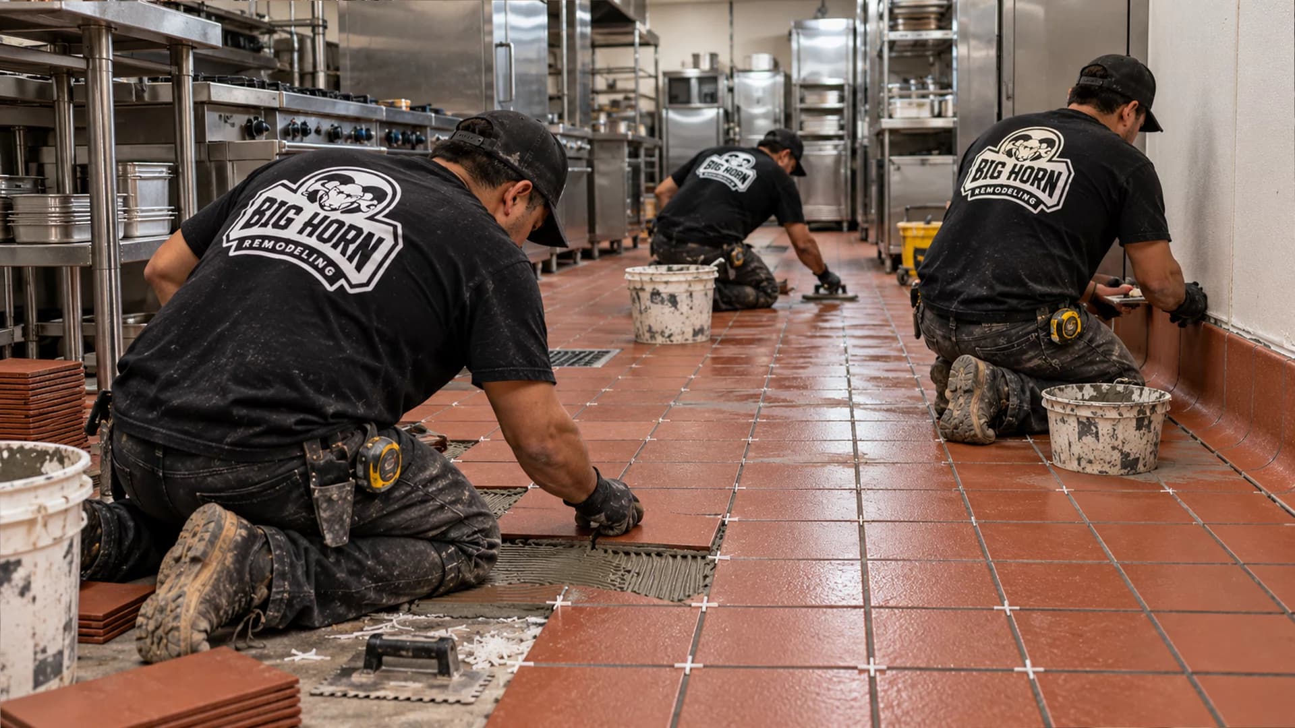

Short answer: Big Horn Remodeling installs and replaces restaurant flooring in Las Vegas, including quarry tile and commercial porcelain tile. We plan the work around the existing slab, kitchen equipment, floor drains, wall bases and the time your operation can make available for construction.
A floor replacement can start with a simple problem: broken tiles behind the cooking line, worn grout in the dish area, or a dining room that needs an update. The useful next step is to establish what needs replacing, what can stay and what has to happen underneath. Those decisions shape the installation, the price and the return to service.
Flooring Installation and Replacement for Working Restaurants
Restaurant flooring work needs clear boundaries. Replacing the floor in an empty dining room is a different project from removing tile beneath connected cooking equipment. Before pricing, we identify the rooms, the surfaces and the responsibilities that belong in the flooring scope.
Depending on the project, that scope can include:
- Removing existing tile, flooring and remaining setting material.
- Assessing the exposed substrate and specifying preparation or repairs.
- Installing quarry tile or suitable commercial porcelain tile.
- Replacing damaged floor sections and associated base details.
- Coordinating cove bases, doorway transitions and floor-drain edges.
- Planning equipment access, work-area protection and installation sequencing.
We separate flooring work from changes to plumbing, equipment or the wider building. Where related work is necessary, the estimate should identify it. Owners planning an entire kitchen or restaurant conversion can also review our restaurant and bar buildout services.
Choose the Floor by What Happens in Each Area
The most useful flooring discussion begins with a walkthrough. Show us where employees carry hot pans, where carts turn, where water collects and how the closing crew cleans. A material sample cannot answer those questions.
| Restaurant area | Conditions to discuss | Detail to resolve before installation |
|---|---|---|
| Cooking and preparation areas | Grease, spills, equipment loads and cleaning products | Tile or floor-system suitability, grout selection and access beneath equipment |
| Dishwashing and wet cleanup areas | Repeated wetting, hot discharge and cleaning methods | Drainage, coving, material compatibility and return-to-wet-service time |
| Dining rooms and customer areas | Chair movement, tracked-in dirt, foot traffic and appearance | Finish selection, transitions and how the surface will be maintained |
| Behind the bar | Beverage spills, ice, mats and tightly spaced equipment | Cleaning access and the edges around cabinets, equipment and floor sinks |
| Cooler and freezer entrances | Cart traffic, threshold height and door movement | Compatibility between the adjacent floor and the refrigeration unit's entrance |
Quarry Tile Flooring for Commercial Kitchens
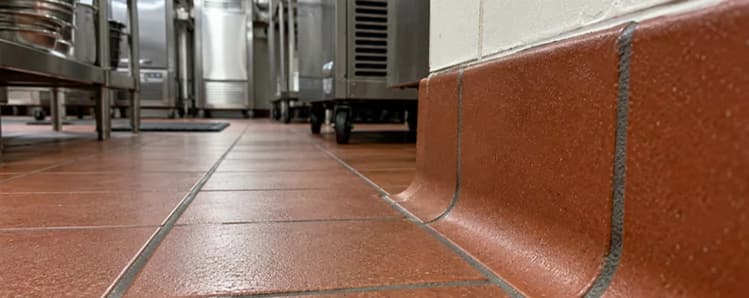
Quarry tile is an unglazed ceramic tile commonly used in commercial kitchens. It is a practical option to evaluate for food-preparation areas, service corridors and other demanding restaurant spaces. The complete installation includes the tile, its supporting layers, grout, movement joints and perimeter details.
Choose the tile and layout together
We consider the specified product, available trim pieces, surrounding finishes and the shape of the work area. Around a drain or a narrow equipment aisle, tile size and layout affect where cuts and joints land. At a doorway, the completed assembly has to meet the adjoining surface at a workable height.
Specify grout for the actual kitchen
Grout deserves its own line in the material discussion. Tell us which degreasers, sanitizers and floor-cleaning products your staff uses. The grout manufacturer should confirm that the selected product suits those exposures and the operating conditions.
We also identify base pieces, corners, transitions and any specified sealer before ordering. Those details help establish a complete material package and reduce the chance that a missing trim piece holds up finishing the room.
Porcelain, Epoxy and Other Restaurant Flooring Options
Commercial porcelain tile can offer more visual choices for dining rooms and customer areas. Selection should still address the exact use, surface texture, cleaning routine and manufacturer's application guidance. A tile chosen for the dining room should be evaluated separately before extending it into a wet or greasy kitchen.
If you are considering commercial kitchen epoxy flooring, ask for the proposed system's name, thickness, preparation requirements and service limitations. “Epoxy” alone is not a complete specification. The discussion needs to include the floor's exposure to heat, water, cleaning chemicals and heavy equipment.
When comparing options, ask how each will be repaired, what cleaning it requires and how long the completed assembly must remain out of service. Bring any preferred product information to the site review so the proposed flooring scope can be evaluated against it.
Inspect the Existing Floor Before Deciding to Cover It
Covering an existing floor can change doorway heights, equipment clearances and drain details. It also leaves the old installation beneath the new one. We review those conditions before recommending an overlay or removal.
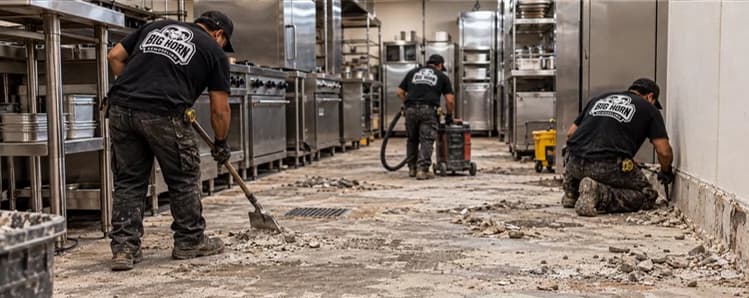
A useful assessment records:
- Where the damage occurs: a single impact area, a repeating crack, or several disconnected sections.
- What is below the finish: the substrate, old repairs, remaining adhesive and any known history of moisture or leaks.
- How the floor meets fixed items: doors, counters, cooking equipment, floor sinks and adjacent flooring.
- What remains unknown: concealed conditions that can only be confirmed after removal.
The preparation method and any required moisture or bond testing should follow the chosen installation system. A surface that looks dry or clean does not, by itself, establish that it is ready to receive that system.
For pricing, separate visible work from concealed-condition allowances. If additional slab preparation becomes necessary after demolition, the owner should be able to understand the finding, the proposed correction and its effect on the estimate before that additional work proceeds.

Request a restaurant flooring estimate
Send us your restaurant address, approximate flooring area and a few photos. We can discuss the scope and arrange a site review.
Cove Bases, Floor Drains and Transitions Need Their Own Plan
The edge of the floor often requires more coordination than the open area. We look at where the floor meets walls, door frames, equipment bases and drain bodies so those connections can be included in the installation scope.
SNHD's general construction guidance calls for durable, cleanable, nonabsorbent finishes in food zones and restrooms, with base coving at wall-to-floor junctions. Its food regulations also address drainage and coved, sealed junctions where floors are cleaned by water flushing.
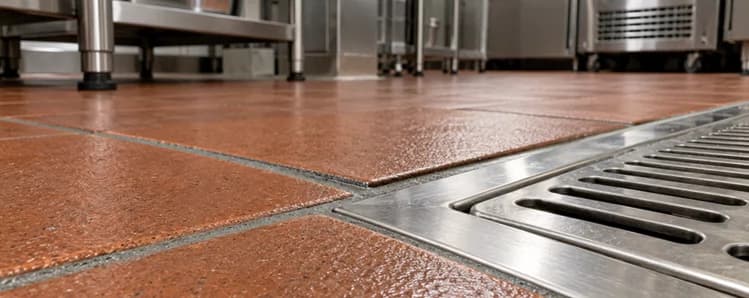
For the contractor and owner, the practical questions are specific: Is existing base staying? Who repairs the wall after base removal? Does the new floor thickness change the relationship to a drain? Can a cart move across the doorway without catching a raised edge?
A new finish should not conceal unresolved drainage or plumbing work. If drain modifications are required, we identify them separately and coordinate the flooring sequence around them. The existing restaurant permits and SNHD plan-review guide explains the broader approval process.
Flooring Around Walk-In Cooler and Freezer Entrances
At a cooler or freezer entrance, the flooring scope needs to account for the unit's threshold, door swing, existing floor construction and the route used by loaded carts. Replacing adjacent tile should preserve the intended operation of that entrance.
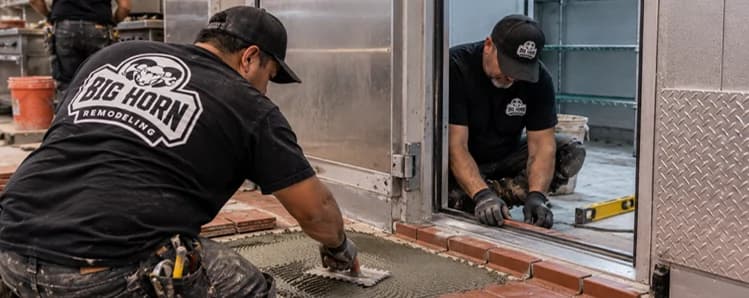
Work inside a refrigerated enclosure requires a separate assessment of its floor assembly and the manufacturer's requirements. Describe any interior damage when requesting an estimate, and provide the unit's model information if available. This helps distinguish adjacent restaurant flooring work from changes to the refrigeration enclosure itself.
Plan Flooring Replacement Around Restaurant Downtime
Start with the hours the work area can actually be unavailable. Equipment removal, demolition, preparation, installation and curing each occupy part of that window. Cleaning and restoring the work area also need time before food operations resume.
Before agreeing on the sequence, establish:
1. Access and protection.
Identify the work boundary, delivery route, equipment storage and protection for adjacent areas.2. Equipment responsibilities.
Assign disconnection, moving, reconnection and any required testing to the appropriate parties.3. Installation hold points.
Confirm when the prepared substrate is ready and when each installed product can receive the next stage of work.4. Return to use.
Distinguish light foot traffic, heavy equipment loading, wet cleaning and full kitchen operation.
These milestones depend on the selected products and site conditions. Ask for a proposed sequence before committing to a reopening date. For a project involving the entire restaurant, our restaurant buildout timeline guide covers the wider construction schedule.
Local Project Experience: Quarry Tile at Jimmy John's
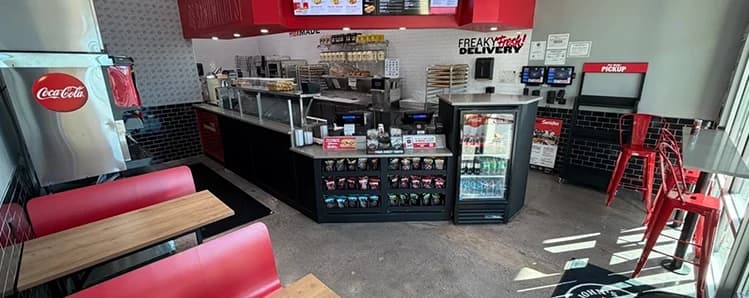
The Jimmy John's project case study shows the completed restaurant and its broader construction scope. For a flooring estimate, the relevant lesson is practical: evaluate the preparation zone, circulation routes, equipment interfaces and customer areas individually before choosing one finish for the whole premises.
What to Include in a Restaurant Flooring Estimate
A useful flooring estimate identifies the installation boundaries and the work needed to reach them. Square footage is one input. A small kitchen with connected equipment and damaged base can involve more coordination than a larger, empty room.
Ask for the scope to address removal, disposal, substrate preparation, flooring materials, grout, base, transitions and protection. Equipment handling, plumbing adjustments, specialized testing and concealed repairs should be identified as included work, exclusions or allowances, as applicable. That makes it easier to compare proposals and understand what each price covers.
For an initial conversation, send:
- The restaurant address and suite number.
- Approximate square footage and the rooms involved.
- Overview photos and close-ups of damaged areas, edges and drains.
- The existing flooring material and any preferred replacement.
- Whether the restaurant is operating and the available closure window.
- Any plans, finish schedules or written correction notices affecting the work.
Pricing for a complete restaurant renovation belongs in a separate discussion. Our restaurant buildout cost guide addresses that larger budget.
Request a Restaurant Flooring Estimate in Las Vegas
Tell us what is happening with your floor and what you want the replacement to accomplish. Whether the priority is a worn kitchen, damaged quarry tile or a refreshed dining area, Big Horn Remodeling can discuss the installation scope, existing conditions and a practical next step. Share photos, approximate dimensions and your available work window. We will use that information to prepare for a site review and identify what needs to be resolved before pricing. Request your restaurant flooring estimate. Call or text (702) 799-9902. Big Horn Remodeling · Nevada B-2 General Contractor #0091383.