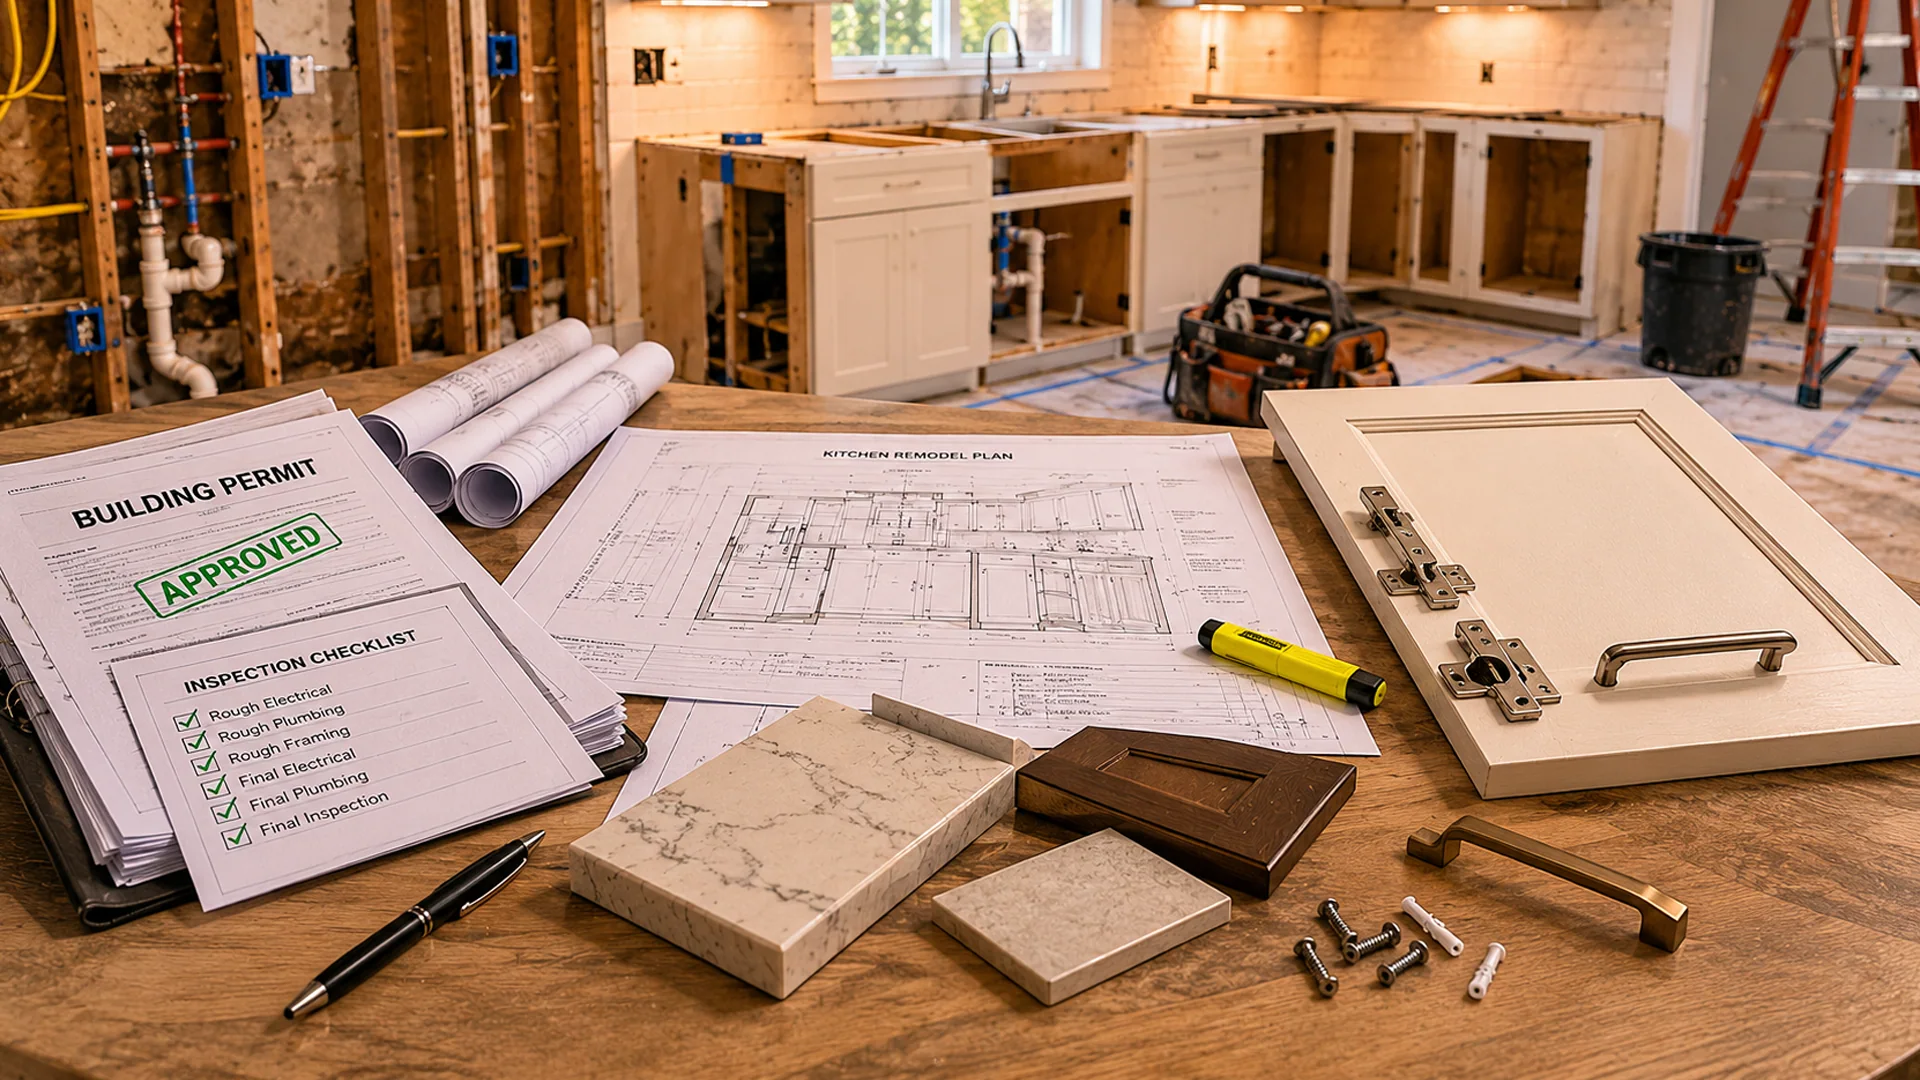
Short answer: Before removing a wall, establish what it supports, what runs through it and which building department controls the property. Then confirm the required plans, permits and inspections for that exact scope. A wall that carries no weight from above is not automatically permit-exempt: the City of Las Vegas specifically requires a permit and plans to move, remove or add walls. Structural assessment and permit approval are separate checks. Start both before authorizing demolition. City homeowner permit guide
This guide is for homeowners opening space between existing rooms. It explains the decisions to settle with a contractor, design professional and permitting authority. The engineering and approval for your home must reflect its actual construction.
Start with the property's permitting jurisdiction
A Las Vegas mailing address does not necessarily mean the City of Las Vegas issues the permit. Much of the Valley is in unincorporated Clark County. The County's property-jurisdiction guidance explains why the distinction matters. Look up the address in Clark County OpenWeb and check the property's Jurisdiction field, then confirm the building department for that address. A neighborhood name alone is insufficient.
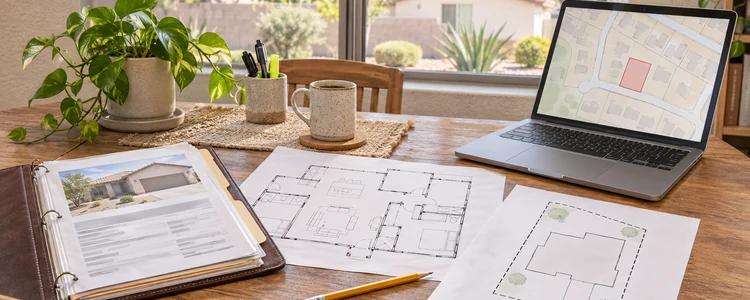
For a City of Las Vegas property, use the City's explicit wall-removal rule above. For unincorporated property, Clark County's permit guidance covers regulated alterations, demolition and affected building systems. Ask the department to confirm the permit and submittal requirements for the proposed opening rather than assuming an exemption because the wall looks like a partition.
Establish what the wall does before choosing an opening
A gravity-bearing wall supports weight from above. A braced or shear wall helps resist sideways forces, such as wind or earthquake forces. A wall may perform more than one role. Removing it changes how loads travel through the building, including its connections and foundation. The DOE/PNNL explanation of a continuous load path describes why those connections matter.
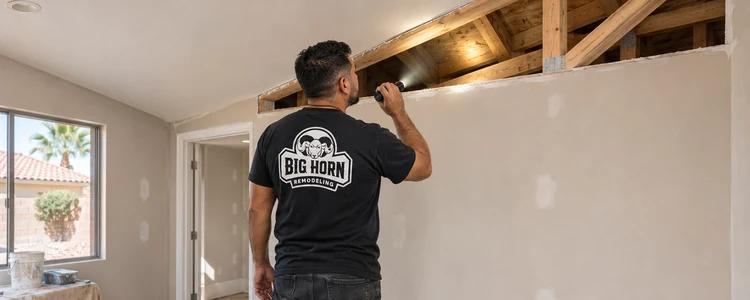
Wall thickness, tapping sounds and framing direction can suggest questions to investigate. They do not establish permission to remove a wall. A useful assessment examines the relevant framing above and support below, available plans and previous alterations. It also identifies electrical wiring, plumbing, gas piping or HVAC that must be protected or relocated. A wall at a garage or shared dwelling boundary may have a fire-separation role that requires a different solution.
Match the finding to the next decision
Use this planning aid to identify the missing evidence. It is not a substitute for the department's determination or a structural design.
| Finding | What changes | What to settle before removal |
|---|---|---|
| Wall's role is unresolved | The opening remains provisional. | Arrange the appropriate site assessment and agree on any investigation needed. |
| Ordinary partition verified nonstructural | A replacement structural beam may be unnecessary. | Confirm permitting, separation requirements and the affected-trade scope. |
| Gravity-bearing wall | Loads need a designed replacement route. | Resolve the opening, beam, end supports, connections and support below. |
| Lateral or separation function | A gravity beam alone may not solve the problem. | Have the design professional and department establish an acceptable alternative. |
Engineering should resolve the whole opening
For a structural opening, ask what the proposed engineering deliverable includes. It should address the actual span and supported loads, the replacement member, its connections, its supports and where those supports transfer load. The City's residential submittal requirements call for structural documentation covering these systems, including foundations and a complete load path.
Before: wall in place
Gravity loads pass through the wall to support below.
After: structural opening
Replacement beam, connections and end posts continue the path to support below.
Complete load path: supported loads, replacement member, connections, end supports and where those supports transfer load.
Separate lateral-system check: this illustration shows gravity load transfer only; it does not establish how the home resists lateral forces.
Concentrating support at the ends of an opening can change what the structure below must carry. An existing floor or slab should not simply be assumed adequate for a new post. Establish whether existing support can be verified or a new footing/detail is needed. Also define who addresses temporary support during construction and any field conditions that differ from the plans. Miller Consulting Engineers' wall-removal explanation describes this broader engineering scope.
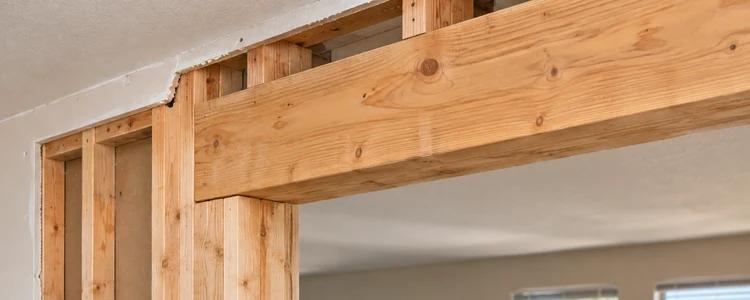
For project-specific structural design, engage a Nevada-licensed engineer and confirm who will provide the calculations and stamped, signed structural documents. The City's residential submittal guideline distinguishes engineered calculations from an accepted City or regional standard detail. Ask the department whether an approved detail applies to this exact opening; its availability does not establish that your wall or supports qualify. Do not substitute an internet beam table or a sketch from another house.

Define the opening before demolition
An assessment letter and a construction-ready structural design are different deliverables; confirm which one your project needs.
Can the beam disappear into the ceiling?
A dropped beam extends below the ceiling. A flush beam fits within the ceiling/framing zone, where feasible. The choice affects appearance, connections, framing alterations and coordination with ducts or other systems. Ask the design professional to compare the feasible options before the layout assumes a flat ceiling or no visible supports. Neither result can be promised from opening width alone. Engineering overview of beam options
Keep design, permitting and inspection in the right order

Agree on these milestones before the work starts:
- Investigate and define the opening. Record the desired clear width, acceptable beam depth and post locations. Establish the wall's role and affected systems.
- Coordinate the design and application. Include the required structural and trade information. For help preparing that documentation, see Big Horn's permit drawings service.
- Obtain the required approvals before removal. An engineer's document does not issue a building permit, and a submitted application is not an issued permit. Confirm the approved scope and required inspection stages.
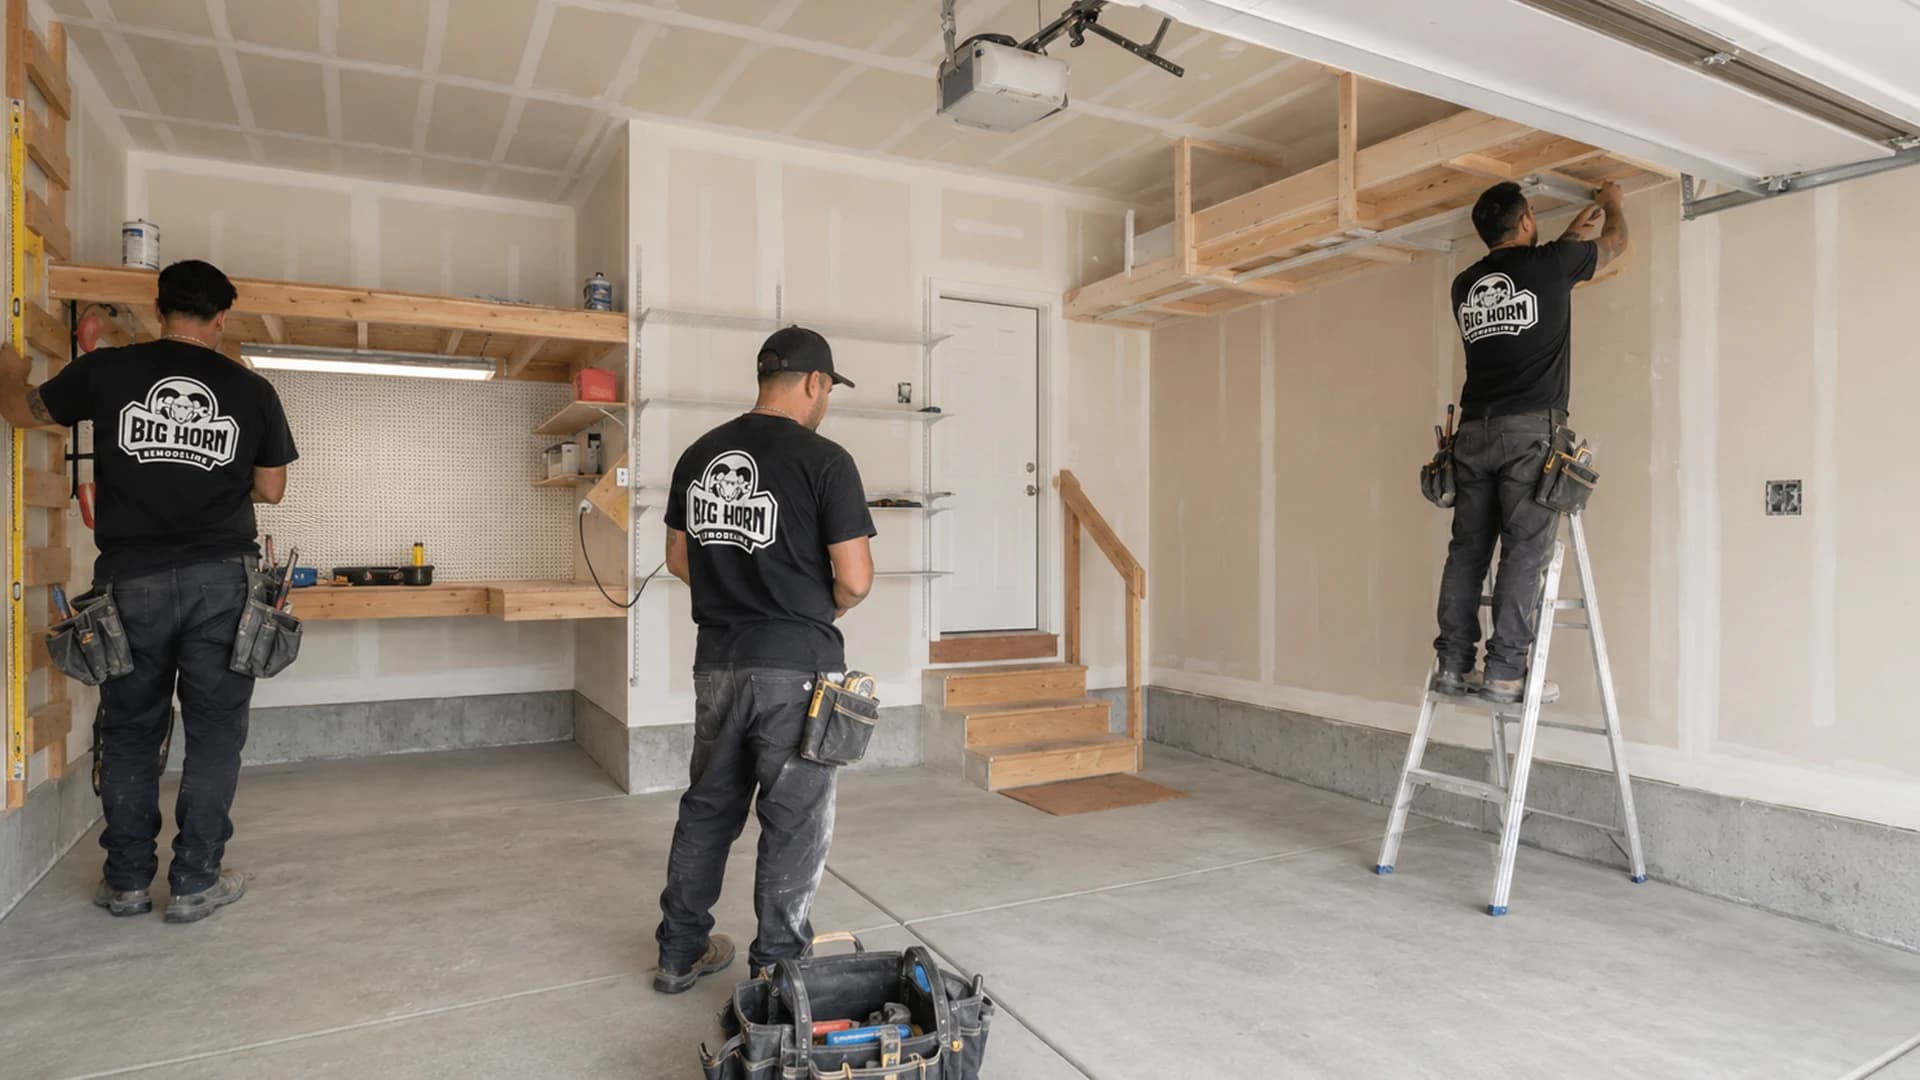
- Build to the approved documents. The contractor must coordinate temporary support, structural installation and the affected trades. Resolve changed field conditions through the required design/department process.
- Inspect before concealment, then finish and close out. Keep the required work exposed for inspection. In unincorporated Clark County, the administrative code requires successive approvals before covered work is concealed. Confirm the sequence for the actual permit. County Building Administrative Code
A real remodel shows why these are separate checks
Compare wall-removal quotes by scope
A useful proposal identifies more than demolition and a beam. Ask each bidder to state what is included, excluded or still provisional:
- Site investigation, access openings, design documents and permit-review responses.
- Permit fees and responsibility for the application and inspections.
- Temporary support and the permanent beam, posts, connections and any foundation work.
- Electrical, plumbing, gas or HVAC relocation and related inspections.
- Debris removal, protection, drywall, ceiling texture, paint, flooring gaps and trim restoration.
- Handling of concealed conditions and changes to the approved design.
These are comparison categories, not a claim that every opening needs every item. A proposal with an unresolved support condition is not directly comparable to one that includes verified footing work. Ask for the decision that will firm up an allowance and who will price it.

The schedule also depends on unresolved investigations, design, plan-review corrections, inspection availability, material procurement and finish repairs. Request milestones for the approved scope rather than a promised demolition day standing in for the entire project. For a larger kitchen project, use the separate kitchen remodeling permit guide to consider its other permit triggers.
Bring a useful brief to the first conversation
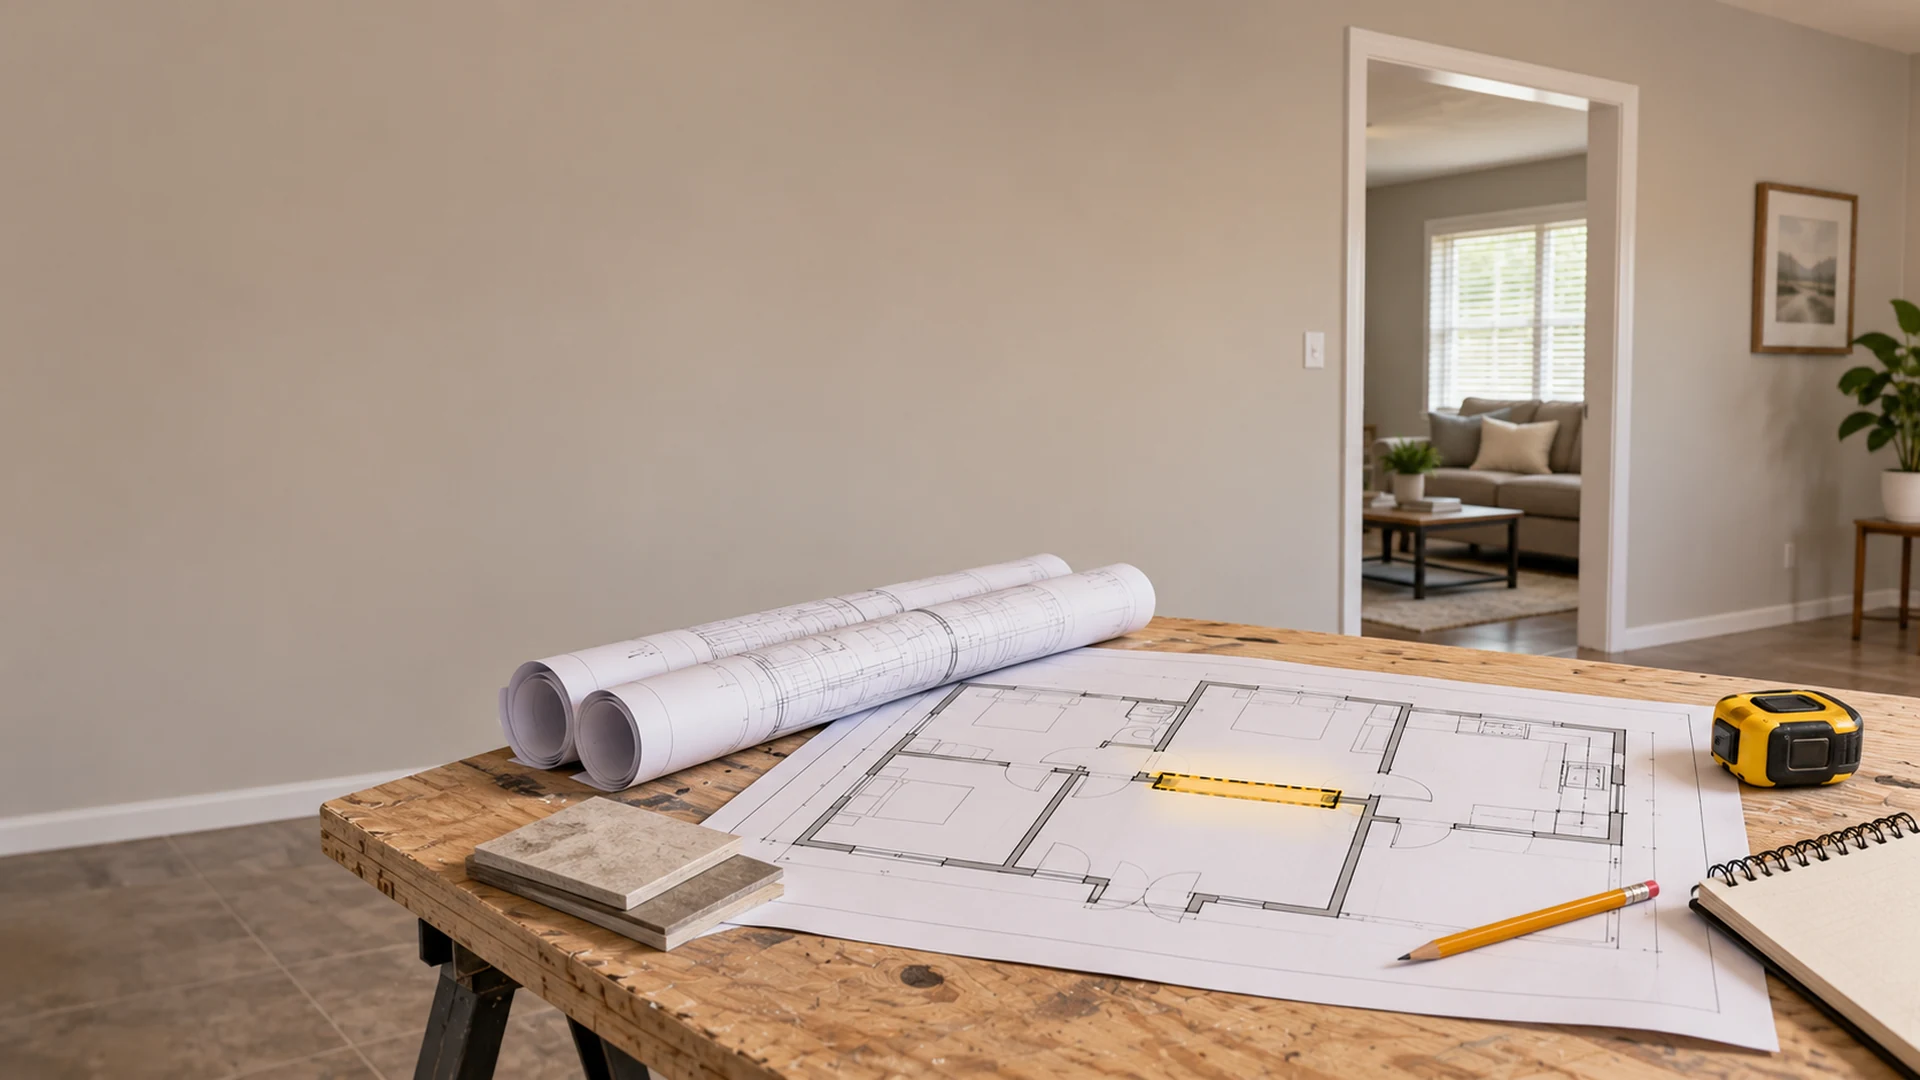
If the existing layout needs to be measured and documented, see the guide to as-built plans and existing-condition drawings. Those drawings record what is there; the structural assessment and proposed opening design remain separate work.
Plan the opening before demolition
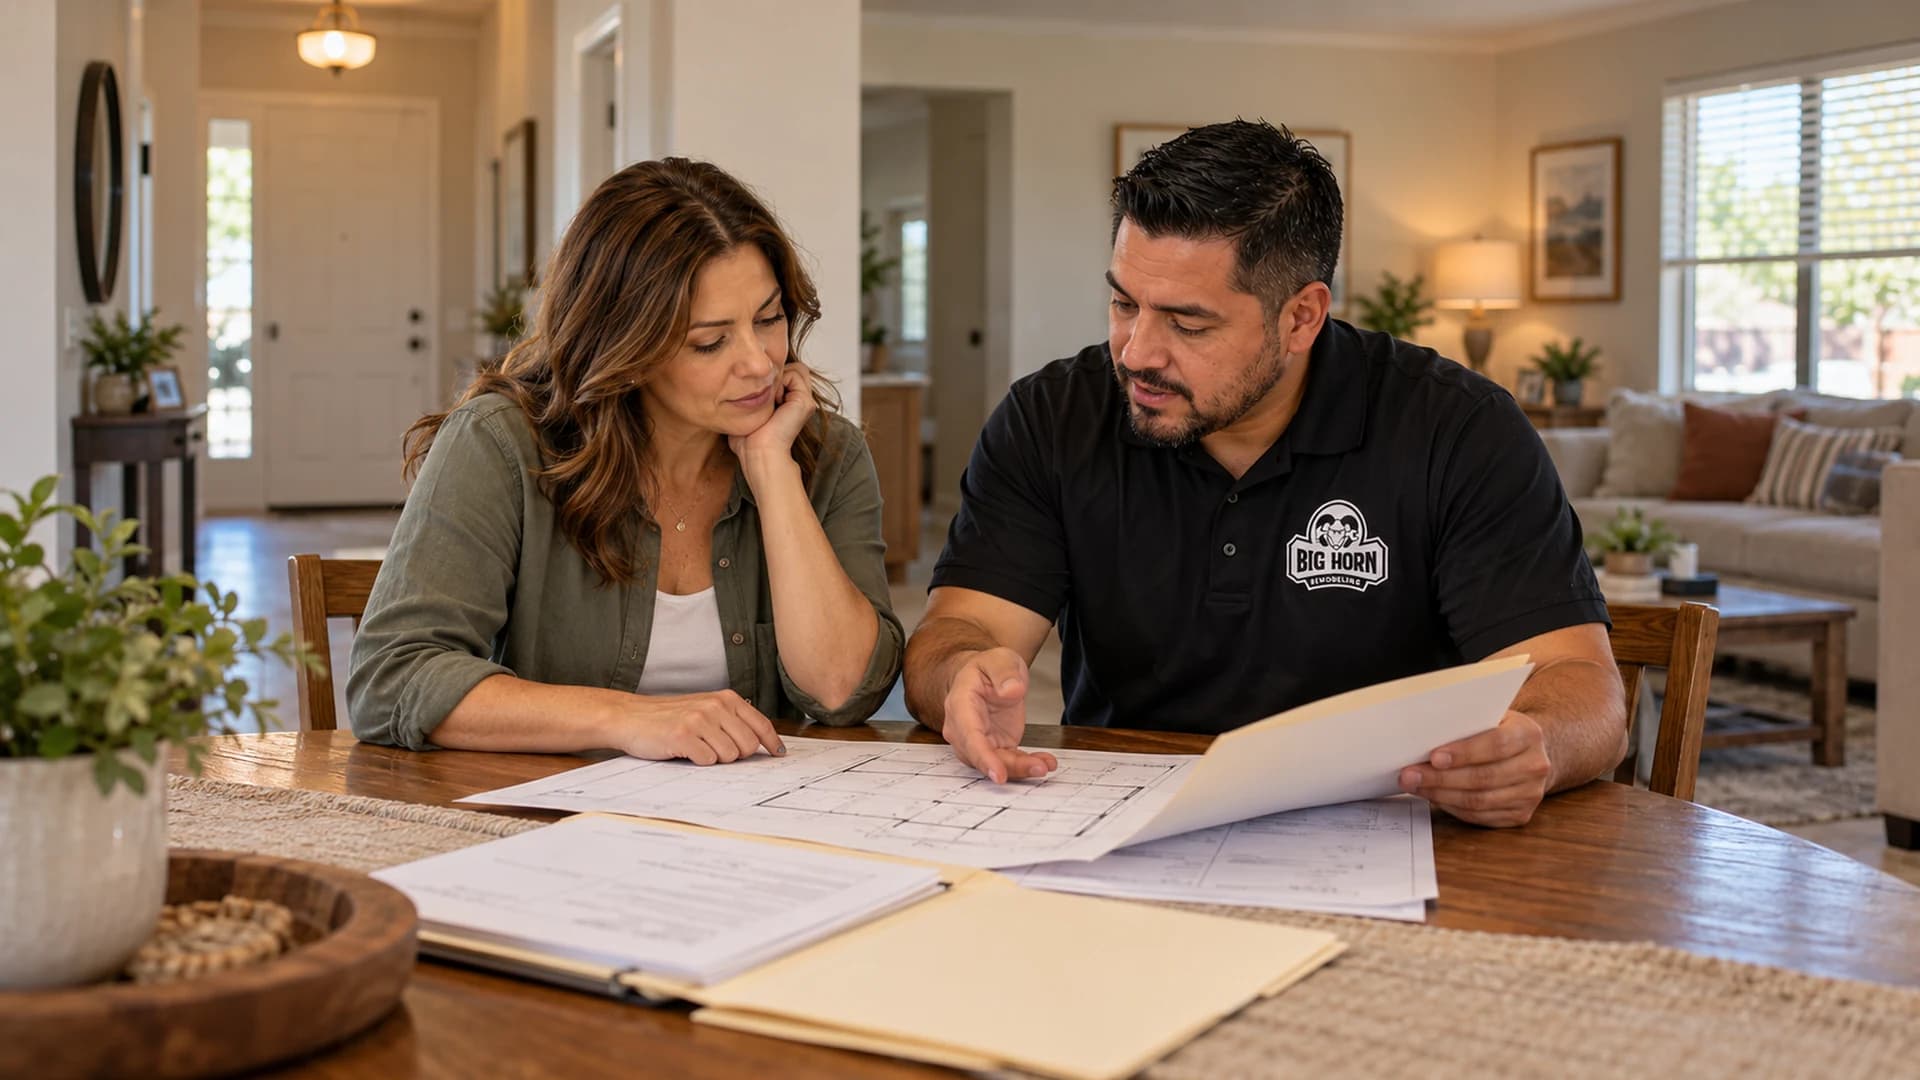
The next step is to turn the desired opening into a defined scope: which wall, what it does, what design is needed, which authority approves the work and when inspections occur. For an opening that is part of a broader renovation, explore Big Horn Remodeling's home remodeling service and bring that brief to the first conversation.