Short answer: An architect's fee in Las Vegas depends on the services you are buying, the project's complexity and the agreed billing method. As a broad reference, the American Institute of Architects describes percentage-based fees of 8%-15% of construction cost for new construction and 15%-20% for remodels. These are general benchmarks, not a measured Las Vegas average, a required fee schedule or a price for permit drawings alone.
For a hypothetical $150,000 construction budget for a remodel, applying the 15%-20% benchmark produces an architectural allowance of $22,500-$30,000 in addition to construction and any excluded costs. That calculation makes sense only if the proposed services and construction-cost basis match the agreement. A limited drawing assignment needs its own quote; you should not apply a broad architectural percentage automatically.
For homeowners comparing proposals for a remodel, addition or conversion, the useful question is: What work does this fee buy, and what will still need to be paid for?
Start with the service, then compare the price
A concept layout, a coordinated permit submission and architectural support through construction are different purchases. A lower fee can reflect a smaller assignment rather than a lower price for equivalent work.
The AIA's explanation of architectural services distinguishes early design, design development, construction documents, bidding and construction-phase services. Your agreement determines which are included. Use these distinctions when reading a proposal:
| Assignment | What you are paying to resolve | What to confirm before comparing fees |
|---|---|---|
| Initial consultation or feasibility | Whether the brief, property and budget support the proposed direction | Written findings, site visit and number of options included |
| Concept design | The arrangement and appearance you want to develop | Revision rounds and whether further technical documentation is excluded |
| Permit-submission documentation | The information required for the agreed agency review | Included disciplines, submission responsibilities and plan-check response allowance |
| Bid and construction documentation | The details and specifications needed to price and build the agreed work | Whether this scope is included with the permit set or priced as a later service |
| Construction-phase architectural support | Design questions and agreed reviews while work proceeds | Meeting/site-visit allowance, response scope and additional-service rates |
A rendering can communicate appearance without resolving construction details. Likewise, a price described as "plans" may stop before submission, corrections or construction support. Ask the provider to identify the endpoint in writing.
The Nevada Board's Consumer's Guide cautions that permit approval alone does not establish that the documents are complete enough for bidding and construction. Ask whether the fee includes the specifications and construction details your builder needs, or whether those are a later service.
For the drawing package itself, see Big Horn's permit drawings and coordinated plan-set services. That page explains the deliverables to request when your next step is construction documentation.
How the billing method changes your budget
The fee format determines how uncertainty reaches your invoice. Compare the total authorized scope as well as the billing method.
Fixed fee
A stated amount can make budgeting easier when the assignment is clearly defined. Check the assumptions behind it: the approved brief, supplied records, number of options, consultant participation and the point at which a requested change becomes extra work.
Ask for a written process for authorizing additions. A fixed fee for one agreed design does not necessarily include repeated redesign after approval.
Hourly fee
Ask who will work on the project, each applicable rate and the anticipated hours by stage. A rate alone does not tell you the total. An agreed spending limit or approval checkpoint can help you control an exploratory assignment.
For example, 20 hours at a hypothetical $200 per hour equals $4,000 before any excluded expenses. This is arithmetic to help compare proposals, not a quoted Las Vegas hourly rate. If the expected hours double, so does that fee unless the agreement provides a limit.

Percentage of construction cost
Have the provider define the cost to which the percentage applies and when that cost is established or adjusted. Ask how an increased construction budget, a reduced scope or owner-purchased items affect the fee.
A percentage without a defined cost basis is incomplete budgeting information. The same percentage can produce different invoices when the agreements use different cost definitions.
Fee by area or a combination of methods
For an area-based proposal, confirm which square footage is counted: new space, altered space or the entire building. For a combined arrangement, identify where one method ends and another begins. A separately priced feasibility stage can be followed by a fixed documentation fee and hourly changes, for example.
Why two Las Vegas projects can have different design fees
Drawing effort is driven by the problems to resolve, not simply the size of the finished room. Before accepting an allowance, identify the uncertainties the provider has priced.
- Existing information. Missing or inaccurate records can create investigation and measurement work. Ask whether the fee assumes a reliable existing plan and what happens when field conditions differ. If documenting the current building is the main assignment, start with the guide to as-built and existing-condition plans.
- Unresolved owner decisions. Comparing several layouts requires a different allowance from documenting one settled layout. Decide which rooms, openings and major equipment locations are still under discussion before requesting a final fee.
- Specialist input. An architect's proposal may include consultants or leave them under separate agreements. Request a list of responsibilities and allowances rather than assuming that one design fee covers every discipline. If structural engineering is part of the proposal, confirm the structural deliverables and coordination responsibilities as well as its price.
- The required endpoint. A package ending at owner approval is different from one including plan-check responses and support during construction. Ask when the provider's responsibility ends and what future assistance costs.
Keep professional fees separate from public charges
Your project budget should identify design services, outside consultants, government charges and construction separately, even when one proposal bundles several of them.
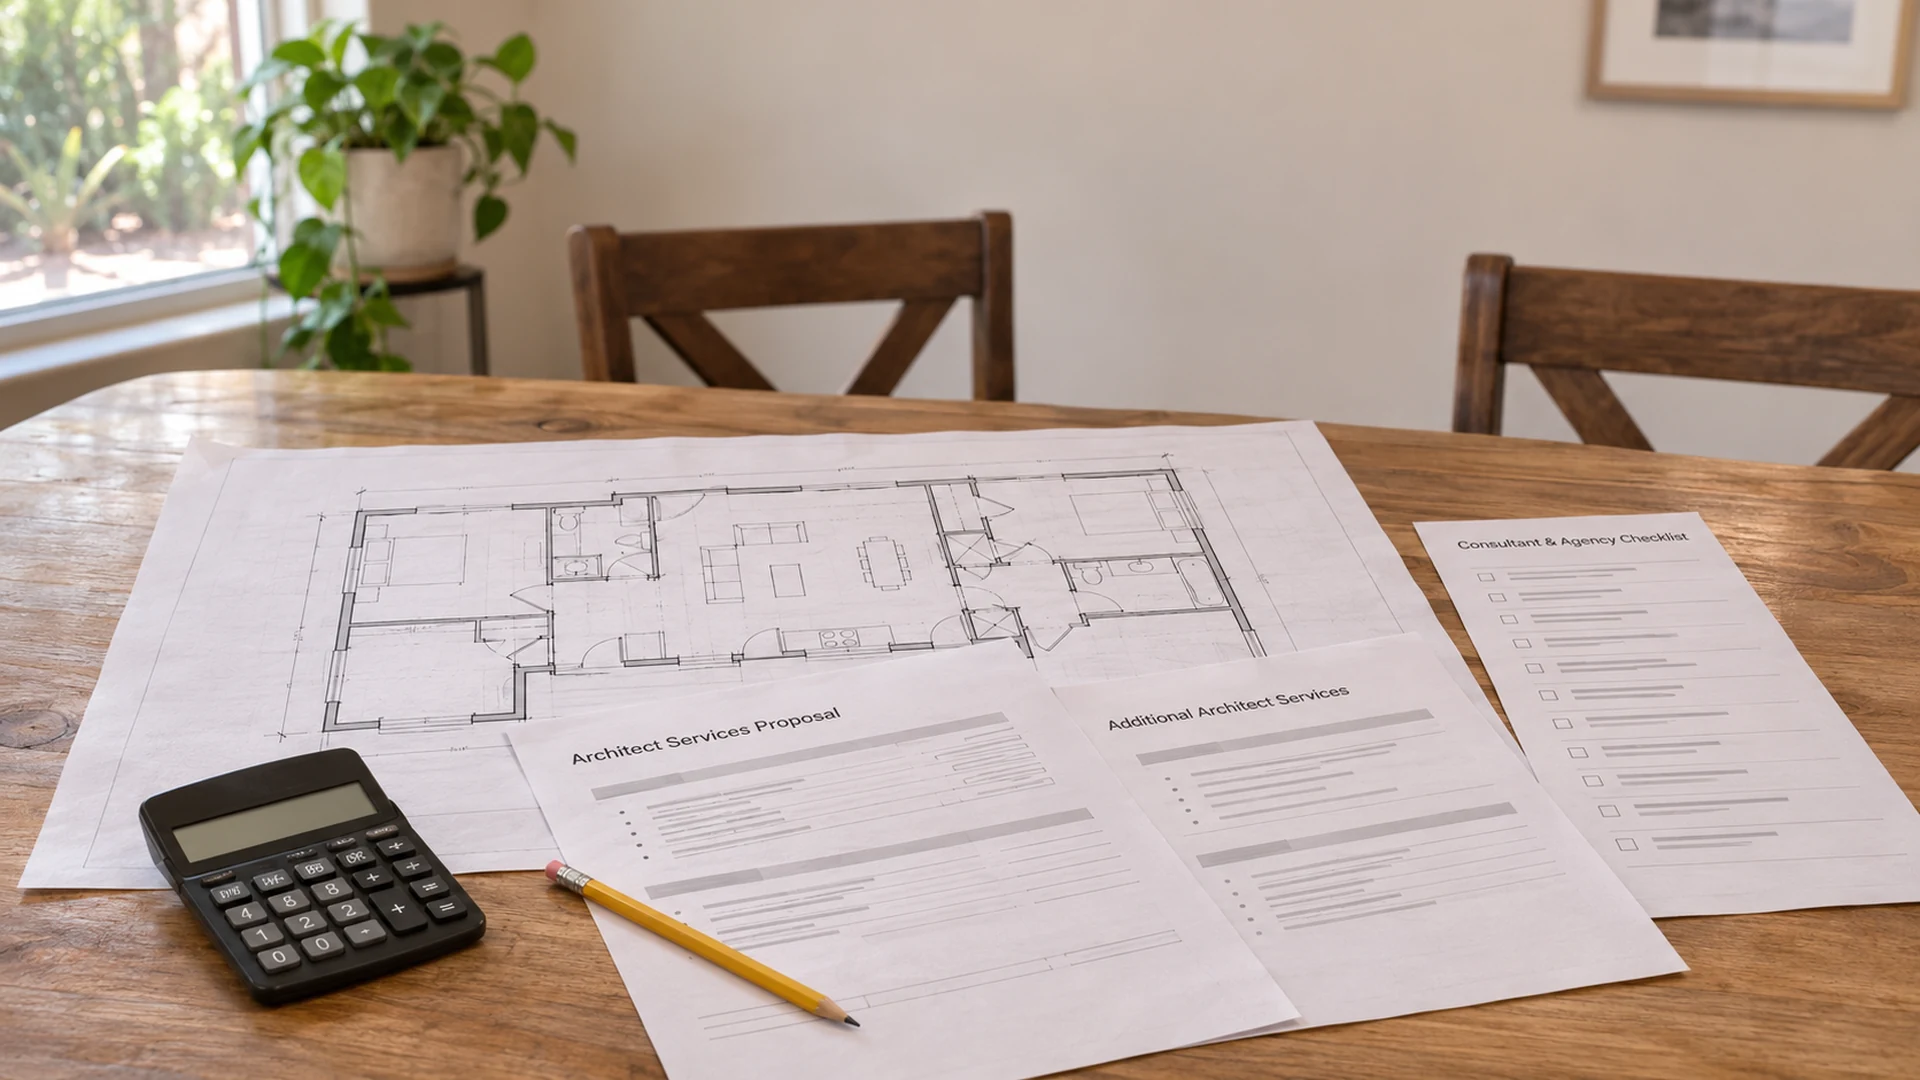
Before comparing totals, ask whether each offer includes:
- Existing-condition measurement and investigation.
- Architectural design and agreed drawing deliverables.
- Structural and other engineering or consultant work.
- Agency plan-review and permit charges.
- Filing, reviewer responses and resubmittals.
- Owner-requested changes after a design is approved.
- Architectural support during construction.
- Surveys, utility coordination or HOA submissions where applicable.
These are comparison questions, not items that every project necessarily requires. Mark each one included, excluded, allowance or not applicable, and identify the party responsible.
Clark County's official fee calculator separates plan-review and permit charges and treats its totals as estimates; staff determine final fees. Ask whether your professional-services proposal includes paying agency charges or only preparing documents for review.
A Las Vegas postal address does not by itself establish the reviewing authority. Confirm the property's jurisdiction before using an agency checklist or fee schedule, as the City of Las Vegas permit guidance directs applicants to do. Big Horn's permit search and jurisdiction tool helps you find the appropriate starting point.
Does every project need an architect?
Confirm the required professional role before choosing the cheapest drawing proposal. An architect, a residential designer, a draftsperson and an engineer are not interchangeable descriptions of qualifications.
Nevada registers architects and residential designers, with different permitted scopes, and recognizes limited exemptions. The applicable route depends on the building and the proposed work. Check the Nevada Board's registrant directory and confirm the required documents with the reviewing authority; do not assume that a residential project is automatically exempt from professional design requirements.
There is also an important distinction if you already have a builder. As explained in the Nevada Board's Consumer's Guide, a contractor's design exemption is limited to that contractor's own construction activities. It is not a general authorization to sell independent design services for another contractor to build. Establish who will prepare the documents, under what authority and with what permitted use before signing.
If you already have a builder, you can contract directly with the appropriate Nevada-registered design professional for the required design scope. When contacting Big Horn about a coordinated drawing package, identify your builder and intended construction arrangement at the start.
A documented Big Horn example: read the whole scope
A practical way to compare proposals
Send each provider the same short brief: property address, photos, known existing plans, the proposed changes, approximate construction budget and who will build the work. State whether you need help choosing a design or already have a settled direction.

Then compare the answers to these six questions:
- What is the final deliverable? Identify its intended use and which project stages it covers.
- Who is responsible? Name the design professional, consultants and party handling submission.
- What is the fee based on? Confirm the fixed scope, hourly estimate, area or construction-cost definition.
- What can increase the bill? Distinguish owner changes, additional investigation and reviewer-response work, and confirm how added work is authorized.
- What is outside the total? Request priced allowances where possible and keep unpriced exclusions visible.
- Can your chosen builder use the documents? Confirm the agreement's license, file format and conditions for use.
The AIA Contract Documents explanation of drawing-use rights shows why paying for documents should not be treated as an automatic transfer of unrestricted rights. Read your own agreement's terms, especially if you may change providers or builders.
Compare each base fee plus its required excluded work, then keep a separate allowance for unresolved scope. If one proposal leaves engineering unpriced, its bottom line is not yet directly comparable with a proposal that includes it. Ask for clarification instead of assuming a universal percentage will cover the difference.
Worked example: compare the complete allowance
These invented figures show the comparison method, not Las Vegas rates or Big Horn quotes. Assume both proposals cover the same agreed design deliverables, revision allowance and construction support:
| Budget line | Proposal A | Proposal B |
|---|---|---|
| Base professional fee | $6,000 | $8,000 |
| Required consultant allowance | $2,000 separately | Included in base fee |
| Agency-charge allowance | $1,000 separately | $1,000 separately |
| Compared allowance, excluding construction | $9,000 | $9,000 |
Proposal A's lower base fee does not produce a lower compared allowance in this example. The agency and consultant figures are assumptions, not final charges. If an item is unpriced or the deliverables differ, resolve that difference before treating the totals as equivalent; keep construction and unresolved changes in separate budget lines.
Get a proposal for the work you actually need
If your next step is a coordinated drawing package, send Big Horn the property address, proposed changes, available records and your builder arrangement through its permit drawing service. Request a written scope that identifies professional responsibilities, included deliverables and excluded charges. That gives you a useful project-specific number to compare with your overall remodeling budget.