Contact Us and Get a Free EstimateFree Estimate Today!

Share your details and our team will contact you shortly with a free consultation.
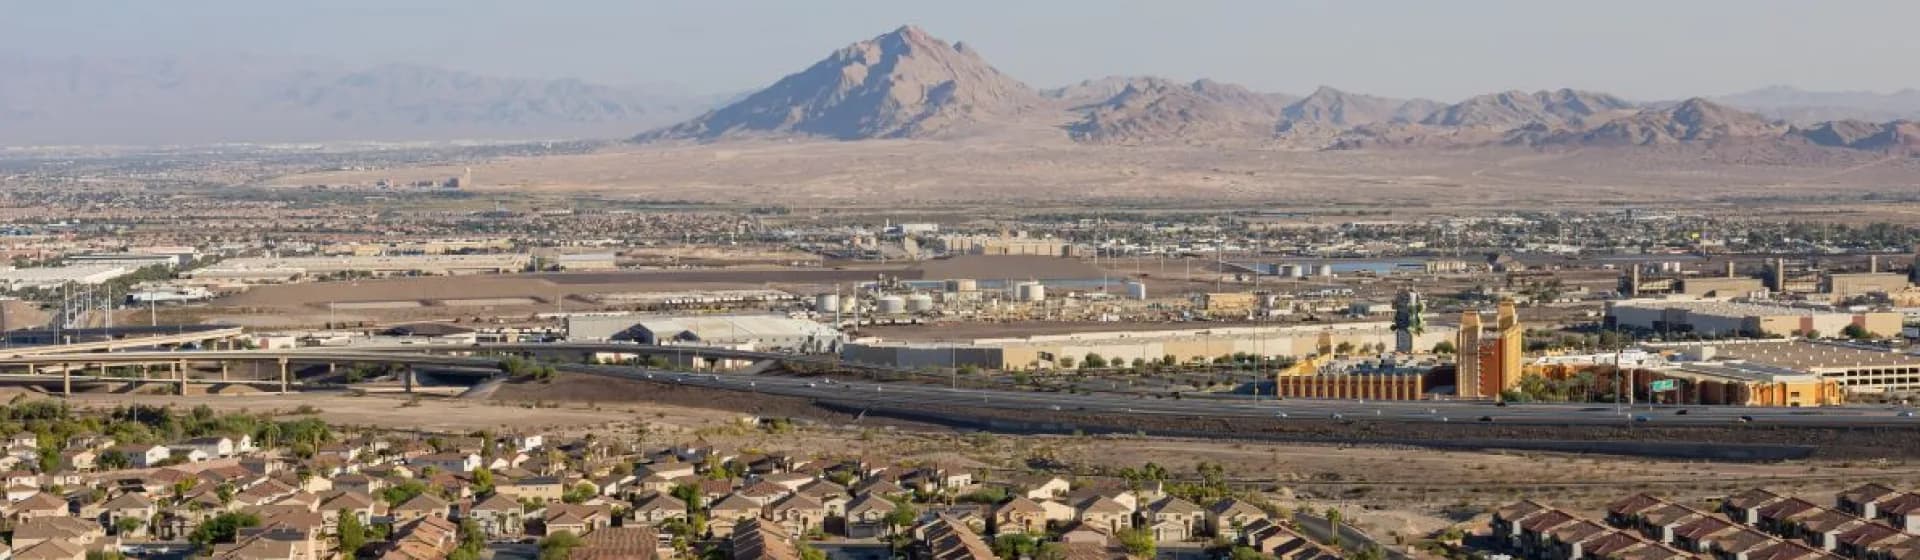
Licensed Nevada B-2 general contractor serving Henderson - kitchens, bathrooms, casitas, and whole-home remodels with permits filed through Henderson Building & Safety and HOA submittals handled in-house.
Henderson is the second-largest city in Nevada, with its own building department, permitting authority, fire department, and distinct housing stock spread across more than a dozen master-planned communities. That spread matters when you're remodeling: all communities around the region create different approval, access, and existing-condition realities.
Share your details and our team will contact you shortly with a free consultation.
A remodel in Henderson is not a remodel in Las Vegas with a different ZIP code on the contract. The permits go through a different office, inspection timelines run on a different schedule, and HOA realities vary dramatically from community to community. We have worked across Henderson's distinct communities - from original Green Valley homes built in the late 1970s, to MacDonald Highlands and Seven Hills, to Cadence, Inspirada, and the waterfront resort homes of Lake Las Vegas. Each comes with its own remodel realities, and we plan for them upfront. Most Las Vegas Valley contractors treat Henderson as a service-area afterthought - same scope, same approach, just driven a little further from their office. That's a problem in Henderson. The HOAs run independently from each other because Henderson has no umbrella organization.
Local office
Local crew
we pull Henderson permits
Building & Safety
Permit routing
filed through the correct city office
HOA packages
Handled in-house
all communities across Henderson
Project Clarity
We plan pricing and timeline around real constraints: building review, HOA boards, 55+ work windows, and community-specific approvals.
Henderson is not one uniform housing stock. It is a true city made of older core neighborhoods, first-generation master-planned communities, 55+ developments, luxury gated ridgelines, and new construction communities still being upgraded by their first owners. That timeline changes what we expect behind the wall, which approval body reviews the scope, and how schedule risk should be carried before construction starts.
Green Valley original, Whitney Ranch, downtown Henderson, Black Mountain
Original copper supply lines reaching end of life, aging 100A or 150A panel capacity, single-pane windows, and original tile-on-mortar showers needing complete rebuilds and ventilation upgrades.
Anthem, Sun City, Seven Hills, MacDonald Highlands, Lake Las Vegas, Tuscany, Solera
Builder-grade cabinets ready for replacement, original quartz and granite tops aging, master baths with separate tub-plus-shower layouts, and HVAC systems reaching the 20-year mark.
Cadence, Inspirada, newer Anthem, MacDonald Highlands, Lake Las Vegas
Generally tight construction, but builder finishes and layout choices often hit a ceiling on resale value; islands, primary baths, storage upgrades, and outdoor living dominate requests.

Across Henderson - from Green Valley's original housing stock to the custom ridgelines of MacDonald Highlands and Seven Hills - we work as a full-service Nevada B-2 general contractor. That means one point of accountability for every scope, from a single-bathroom rebuild to a whole-home remodel touching structural, mechanical, electrical, and finish trades, with permits routed through Henderson Building & Safety and HOA submittals handled in-house. Homeowners planning to turn an existing garage into living space can use our Las Vegas garage conversion service for separate Henderson permit and applicable HOA planning.
Henderson kitchen remodels with layout updates, island expansion, custom cabinets, and slab-ready planning aligned with city permit requirements.
Primary and guest bathroom remodels, walk-in shower conversions, complete waterproofing, and coordinated plumbing and finish upgrades in Henderson homes.
Multi-room renovations with single-contractor accountability, phased scheduling, permit coordination, and trade sequencing across the home.
Detached casitas and guest-suite builds with Henderson permit routing, utility coordination, HOA documentation, and code-compliant execution.
Semi-custom and fully bespoke cabinetry for Henderson remodels, with field-verified dimensions, appliance-fit planning, and hardware/finish specifications tuned to each layout.
Quartz, granite, and porcelain countertop installation with edge profiling, sink integration, and precise final fit calibration for Henderson kitchen remodel scopes.
We file submittals through Henderson Building & Safety, address unpermitted work with retroactive permits, and plan-check cycles through inspection sign-off.
Commercial TI buildouts in Henderson for office, retail, and food-service tenants, including Building & Safety permit tracking, life-safety coordination, and landlord-tenant schedule alignment.
Unlike Summerlin, which is administered as a single master-planned community with the Summerlin Council overseeing design review, Henderson is a true city composed of independent master-planned communities. Each has its own developer history, HOA, and design review process. Knowing which community you're in determines who approves your remodel, what timeline you can expect, and what design constraints apply.
Nevada's first major master-planned community with mature housing stock and Henderson HOA roots.
Established residential area with older construction and remodel scopes often tied to original systems.
Large master-planned community with sub-associations and HOA design review required on visible work.
Active-adult community where aging-in-place bath conversions, work-hour windows, and noise rules matter.
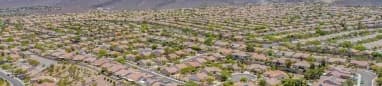
Smaller 55+ community within Anthem with HOA coordination and accessible bath upgrades common.

Gated golf-community custom homes where premium finishes and site protection are standard.
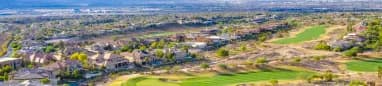
Gated golf-course and custom luxury homes with HOA design review on exterior-visible changes.
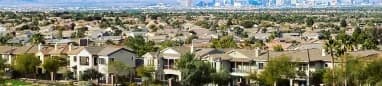
Luxury gated custom homes on the ridgeline where project values and finish expectations trend very high.

Resort community with waterfront homes and multiple sub-associations inside the development.
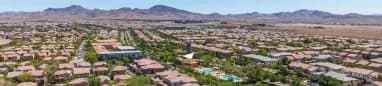
Newer family-focused master plan with modern construction and focused kitchen and bath work.

Newest large Henderson master-planned community with tight construction and owner upgrade projects.

Mediterranean-style master-planned community with HOA review and finish continuity expectations.
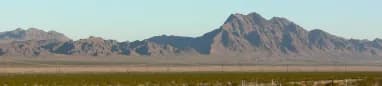
Established neighborhoods around Black Mountain with varied housing age and remodel conditions.
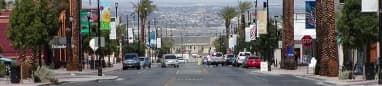
Historic downtown Henderson area with older homes, revitalized properties, and mixed remodel conditions.
Rest assured, we serve Henderson and the surrounding Las Vegas Valley communities.

Henderson is its own city - separate from Las Vegas and separate from unincorporated Clark County. Your remodel permit goes through the City of Henderson Department of Development Services / Building & Safety, not through City of Las Vegas or Clark County Building Department, which changes submittal timing, inspector routing, and correction response. If you need a deeper breakdown of permit pathways, review our permit services page.
Henderson is one of the more permit-friendly jurisdictions in the valley.
Standard residential review timelines often run faster than City of Las Vegas or Clark County, and Henderson does not apply Clark County's doubled-fee penalty on many after-the-fact permit scopes. We pull, file, and sit through inspections regularly. Every permit number on a Big Horn project in Henderson is tied to Nevada State Contractors Board record under license #0091383.
Not sure which Henderson HOA or permit office applies to your remodel? Click the button and we'll confirm the correct path.
Henderson approvals are not handled by one umbrella organization like Summerlin Council
Anthem, Sun City Anthem, Solera, Seven Hills, MacDonald Highlands, Lake Las Vegas, Inspirada, and Cadence all have separate review boards. Each master-planned community runs its own HOA and its own design review board, with its own submittal process and timeline. We've prepared submittal packages for each. The work that's visible from a street, a shared space, or - for Lake Las Vegas - the water has to clear design review before construction begins. We handle the submittal package, route it to the right board, and don't break ground until written approval is in hand. If approval is unlikely, we tell you before contracts are signed.




Henderson remodel pricing varies more widely than Summerlin because the housing stock is more diverse - a Green Valley 1980s remodel runs very differently than a MacDonald Highlands custom-home rebuild. The ranges below come from permitted Big Horn jobs we have actually built across Henderson - Anthem, Sun City Anthem, Green Valley, MacDonald Highlands, and Lake Las Vegas - not generic national averages published by directory sites. Pricing assumes a permitted scope, mid-range finish selections, and a standard layout baseline. Premium materials, major layout revisions, or structural scope additions generally move totals higher.
Project Type
Typical Henderson Range
What Moves Price
Project Type
Basic walk-in shower conversion(limited-scope guest bath)
Typical Henderson Range
$9,000 - $13,000
What Moves Price
Acrylic/fiberglass systems, limited tile, same-location plumbing
Project Type
Custom tiled tub-to-shower conversion
Typical Henderson Range
$18,000 - $35,000+
What Moves Price
Tile detail, drain work, valve replacement, waterproofing, glass
Project Type
Full guest bathroom remodel
Typical Henderson Range
$15,000 - $24,000
What Moves Price
Vanity, layout changes, tile choice
Project Type
Primary bathroom remodel
Typical Henderson Range
$24,000 - $47,000
What Moves Price
Double vanity, soaking tub, wet-room
Project Type
Kitchen remodel(no layout change)
Typical Henderson Range
$30,000 - $63,000
What Moves Price
Cabinet grade, countertop slab, appliances
Project Type
Kitchen remodel(layout reconfiguration)
Typical Henderson Range
$63,000 - $126,000
What Moves Price
Wall removal, electrical, gas line, structural work
Project Type
Casita / detached ADU
Typical Henderson Range
$126,000 - $315,000
What Moves Price
Plumbing/electrical extension, foundation type
Project Type
Whole-home remodel
Typical Henderson Range
$147,000 - $630,000
What Moves Price
Scope, sq ft, finish level
For a deeper kitchen-only breakdown by size, cabinet type, layout changes, and hidden costs, read our Las Vegas kitchen remodel cost guide.

Google
Rating

based on 238+ Google Reviews

Melissa R
"Big Horn handled our kitchen remodel in Green Valley with clear scope, clean work areas, and steady communication. They flagged the panel and permit details early, then kept the project moving fast!"
Jonathan K
"Our Sun City Anthem bathroom conversion needed HOA timing, dust control, and aging-in-place details. Nathan's team planned the curbless shower correctly and kept us informed every week."
Rachel P
"We called Big Horn after getting stuck on a Henderson permit question for a remodel near Seven Hills. They confirmed the route, submitted the package, and made inspections feel manageable."
Brian S
"Our Lake Las Vegas remodel had design review and finish expectations that needed careful handling. Big Horn prepared the submittal, protected the home, and delivered a polished result."
Henderson homeowners highlight clear scope, permit accuracy, and HOA-ready coordination. We keep schedule and execution aligned from walkthrough to final sign-off.
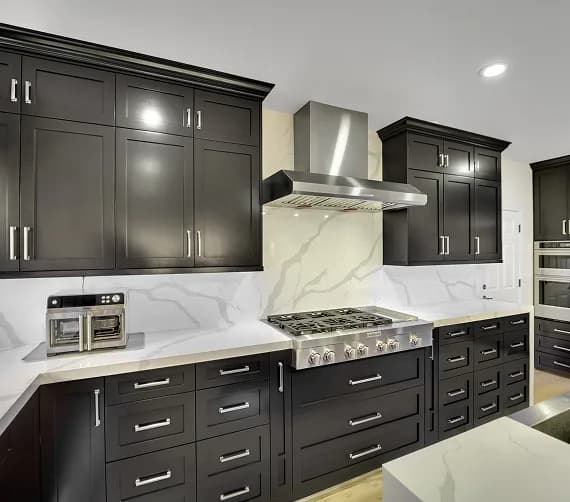
Photo 1 of 8
Featured Case Study
Scope
Full kitchen and primary-bath remodel with a fully custom kitchen, custom cabinetry package, refined storage planning, updated plumbing/electrical coordination, and high-detail finish work.
Permits
Henderson Building & Safety permits coordinated under Nevada B-2 license #0091383, with documented rough and final inspection sign-offs for kitchen and bathroom scope items.
Project Timeline | 12 Weeks
Week 1
Mobilization
Week 4
Rough-ins
Week 9
Finishes
Week 12
Delivered
Notes
Client requested finish continuity across kitchen millwork, bathroom tile lines, and hardware centerlines. Closeout included photo-documented rough-ins plus cabinetry.
Still have questions about your project? Click the button to get a free consultation and our team will help you with scope, timeline, and next steps.