
Short answer: The active construction timeline for a kitchen remodel in Las Vegas usually ranges from 6 to 10 weeks for a standard full remodel, and 10 to 16+ weeks when layout changes, plumbing relocation, electrical upgrades, custom cabinets, permits, inspections, or HOA coordination are involved. The total project timeline is longer because planning, design, ordering, and permitting usually happen before demolition starts.
This guide explains the full kitchen remodel timeline in Las Vegas, from planning and material ordering to demolition, rough-ins, inspections, cabinets, countertops, backsplash, finish work, and final punch list.
A kitchen remodel in Las Vegas can take anywhere from a few weeks to several months depending on the scope. A cosmetic kitchen update may take 2-4 weeks once materials are ready. A standard full kitchen remodel with new cabinets, countertops, backsplash, lighting, and finish work often takes 6-10 weeks of active construction. A larger remodel with layout changes, plumbing or electrical relocation, wall removal, custom cabinets, inspections, or HOA coordination can take 10-16+ weeks of construction, plus planning and material lead time before demolition starts.
This guide covers the full kitchen remodel scope. Cabinets are one major phase in the schedule, but for cabinet-only installation timing, use our kitchen cabinet installation timeline guide.
The most accurate answer is this: your kitchen remodel timeline depends less on the size of the kitchen and more on how much the remodel changes the existing layout, utilities, cabinets, countertops, and inspection path.
At Big Horn Remodeling, we build kitchen remodel schedules around field verification first. Before demolition starts, we review cabinet layout, appliance dimensions, utility routes, wall conditions, slab transitions, permit triggers, HOA requirements, and material lead times. That upfront planning helps reduce avoidable delays once your home becomes an active jobsite.
Most Las Vegas kitchen remodels take 6-10 weeks of active construction when the layout stays mostly the same. Projects with wall removal, plumbing relocation, electrical upgrades, gas work, new ventilation, custom cabinets, or permit inspections often take 10-16+ weeks. Planning, design, selections, ordering, and permit review can add several weeks or months before construction begins.
Total Project Timeline Vs Active Construction
Homeowners often hear a construction range and assume it covers the entire remodel. In practice, a kitchen remodel has a preconstruction timeline and an active construction timeline. The calendar starts earlier than demolition.
For a documented project example, see 2.5-week preconstruction and two-week active construction in the Cantabria kitchen project.
The Fastest Realistic Path
The fastest realistic kitchen remodel path is not starting demolition early. It is starting demolition only after the schedule-critical decisions are locked, ordered, or submitted.
Finalize before demo
- Cabinet layout, door style, finish, panels, fillers, and cabinet order.
- Appliance model numbers, dimensions, delivery timing, and ventilation requirements.
- Final kitchen layout, including sink, range, refrigerator, island, lighting, and utility changes.
- Permit triggers, permit drawings, HOA requirements, and inspection path when the scope requires them.
- Countertops, backsplash, flooring, sink, faucet, fixtures, hardware, lighting, and other finish materials.
Kitchen Remodel Timeline At A Glance
Kitchen Remodel Timeline Estimator
This is a planning estimate, not a quote. Big Horn Remodeling can confirm a site-specific schedule after a walkthrough and scope review.
Estimated range
Active construction
6-10 weeks
Planning, ordering, permit / HOA review
6-20 weeks
Top schedule drivers
- permit review or inspection planning
- unfinished selections
Based on your answers, your kitchen remodel may take approximately 6-10 weeks of active construction, plus 6-20 weeks of planning, ordering, and permit/HOA review.
Who This Kitchen Timeline Guide Is For
This guide is for Las Vegas homeowners who are planning more than a quick weekend update. If you are replacing cabinets, changing countertops, installing new lighting, opening the layout, moving appliances, adding an island, or touching electrical, plumbing, gas, ventilation, or framing, the timeline matters.
A realistic kitchen remodel schedule helps you plan meals, temporary kitchen setup, appliance access, family routines, pets, work-from-home needs, HOA rules, and construction disruption. It also helps you compare contractor estimates more intelligently because a vague schedule can hide missing scope. For a scope-by-scope checklist, review what is included in a full kitchen remodel.
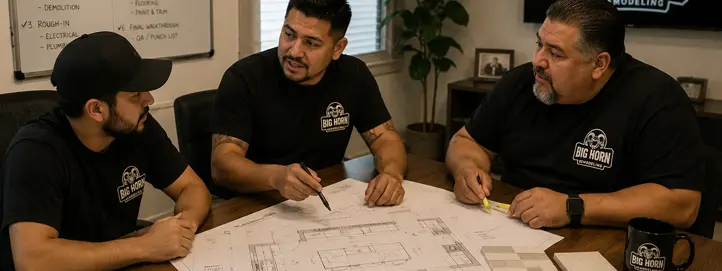
Phase Schedule At A Glance
Timeline By Kitchen Remodel Scope
Why Some Kitchen Remodels Take 3 Weeks And Others Take 4 Months
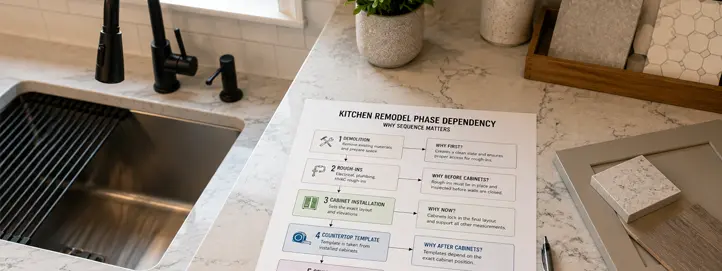
Kitchen remodels are schedule-sensitive because many steps depend on the previous step being complete. Cabinets usually need to be installed before countertops are templated. Countertops often need to be installed before backsplash tile. Electrical and plumbing rough-ins need to be inspected before walls are closed. Appliances need to match the cabinet design before final ordering.
The schedule stretches when the remodel changes hidden systems or when materials are not ready at the right time. That is why Big Horn Remodeling focuses on preconstruction planning before demolition.
Cosmetic Kitchen Refresh: 2-4 Weeks
A cosmetic kitchen refresh is the fastest kitchen project because it keeps the layout, cabinets, plumbing, electrical, and major appliances in place. This may include paint, cabinet hardware, a simple backsplash, lighting fixture swaps, faucet replacement, and minor finish upgrades. This type of project can move quickly if all materials are selected and available before work starts.
Cabinet and Countertop Replacement: 4-8 Weeks
Replacing cabinets and countertops takes longer because the kitchen has to be measured, cabinets have to be ordered or built, and countertops usually cannot be templated until cabinets are installed. Even when the layout stays the same, cabinet accuracy matters.
Standard Full Kitchen Remodel: 6-10 Weeks
A standard full kitchen remodel usually includes demolition, cabinets, countertops, backsplash, sink, faucet, disposal, lighting, flooring or floor repair, paint, appliance installation, and finish details. If the existing layout stays mostly the same, this is often the most predictable remodel category.
Layout Change Kitchen Remodel: 10-16+ Weeks
A layout change remodel takes longer because the project is no longer just replacing finishes. Moving a sink, range, refrigerator water line, gas line, island power, range hood duct, or electrical layout can trigger rough-in work and inspections.
Custom or Structural Kitchen Remodel: 12-20+ Weeks
A custom or structural kitchen remodel can take several months of active construction because more decisions are custom, more trade handoffs are required, and more work may need inspection before finishes can cover it.
Typical Active Construction Sequence
A well-managed kitchen remodel is not random. The work has to be sequenced so each trade can complete its phase without blocking the next one.
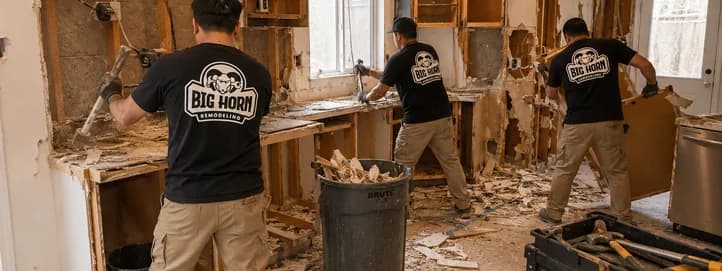
The Most Common Kitchen Remodel Delays

Want the schedule risks reviewed before demo?
Big Horn Remodeling can review cabinet lead times, permit triggers, appliance specs, and sequencing before your home becomes an active jobsite.
Las Vegas-Specific Timeline Factors
Las Vegas kitchen remodels have local scheduling factors that generic national timelines often miss. Homes across Las Vegas, Summerlin, Henderson, North Las Vegas, Enterprise, Paradise, Spring Valley, and the wider Clark County area can differ by jurisdiction, HOA rules, slab condition, electrical capacity, prior remodel quality, and construction access.
- Slab-on-grade construction can make plumbing or gas relocation more involved than a simple wall-access change.
- City of Las Vegas, Clark County, Henderson, and North Las Vegas may handle permit review and inspection scheduling differently.
- HOAs may limit work hours, dumpster placement, parking, exterior vent terminations, or exterior changes.
- Older homes may need electrical correction, panel review, GFCI/AFCI updates, or plumbing repairs once walls are open.
- Summer heat can affect material staging, jobsite comfort, and subcontractor sequencing.
- High-demand materials, specialty countertops, and custom cabinets can stretch lead times if selections are not made early.
How Permits Affect A Kitchen Remodel Timeline
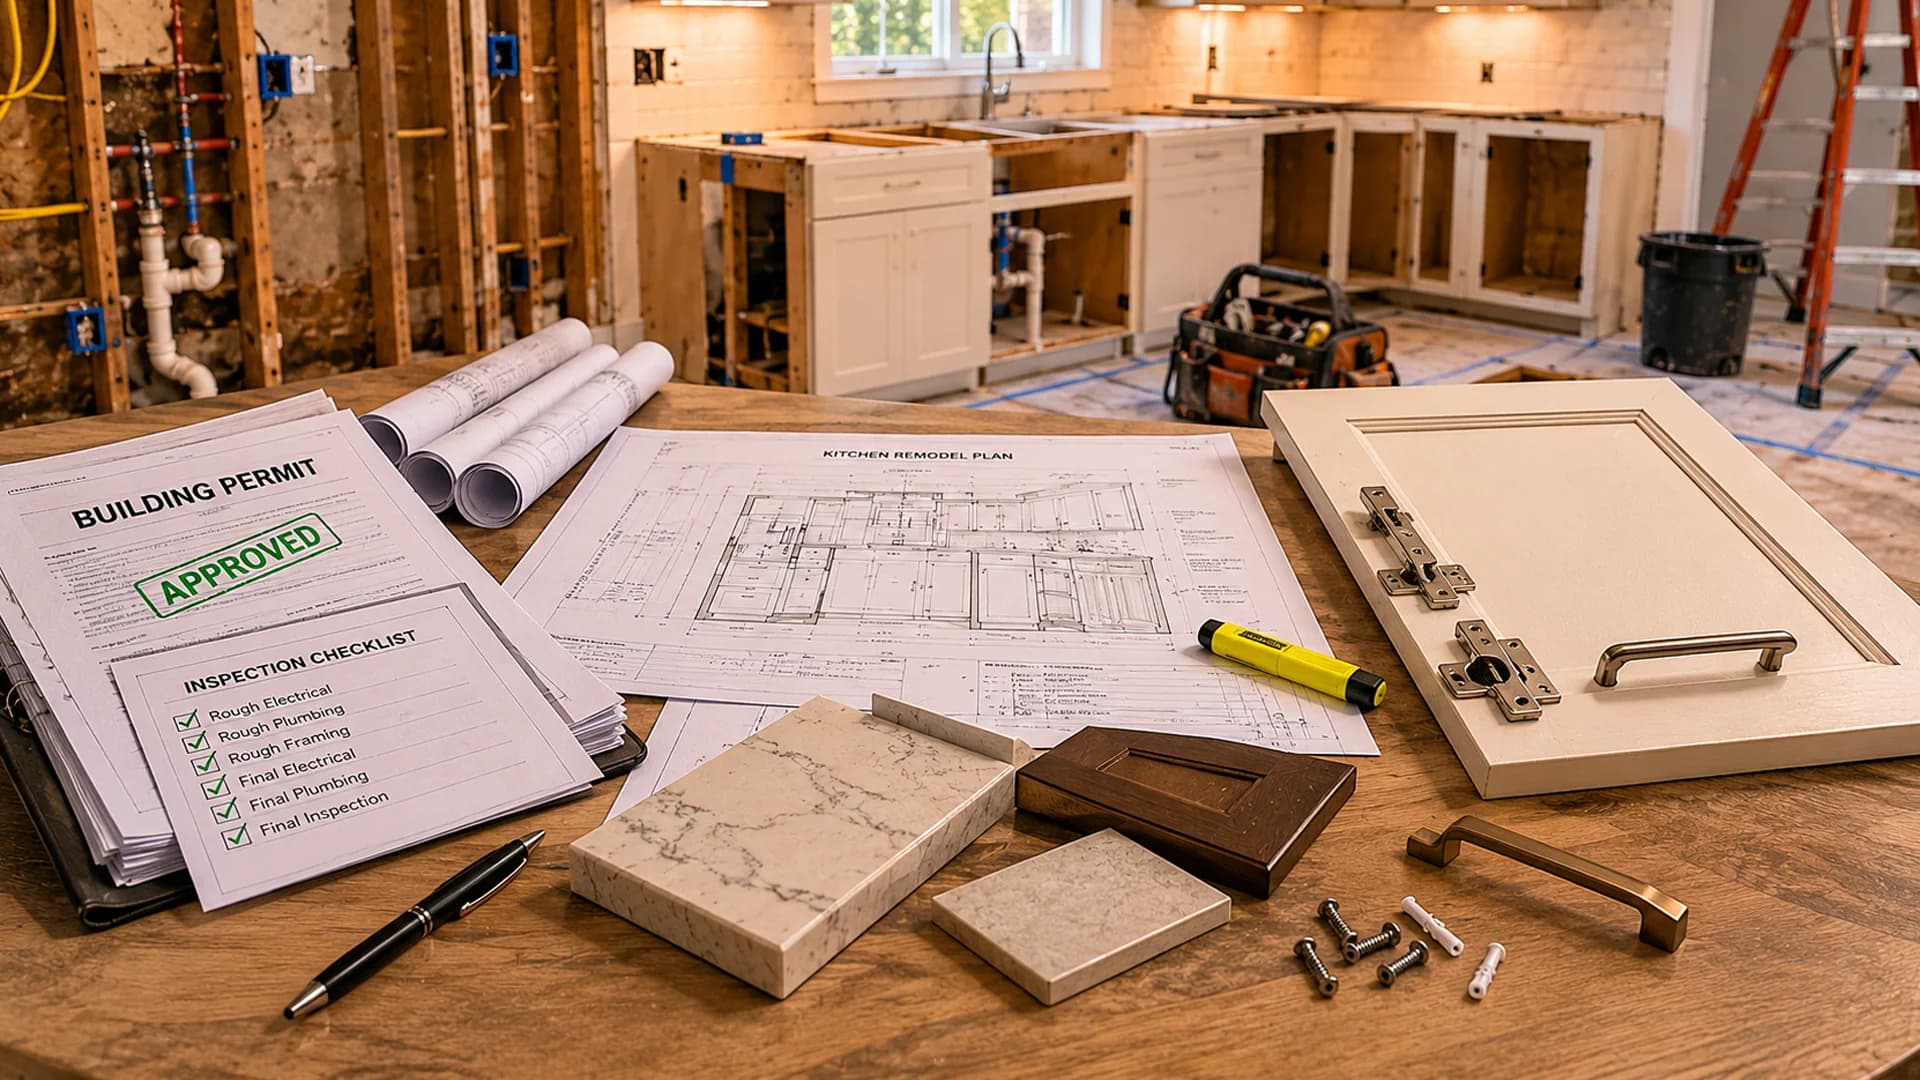
Permits do not automatically make a kitchen remodel slow. Unplanned permit issues make a kitchen remodel slow. If a project requires electrical, plumbing, gas, mechanical, framing, structural, or layout work, the permit path should be reviewed before demolition starts.
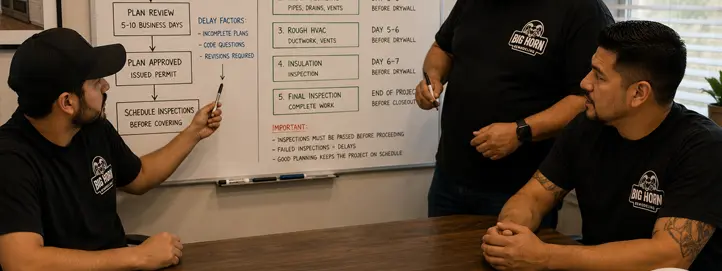
The project can lose time when a contractor starts demolition first and only later discovers that the work requires plans, review, corrections, or inspections. That is why Big Horn Remodeling evaluates permit triggers during planning and connects schedule expectations to the actual scope. For the scope side of that decision, review our kitchen remodel permit requirements in Las Vegas.
Where Cabinets Fit in the Remodel Schedule
Cabinet installation usually happens after demolition, rough-ins, drywall, floor prep, and layout verification. Once cabinets are installed, the countertop template can usually happen, followed by fabrication, countertop installation, backsplash, fixtures, appliances, and final punch-list work.
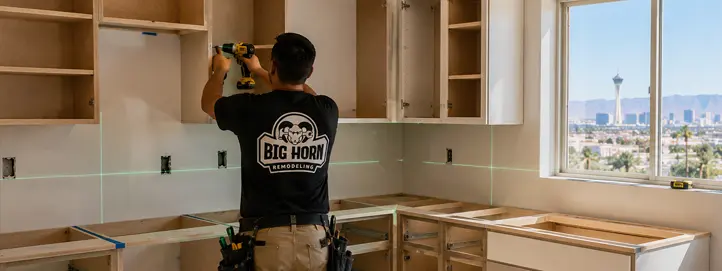
Cabinet installation is a critical phase, but it is not the whole project schedule. For cabinet-only timing by lead time, room readiness, installation days, and countertop-template handoff, see our kitchen cabinet installation timeline guide.
How Long Will You Be Without A Kitchen?
For many homeowners, this is the real question. You may be without a fully functioning kitchen for most of the active construction period, but there are different levels of disruption.
Before construction starts, set up a temporary kitchen area if possible. A garage, laundry room, dining area, or spare room can sometimes hold a microwave, coffee maker, temporary prep table, bottled water, paper goods, and basic pantry items.
Temporary kitchen planning checklist
- Move frequently used dishes, coffee, snacks, and pantry items before demolition.
- Create a temporary counter space with a folding table or utility table.
- Plan for microwave, toaster oven, air fryer, or outdoor grill use where safe and allowed.
- Protect pets from dust, noise, open walls, tools, and temporary openings.
- Discuss work hours, parking, access, and lockbox procedures before the job starts.
- Confirm when water, power, gas, or appliance access may be interrupted.
- Plan meals around the most disruptive phase: demolition through rough-in.
How To Keep A Kitchen Remodel On Schedule
No contractor can promise that every remodel will be surprise-free, but the schedule can be protected with better planning. The biggest schedule wins usually happen before demolition.
- Finalize the cabinet layout before cabinets are ordered.
- Select appliances early and verify dimensions.
- Choose countertop material before cabinet installation begins.
- Decide on sink, faucet, backsplash, lighting, hardware, and flooring before demolition.
- Confirm permit triggers before starting work.
- Review HOA rules for work hours, parking, dumpsters, and exterior changes.
- Avoid changing the layout after rough-in work begins.
- Build realistic time into the schedule for inspections, fabrication, and punch list work.
What Makes Big Horn Remodeling Different
Big Horn Remodeling is a licensed, insured, and bonded Nevada general contractor serving Las Vegas and Clark County. Our kitchen remodel process is built around planning, field verification, permit awareness, and trade coordination.
We do not treat timeline as a guess. We review the project scope, verify site conditions, coordinate material decisions, and plan trade handoffs before construction starts. That is especially important for kitchens because cabinets, countertops, appliances, electrical, plumbing, gas, ventilation, inspections, and finish work all affect each other.
- Nevada B-2 General Building License #0091383
- Locally owned and operated by Nathan Nehoraoff
- Kitchen remodeling experience across Las Vegas, Henderson, Summerlin, North Las Vegas, Enterprise, Paradise, Spring Valley, and Clark County
- Permit and inspection coordination when required
- Documented scope review and schedule planning before demolition
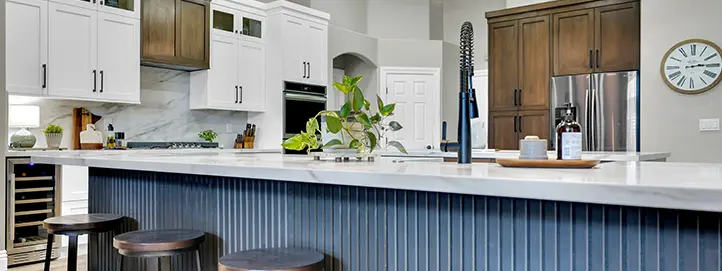
- Real kitchen project photos, not stock examples
Want a realistic timeline for your kitchen remodel?
Every kitchen remodel timeline depends on the existing home, project scope, material selections, permits, inspections, and layout changes. If you are planning kitchen remodeling in Las Vegas, Henderson, Summerlin, North Las Vegas, Enterprise, Paradise, Spring Valley, or anywhere in Clark County, Big Horn Remodeling can review your kitchen and help you understand a realistic project timeline before demolition starts. Call or text Big Horn Remodeling at (702) 799-9902 or request a free consultation.