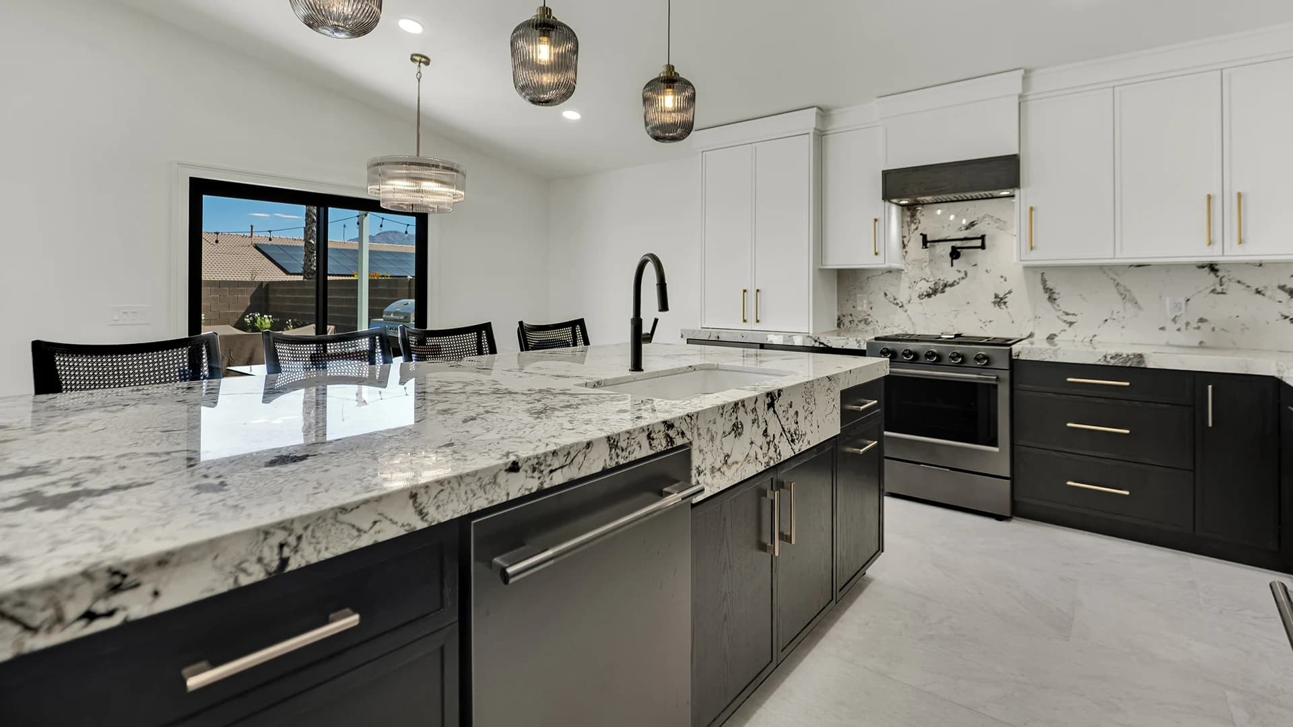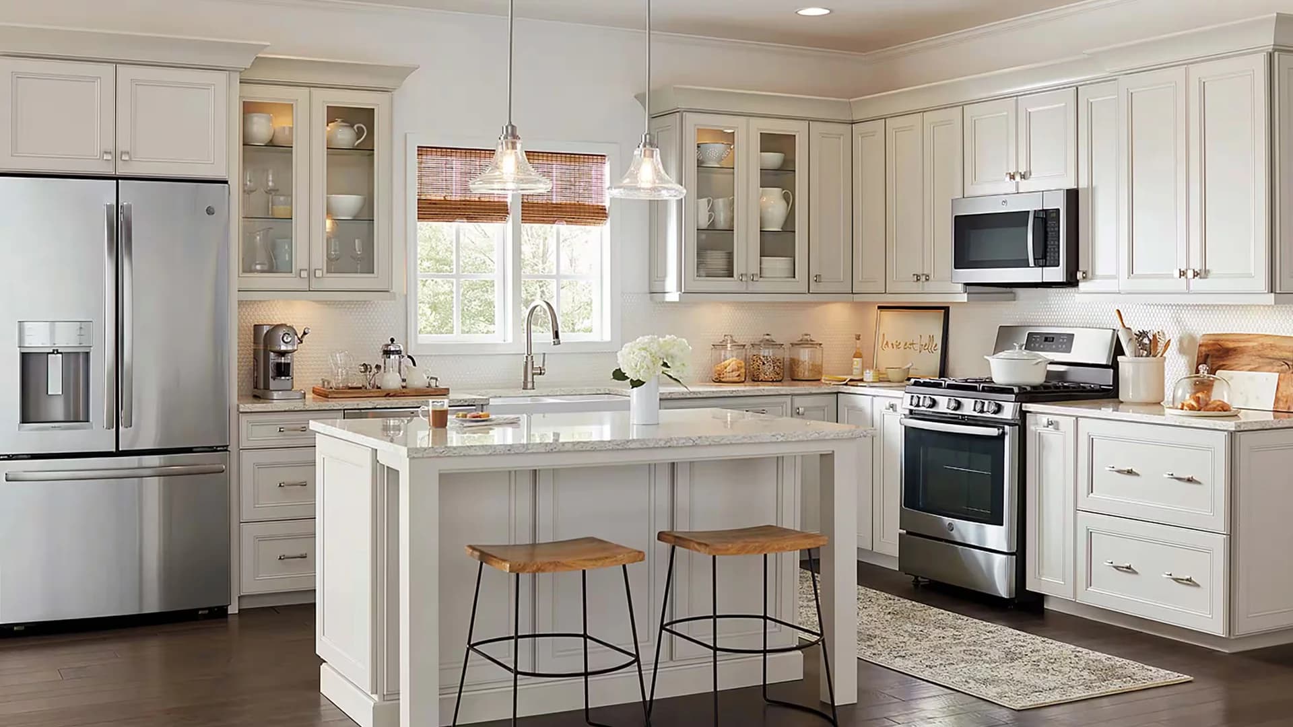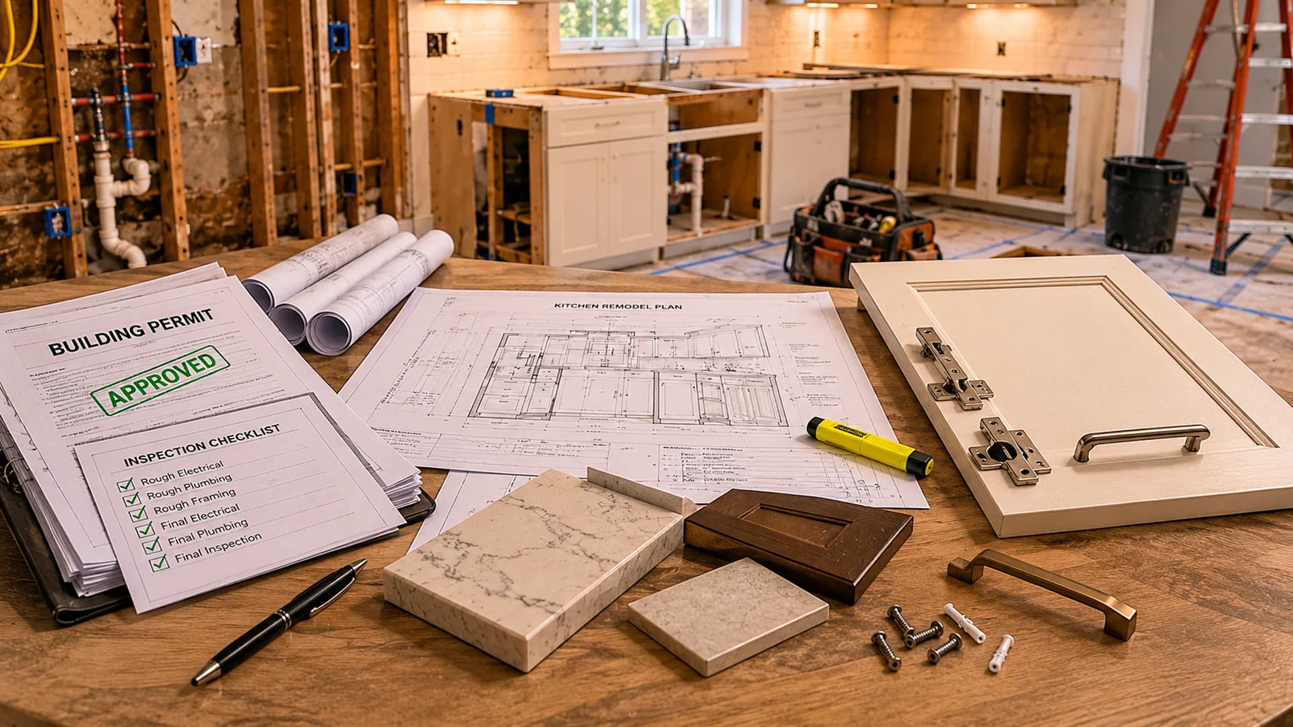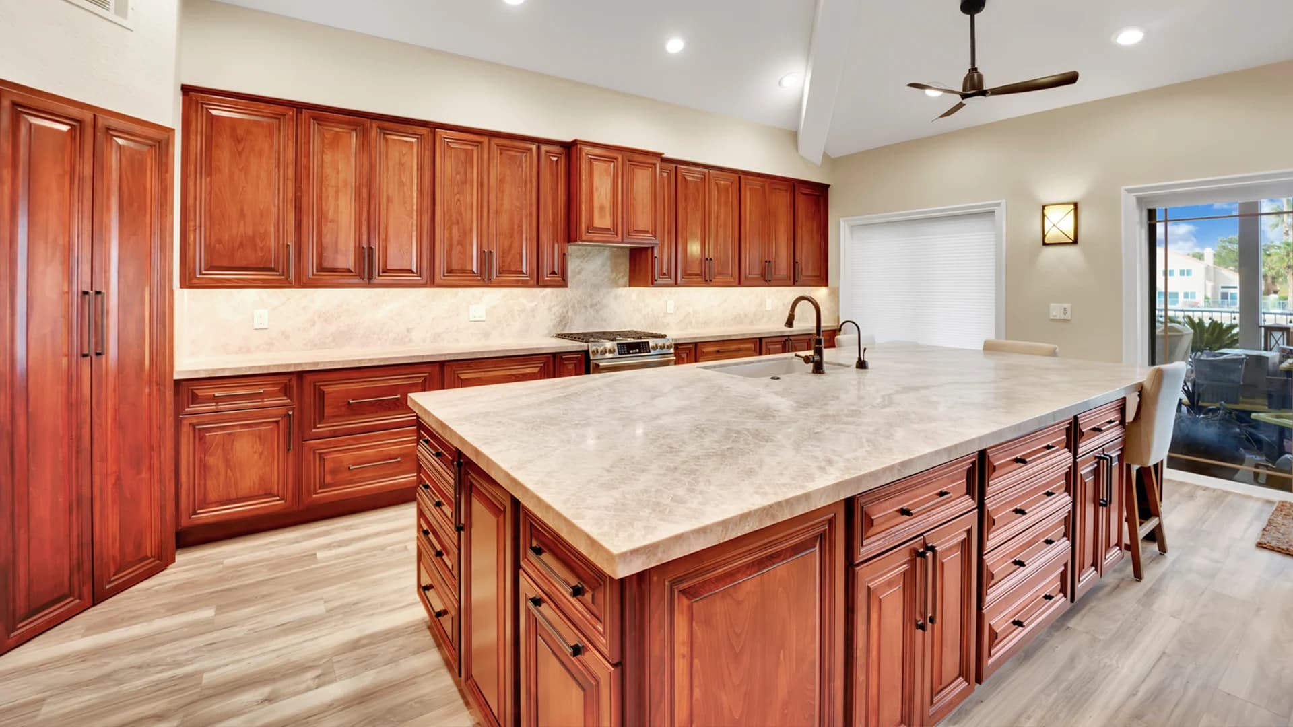

Short answer: What is included in a full kitchen remodel depends on the written scope, but most full projects include planning, demolition, cabinet removal, rough plumbing and electrical review, lighting, ventilation, drywall repair, flooring, cabinet installation, countertop templating, backsplash, finish fixtures, appliance coordination, inspections, cleanup, and punch-list completion.
A full kitchen remodel includes much more than new cabinets and countertops. In a real construction scope, the project may involve demolition, field measurements, layout planning, rough plumbing, electrical updates, lighting, ventilation, drywall, flooring, cabinet installation, countertop templating, backsplash, finish plumbing, appliance coordination, inspections, cleanup, and a final punch list.
For Las Vegas homeowners, the exact scope depends on the existing kitchen, the age of the home, whether the layout changes, whether plumbing or electrical work is being altered, and whether the project needs permit review. A cosmetic update may only replace visible finishes. A full kitchen remodel can involve multiple trades working in a specific sequence so the finished kitchen is safe, functional, code-aware, and built to last. For phase-by-phase scheduling, use the kitchen remodel timeline guide.
This guide explains what is typically included in a full kitchen remodel scope. If you are looking for pricing ranges, start with our kitchen remodel cost guide. If your project moves electrical, plumbing, gas, ventilation, walls, or openings, review our Las Vegas kitchen remodel permit guide before demolition.
Ready to turn this checklist into a buildable scope? See our Las Vegas kitchen remodeling services for field review, trade coordination, permit planning, and complete construction management.
A full kitchen remodel usually includes planning, demolition, cabinet removal, rough plumbing and electrical review, lighting, ventilation, drywall repairs, flooring, cabinet installation, countertop templating and installation, backsplash, finish fixtures, appliances, inspections where required, cleanup, and punch-list completion. Not every project includes every item, so the written scope matters.
Printable Kitchen Remodel Checklist Summary
Use this compact checklist as a quick scope summary before comparing estimates. Each category should be marked as included, excluded, owner-provided, or pending selection in the written remodel scope.
Printable-style checklist
Confirm each category before comparing estimates.
- Planning
- Demo
- Rough trades
- Inspections
- Drywall/floor prep
- Cabinets
- Countertops
- Backsplash
- Fixtures
- Appliances
- Final punch list
Included Vs Optional Kitchen Remodel Scope Items
A full kitchen remodel usually includes the main demolition, installation, finish, and closeout work. Larger layout, structural, appliance, flooring, slab, or HOA-related items should be separated because they often depend on the final project scope.
Full Kitchen Remodel Scope At A Glance
For pricing ranges connected to these scope categories, see the kitchen remodel cost guide. This page stays focused on what the written remodel scope should include.
How to use this checklist when comparing estimates
When two kitchen remodel bids are thousands of dollars apart, the difference is usually not just price. One estimate may include demolition, disposal, cabinet installation, plumbing tie-ins, electrical updates, drywall repairs, paint, appliance coordination, permit review, inspections, and final punch work. Another may only include visible finish installation.
Before choosing a contractor, ask each company to identify what is included, what is excluded, who supplies materials, who coordinates trades, whether permits are required, and what happens if hidden conditions are found after demolition.
Kitchen Remodel Scope Builder
Use this scope builder to understand what your remodel may include before you request an estimate. It is a planning summary, not a final scope or quote.
Likely remodel type
Based on the selections above.
Standard remodel
Likely included trades
Permit questions to confirm
- permit concern may be lower when work is truly finish-only and same-footprint
Questions before comparing estimates
- What is included, excluded, or still pending selection?
- Who coordinates cabinet, countertop, appliance, and trade sequencing?
- Are cabinet boxes, panels, fillers, trim, hardware, and installation included?
- Is flooring limited to the kitchen or continuing into adjacent rooms?
- Who supplies, delivers, installs, connects, and verifies appliance clearances?
- Is tile material, grout, trim, layout, and outlet coordination included?
Send this scope outline to Big Horn Remodeling for a project-specific review.
For detailed permit triggers, use the kitchen remodel permit guide; this scope builder is only a planning summary.
Cosmetic Kitchen Update Vs. Full Kitchen Remodel
A lot of confusion happens because homeowners use the word "remodel" for very different scopes. A cosmetic update may improve the look of the kitchen without changing the hidden systems. A full remodel can involve layout, trades, utility coordination, permit review, and a longer build sequence.
Scope clarity
Phase 1 - Planning, Scope, And Field Verification
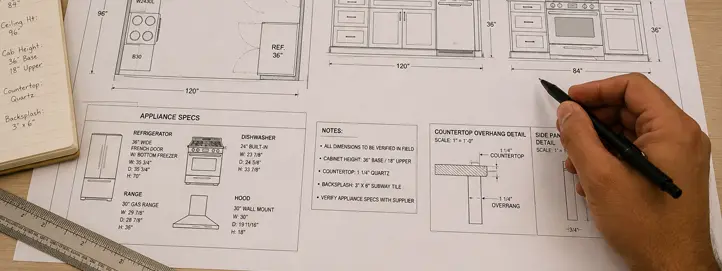
The most important part of a kitchen remodel often happens before demolition. A clean build starts with accurate measurements, a defined scope, and decisions that line up with the home's existing conditions.
- Measure cabinet runs, ceiling heights, openings, windows, soffits, and appliance spaces.
- Verify sink, dishwasher, refrigerator, range, microwave, and hood locations.
- Review whether walls, soffits, plumbing, electrical, or gas lines may be affected.
- Confirm finish selections and lead times for cabinets, countertops, appliances, fixtures, backsplash, and flooring.
- Flag permit questions for jurisdiction review when the scope touches regulated work.
- Plan the work sequence so cabinets, counters, appliances, and finish trades do not conflict.
This phase matters because kitchen decisions are connected. A refrigerator model can affect cabinet panel sizing. A range hood can affect ductwork. A sink relocation can affect plumbing. A new island can affect electrical, countertop support, aisle clearances, and flooring transitions. For the service-page overview, start with kitchen remodeling in Las Vegas.
Phase 2 - Demolition And Site Protection
Kitchen demolition may include removing cabinets, countertops, backsplash, flooring, drywall sections, soffits, lighting, appliances, sink, faucet, disposal, and trim. On a full remodel, demolition is not just removal. It is the point where the contractor learns what is behind the finished surfaces.
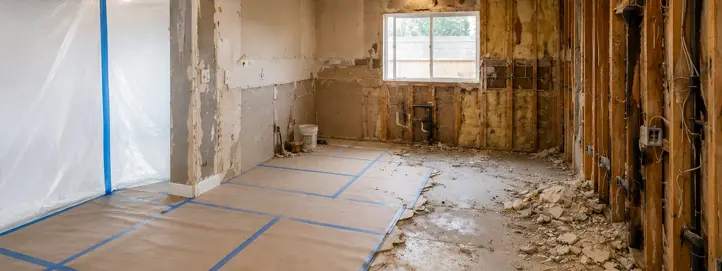
- Protect adjacent rooms, flooring paths, and dust-sensitive areas.
- Disconnect or coordinate shutoffs for water, electrical, gas, and appliances as needed.
- Remove existing finishes carefully enough to expose hidden conditions.
- Identify damage, unpermitted prior work, poor wiring, old plumbing, slab issues, or framing problems.
- Dispose of construction debris properly and keep the site workable for the next trades.
A good demolition phase helps prevent surprises from being ignored. If hidden issues are discovered, they should be documented, explained, and handled through a clear change-order process when they are outside the original scope.
Phase 3 - Rough Plumbing, Gas, Electrical, And Mechanical Work
The rough-in phase is where many of the most important kitchen decisions happen. This work is often hidden after drywall, cabinets, and backsplash are installed, which is why it needs to be planned correctly.
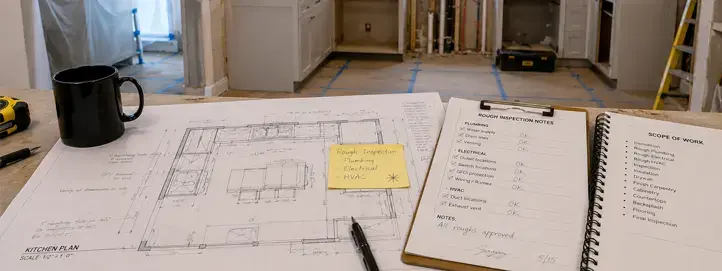
For permit triggers connected to rough trades and hidden systems, review the kitchen remodel permit guide. This section only identifies the rough-trade scope that should be coordinated.
Phase 4 - Drywall, Floor Prep, And Surface Preparation
After rough trades, the kitchen needs to be put back together before finishes can be installed. Surface preparation can include drywall patching, texture matching, wall straightening, floor prep, slab review, subfloor correction, and paint preparation.
This stage affects the final look more than many homeowners expect. Cabinets need reasonably straight walls. Countertops need level and secure cabinets. Backsplash needs a clean substrate. Flooring transitions need to be planned before final pieces are installed.
Phase 5 - Cabinets, Panels, Fillers, And Storage
Cabinets are usually the backbone of a full kitchen remodel. They determine storage, appliance fit, countertop measurements, backsplash edges, lighting placement, and the final look of the room.
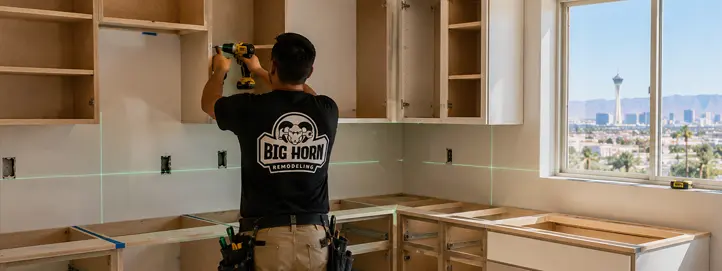
- Base cabinets, wall cabinets, pantry cabinets, island cabinets, and specialty storage.
- Fillers, finished panels, end panels, toe kicks, crown, light rail, valances, and cabinet trim.
- Hardware placement, soft-close hinges, drawer boxes, pullouts, trash pullouts, and organizers.
- Appliance openings for refrigerator, range, microwave, dishwasher, oven, and hood.
- Leveling, fastening, alignment, reveal consistency, door/drawer adjustments, and final touch-ups.
A cabinet layout should not be treated like furniture placement. It must coordinate with appliances, utilities, clearances, countertops, lighting, and daily kitchen workflow.
Phase 6 - Countertops, Sink, And Template Coordination
Countertops cannot be accurately fabricated until cabinets are installed and field conditions are confirmed. The template process verifies measurements, seams, overhangs, sink cutouts, cooktop cutouts, and support requirements.
Phase 7 - Backsplash, Tile, Lighting, And Finish Details
The finish phase is where the kitchen starts to look complete, but it still requires coordination. Backsplash layout must account for outlets, edges, windows, appliance clearances, hood height, and countertop lines. Lighting must align with both function and design.
- Backsplash tile, grout, trim edges, niche or shelf details where applicable.
- Under-cabinet lighting, recessed lighting, pendants, switches, dimmers, and device plates.
- Finish plumbing for sink, faucet, disposal, dishwasher, and refrigerator water line.
- Appliance placement, leveling, connection coordination, and manufacturer clearance checks.
- Paint touch-ups, caulking, trim, baseboards, thresholds, and final adjustments.
What A Kitchen Remodel Estimate Should Clearly Include
A useful kitchen remodel estimate should make the scope understandable. It should not be a vague one-line number that leaves homeowners guessing what is included.

Scope also controls schedule. If you are trying to understand sequencing, see the kitchen remodel timeline guide.
For a documented comparison, review the actual included and homeowner-supplied items in the Cantabria kitchen project.
Estimate Clarity: Language Homeowners Should Expect
When you are comparing kitchen remodel bids, look for written scope language that is specific enough to compare line by line. The estimate does not need to read like a legal document, but it should make the included work, exclusions, owner-provided items, and change-order process clear before demolition starts.
If the written scope is clear but you still need budget ranges or allowance context, use the kitchen remodel cost guide. This page should help you understand what the estimate says; the cost guide should help you understand what those scope choices can do to the budget.
What May Not Be Included Unless It Is Written Into The Scope
Some items are commonly assumed by homeowners but may not be included in every kitchen remodel estimate. These should be clarified before signing.
- Appliance purchase or upgraded appliance package.
- Structural engineering for wall removal or beam installation.
- Major electrical panel upgrades or service changes.
- Gas line relocation or gas appliance conversion.
- Flooring outside the kitchen footprint.
- Asbestos, lead, mold, pest, or water-damage remediation.
- HOA architectural submittals or design review packages.
- Custom cabinet accessories beyond the base package.
- Specialty lighting, smart switches, or low-voltage work.
- Temporary kitchen setup, storage, or moving services.
- Drywall/paint work beyond kitchen remodel impact areas.
- Unexpected conditions behind walls, under floors, or in the slab.
Why Kitchen Remodel Bids Can Look So Different
Two contractors may both say they are bidding a "full kitchen remodel," but the scopes may be completely different. One estimate may define rough trades, cabinets, countertops, backsplash, paint, appliances, and closeout. Another may only name the visible finishes and leave important scope items undefined.
For budget impact and pricing ranges, use the kitchen remodel cost guide. For permit-specific questions, use the kitchen remodel permit guide.

Need a written scope before comparing bids?
Big Horn Remodeling can review your kitchen, clarify what should be included, and help you compare estimates against the same construction scope.
Las Vegas-Specific Kitchen Remodel Scope Considerations
Las Vegas and Clark County homes can have different kitchen remodel issues depending on age, neighborhood, prior renovations, slab conditions, HOA requirements, and jurisdiction. A strong local scope should account for these conditions before construction starts.
- Slab-on-grade homes can make drain relocation and island plumbing more involved.
- Older remodels may hide unpermitted electrical, plumbing, or ventilation work.
- Master-planned communities such as Summerlin, Green Valley, Southern Highlands, and Skye Canyon may have HOA rules for work hours, exterior changes, trash bins, parking, and approvals.
- Jurisdiction should be confirmed early when the scope touches regulated work.
- Appliance and cabinet lead times can affect schedule, especially when custom panels, luxury appliances, or specialty finishes are selected.
- Hot weather, occupied-home logistics, dust control, and daily kitchen access should be planned before demolition.
Kitchen Remodel Scope Checklist
Use this checklist before comparing kitchen remodel estimates. A contractor does not need to include every item below, but the estimate should make clear what is included, excluded, or pending selection.
Want To Know What Your Kitchen Remodel Should Include?
Every kitchen remodel has a different scope. Some projects are cosmetic updates. Others require plumbing, electrical, ventilation, cabinet redesign, flooring, tile, permit coordination, and multiple trade handoffs. Big Horn Remodeling can review your kitchen, discuss your goals, and help clarify what should be included before you compare estimates.
Call or text Big Horn Remodeling at (702) 799-9902 or request a free consultation. We will help you separate cosmetic updates from full construction scope so you can make a confident decision.