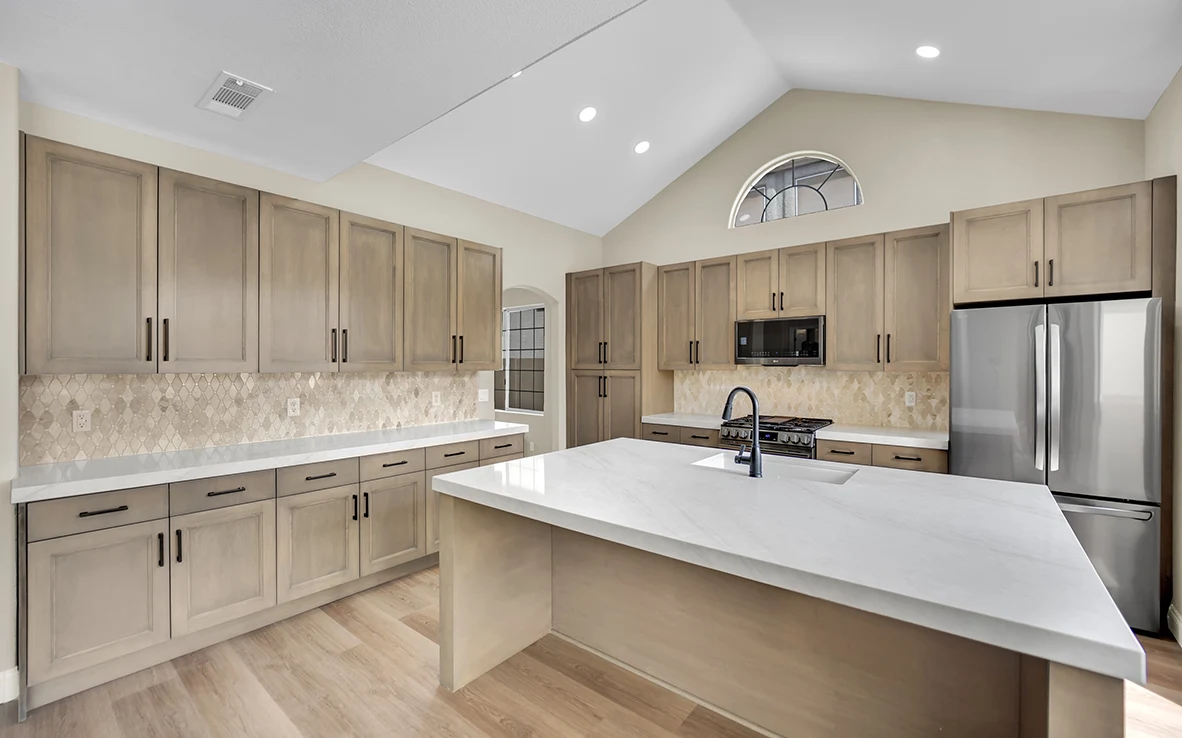
Completed Cantabria Kitchen Project
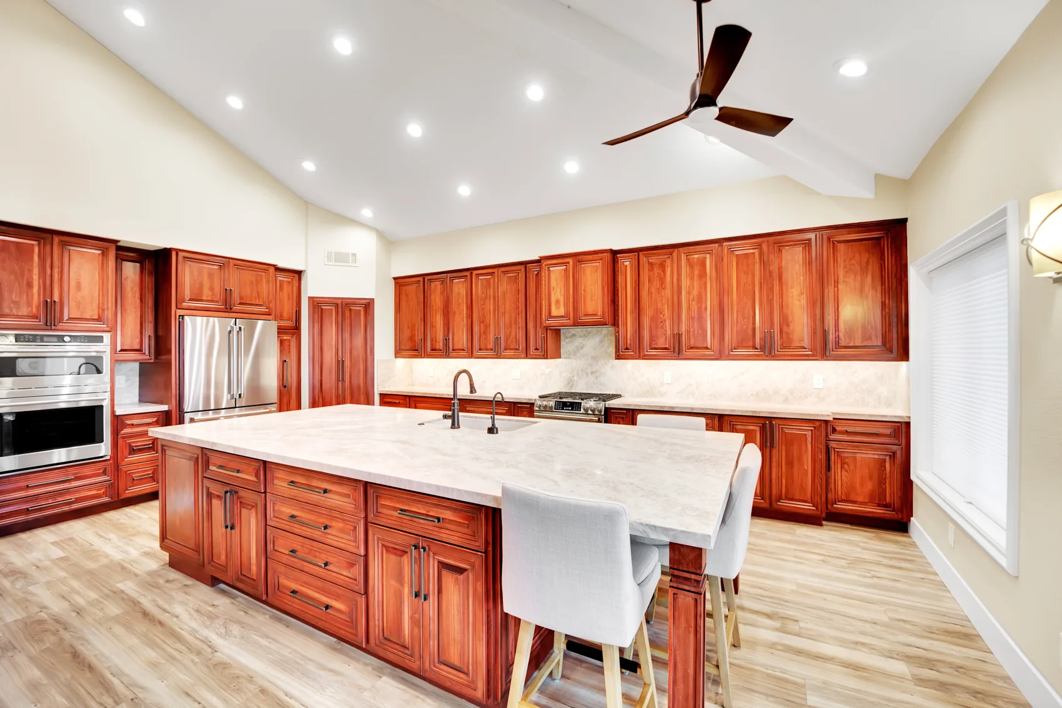
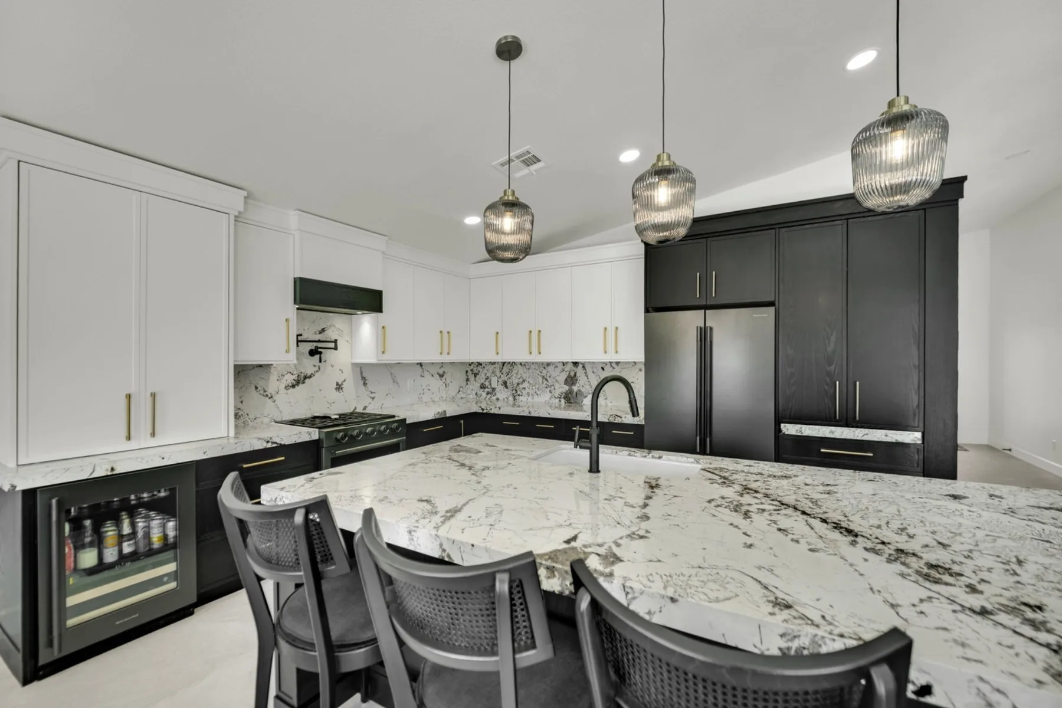
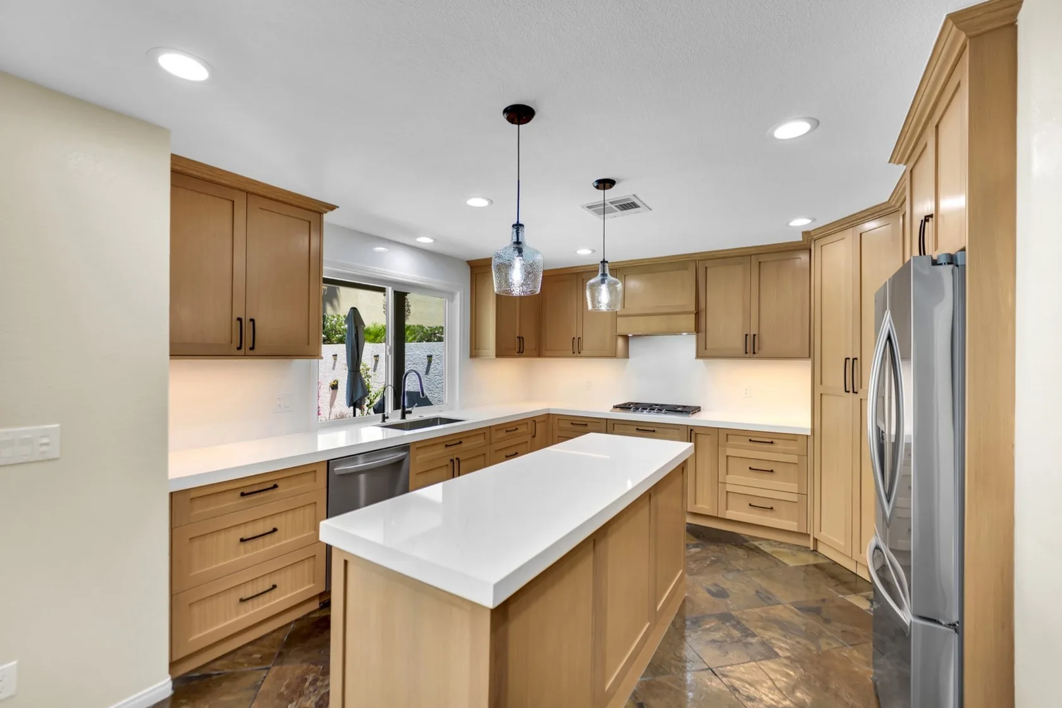
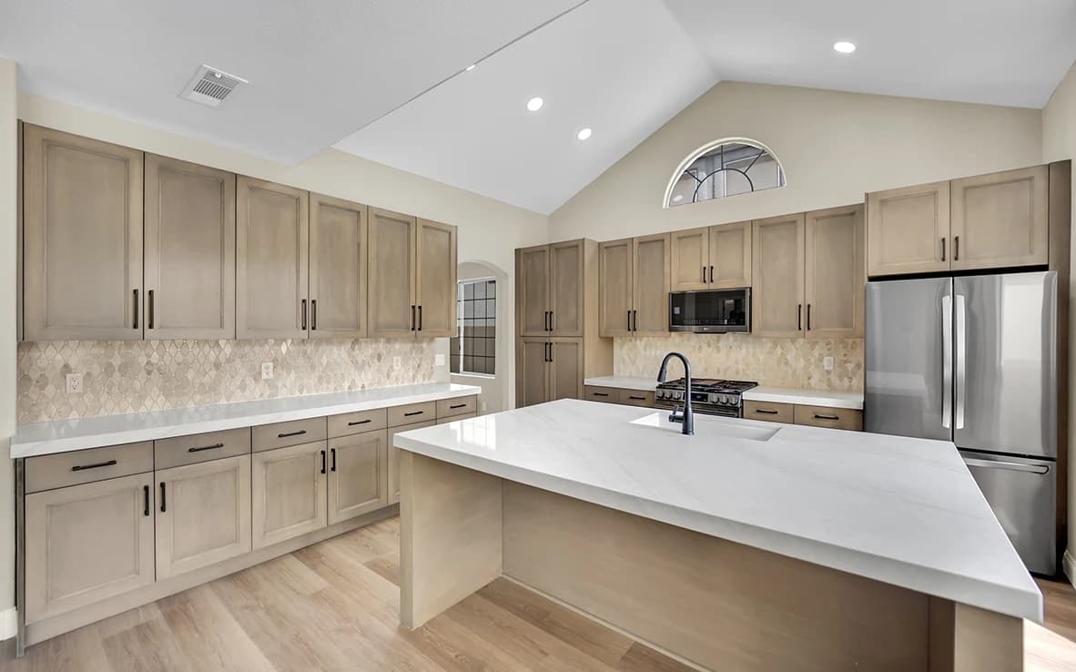
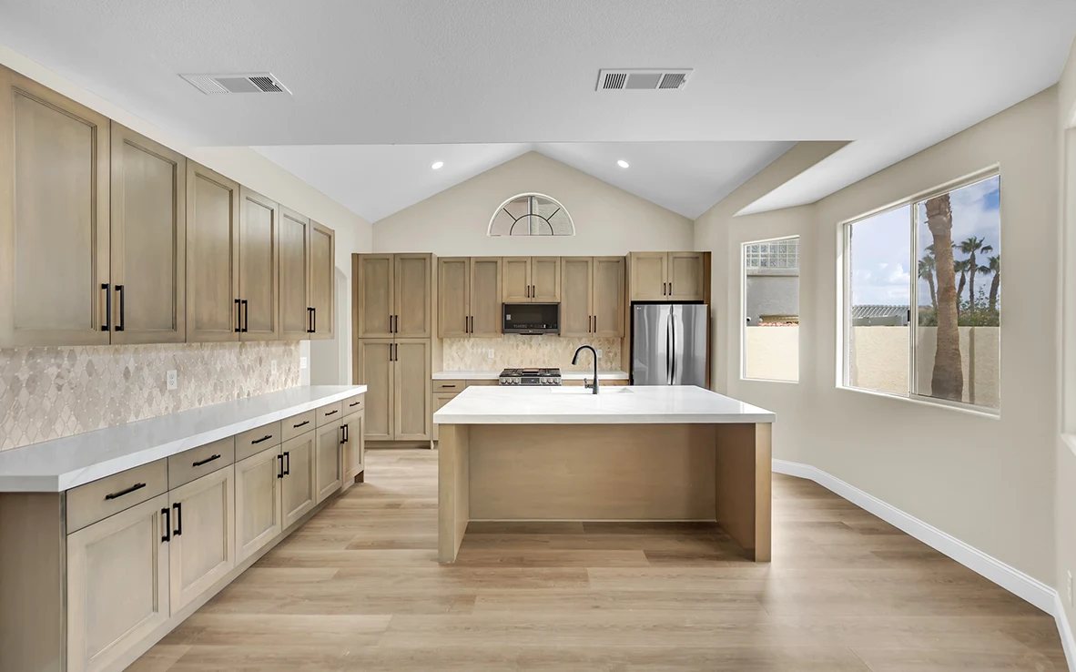
This remodel was completed in August 2026 in Cantabria, a subdivision within The Trails in Summerlin North. The original 1998 kitchen had a wall-connected peninsula and no island. Removing the peninsula opened the kitchen to the adjoining living area, while the new freestanding island became the working center of the room.
Once demolition began, the project also exposed moisture damage and mold at the old sink wall, deficient insulation, uneven walls, and a separate small gas leak. Big Horn corrected those conditions before the custom cabinet package and new finishes closed the walls again.
The defining project problem
The Homeowner Had The Door But Not Three Months To Wait
The cabinet decision was already made before construction planning started. The homeowner brought Big Horn a physical door sample from the prefab line she wanted to use. The style and color direction were right; the supply timeline was not. A roughly three-month backorder would have pushed the project well beyond the homeowner's available schedule.
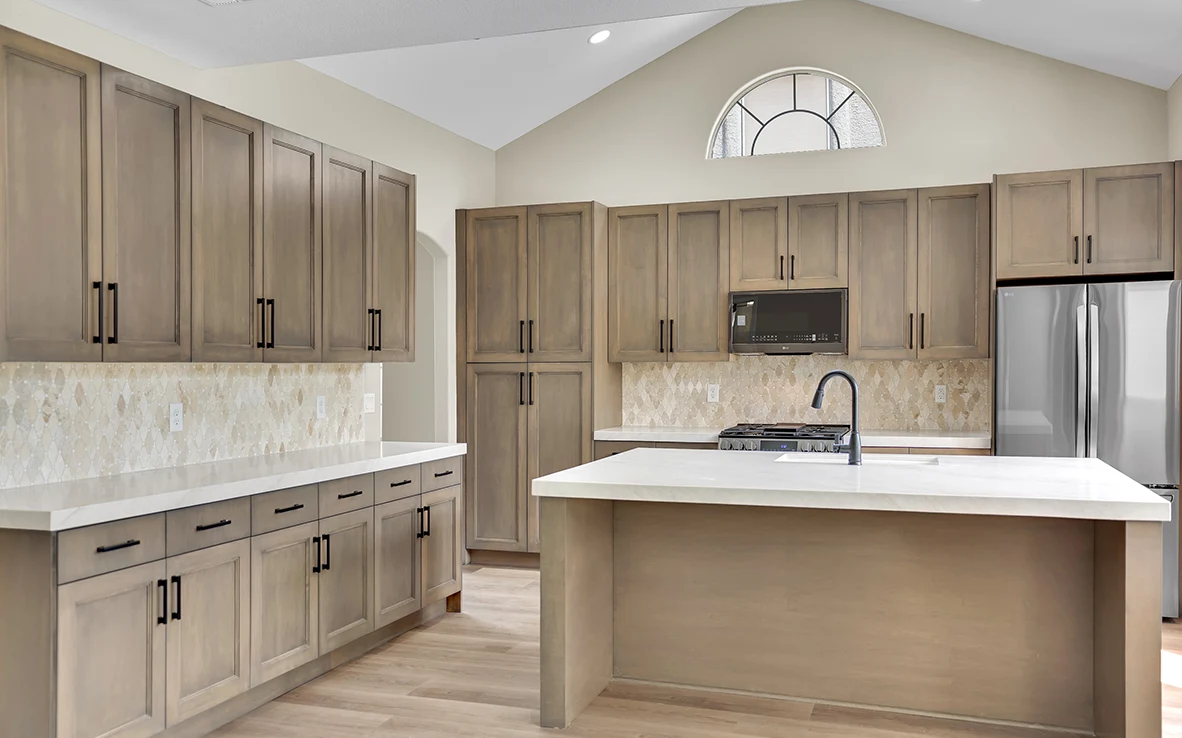
Rather than redesigning the room around whatever happened to be in stock, Big Horn treated the sample door as the reference for a fully custom maple package. That preserved the homeowner's chosen aesthetic while allowing the cabinet widths, drawer proportions, storage, hardware, and field fit to be designed for this kitchen. For broader options and planning, see Big Horn's custom kitchen cabinetry page.
The Schedule Was Designed Around Kitchen Downtime
The cabinet package took approximately 2.5 weeks to fabricate. Big Horn did not demolish the existing kitchen while those cabinets were being built. The old kitchen stayed in place until the replacement package was ready, keeping it usable during fabrication and compressing active kitchen construction to approximately two weeks.
Fabrication First
Cabinet dimensions, appliance openings, the sink base, storage layout, trim, island size, and finish decisions were resolved before the old kitchen came out.
Two-Week Field Build
The active period included demolition, hidden-condition corrections, plumbing relocation, cabinets, island, flooring, backsplash, surface coordination, fixtures, appliances, finish work, and closeout.
The short field schedule came from sequencing, not from removing custom work from the scope. Active construction time and total planning time were different parts of the same project.
See how total planning time differs from active construction in our Las Vegas kitchen remodel timeline guide.
Four Stain Samples Turned A Store-Bought Look Into A Controlled Custom Finish
Matching the physical door was not handled with one close-enough stain. Big Horn mixed different colors and tones and produced four maple samples intentionally close to the original reference. The homeowner could compare a controlled spectrum in the home, in the room's own light, and beside the other planned finishes before choosing the final direction.
That sampling mattered because the wood substrate and finish interact. The goal was not to invent a new color story or follow a generic trend. It was to reproduce the cabinet look the homeowner had already selected, then provide enough nearby options to approve the full kitchen confidently before fabrication.
Removing The Peninsula Changed The Relationship Between The Kitchen And Living Room
The original kitchen used a wall-connected peninsula and had no island. The peninsula made the kitchen feel more enclosed from the adjoining living space and reinforced the segmented layout common to many homes of this era. The homeowner wanted the room to feel larger and more connected, not simply newer.
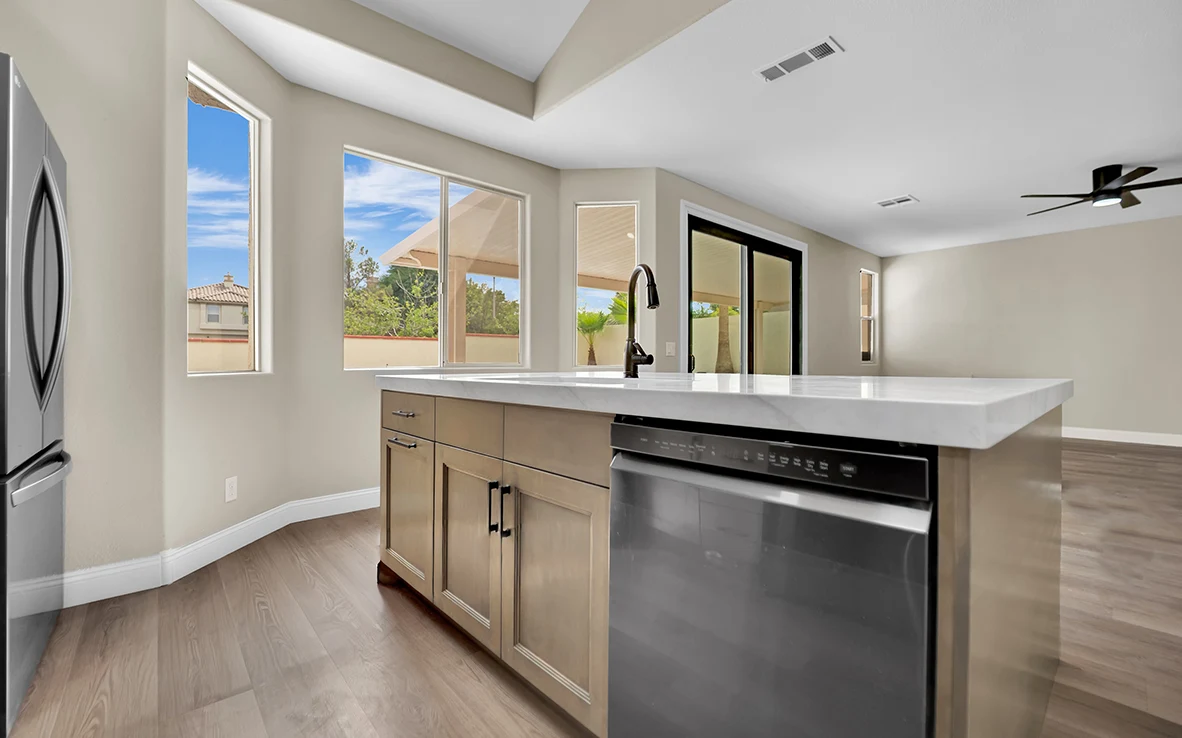
Big Horn removed the peninsula and opened the kitchen toward the living area. A new freestanding island replaced it as the main work surface, creating cleaner circulation and a stronger visual connection between the rooms. At that point, the work became a full kitchen remodeling project in Las Vegas, with the layout, plumbing, flooring, wall conditions, and hidden systems coordinated as one construction scope.
Moving The Sink Six Feet Made The New Island A Working Zone
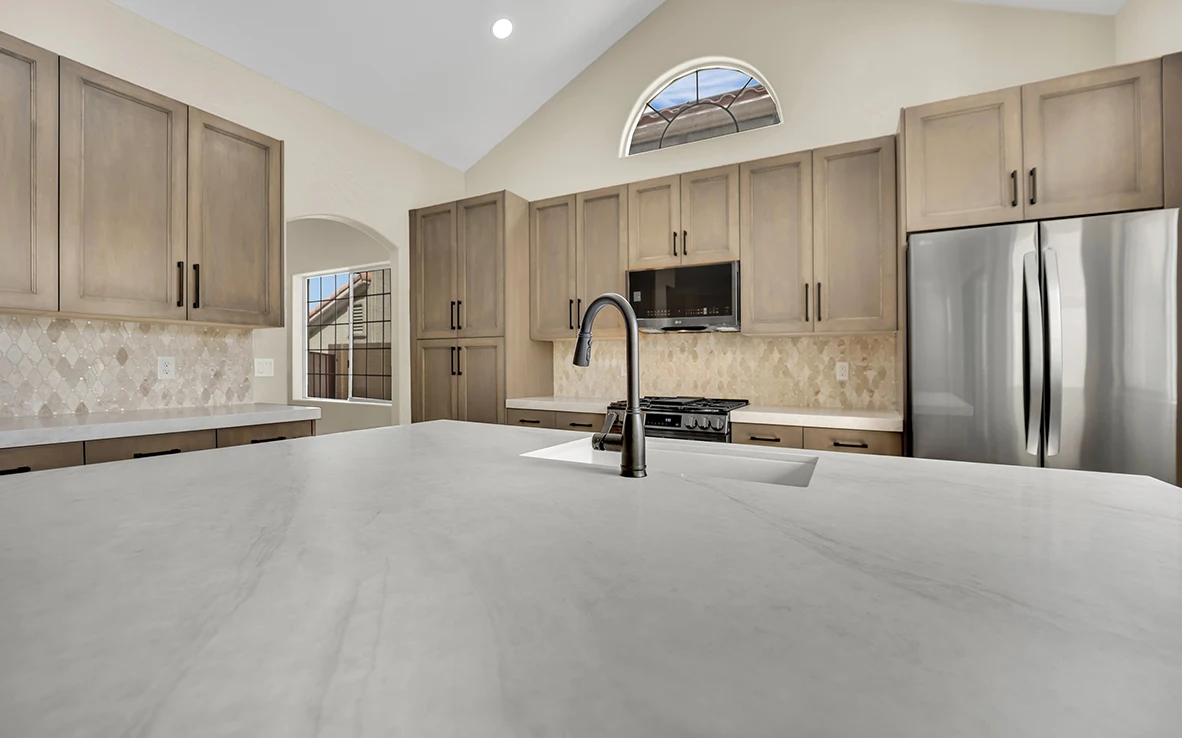
The sink moved approximately six feet from the original wall and peninsula area into the new island, and the dishwasher moved with it. That made the island an active cleanup and preparation zone instead of a decorative block in the middle of the room.
Big Horn pulled a plumbing permit through the City of Las Vegas for the relocation. The home uses a rebar-reinforced slab rather than a post-tensioned slab, so the work did not involve the cable condition that changes planning in other Las Vegas homes. Even so, the rough plumbing, drain and water routing, island cabinet plan, sink opening, dishwasher position, flooring repairs, inspection sequence, countertop cutout, and appliance clearances all had to align before final installation.
An island sink is a coordinated system
Learn when plumbing and layout changes require a kitchen remodel permit in Las Vegas.
Demolition Exposed The Problems The Old Sink Wall Was Hiding
The old kitchen was not removed only because it looked dated. Elevated moisture and mold were present behind the wall that had housed the sink. The source was a leaking angle-stop fitting - the small shutoff valve at the fixture connection. Big Horn opened the affected area, corrected the moisture source, and remediated the damaged material before rebuilding.
When fixture connections are opened during remodel work, Big Horn replaces old angle stops instead of reconnecting a new kitchen to an aging valve that will be hidden behind finished cabinetry. The part is small, but a slow future leak can damage cabinets, drywall, flooring, and insulation before it becomes obvious.
Moisture Source
The leaking angle stop was corrected and the affected mold and moisture damage was remediated before close-up.
Wall Conditions
Deficient insulation and uneven wall conditions were corrected or accounted for while the kitchen was open.
Separate Gas Repair
A separate small gas leak was identified and repaired; it was not caused by the leaking angle stop.
Custom Fabrication Improved The Original Cabinet Idea
The homeowner chose the original prefab direction because she liked the door, not because standard cabinet dimensions were ideal for the room. Once the package moved to custom fabrication, Big Horn could go beyond matching the appearance.
Cabinet Improvements Built For This Kitchen
- Thicker, more substantial cabinet-box construction than the original prefab direction.
- Upgraded hardware with soft-close operation throughout.
- Larger and better-proportioned drawer areas where the kitchen benefited from them.
- Dedicated spice storage instead of relying on loose shelf space.
- Tray storage for sheet pans, cutting boards, and similar vertical items.
- Custom cutlery holders sized for the actual drawer configuration.
- Field-fit dimensions adjusted around uneven walls instead of forcing standard modules into the room.
The custom work did not merely imitate an unavailable product. It used that product as a design reference, then improved fit and daily function for the actual kitchen.
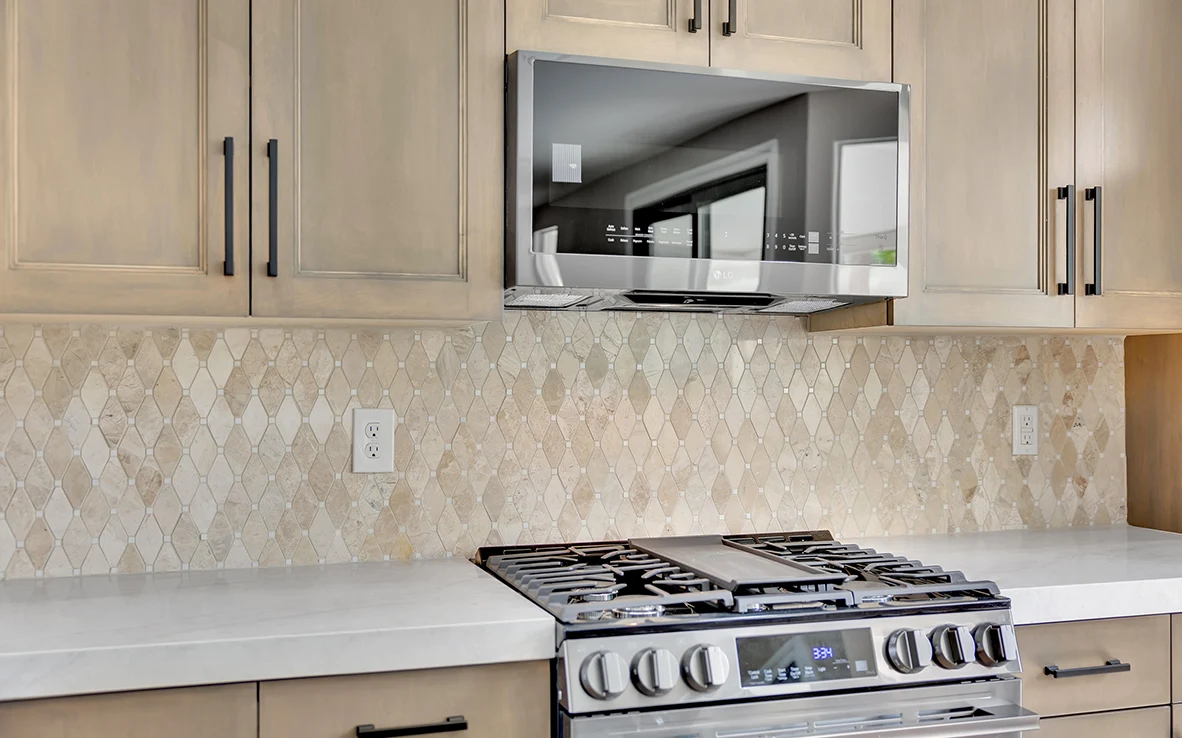
Briella Gold Quartz Marble Backsplash And Commercial-Grade MSI LVP
The finish package was deliberately quieter than the cabinet story. The darker cabinet hardware and faucet contrast with the warm brown maple finish and light stone surfaces, while the quartz, marble, and flooring support the cabinetry instead of competing with it.
What The Approx. $40,000 Project Investment Covered
The approximately $40,000 investment reflects this completed project, not a menu price for another kitchen. The useful distinction is what Big Horn's contract included and what the homeowner purchased separately; no line-item allocations are inferred from the total.
Countertop scope distinction
Compare this project-specific investment with our Las Vegas kitchen remodel cost ranges.
Project Location Cantabria At The Trails In Summerlin North
This project was completed in the Cantabria subdivision within The Trails in Summerlin North. The home was built in 1998, within the mid-to-late-1990s generation of Cantabria homes where original layouts, plumbing fittings, insulation conditions, and prior repairs can affect renovation scope. Permitting jurisdiction was the City of Las Vegas. For broader neighborhood, HOA, jurisdiction, and service information, see Big Horn's remodeling in Summerlin page.
Exact street address withheld for client privacy.
What This Project Demonstrates
This remodel shows how a material-availability problem can be solved without forcing a homeowner to abandon a design she already chose. The physical door became a controlled custom-fabrication reference, and building the cabinet package before demolition reduced active kitchen downtime while preserving the layout-changing, permitted scope.
Just as importantly, the finished kitchen sits in front of corrected conditions rather than hidden ones. The leaking angle stop and moisture damage were addressed, affected material was remediated, deficient insulation was corrected, uneven walls were accounted for, and a separate gas leak was repaired before the new cabinet package and finishes concealed those areas again.
Have A Kitchen Problem That Does Not Fit A Standard Package?
Big Horn Remodeling can review the existing conditions, layout changes, cabinet requirements, construction sequence, and permit triggers before demolition starts.