
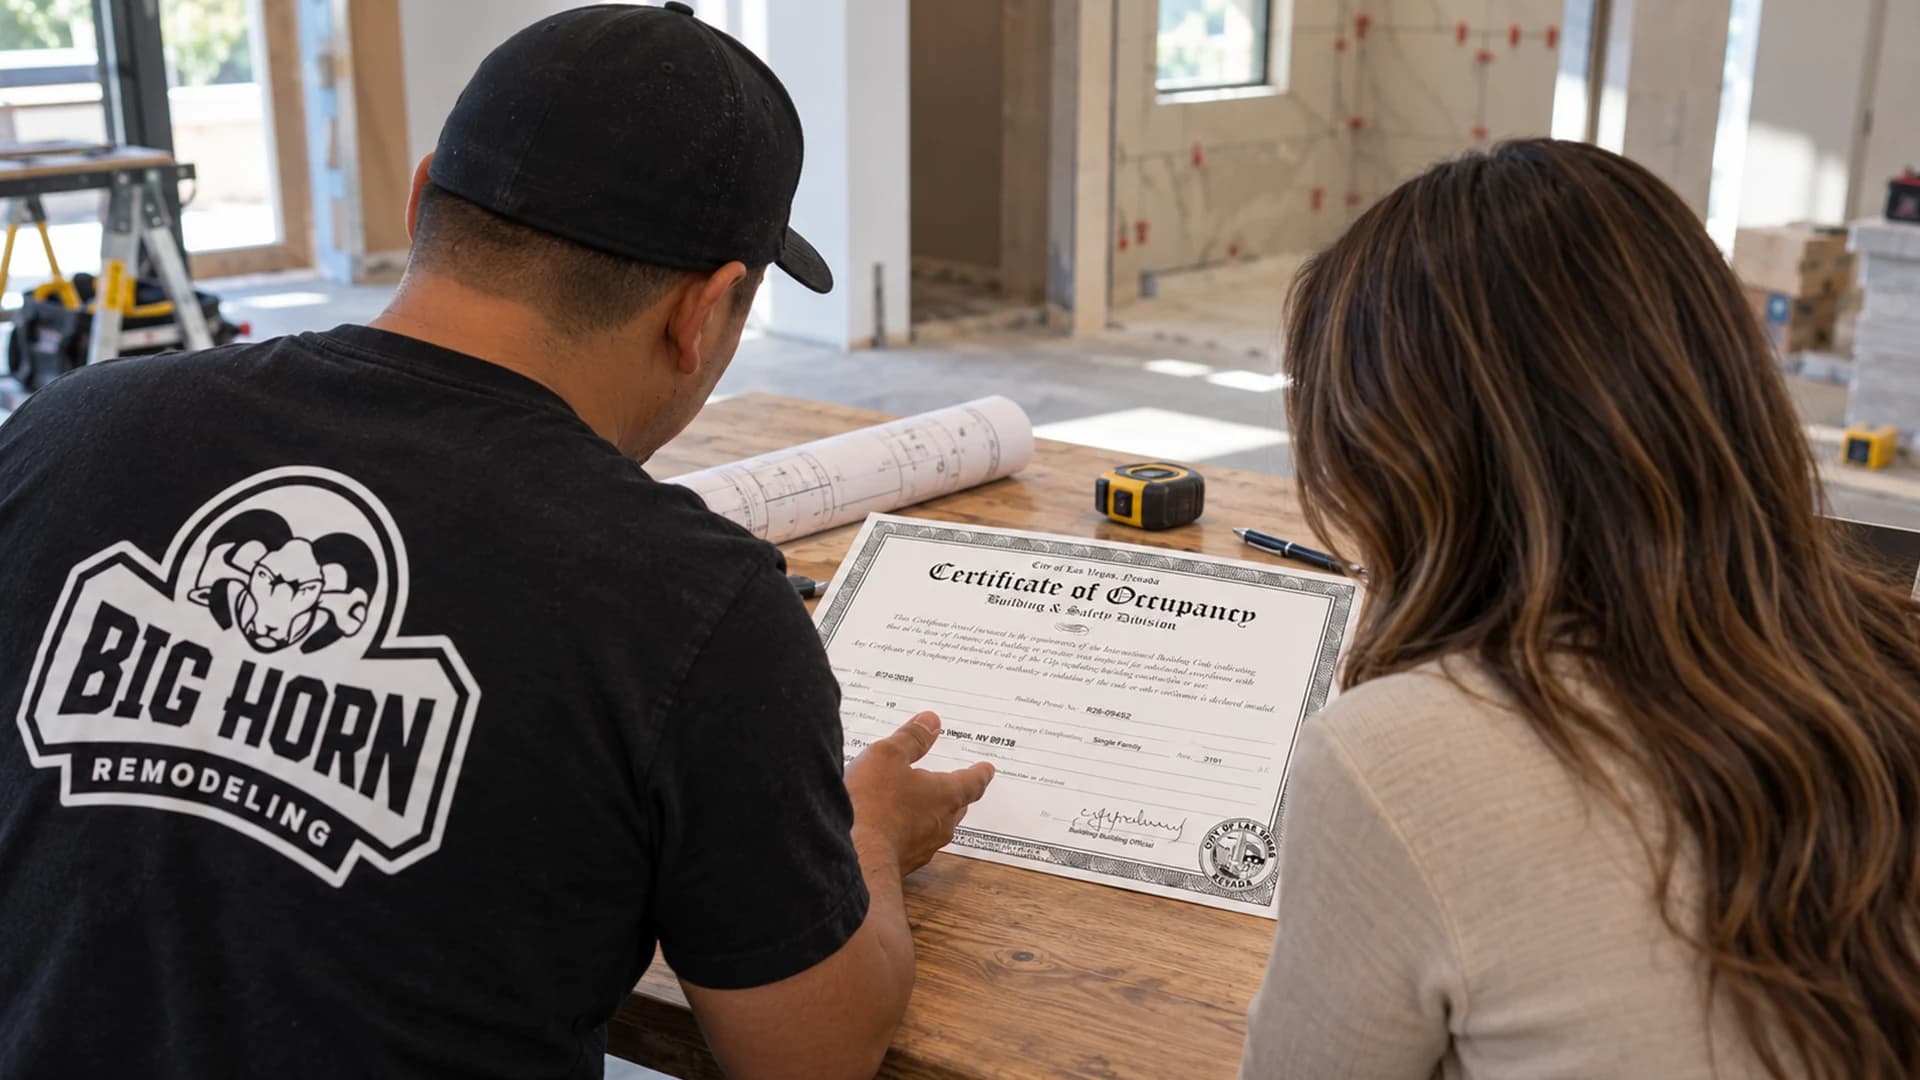
The room already had walls, a door, an existing window and an HVAC supply vent. Those visible features gave us a starting point. Our work centered on checking the actual conditions, preparing coordinated plans and completing the permit process for the enclosure that was already there.
Completed August 2026 | Stonebridge, Summerlin West | Permitting jurisdiction: City of Las Vegas
An issued certificate closed the documentation trail
The City of Las Vegas issued the Certificate of Occupancy on August 24, 2026, under building permit R26-09452. The document identifies the occupancy classification as Single Family and includes "Loft Conversion" on the form.
For readers who want to see the actual closeout document, the redacted certificate is available below. Look for the issuing jurisdiction, permit number, issuance date and occupancy classification. These connect the document to the completed assignment described on this page.
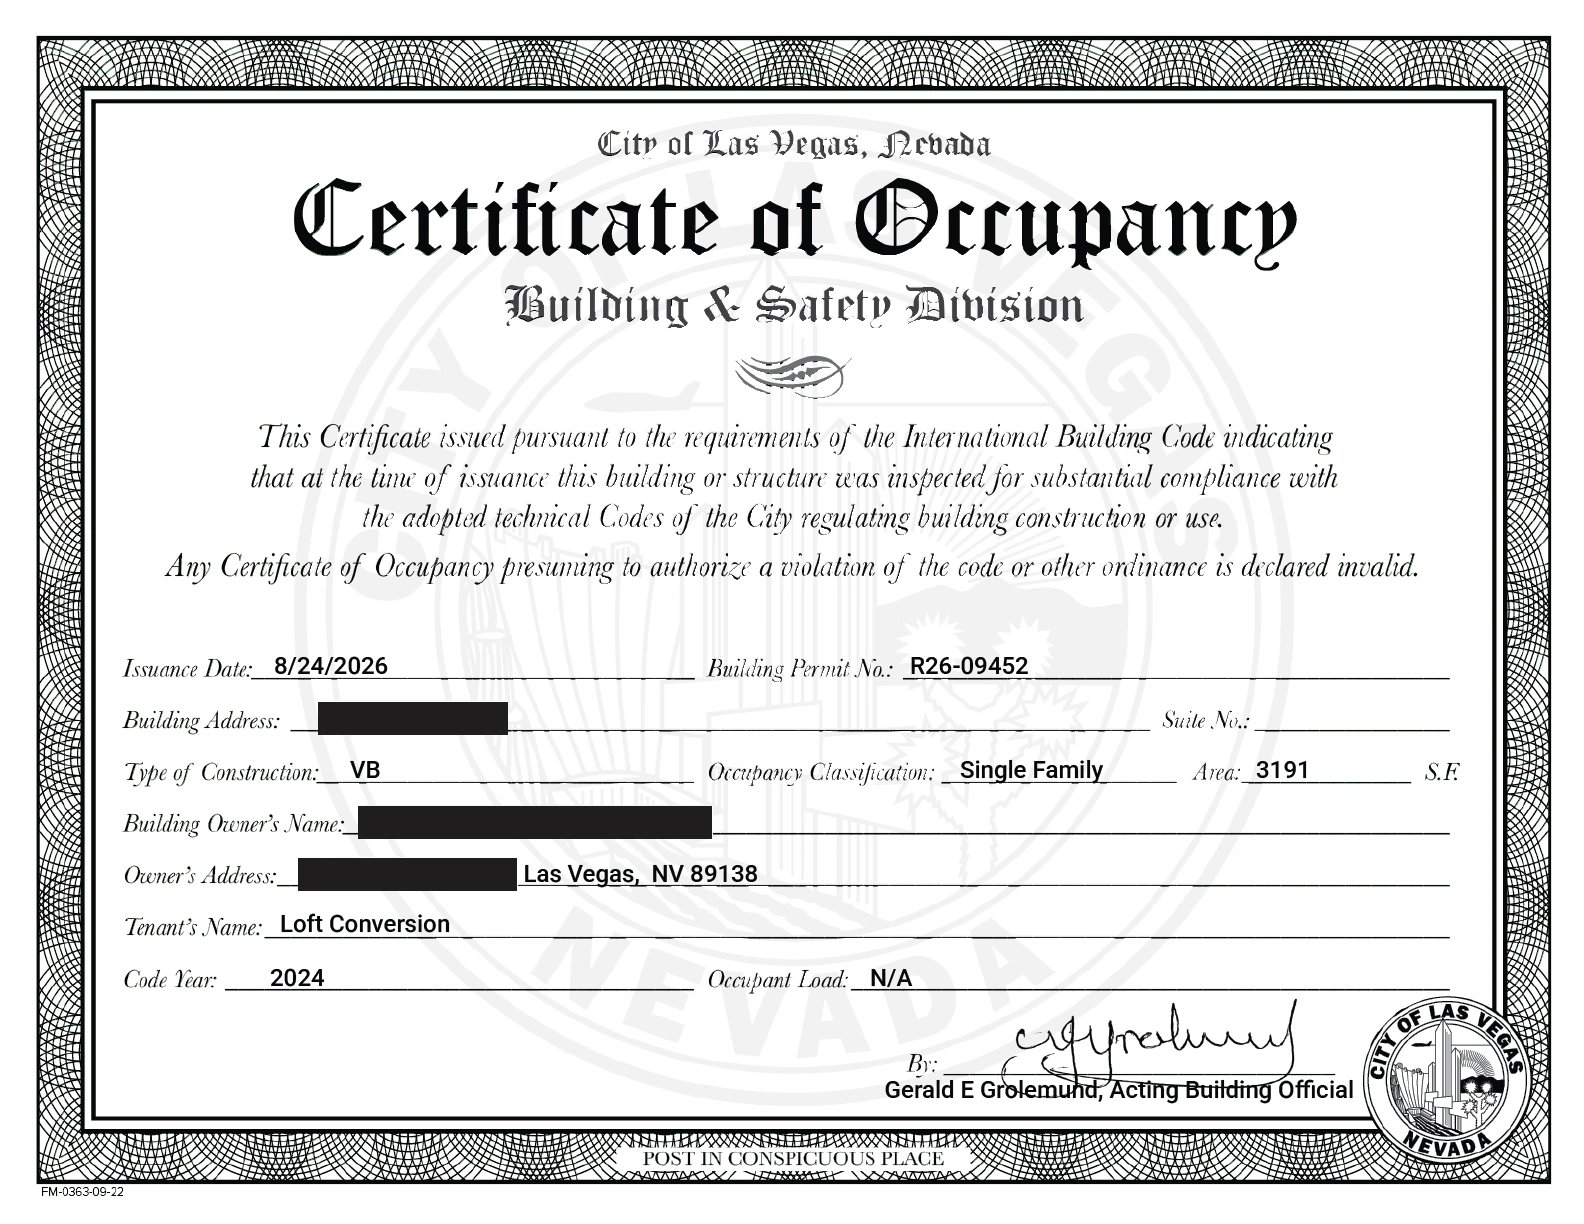
Download this project's Certificate of Occupancy (PDF)
View the issued City of Las Vegas document for permit R26-09452. The client's name and street-address details are redacted.
Documenting an existing room, approximately 15 by 14 feet
The converted loft measured approximately 15 by 14 feet, or about 210 square feet. Earlier work had enclosed it with 2x4 studs spaced 16 inches on center, insulation and drywall. A door had been installed, and a smoke alarm had been added and connected to the home's existing alarms.
These were existing conditions when Big Horn became involved. The wall construction and room enclosure belonged to the earlier conversion; our assignment was the retroactive permit work. Keeping that distinction clear matters when looking at a finished room: a photograph can show an enclosure without explaining who built it or whether it has completed review and inspection.
We used a site visit to gather the information needed for the submission. The measured layout established the room's size and the positions of its walls, door and window. That gave the drawings a specific physical space to describe, instead of relying on a homeowner's general description of a converted loft.
Checking the existing window, alarm connection and HVAC
The existing window was large enough for the bedroom's emergency escape and rescue opening needs. Retaining that window was a meaningful condition of this project: a new opening or replacement window did not have to become part of the approval scope.
We also verified that the smoke alarm was interconnected with the existing alarms. Interconnection was an operating condition to confirm, beyond simply seeing a detector on the ceiling. The electrical portion of the plans documented the alarm arrangement, and the alarm was part of the electrical inspection scope.
An HVAC supply vent already served the loft area. The mechanical information showed that existing provision for the enclosed room. Big Horn checked the room's conditions for the bedroom approval; the work described here did not involve designing a new HVAC installation.
Together, these checks connected the proposed use of the room with the features already present. The existing window, alarm connection and supply vent each answered a different part of the review. None was treated as a substitute for documenting the walls and completing the required inspections.
Architectural, electrical and mechanical information in one submission
The architectural plans showed the room configuration, the walls added during the earlier conversion, the door and the existing egress window. They made the enclosure legible to the reviewer: where the room was, how it was entered and which existing opening served it.
The electrical information addressed the smoke detector and its connection to the home's alarm system. The mechanical information identified the existing HVAC vent. Bringing these disciplines together gave the City a coordinated description of the same room, with the relevant construction and systems addressed in the submission.
For an already-built enclosure, that coordination is particularly useful. The plan package has to describe the work being reviewed as it exists on site. A room outline alone would leave out the alarm and mechanical information that were part of this conversion's approval scope.
Big Horn prepared and submitted the package after the initial site visit. The homeowner did not have to assemble separate descriptions of the wall layout, detector and vent for the City. Our role was to turn the field information into a permit submission and carry it through the review process. For more about documenting existing construction, see our guide to as-built plans and existing-condition drawings.
Acceptance validation followed by detailed code review
The submission went through acceptance validation and then an in-depth code review. These were separate stages in this project's route through the City. Getting the package accepted for review was an early milestone; the detailed review addressed the submitted conversion itself.
Structural engineering was not required for this scope because no load-bearing construction had been altered or added. That was a project-specific condition, rather than a conclusion based only on the room's size or the description "loft conversion." The work involved an enclosure within the existing home, without the load-bearing changes that would have changed our planning approach.
Framing, insulation and smoke-alarm inspections
The City required a framing inspection for the wall, an insulation inspection for the insulation, and an electrical inspection for the smoke alarm. Each addressed a different part of the existing conversion. The review of the drawings and the field inspection requirements were both part of completing the assignment.
Big Horn made a second site visit for the required inspections, with framing, insulation and the smoke alarm each included in that stage.
For a homeowner considering similar work, the useful point is that an existing finished room still had specific construction and system items to bring through inspection. Preparing plans did not replace that field step. The path to closeout included both documenting the room and making it available for the required inspections.
What the two-week assignment and $5,000 covered
The full process took approximately two weeks, including City review. Big Horn's site work involved the initial documentation visit and the return visit for inspections. Those visits supported a broader assignment that also included preparing the plans and handling the submission.
The completed project price was $5,000, covering all plan work, submission and fees. It describes this permit assignment for an existing conversion. It should not be read as the construction cost of building a new bedroom, or as a separate line-item price for each drawing discipline.
Both the duration and the investment reflect the conditions documented here. Another enclosure may present a different scope, particularly if structural changes, missing systems or required construction corrections become part of its review. This project's figures are a completed-work reference, not a promised schedule or fixed package for every loft.
The approved conversion and the homeowner's record
Following approval, Big Horn contacted the tax assessor to request the property-record update. The listing subsequently reflected four bedrooms, and the property sold as a four-bedroom home. That was this homeowner's outcome; the permitting work documented here was the route to resolving the previously unapproved conversion.
The architectural information describes the room's location and configuration, while the electrical and mechanical information addresses the systems serving it. Keeping the plans and closeout document together gives the homeowner a more complete record of the approved conversion than the certificate alone.
Project area: Stonebridge village, Summerlin West
The map shows the neighborhood; the client's street address is withheld.
Have an existing room conversion that needs permit review?
Send Big Horn Remodeling photos of the existing enclosure, any drawings or permit records you have, and a short description of what was changed. We can review the starting conditions and identify the next steps for your project. Explore our permit services for previously unpermitted work, or call or text (702) 799-9902 to discuss the room.
