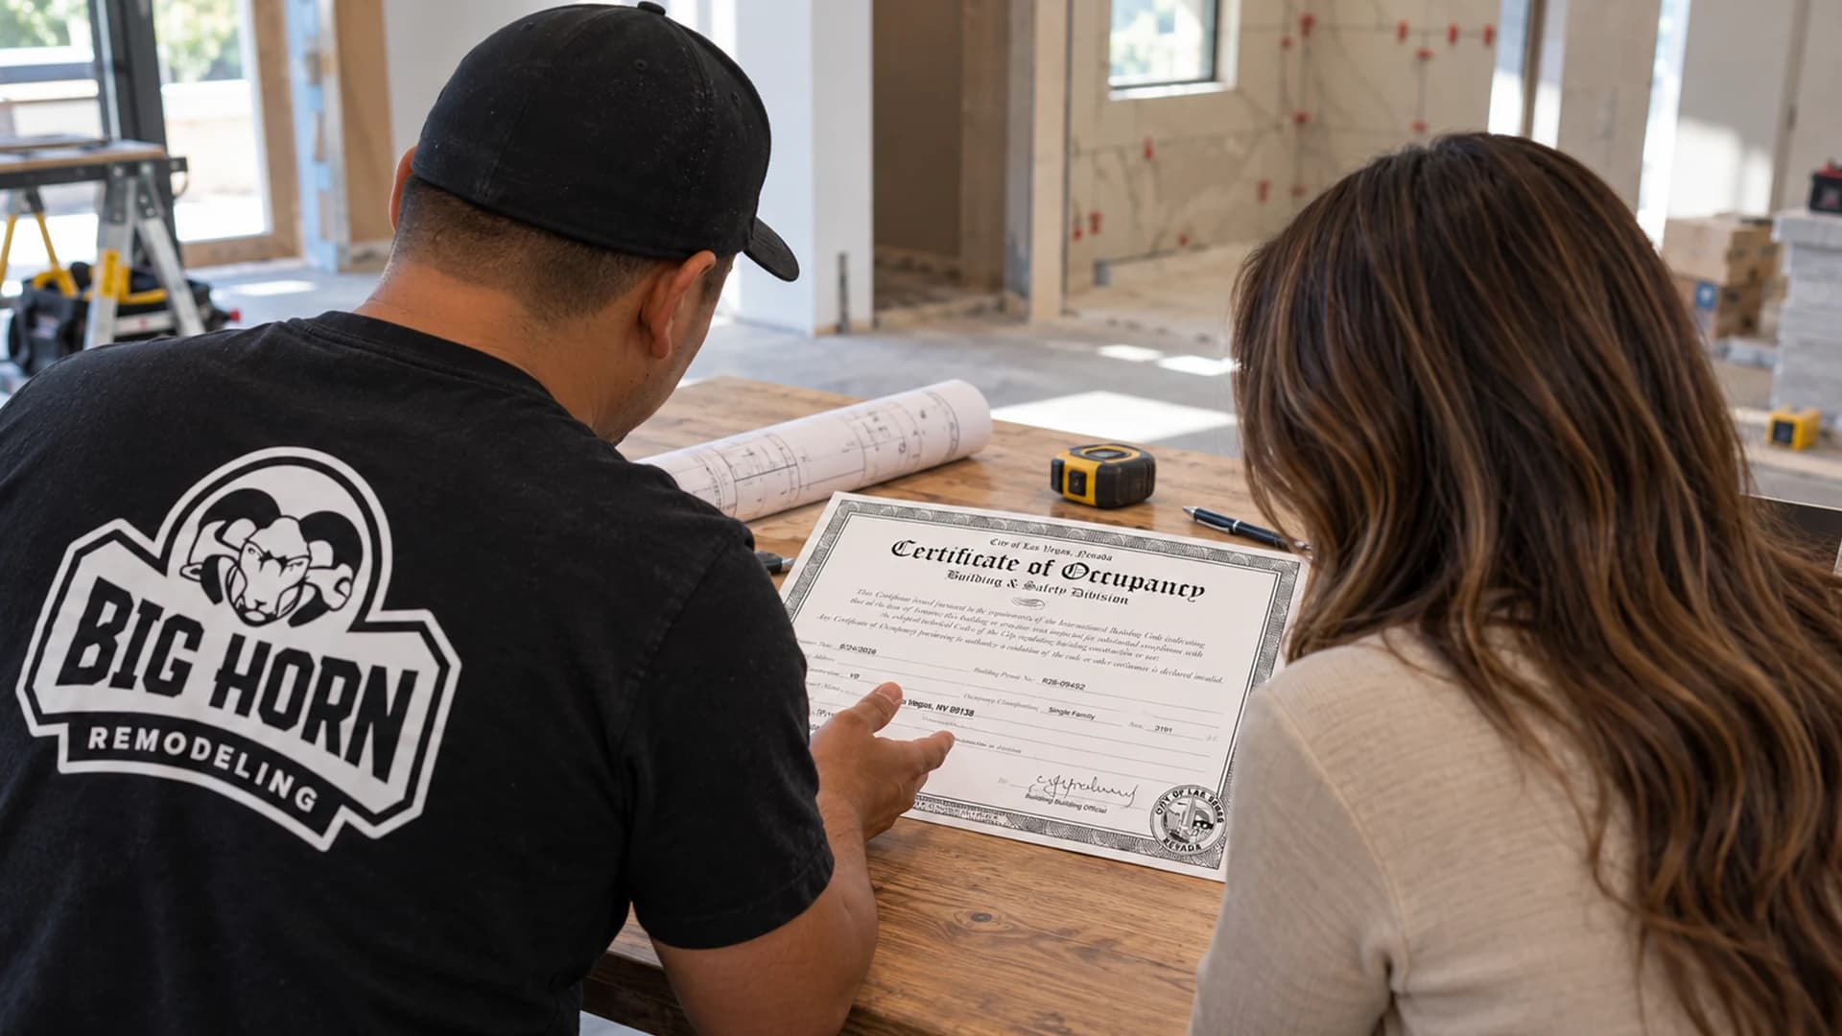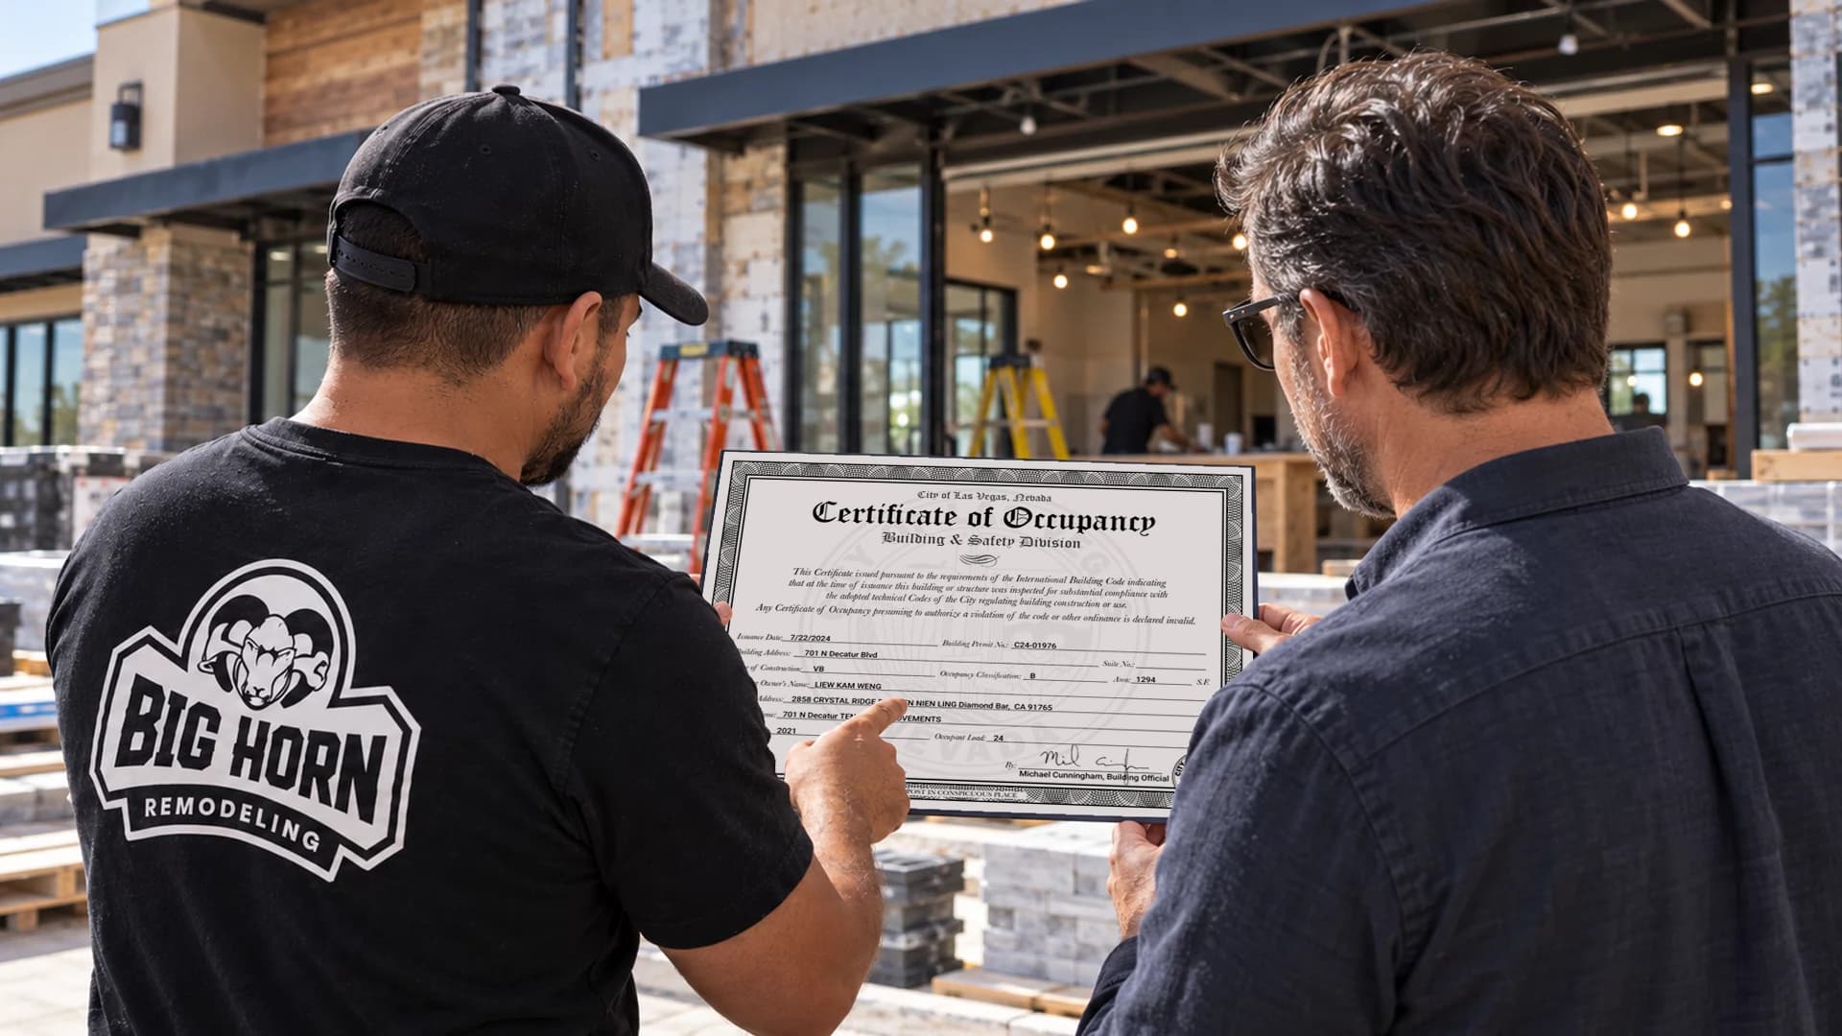
The certificate still had to reach the violation officer
The City of Las Vegas issued a Certificate of Occupancy under building permit C24-01976. The permit record was completed, with key number 1915576. That provided the occupancy documentation for the approved tenant-improvement assignment.
There was one more communication to complete. Big Horn emailed the certificate to the individual handling the violation, who then closed the case. That handoff connected the permitting outcome to the enforcement matter the owner had originally hired us to resolve.
The certificate and the case closure are related but distinct parts of the project record. The certificate identifies the permit and property; the closure followed our communication with the violation handler.
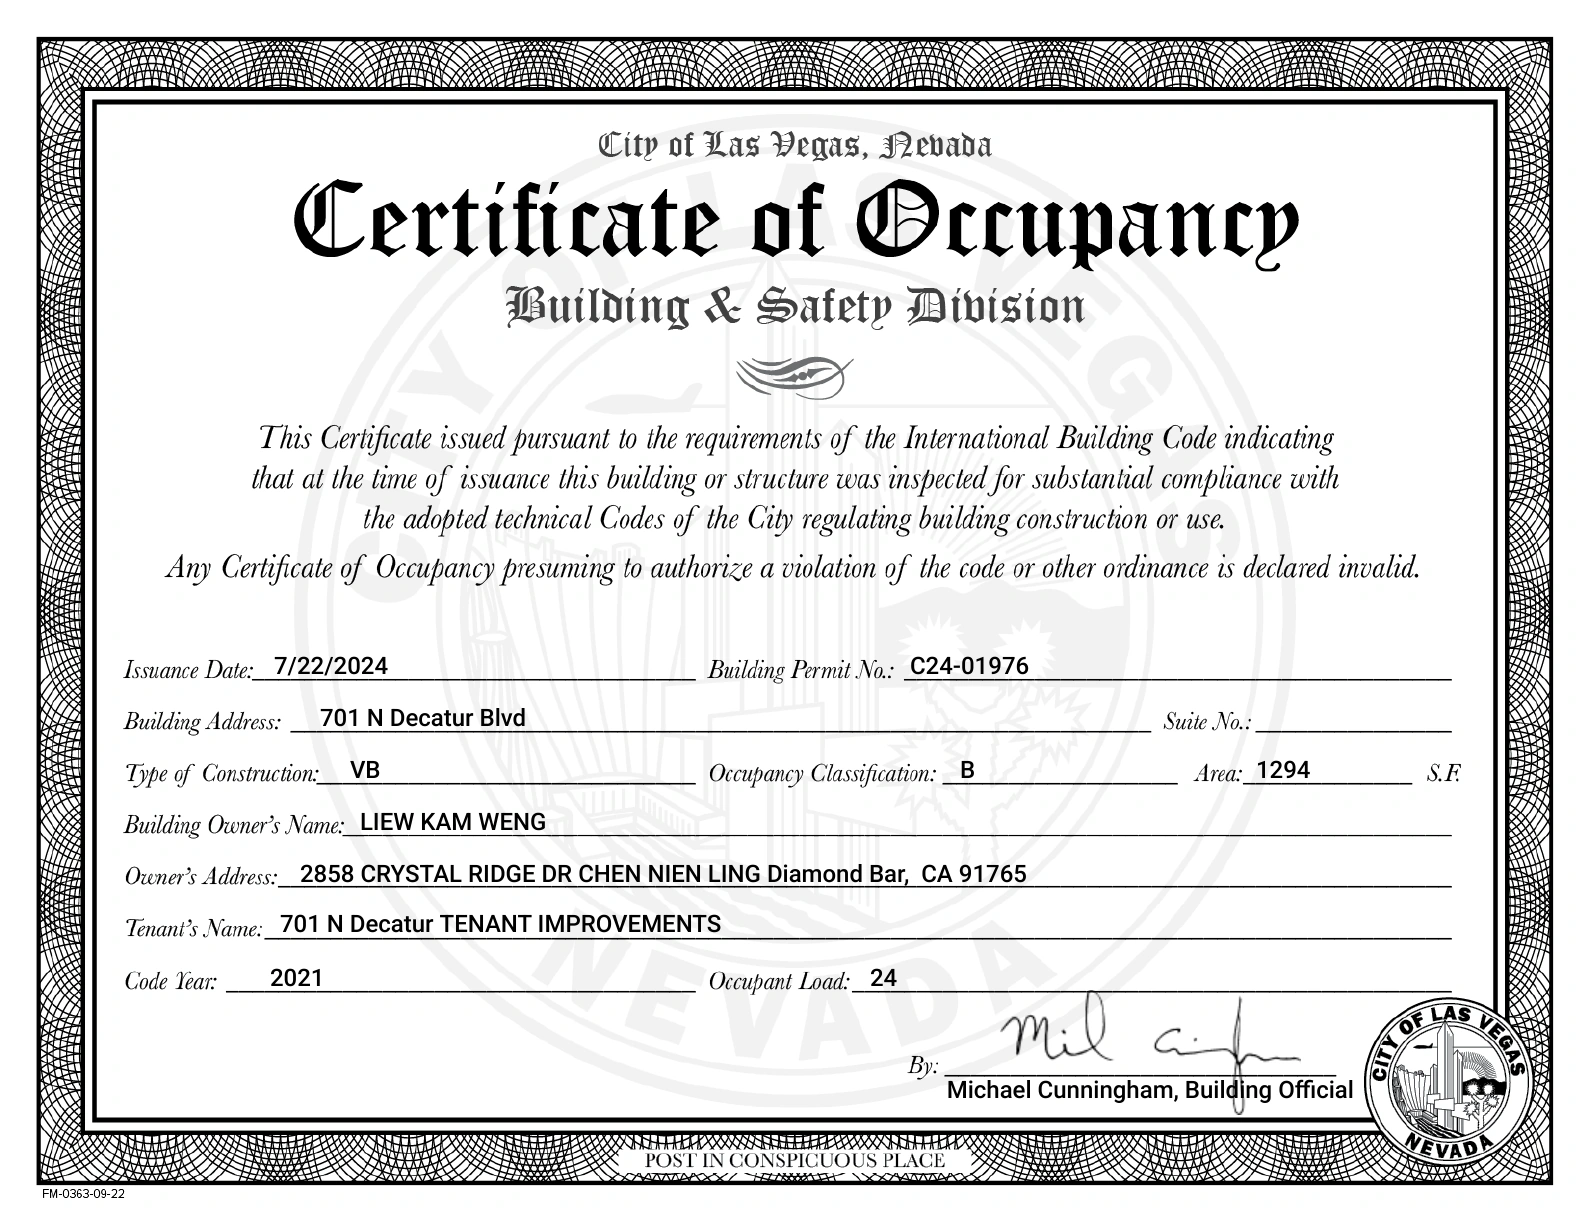
Download this project's Certificate of Occupancy (PDF)
View the original City of Las Vegas Certificate of Occupancy for permit C24-01976, exactly as supplied.
Project information provided by Nathan Nehoraoff, owner of Big Horn Remodeling (Nevada B-2 license #0091383). Based on his firsthand account and the supplied City of Las Vegas Certificate of Occupancy.
Dulce Donuts' new owner had bought an operating business and inherited a problem hidden in its construction history. A previous owner had removed a toilet, sink, and several non-load-bearing restroom walls to gain storage space at 701 N Decatur Blvd, Las Vegas, NV 89108. The work had been completed without permits.
The shop continued operating, but the City of Las Vegas had issued a violation, and the owner was facing $200 in weekly fines. Leaving the case unresolved meant continued expense and the possibility of further enforcement. The owner had also struggled to find a general contractor who could handle approval of work that was already finished.
Big Horn Remodeling was hired to investigate the existing conditions, document the completed alteration, and carry it through the City's approval process. Our assignment began after the demolition; we did not remove the restroom. The owner's goal was to resolve the violation and keep the usable storage arrangement.
A removed restroom, with another restroom still in place
The removed fixtures were not the shop's only restroom facilities. Another restroom remained, and the City accepted the arrangement during this project's review. The approval concerned this particular layout, including the restroom that remained.
Our review also addressed the walls removed during the earlier work. They were non-load-bearing partitions, rather than structural walls supporting the building. Establishing what had actually changed gave the submission a defined scope: a former restroom area used for storage, with its toilet, sink, and partitions already removed.
This was not a new restroom installation or an accessibility renovation. Nor does the result establish that another food business can remove a restroom on the same basis. The remaining facilities and the City's acceptance were specific to Dulce Donuts.
Visible plumbing caps made the existing work inspectable
When our team visited, the plumbing caps associated with the removed fixtures were visible. We could inspect the terminations directly instead of relying only on an owner's description of what had been done. That access was useful because the fixtures were gone, but their former connections still needed to be accounted for.
The electrical outlets had stayed in place. They had not been demolished along with the restroom fixtures and walls. Our scope therefore involved reviewing retained electrical conditions, not replacing the outlets.
No corrective construction was needed in this case. Our work focused on investigating and documenting the existing alteration, then coordinating its approval. That finding came from this site's conditions; it was not an assumption that previously completed work would always be accepted without repairs.
Showing completed demolition in an existing-and-proposed plan format
Big Horn prepared the plan package using an existing-and-proposed format. Although that terminology is often associated with work that has yet to happen, the City was aware that the restroom demolition had already occurred. The submission sought approval of the as-built condition.
The important distinction was between the drawing format and the status of the work. Using an existing-and-proposed presentation did not mean we represented the earlier demolition as a future project. It provided a familiar way to communicate the alteration and the arrangement being submitted for acceptance.
For this assignment, the drawings and the site investigation served different purposes. The drawings communicated the layout change for review; the field visit established the visible conditions behind that description. Both were needed to explain the completed work. For the broader drawing service, see our permit drawings and plan-set preparation page. For the broader documentation service, see our as-built plans and existing-condition drawings guide.
Building and fire inspections addressed the actual alteration
After the plan submission, the project proceeded through City and fire inspections. The review focused on life-safety concerns, including the electrical conditions and verification that the removed walls were not load-bearing. Big Horn coordinated the inspections and met with the inspector as part of the assignment.
Both inspections were approved. The submitted scope concerned the completed restroom removal and retained building conditions, rather than a newly constructed bathroom awaiting inspection.
The practical value for the owner was having a contractor carry the work beyond the drawing stage. Preparing a plan set was one part of the job; bringing the documented alteration through the required field approvals was another.
What the $7,000 assignment covered
The completed project price was $7,000. It included the plan work, all permit fees, and meeting the inspector, with Big Horn coordinating the process through approval and the violation-closeout communication. No corrective construction was required.
This was the price of resolving this existing-work assignment, not the cost of building a new bathroom or a municipal permit fee by itself. The owner's $200 weekly fines were the separate enforcement issue motivating the project; they should not be confused with the quoted service price.
The owner retained the storage arrangement, obtained the occupancy documentation, and had the violation case closed. For a business that had continued operating throughout the issue, the result was a resolved construction record and relief from an open enforcement problem.
Dulce Donuts on North Decatur Boulevard
This map shows the public commercial project address.
Have you inherited unpermitted work at a business?
Send Big Horn Remodeling the violation notice, property address, and photos of the affected area. Our retroactive permit services cover reviewing existing work and coordinating the applicable approval path. Dulce Donuts shows one completed outcome; the necessary corrections and approvals depend on the conditions at each property.