Business Hours
- Mon-Fri: 7:00 AM - 7:00 PM
- Sat: 8:00 AM - 7:00 PM
- Sun: 8:00 AM - 6:00 PM
You can still text outside business hours and receive a prompt reply
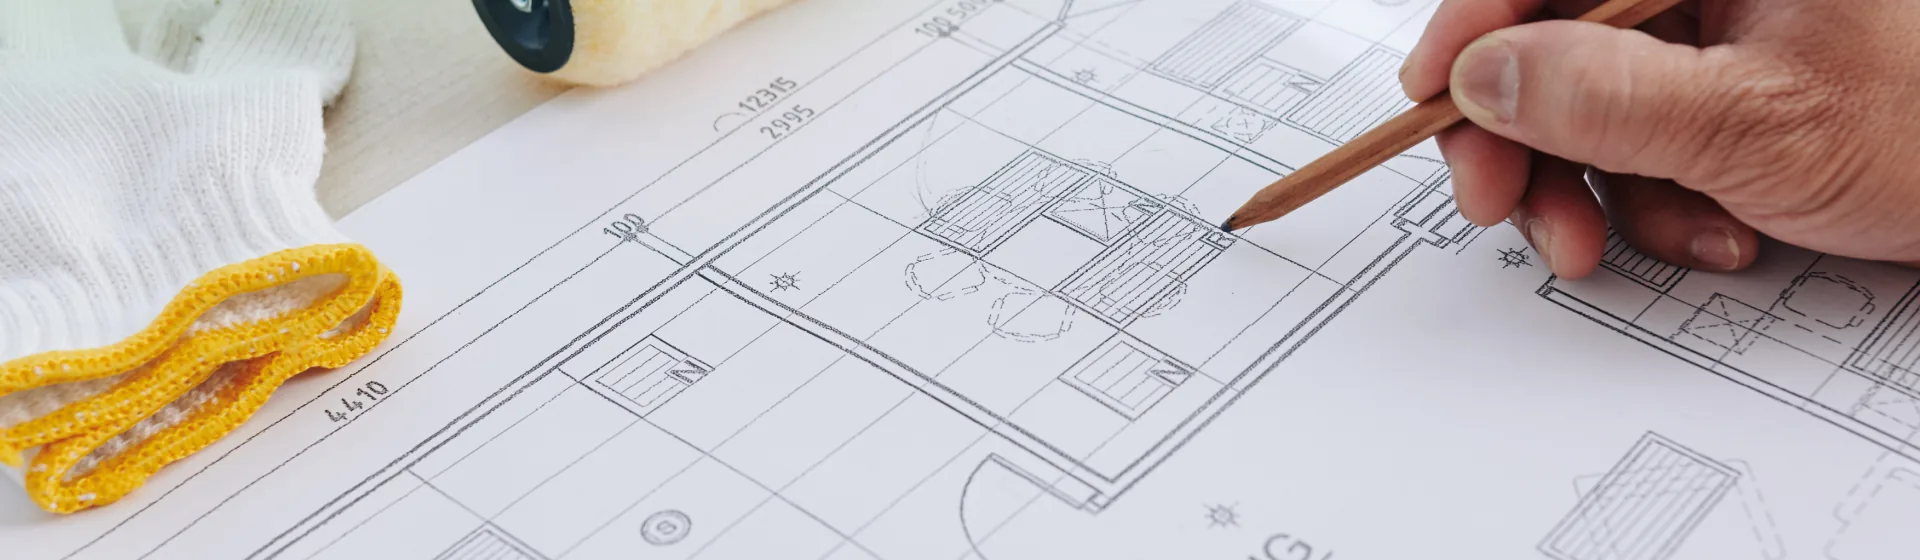
Need a clear, coordinated drawing package for a remodel, addition, conversion or tenant improvement? Big Horn Remodeling prepares permit drawings in Las Vegas with the information needed to define the proposed work, coordinate affected trades and support plan review. Our contractor-led approach keeps the plans connected to how the project will actually be built.
Need a coordinated drawing package your reviewer and your trades can both build from?
Click here and request a plan-set review
A permit plan set is a coordinated group of scaled drawings and supporting information that describes proposed construction for plan review. Depending on the project, the set may include a site plan, existing and proposed floor plans, demolition plans, elevations, sections, details, structural information and electrical, plumbing or mechanical drawings. The exact sheets depend on the scope, property and reviewing jurisdiction.
Reviewed by Nathan Nehoraoff, Nevada B-2 License #0091383. Last reviewed .


Ask for Nathan
You can still text outside business hours and receive a prompt reply
Choose your preferred channel for project questions, photos, scope notes, scheduling, and faster day-to-day communication updates.
This page is for property owners, contractors and business owners who need building plans for permits in Las Vegas. It focuses on creating or revising the drawing package itself. If your question starts somewhere else, use the resource that matches the job:
Work was already completed without permits, or you received a violation and need it resolved and closed out.
You are not sure whether your proposed scope needs a permit and want a preliminary answer before drawings.
You are planning a kitchen project and want the trade-specific permit rules for that room first.
Need a drawing package created or revised for plan review? That is exactly what this page covers.
Permit drawings turn a construction idea into a reviewable scope. They show what exists, what will be removed, what will be built and how the affected systems relate to one another. A useful set should reduce guesswork for the plan reviewer, the estimator and the trades.
That makes permit plan drafting different from producing a pretty floor-plan image. Dimensions, notes, assemblies, clearances, equipment information and discipline coordination can matter as much as the overall layout. A drawing that looks finished but leaves critical scope unresolved can still create corrections, pricing gaps or field conflicts.
Not every permit requires a plan set, and not every project needs the same level of documentation. The address, scope, occupancy, structural work and local submittal requirements all influence the package. We confirm the drawing scope before drafting begins.



Define the Work
Define the proposed work clearly enough for the reviewing jurisdiction to understand the project.
Coordinate the Trades
Coordinate the architectural scope with structural, electrical, plumbing and mechanical work when those disciplines are affected.
Anchor the Build
Give the construction team a consistent reference for estimating and building the approved work.
Speed Up Corrections
Make later plan-check responses easier by keeping notes, dimensions, details and revisions organized.
The following is a practical menu, not a promise that every project needs every sheet. A limited interior alteration may require a compact set. An addition, casita or commercial tenant improvement may require more disciplines, supporting documents and design-professional coordination.
| Sheet | Drawing or Document | What It Communicates |
|---|---|---|
| G-001 | Cover sheet and project data | Project address, scope summary, drawing index, code data, team information and general notes. |
| SP-101 | Site or plot plan | Property lines, existing and proposed structures, setbacks, easements, access and other site information relevant to the scope. |
| A-101 | Existing floor plan | Current walls, rooms, openings, fixtures and conditions that affect the proposed work. |
| AD-101 | Demolition plan | Walls, fixtures, equipment, finishes or systems to be removed, relocated or protected. |
| A-201 | Proposed floor plan | New layout, dimensions, room use, openings, fixtures, equipment and construction notes. |
| A-301 | Exterior elevations | Exterior appearance, heights, openings, materials and the relationship of new work to the existing building. |
| A-401 | Building sections and details | Vertical relationships, assemblies, connections, clearances and construction conditions that are not clear in plan view. |
| A-501 | Roof, reflected ceiling or framing plans | Roof geometry, ceiling elements, framing direction, lighting coordination or other scope-specific information. |
| E-101 | Electrical permit drawings | Lighting, receptacles, dedicated equipment, switching and scope-related electrical notes or schedules. |
| P-101 | Plumbing permit plans | Fixture locations, water, waste, vent, gas or equipment information appropriate to the project. |
| M-101 | Mechanical permit plans | Equipment, distribution, exhaust, ventilation, combustion-air or other HVAC information affected by the work. |
| S-101 | Structural plans and calculations | Foundations, beams, posts, connections, shear or other engineered elements when required. |
| EN-101 | Energy and product information | Scope-dependent calculations, schedules, manufacturer data or evaluation reports requested for review. |
Sheet numbers shown are illustrative. Numbering conventions vary by drafting office, project and jurisdiction.
City of Las Vegas residential guidance, for example, calls for a site plan and scaled construction drawings and identifies circumstances in which structural calculations, energy documentation, truss information or other supporting material may be required. Local rules and forms change, so the final checklist should be verified for the address and scope at the start of each project.
Our residential permit plans in Las Vegas are developed around the actual work, not a generic sheet template. We document the relevant existing conditions, define the proposed layout and coordinate the disciplines touched by the project.

Interior remodeling can affect far more than finishes. Moving walls, changing openings, relocating plumbing fixtures, adding circuits, altering ventilation or modifying structural elements may expand the drawing scope. Remodel permit drawings can separate existing, demolition and proposed conditions so reviewers and trades are looking at the same project.
A home addition typically needs the new area to be coordinated with the existing building and site. Depending on the design, the package may address setbacks, lot coverage, foundation and framing, roof tie-ins, exterior elevations, energy requirements and extensions of electrical, plumbing or mechanical systems. Our goal is to make those relationships legible before construction begins.
Garage conversion plans may need to show the existing garage, the new room use, exterior opening changes, emergency escape and rescue conditions where applicable, insulation, conditioning, electrical work and any plumbing added to the space. The property and proposed use determine the final scope. See our garage conversion service for broader design-and-build information.
Casita permit plans and other accessory-structure sets often involve both the building and its position on the lot. A complete scope may require a site plan, floor plan, elevations, sections, structural information and utility coordination. Zoning or planning review can also affect what may be built, so those questions should be identified before the drawing package is finalized.
Commercial construction drawings can require a different level of code and discipline coordination than a residential remodel. A tenant improvement set may address existing and proposed use, occupant load, exiting, accessibility, life-safety information, wall and door plans, reflected ceilings, finishes and affected mechanical, electrical and plumbing systems.
The right team depends on the scope. Some projects require drawings and calculations prepared, signed or stamped by Nevada-registered design professionals. Big Horn can help define the construction scope and coordinate the required contributors so the drawing package is developed around one consistent project.
If you also need the build-out itself, Big Horn is a tenant improvement contractor serving the Las Vegas valley.
This redacted PDF shows the architectural portion of an actual commercial tenant-improvement plan set prepared for an approximately 1,200-square-foot quick-service restaurant in Las Vegas, Nevada. The drawings were developed for franchise coordination and submitted to the local building department as part of the permitting process.
The sample demonstrates how architectural permit drawings communicate the proposed layout, interior elevations, finishes, equipment locations and construction details needed for plan review and construction coordination. Project-specific and sensitive information has been redacted for privacy.
For the complete project story, including the existing conditions, design challenges, coordination requirements and completed buildout, read our Jimmy John's Sandwich Shop case study.
These documents can look similar, but they answer different questions. Choosing the right deliverable at the start prevents a common mismatch between what the owner expects and what plan review requires.
What is proposed, changed or being submitted for approval?
Plan review, scope coordination and construction from the approved set.
What this page is about
What is physically there now?
Documenting an existing building as a base for design, records or due diligence.
What could the layout or appearance become?
Early decisions, feasibility, visualization and owner approval before technical development.
How should a specific assembly or connection be built?
Communicating materials, dimensions, interfaces and installation requirements.
Some projects need both an existing-condition survey and a proposed permit set. If your main need is to document what exists, visit our as-built plans in Las Vegas guide.

Engineering is commonly considered when the proposed work changes structural load paths, foundations, beams, bearing walls, roof or floor framing, retaining conditions or other elements that fall outside an accepted prescriptive path. The need is project-specific and is ultimately governed by the applicable requirements and the reviewing authority.
A permit set should not disguise an unresolved engineering question. When calculations or stamped structural documents are required, we coordinate that work with the architectural and trade drawings so details, dimensions and scope stay aligned. Other projects may also require an architect or another registered design professional based on the building type, use and scope.
A reliable plan set begins before drafting. The process below is designed to reduce missing information and keep the proposed drawings connected to field conditions.
We review the property address, project goals, known jurisdiction, existing documents and the work you want to complete.
We identify what must be field-verified and whether prior plans, a survey, photographs or an as-built base are available and reliable.
We map the affected architectural, structural, electrical, plumbing and mechanical information and identify outside calculations or design professionals that may be needed.
We prepare the agreed existing, demolition and proposed drawings with the dimensions, notes, details and schedules appropriate to the scope.
We compare plans across disciplines and check practical field relationships, including openings, equipment, clearances, routing and interfaces.
You review the proposed scope before the package is finalized. Requested design changes are distinguished from corrections to the agreed scope.
The coordinated files are organized for the applicable electronic submittal process. Filing or permit-management services are included only when specifically stated in the proposal.
If included, we review drawing-related comments, update the affected sheets and prepare a clear response for resubmittal.
Send Big Horn the property address, a short description of the work and any documents you already have. We will review the likely drawing scope and identify the next information needed to quote the work.
The best first contact is specific. You do not need to have every answer, but the following information helps us understand the assignment and identify gaps early.
Property address and assessor's parcel number, if available
A plain-language description of the existing space and proposed work
Photos and a simple walkthrough video of the affected area
Existing plans, surveys, truss information or prior permit documents
Approximate dimensions or a request for field measurement
Product and equipment selections that affect space, power, plumbing, gas or ventilation
HOA or property-management requirements that are already known
Any correction letter, reviewer markup or rejected plan set
Your target construction timing and who will perform the work
Have most of this handy? Text it over with the property address and we will come back with the likely drawing scope.
A plan-check comment is not automatically a rejection of the project. It is a request to clarify, correct or add information before the plans can move forward. Effective correction work begins by reading the entire comment letter, assigning each item to the right discipline and revising every location affected by the response.
The complete reviewer letter, not a cropped screenshot
The exact plan set that was reviewed
Any calculations or supporting documents submitted with that set
A record of changes made after the original submittal
The project contact and relevant portal or permit reference number
Our plan-check correction work in Las Vegas is limited to the drawings and coordinated documents included in our scope. Broader permit administration, inspection issues, code violations and retroactive permit resolution are separate services.
A small, well-documented interior alteration is not the same assignment as an addition with structural, energy and site coordination. We quote after reviewing enough information to understand the actual deliverable.
Government review time, permit fees, utility requirements, HOA review and third-party professional fees are outside the drawing effort unless a proposal states otherwise. A permit drawing agreement should identify the included sheets, meetings, site visits, revision rounds, consultant work and deliverable format.
Existing documentation
Number of affected disciplines
Structural complexity
Project type and occupancy
Design readiness
Plan-check history
Speed and sequencing
An address that says Las Vegas may be reviewed by the City of Las Vegas or by Clark County, and nearby projects may fall under Henderson or North Las Vegas. The correct jurisdiction controls the portal, forms, code amendments and submittal checklist. We confirm the address before relying on a jurisdiction-specific requirement.
Electronic PDF submittals are now the norm for new plans in the City of Las Vegas, and other local agencies use their own online systems and guidance. File naming, digital signatures, sheet formatting and supporting documents should be checked against current instructions when the package is prepared.
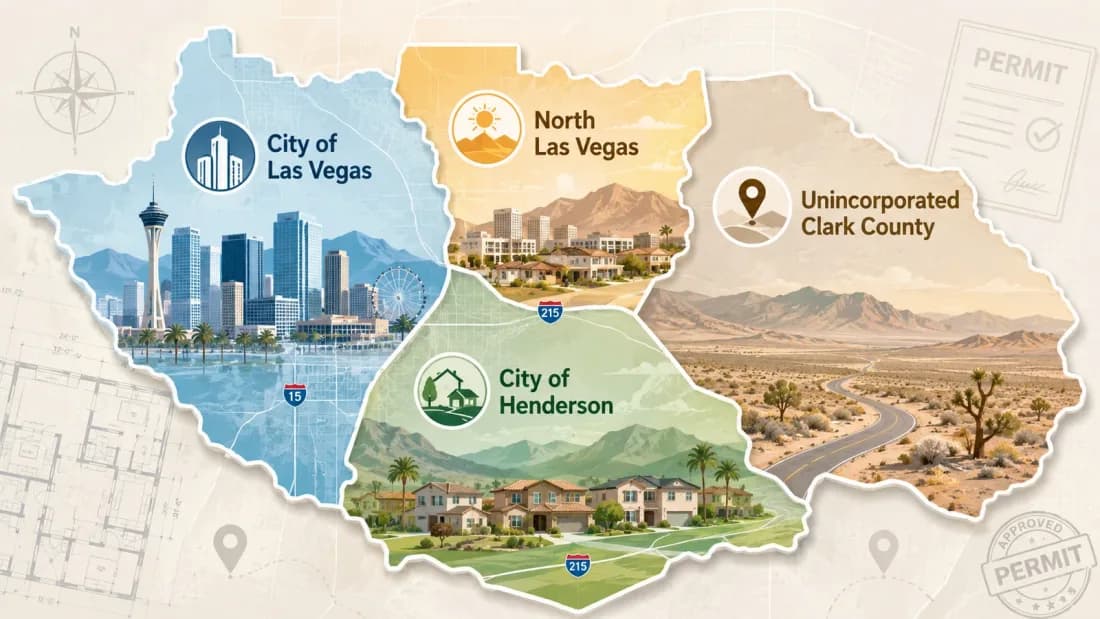
Use the Las Vegas permit search and jurisdiction tool before assuming that a City of Las Vegas checklist applies.
Official sources reviewed . Plan-submittal requirements, adopted codes, forms and electronic filing procedures can change. The applicable building department and project-specific requirements control the final submittal.
City of Las Vegas Building & Safety
Adopted codes, plan-review guidance and electronic submittal information for City of Las Vegas projects.
Clark County Building Plan Submittal
Plan-submittal resources and residential and commercial checklists for unincorporated Clark County.
Henderson Building Submittal Checklists
Development Services Center submittal checklists for projects inside Henderson city limits.
North Las Vegas Permit Application Center
Permit applications, plan review and submittal guidance for the City of North Las Vegas.
These are independent government resources. Big Horn Remodeling is not affiliated with, sponsored by, or endorsed by any building department or government agency.
A permit set is also a construction communication tool. Big Horn Remodeling brings a Nevada B-2 contractor's field perspective to the drawing process. That means we look for practical conflicts early:
Dimensions that do not work
Equipment with no service clearance
Framing and ducts competing for the same space
Openings that do not align
Plan notes that leave trades guessing
No drawing process can guarantee approval or eliminate every unknown inside an existing building. The goal is a coordinated, truthful package that represents the agreed scope, identifies required specialty input and gives the project a stronger foundation for review and construction.

Google
Rating

 RG
RGbased on 229+ Google Reviews
If you need permit plan sets or plan drafting in Las Vegas, start with the property address and a short description of the project. Include existing plans, photos and correction comments if you have them. Big Horn Remodeling will review the likely drawing scope and explain what information is needed to prepare a proposal.
Big Horn Remodeling | Nevada B-2 License #0091383 | Serving Las Vegas, Clark County, Henderson and North Las Vegas